For Sale
46 Donald Avenue
Nottawa, Clearview, ON
$1,050,000
5+2Bd
4Ba
2,750+sqft
6Parking
114.83 x 196.85 ftlot
$382/sqft
DetachedMLS# S13849220Listed 2026-10-0111 DOM
Cooling
Central Vacuum
About this home
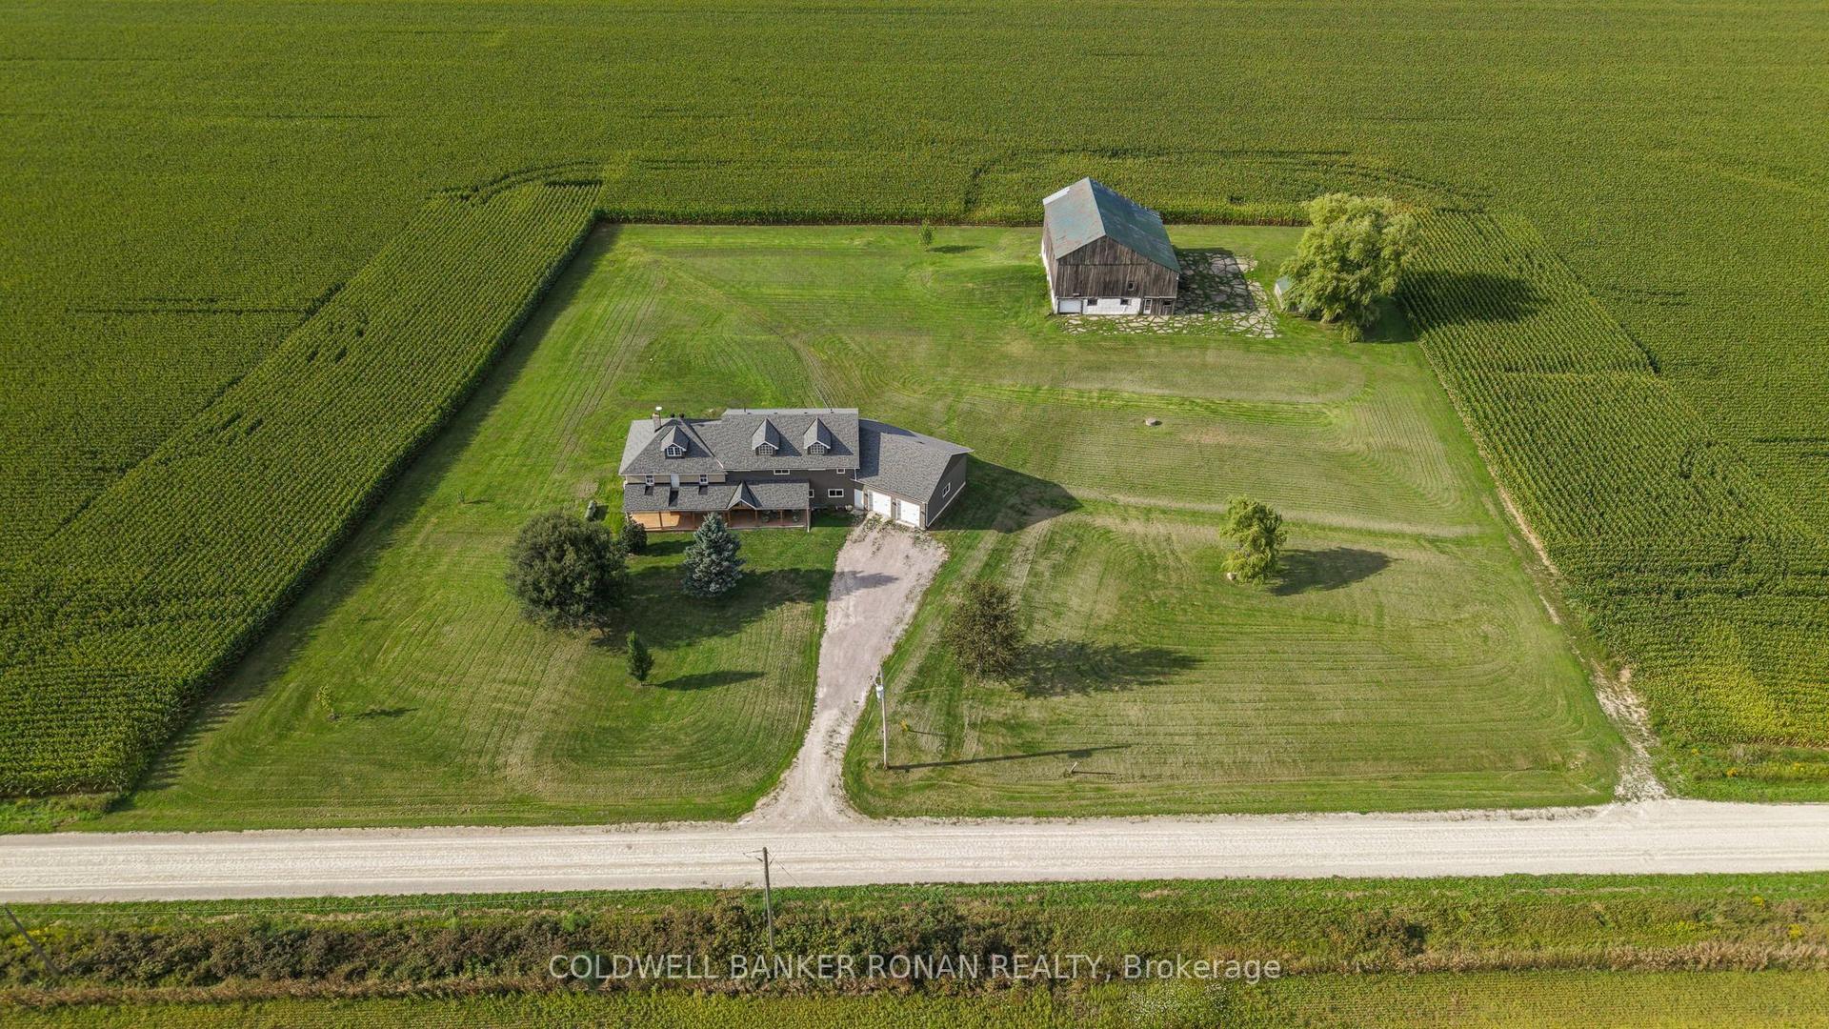
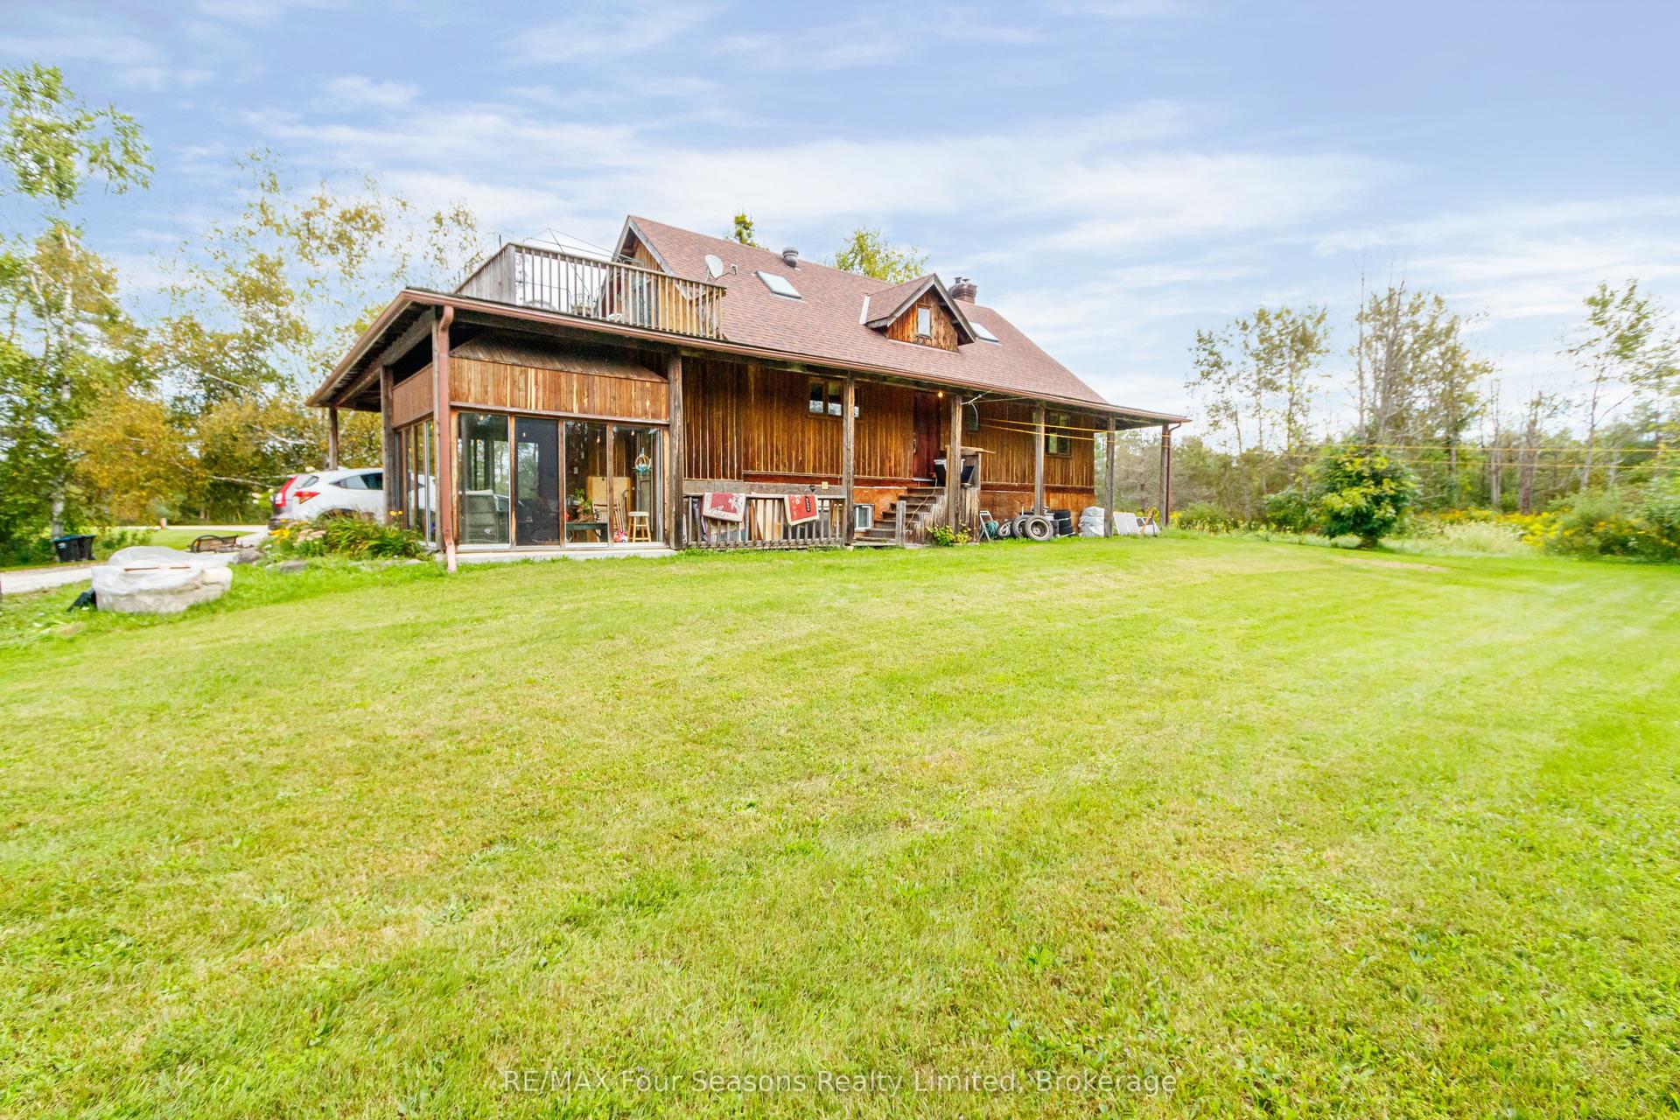
Welcome to 46 Donald Avenue. Sitting on a large, private and fully fenced lot in the sought after Nottawa community and offering over 3500 sq.ft of living space, including 7 bedrooms and 4 bathrooms, this home provides space for a growing family or multi-generational living and still have room for guests! The interior has undergone full painting throughout, and a new kitchen in 2026 adds to its appeal. This home features 5 bedrooms and is complemented by a fully self-contained, 2 bedrooms in-law suite. With so many rooms and flexible spaces, there is plenty of opportunity to customize the home to suit your family's needs or investment potential. Outside, new garage doors provide an updated look and added curb appeal. The home is situated within walking distance of Nottawa Elementary School and a nearby neighborhood park. The community of Nottawa offers easy access to local skiing, hiking, beaches, golf, and downtown Collingwood - all just a short drive away. Come and see for yourself, you'll be glad you did!
GarageIn-law Suite
Rooms
Main Floor
| Office | 5.67 × 2.97 m | |
| Bedroom | 3.16 × 2.77 m | |
| Bedroom 2 | 3.75 × 2.66 m | |
| Kitchen | 2.27 × 4.47 m | |
| Living Room | 3.69 × 5.39 m | W/O To Deck |
Upper
| Living Room | 3.75 × 5.39 m | Fireplace |
| Kitchen | 3.01 × 3.11 m | |
| Living Room | 6.37 × 3.89 m | |
| Dining Room | 3.02 × 3.25 m | |
| Primary Bedroom | 4.57 × 4.62 m | |
| Breakfast | 2.40 × 3.11 m | |
| Bedroom | 3.73 × 3.02 m | |
| Bedroom | 3.26 × 2.81 m |
Lower
| Family Room | 4.57 × 8.25 m | |
| Bedroom | 3.75 × 4.01 m | |
| Bedroom | 3.56 × 3.28 m |
Features
- Auto Garage Door Remote
- Central Vacuum
- Carpet Free
- Apartment
- Separate Entrance
- Full
- Central Air
- 2-Storey
Financials
Annual Taxes
$6,076
Estimated Rental Income
Entire property$4,500 – $7,000/mo
Rental yield5.1% – 8.0%
*Estimates based on comparable rentals in the area. Actual income may vary.
Market Data — Clearview
Days on market11 days
Buyer's MarketSeller's Market
Based on active listings in Clearview. Data updates daily.
Getting around
How walkable, bikeable, and transit-friendly this neighbourhood is.
59
/ 100
Walk Score
Somewhat Walkable
42
/ 100
Transit Score
Some Transit
41
/ 100
Bike Score
Somewhat Bikeable
Scores are estimates based on neighbourhood data and are for informational purposes only.
MLS® data courtesy of the Toronto Regional Real Estate Board (TRREB).
The information provided herein must only be used by consumers that have a bona fide interest in the purchase, sale, or lease of real estate and may not be used for any commercial purpose or any other purpose. Listing information is deemed reliable but is not guaranteed accurate by the Toronto Regional Real Estate Board, the listing brokerage, or this website. The trademarks REALTOR®, REALTORS® and the REALTOR® logo are controlled by The Canadian Real Estate Association (CREA) and identify real estate professionals who are members of CREA. MLS®, Multiple Listing Service®, and the associated logos are owned by CREA. Not intended to solicit properties currently listed for sale or buyers under contract.
You may also like
More homes in Clearview
Hand-picked listings with a similar price range and style.
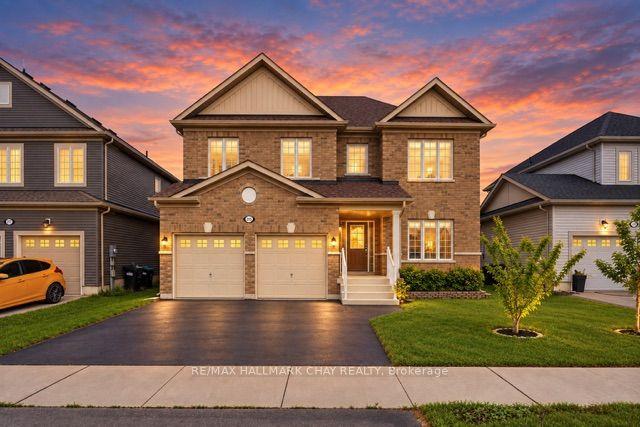
For Sale1 month ago
$834,900
Detached
est. $3,660/mo
215 Breton Street, Stayner
Clearview, ON
4+1 bd
5 ba
2,750
4
MLS# S13766068Re/Max Hallmark Chay Realty
WhatsApp Aman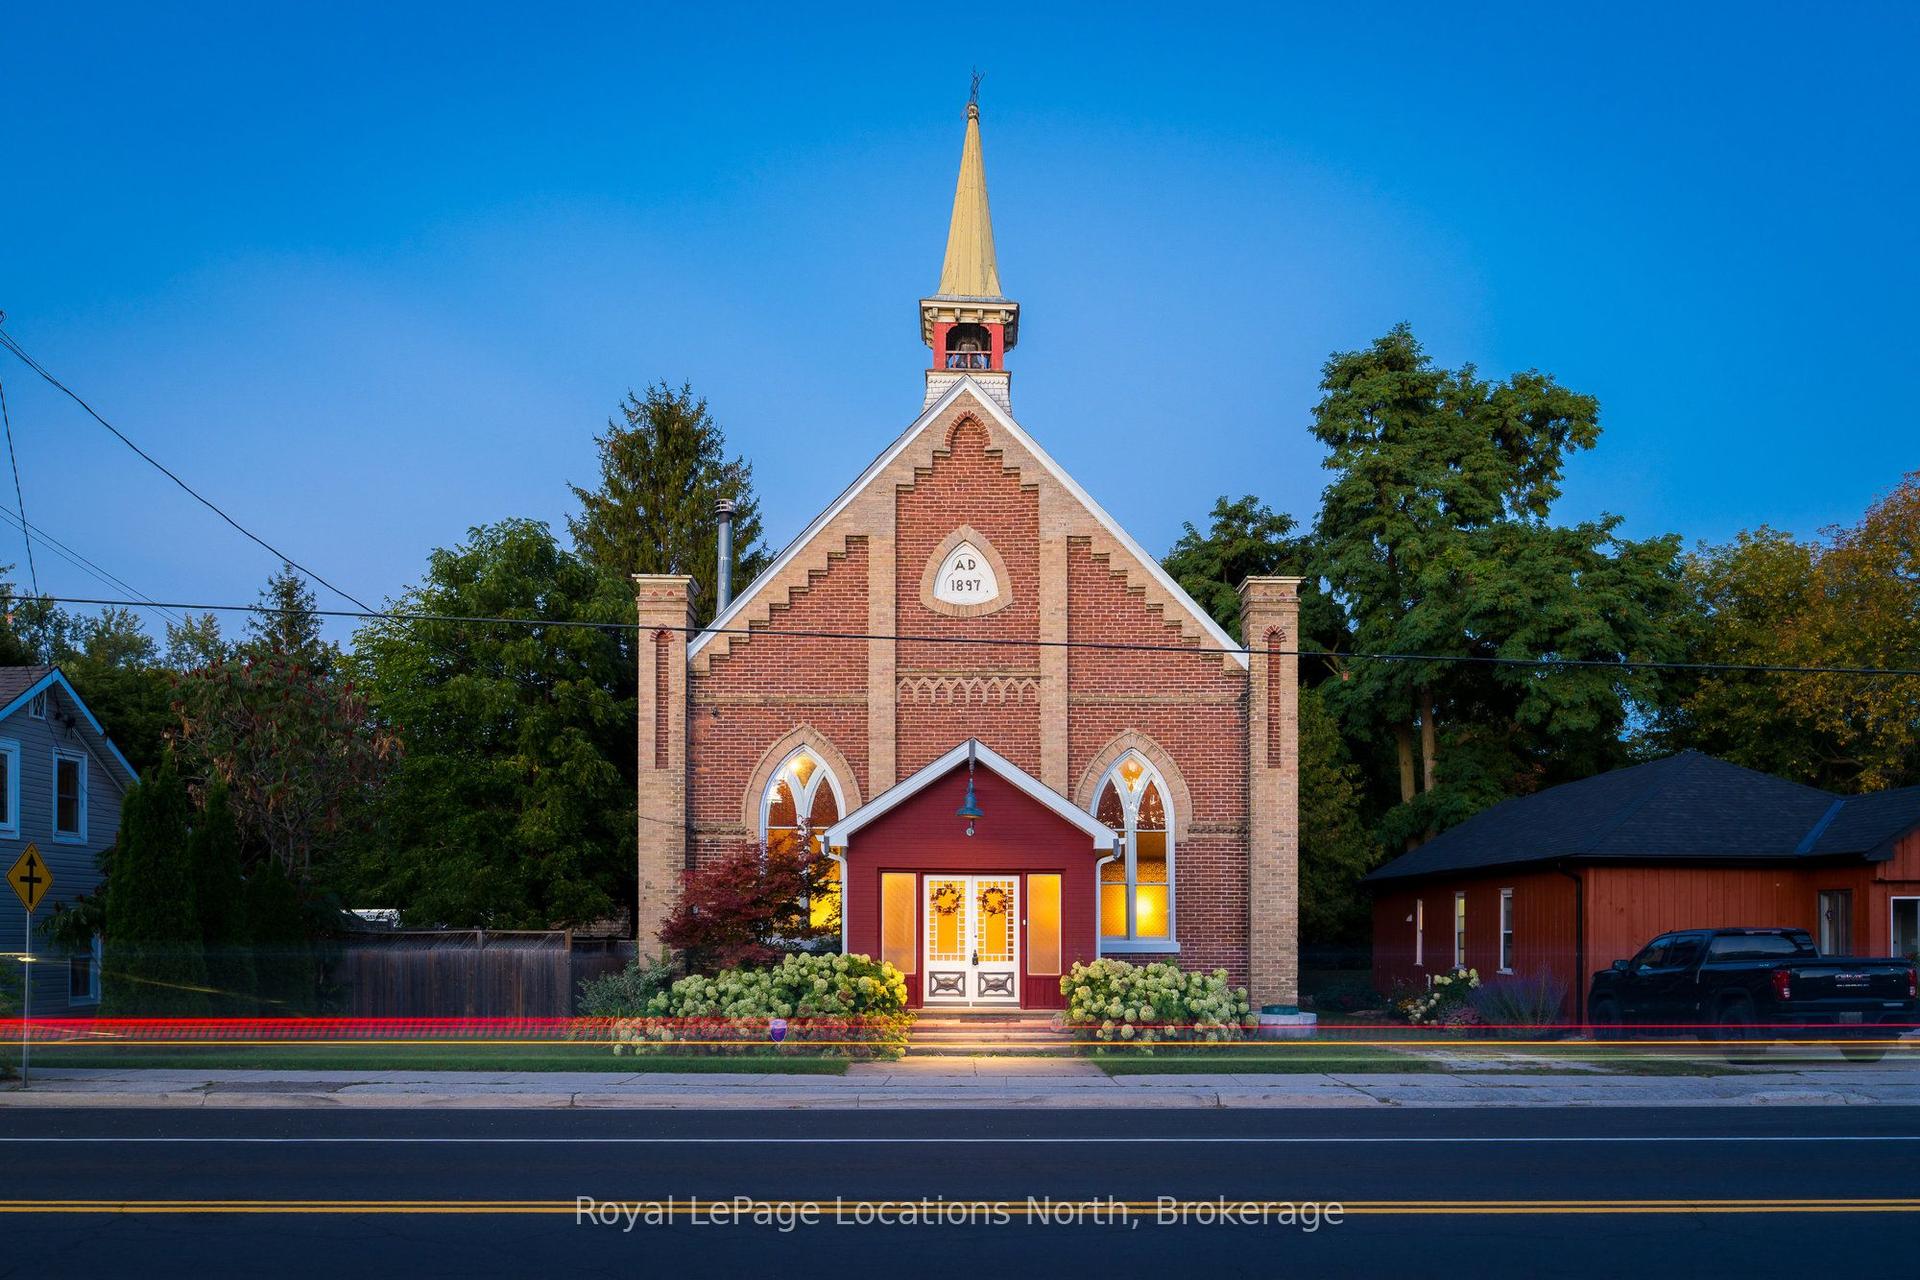
For Sale4 days ago
$1,295,000
Detached
est. $5,677/mo
4177 County Road 124 Road, Nottawa
Clearview, ON
5 bd
2 ba
4,250
2
MLS# S13878680Royal LePage Locations North
WhatsApp Aman