For Sale
Just Listed
58 Steel Street
Grove East, Barrie, ON
$599,000
3Bd
2Ba
1,750+sqft
5Parking
55 x 102.78 ftlot
$342/sqft
DetachedMLS# S13879694Listed 2026-10-093 DOM
Basement
Unfinished
Just listed! New listings in Barrie often receive offers within the first week.
About this home
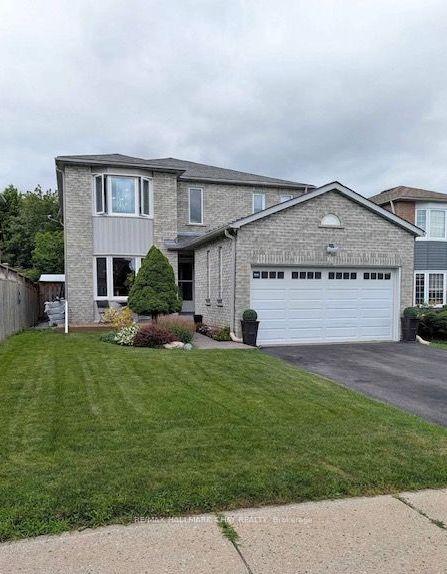
Top 5 Reasons You Will Love This Home: 1) Beautifully maintained four-level sidesplit situated in Barrie's desirable Codrington community, offering a spacious and versatile layout ideal for comfortable family living 2) Retreat upstairs to the primary bedroom featuring dual closets, complemented by two additional bedrooms and a 4-piece bathroom complete with a tub and shower combination 3) Step inside to brand-new vinyl plank flooring flowing throughout the main level, where a welcoming family room with a cozy electric fireplace, convenient 2-piece bathroom, backyard walkout, and inside entry from the garage create a functional space for everyday living 4) Move in with added peace of mind thanks to thoughtful updates including a newer furnace (2024), eavestroughs, soffits, and gutter guards (2026), along with fresh paint and new vinyl plank flooring completed in 2026 5) Set on a desirable corner lot with a fully fenced backyard, attached single-car garage, and driveway parking for up to four vehicles, this east-end home is conveniently located close to schools, parks, everyday amenities, and major commuter routes. 1,667 above grade sq.ft. plus a partially finished basement. *Please note some images have been virtually staged to show the potential of the home.
GarageWalkoutCorner LotFireplace
Rooms
Main Floor
| Family Room | 4.45 × 3.49 m | Vinyl Floor Electric Fireplace W/O To Yard |
Second Floor
| Primary Bedroom | 4.86 × 3.41 m | Double Closet Window |
| Bedroom | 3.65 × 3.07 m | Closet Window |
| Bedroom | 3.63 × 2.46 m | Closet Large Window |
Upper
| Kitchen | 4.91 × 2.88 m | Eat-in Kitchen Vinyl Floor Double Sink |
| Dining Room | 3.34 × 2.36 m | Open Concept Window |
| Living Room | 4.88 × 3.90 m | Open Concept Large Window |
Basement
| Recreation | 5.89 × 4.83 m | Large Window |
Features
- None
- Unfinished
- Full
- Sidesplit
Financials
Annual Taxes
$4,901.46
Estimated Rental Income
Entire property$3,200 – $4,800/mo
Basement apartment$1,800 – $2,500/mo
Rental yield6.4% – 9.6%
*Estimates based on comparable rentals in the area. Actual income may vary.
Market Data — Barrie
Days on market3 days
Buyer's MarketSeller's Market
Based on active listings in Barrie. Data updates daily.
Getting around
How walkable, bikeable, and transit-friendly this neighbourhood is.
55
/ 100
Walk Score
Somewhat Walkable
46
/ 100
Transit Score
Some Transit
43
/ 100
Bike Score
Somewhat Bikeable
Scores are estimates based on neighbourhood data and are for informational purposes only.
MLS® data courtesy of the Toronto Regional Real Estate Board (TRREB).
The information provided herein must only be used by consumers that have a bona fide interest in the purchase, sale, or lease of real estate and may not be used for any commercial purpose or any other purpose. Listing information is deemed reliable but is not guaranteed accurate by the Toronto Regional Real Estate Board, the listing brokerage, or this website. The trademarks REALTOR®, REALTORS® and the REALTOR® logo are controlled by The Canadian Real Estate Association (CREA) and identify real estate professionals who are members of CREA. MLS®, Multiple Listing Service®, and the associated logos are owned by CREA. Not intended to solicit properties currently listed for sale or buyers under contract.
You may also like
More homes in Barrie
Hand-picked listings with a similar price range and style.
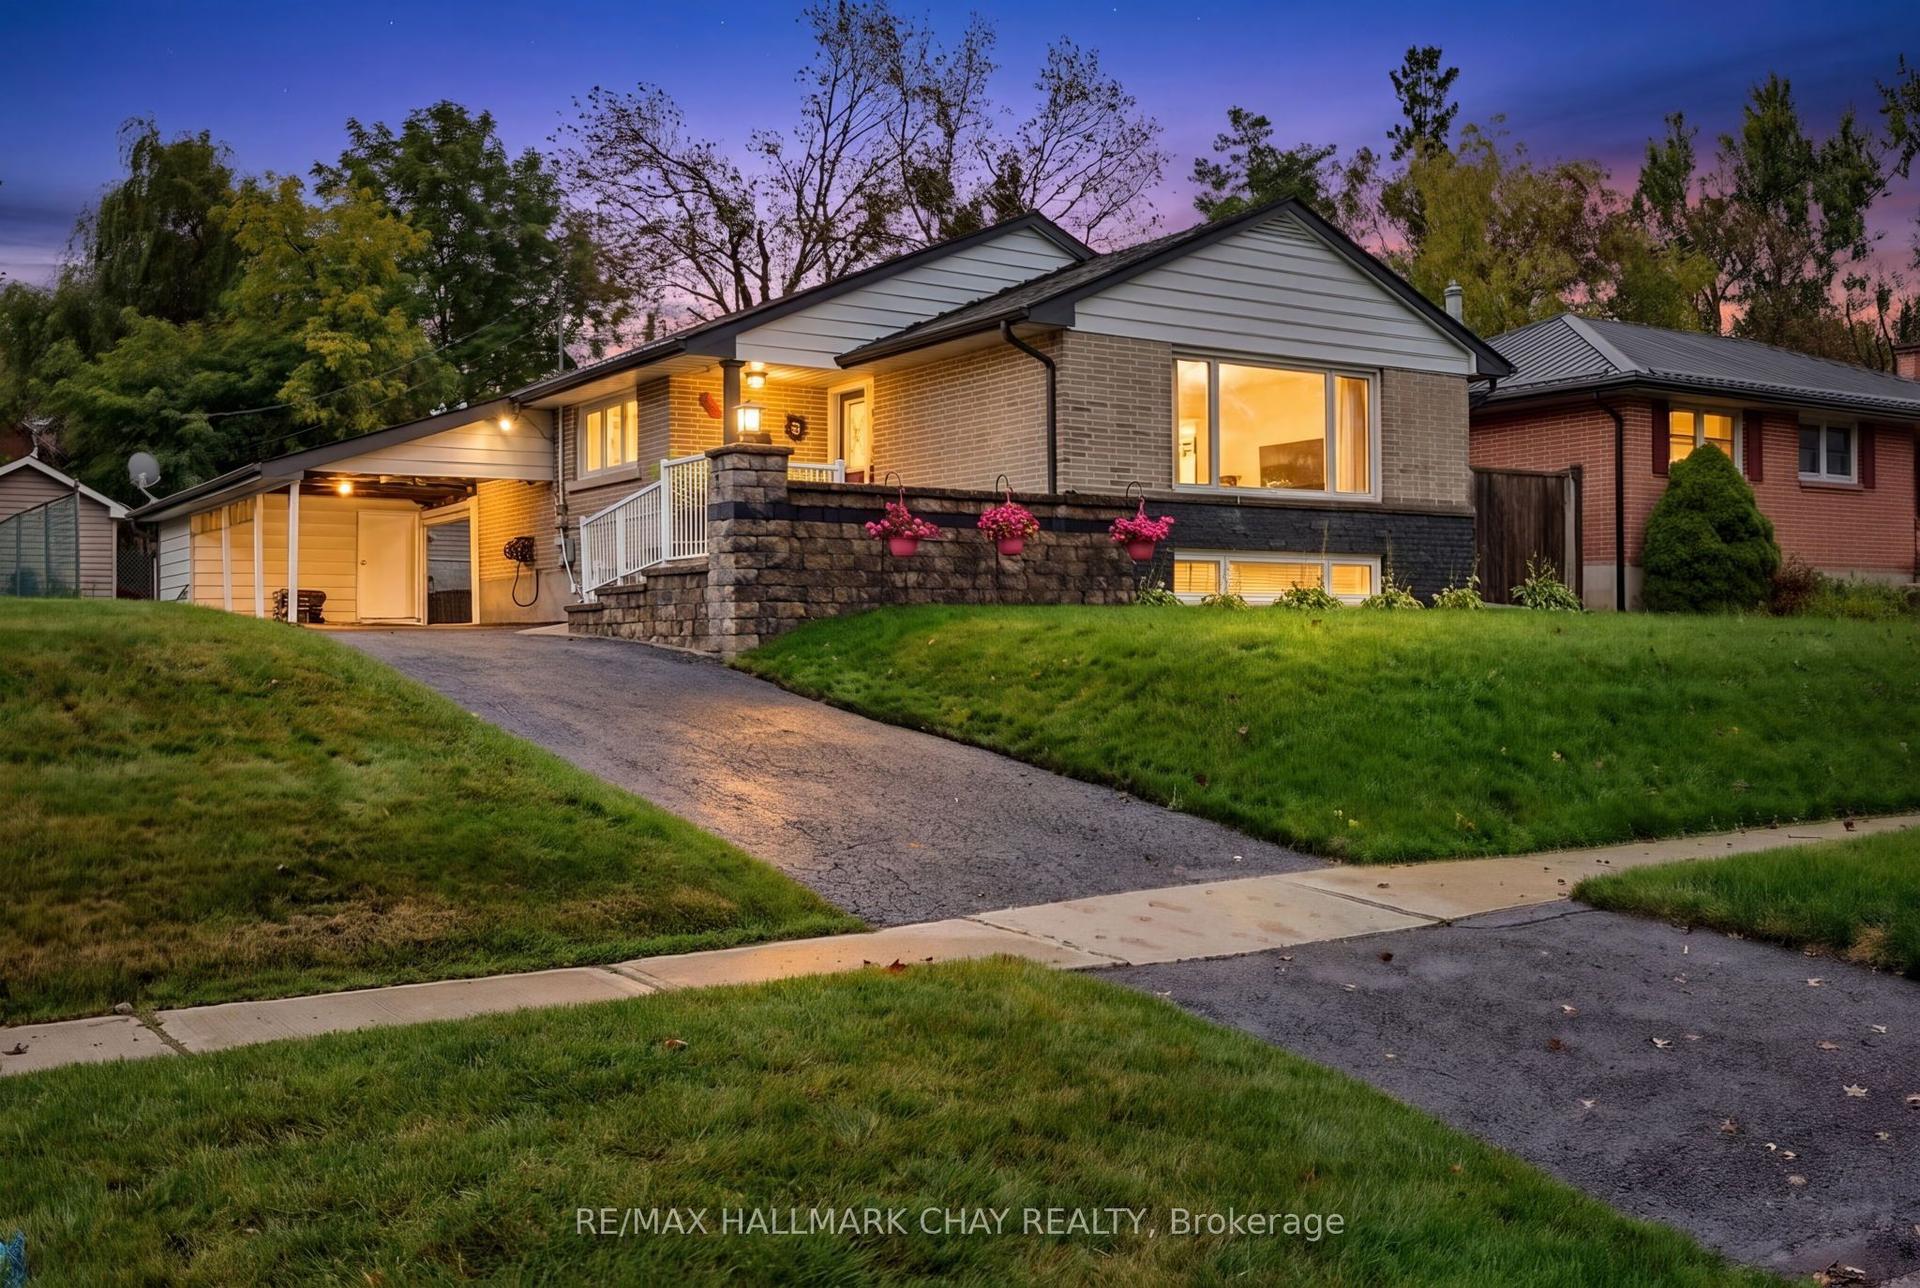
For Sale8 days ago
$684,500
Detached
est. $3,001/mo
23 Marion Crescent, Wellington
Barrie, ON
2+1 bd
2 ba
900
7
MLS# S13864862Re/Max Hallmark Chay Realty
WhatsApp Aman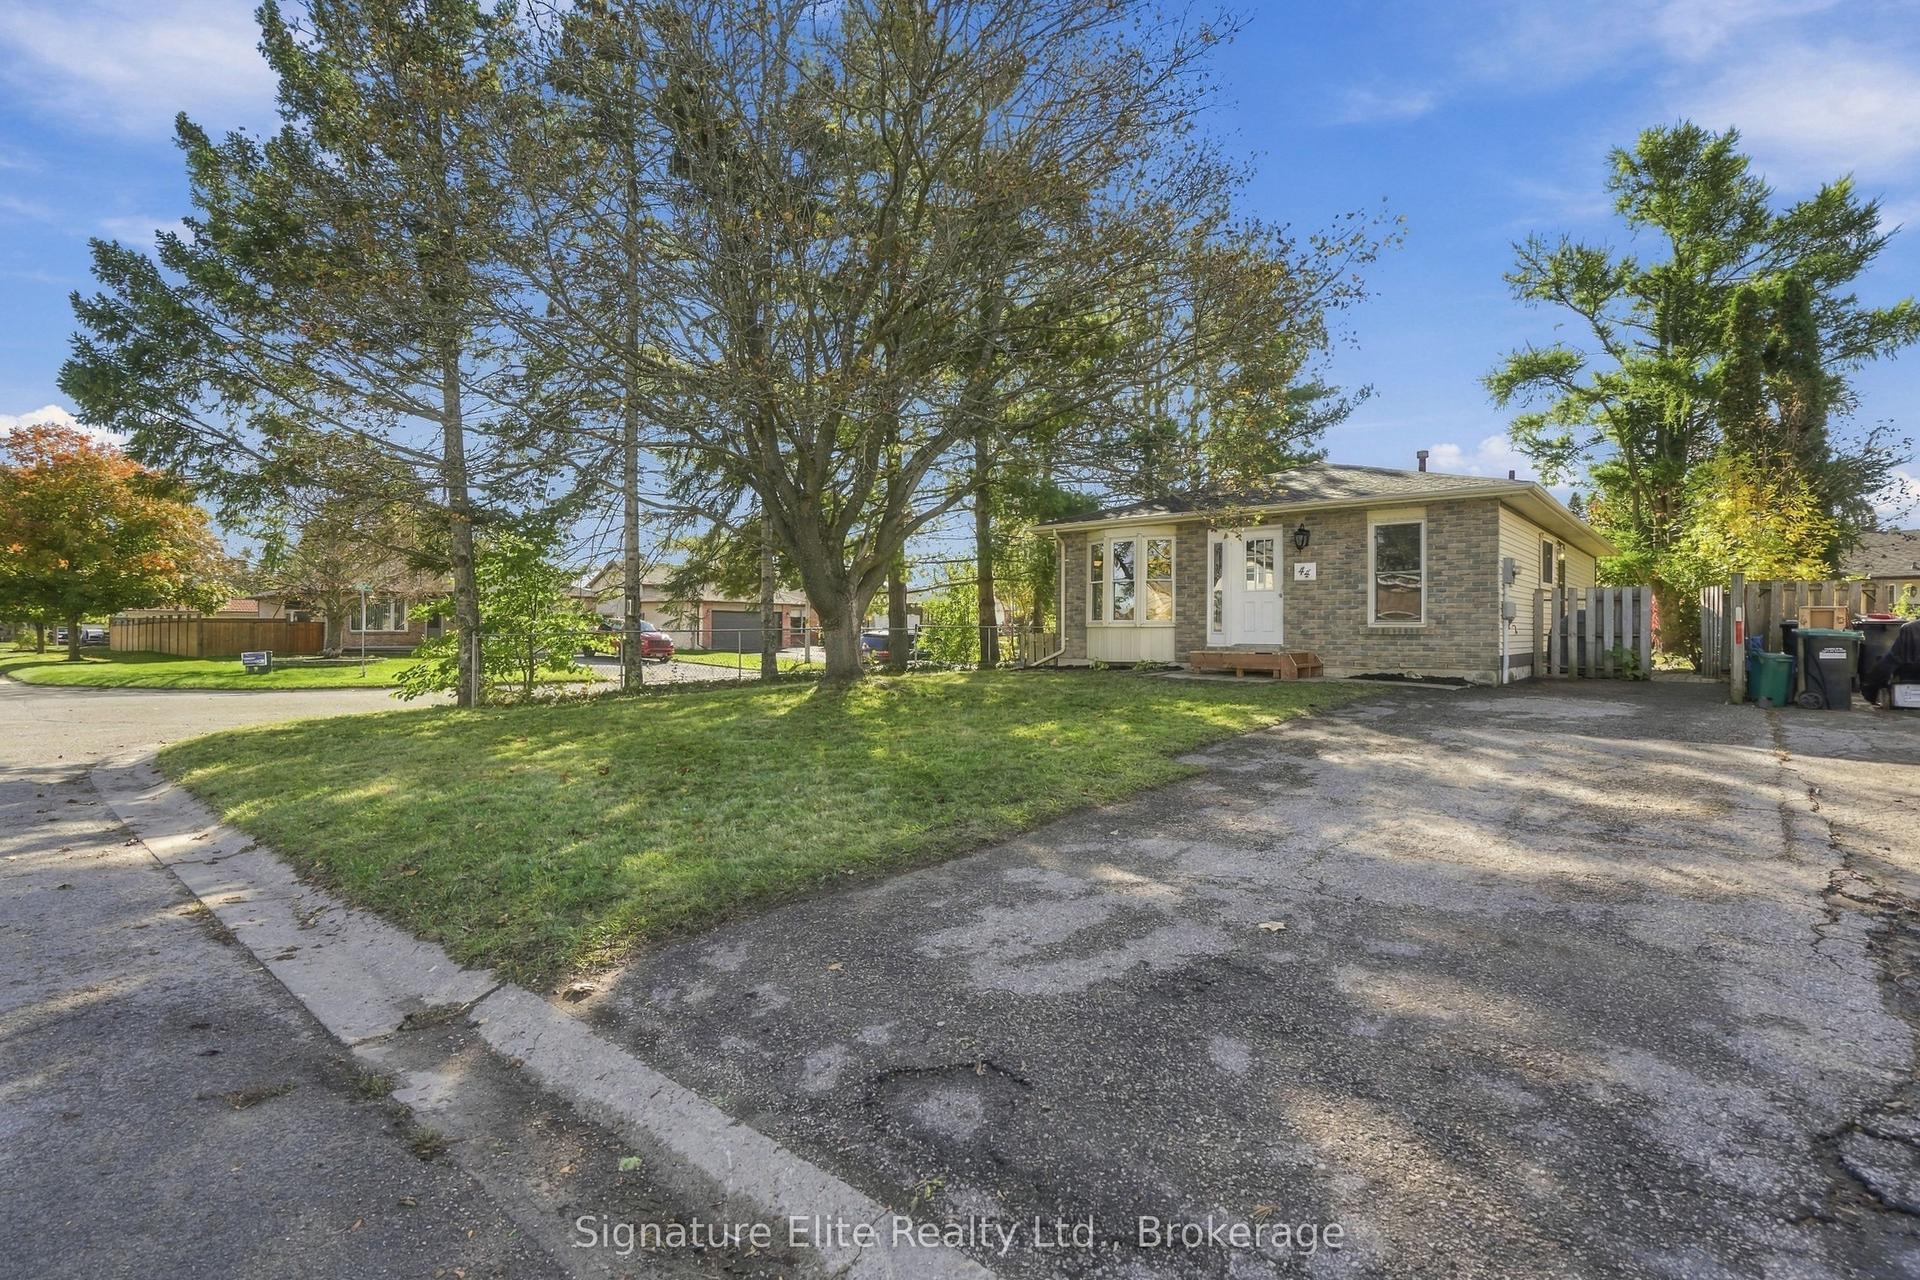
For Sale16 h ago
$475,000
Detached
est. $2,082/mo
44 Bronte Crescent, Letitia Heights
Barrie, ON
3 bd
2 ba
900
3
MLS# S13886312Signature Elite Realty Ltd.
WhatsApp Aman