For Sale
651 Cedar Street N
TNE - North, Timmins, ON
$848,600
3Bd
5Ba
4,250+sqft
5Parking
122.73 x 305 ftlot
$200/sqft
DetachedMLS# T12464013Listed 2025-10-15336 DOM
Heating
On Demand Water Heater
Basement
Partially Finished
On the market for 336 days — longer than average. The seller may be open to negotiation.
About this home
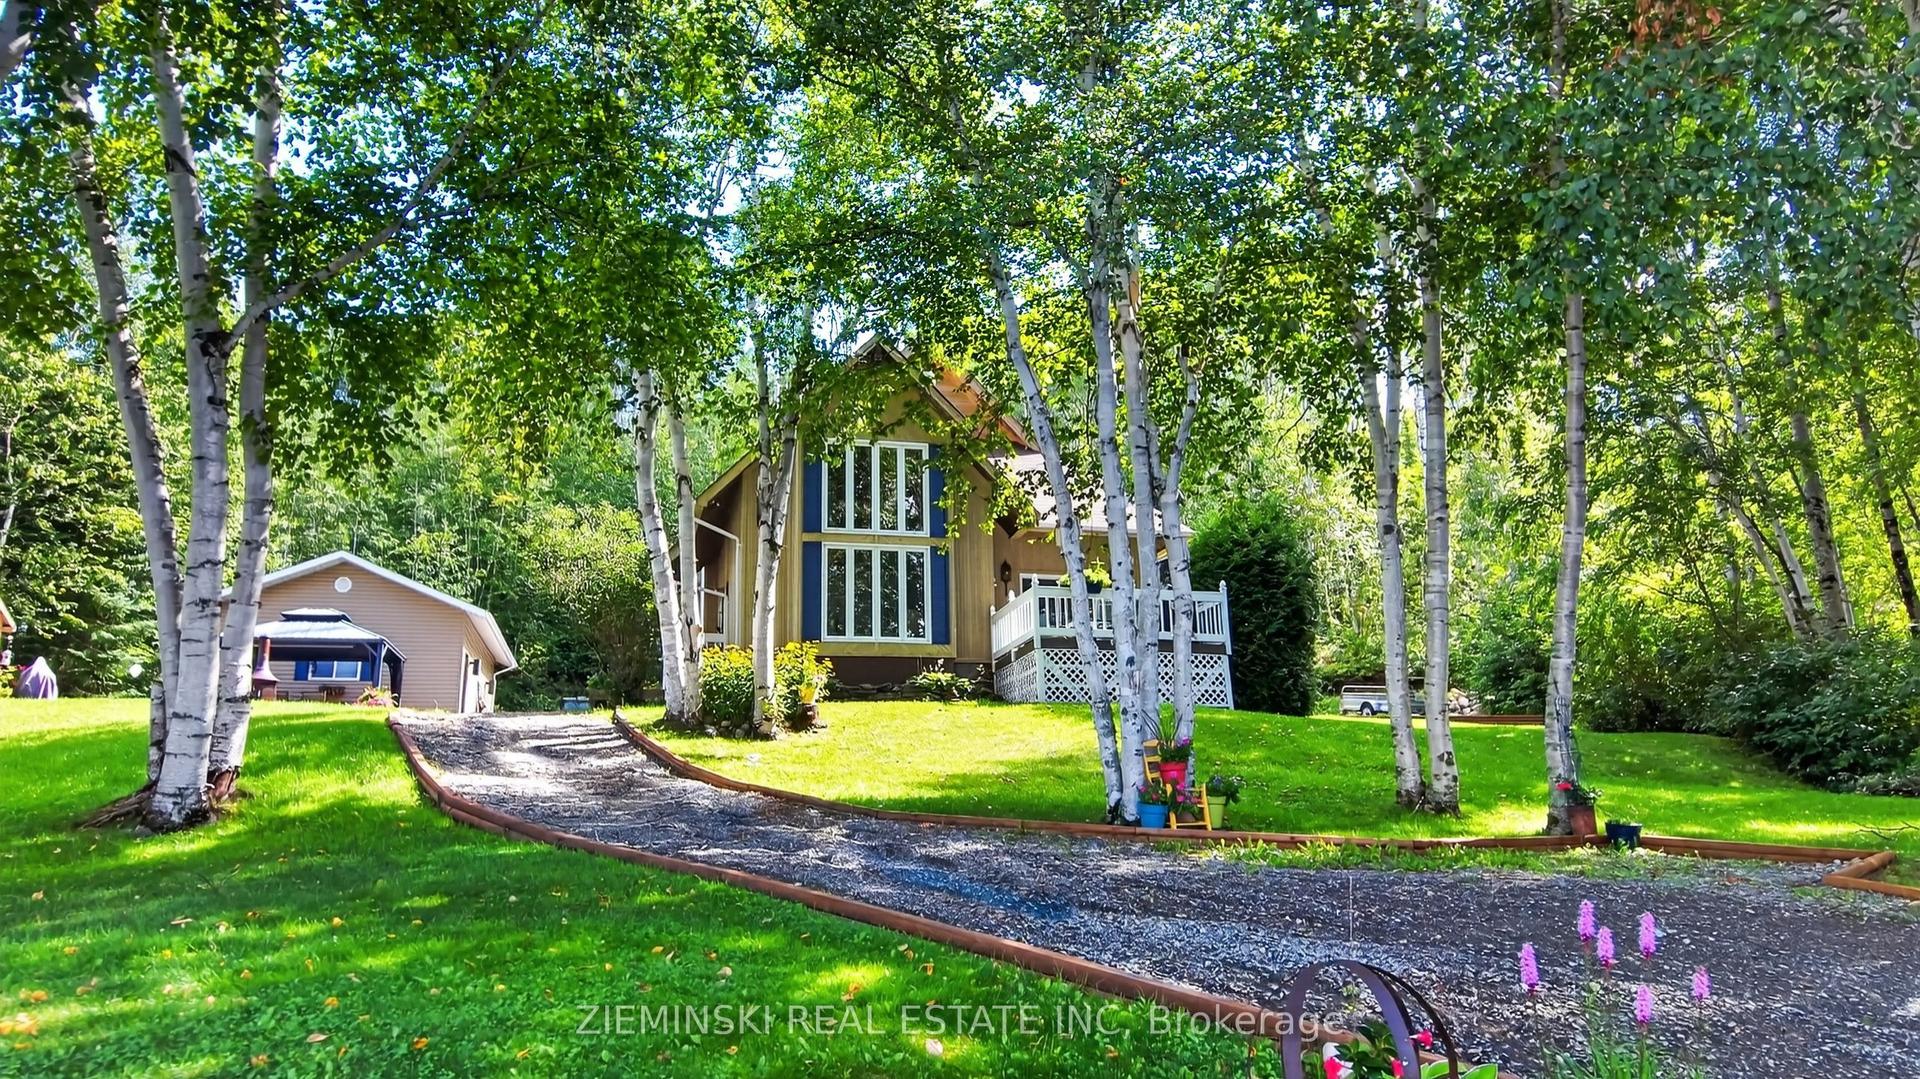
Stunning. Immaculate. Awe-inspiring. Grand. These are just a few of the many words that describe this exceptional side-split home. Welcome to a one-of-a-kind executive residence. From the moment you arrive, you're greeted by a sense of grandeur that sets this home apart. The second floor is wrapped in glass, offering breathtaking 360-degree views from both the family room and the formal living room of the city skyline. In the winter months, enjoy the scenery while relaxing beside the cozy wood stoves. The bright, spacious kitchen is designed for entertaining, featuring a large pantry, and a stunning island. Its the perfect gathering place for holidays and special occasions, sure to impress your guests. Working from home? The expansive office space overlooks a private courtyard and is bathed in natural light making it a truly inspiring place to work. Prefer a formal dining room? The office can easily be converted back to suit your needs. On the third floor, enjoy sweeping views of the private grounds and city skyline. The grand primary bedroom offers a luxurious retreat with a five-piece ensuite, including a soaker tub, standalone shower, double sinks, and a cozy reading nook by the corner windows. Each bedroom features its own walk-in closet and picturesque views of the property. A spacious four-piece bathroom and a well-appointed laundry room with walk-in storage and shelving complete the upper level. Descend the semi-circular staircase that wraps around a striking rock feature an architectural detail sure to impress. There's a decommissioned indoor pool that, with a little care, could be restored to its former glory. This level also includes a sauna and 3 pc bathroom. This space could also be transformed into a game room. The wraparound deck off the second floor provides stunning city views and a peaceful retreat to enjoy. The incredible Private 122.73 X 305 Lot has many areas to sit and enjoy. Don't hesitate this is one true Gem!
Pool
Rooms
Main Floor
| Foyer | 5.74 × 2.06 m |
Second Floor
| Great Room | 7.91 × 5.34 m | |
| Family Room | 7.71 × 5.64 m | |
| Kitchen | 7.71 × 5.57 m | |
| Office | 5.21 × 4.30 m |
Third Floor
| Primary Bedroom | 6.84 × 6.20 m | |
| Bedroom 2 | 3.72 × 3.32 m | |
| Bedroom 3 | 3.59 × 3.38 m | |
| Laundry | 2.72 × 2.61 m |
Features
- On Demand Water Heater
- Deck
- Privacy
- Full
- Partially Finished
- None
- Sidesplit 4
Financials
Annual Taxes
$7,391.19
Estimated Rental Income
Entire property$3,200 – $4,800/mo
Rental yield4.5% – 6.8%
*Estimates based on comparable rentals in the area. Actual income may vary.
Market Data — Timmins
Days on market336 days
Buyer's MarketSeller's Market
Based on active listings in Timmins. Data updates daily.
Getting around
How walkable, bikeable, and transit-friendly this neighbourhood is.
56
/ 100
Walk Score
Somewhat Walkable
47
/ 100
Transit Score
Some Transit
54
/ 100
Bike Score
Bikeable
Scores are estimates based on neighbourhood data and are for informational purposes only.
MLS® data courtesy of the Toronto Regional Real Estate Board (TRREB).
The information provided herein must only be used by consumers that have a bona fide interest in the purchase, sale, or lease of real estate and may not be used for any commercial purpose or any other purpose. Listing information is deemed reliable but is not guaranteed accurate by the Toronto Regional Real Estate Board, the listing brokerage, or this website. The trademarks REALTOR®, REALTORS® and the REALTOR® logo are controlled by The Canadian Real Estate Association (CREA) and identify real estate professionals who are members of CREA. MLS®, Multiple Listing Service®, and the associated logos are owned by CREA. Not intended to solicit properties currently listed for sale or buyers under contract.
You may also like
More homes in Timmins
Hand-picked listings with a similar price range and style.
For Sale6 days ago
$699,900
Detached
est. $3,068/mo
1210 Lavigne Boulevard, TNE - North
Timmins, ON
5 bd
5 ba
3,250
6
MLS# T13773632Realty Networks Inc.
WhatsApp Aman
For Sale6 days ago
$799,900
Detached
est. $3,507/mo
2449 Kraft Creek Road, TNW - Rural
Timmins, ON
3+1 bd
3 ba
3,250
17
MLS# T13772158Revel Realty Inc.
WhatsApp Aman