For Sale
202 Earl Street W
Porcupine - East, Timmins, ON
$999,900
3Bd
2Ba
1,750+sqft
12Parking
99 x 264 ftlot
$571/sqft
DetachedMLS# T13585706Listed 2026-07-2058 DOM
Cooling
Central Vacuum
Basement
Walk-Out
On the market for 58 days — longer than average. The seller may be open to negotiation.
About this home
Private Executive Estate with Water Views & Water Access. Welcome to one of Porcupine's most unique executive properties. Situated at the end of a quiet dead-end street, this custom-built 1,620 sq. ft. raised bungalow sits on six beautifully landscaped city lots (approx. 99' x 264'), offering exceptional privacy, breathtaking sunset views and convenient access to the Shallow Lake/Porcupine River system. Lovingly maintained by the same owner for over 44 years, this solid concrete block home with updated stucco exterior combines quality craftsmanship with timeless design. The bright open-concept living and dining area features hardwood floors, oversized casement windows, stunning water views and a stone feature wall with electric fireplace. The updated custom kitchen offers extensive cabinetry, generous workspace and pantry storage. The main level includes three spacious bedrooms and an updated bathroom with heated ceramic floors, air-jet tub and rain shower. Outside, enjoy mature trees, perennial gardens, expansive green space and an in-ground kidney-shaped pool. Canoe, kayak, paddleboard, fish, birdwatch or simply relax while taking in spectacular sunsets. The lower level offers a spacious recreation room, laundry with shower rough-in, abundant storage including a fruit cellar, and convenient walkout access. Additional features include natural gas forced-air heating, central air conditioning, municipal water and sewer, central vacuum, security system, natural gas BBQ hookup, paved driveway with turnaround parking and shingles replaced in 2024. An added bonus is that the property is not designated as waterfront, allowing you to enjoy beautiful water views and water access while benefiting from lower property taxes than many waterfront-designated homes. A rare opportunity to own an exceptional executive estate where privacy, nature and quality craftsmanship come together
PoolWaterfrontWalkoutHardwoodFireplace
Rooms
Main Floor
| Kitchen | 4.40 × 3.63 m | |
| Dining Room | 3.68 × 3.66 m | |
| Living Room | 4.07 × 6.10 m | |
| Primary Bedroom | 3.58 × 4.62 m | |
| Bedroom | 3.55 × 3.60 m | |
| Bedroom | 3.35 × 3.79 m |
Basement
| Laundry | 5.37 × 4.54 m | |
| Workshop | 3.88 × 6.15 m |
Features
- Central Vacuum
- Rough-In Bath
- Workbench
- Landscaped
- Privacy
- Walk-Out
- Central Air
- Bungalow
Financials
Annual Taxes
$6,239.03
Estimated Rental Income
Entire property$3,200 – $4,800/mo
Basement apartment$1,800 – $2,500/mo
Rental yield3.8% – 5.8%
*Estimates based on comparable rentals in the area. Actual income may vary.
Market Data — Timmins
Days on market58 days
Buyer's MarketSeller's Market
Based on active listings in Timmins. Data updates daily.
Getting around
How walkable, bikeable, and transit-friendly this neighbourhood is.
56
/ 100
Walk Score
Somewhat Walkable
45
/ 100
Transit Score
Some Transit
46
/ 100
Bike Score
Somewhat Bikeable
Scores are estimates based on neighbourhood data and are for informational purposes only.
MLS® data courtesy of the Toronto Regional Real Estate Board (TRREB).
The information provided herein must only be used by consumers that have a bona fide interest in the purchase, sale, or lease of real estate and may not be used for any commercial purpose or any other purpose. Listing information is deemed reliable but is not guaranteed accurate by the Toronto Regional Real Estate Board, the listing brokerage, or this website. The trademarks REALTOR®, REALTORS® and the REALTOR® logo are controlled by The Canadian Real Estate Association (CREA) and identify real estate professionals who are members of CREA. MLS®, Multiple Listing Service®, and the associated logos are owned by CREA. Not intended to solicit properties currently listed for sale or buyers under contract.
You may also like
More homes in Timmins
Hand-picked listings with a similar price range and style.
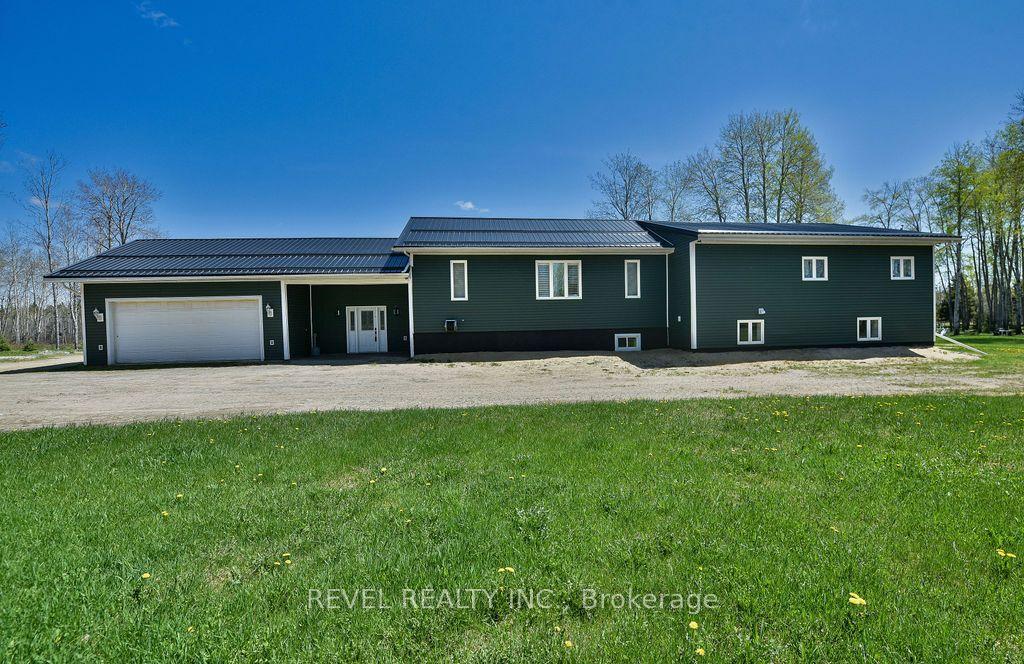
For Sale6 days ago
$799,900
Detached
est. $3,507/mo
2449 Kraft Creek Road, TNW - Rural
Timmins, ON
3+1 bd
3 ba
3,250
17
MLS# T13772158Revel Realty Inc.
WhatsApp Aman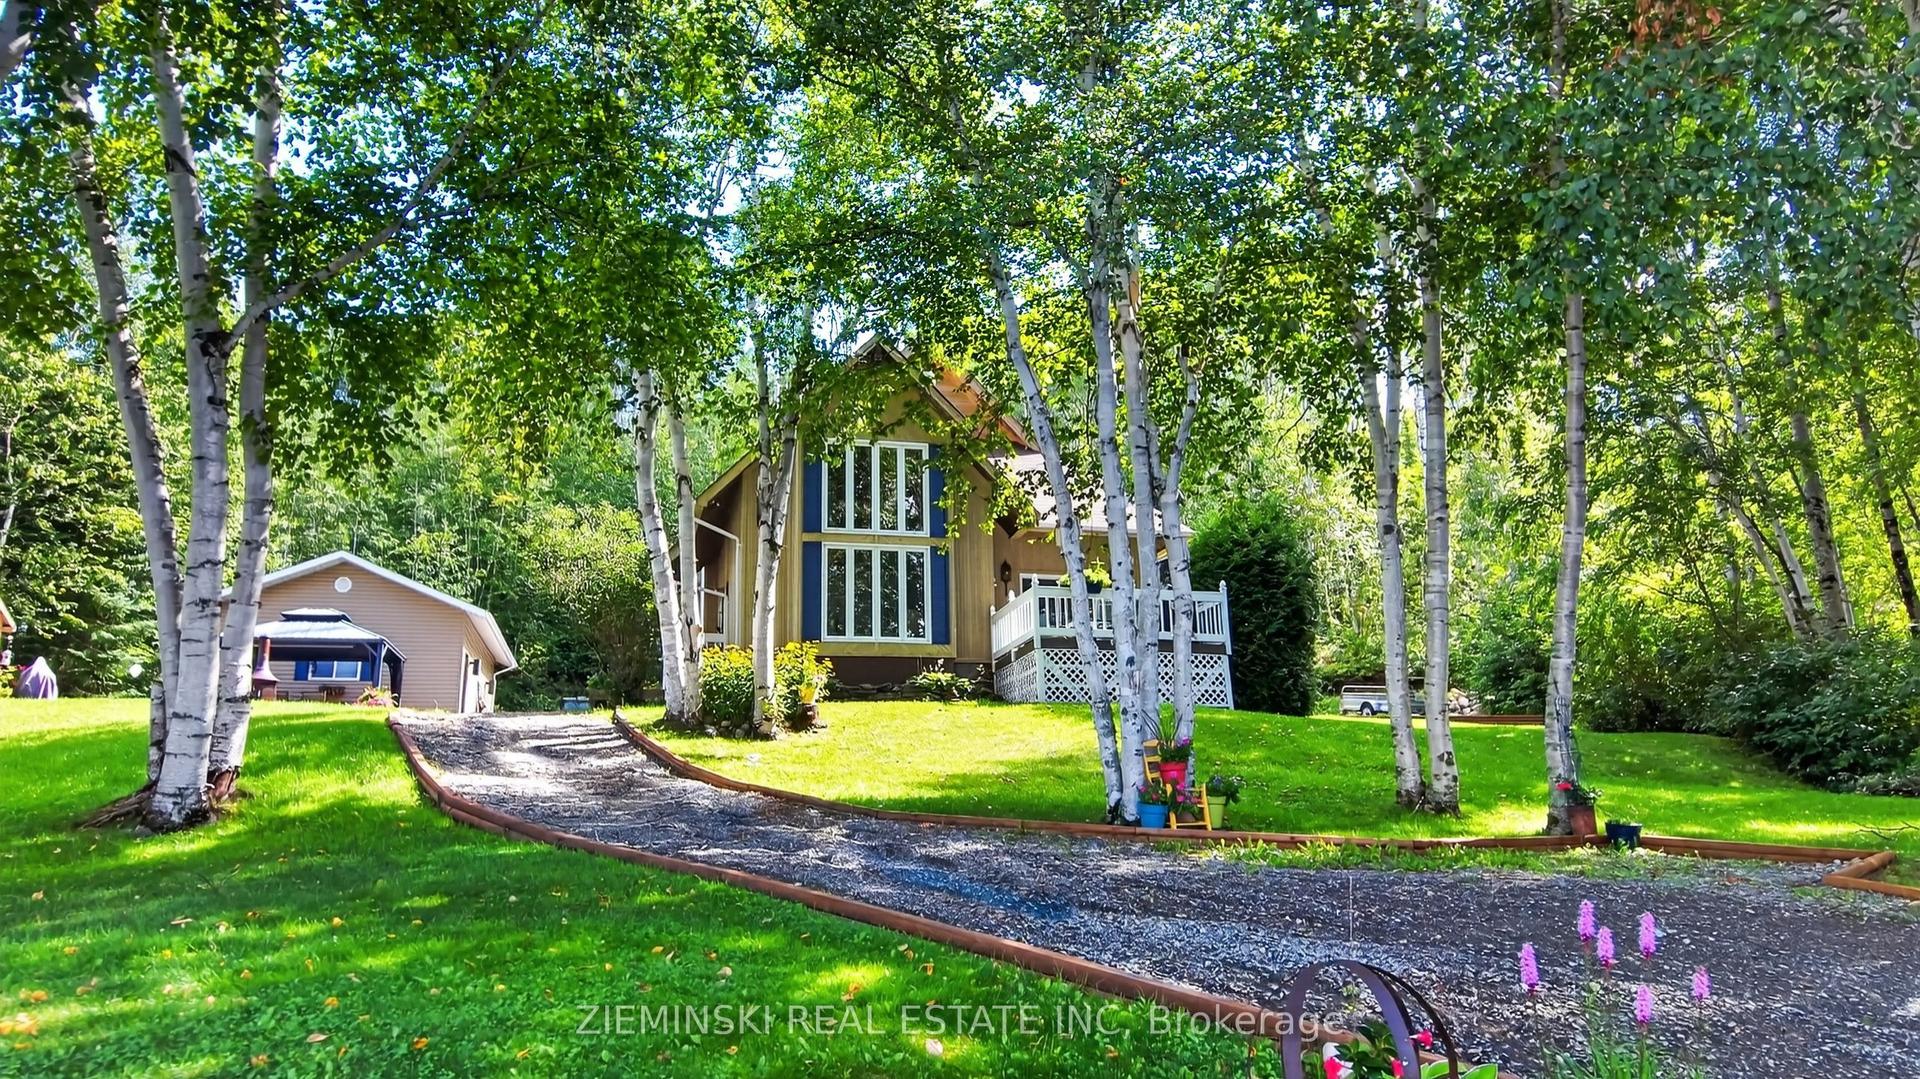
For Sale17 days ago
$869,900
Detached
est. $3,814/mo
Lot 17 Flag Lake Road, TCTDAR Outside
Timmins, ON
3 bd
1 ba
1,750
6
MLS# T13727186Zieminski Real Estate Inc
WhatsApp Aman
