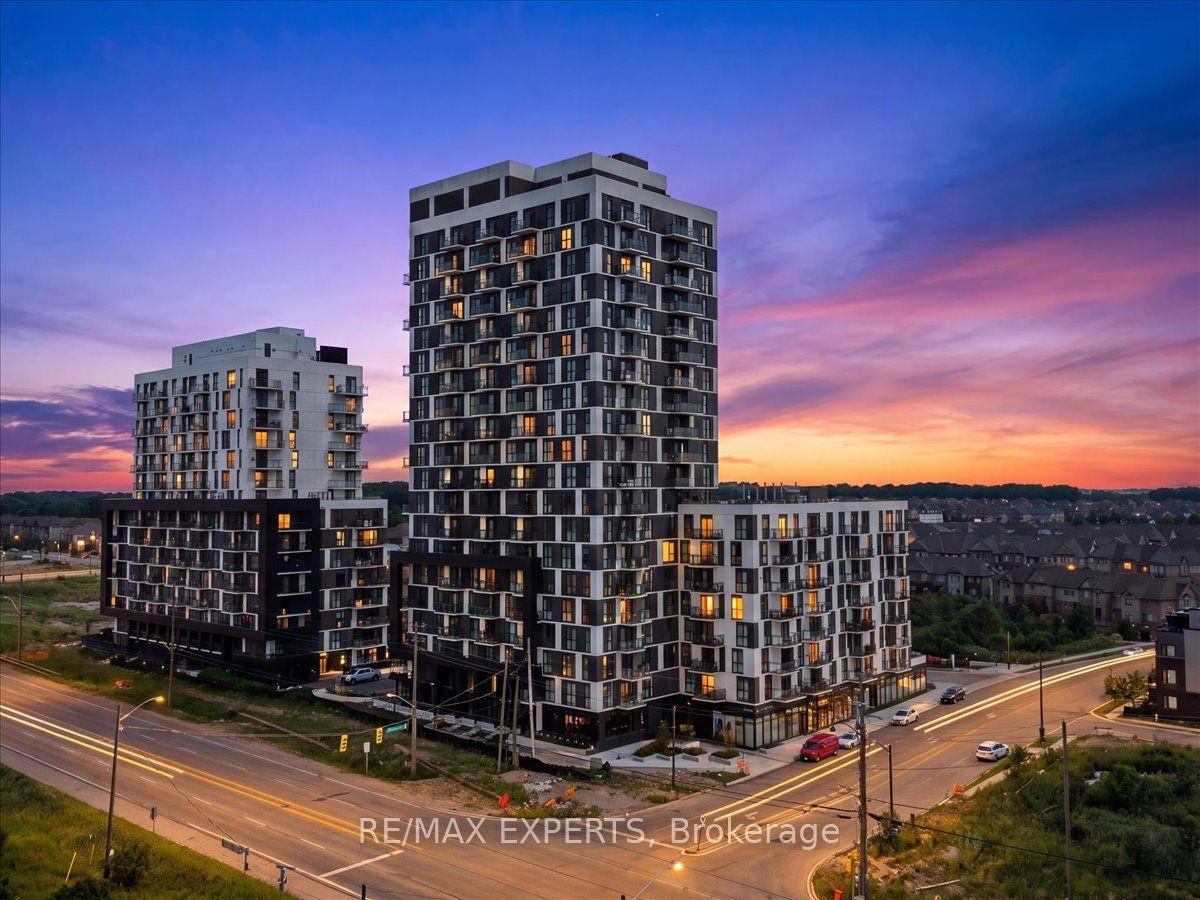
For Sale
128 Grovewood Common 607 #607
1008 - GO Glenorchy, Oakville, ON
$745,000
2Bd
2Ba
950+sqft
1Parking
$784/sqft
CondoMLS# W12730632Listed 2026-01-26175 DOM
Cooling
Central Air
On the market for 175 days — longer than average. The seller may be open to negotiation.
About this home
Live in Oakville's Vibrant Uptown Core, Top Floor, Functional Layout, 2 Bed, 2 Ensuite Baths Condo offers modern Comfort & Style, 900 Sq Ft+ 55 Ft Open Balcony, Stylish Finishes, Ample Sun Exposure & Amazing Views, This Apartment Features Elevated 10 Ft Ceiling feels Grandeur Expansive Open Concept Living Space, Perfect for Entertaining. 7" Wide Plank Laminate throughout, Functional & Trendy Kitchen, Backsplash, Granite Counter, Extended Upper Cabinets offers Abundance of Space, Adorned with High End S/S Appliances, Open to Living/Dining room has Breakfast Bar, Balcony w/Sweeping Clear Views gives space for Morning Rejuvenation & Evening Relaxation away form busy road, Spacious Primary Bdrm features W/I closet, Upgraded Ensuite Bath w/Super Shower. In-suite Laundry w/Extra Space, Upgraded Kitchen & Bath Rms, Bevelled Mirrors in Foyer, Bed Room Closet, Upgraded Interior Door/Hardware Pkg W/Trims, Visitor Parking. Condo that has optimal utilization of Every Inch of Living Space. One Underground Parking & Locker. Residents enjoy Social Lounge, Fitness Studio. Steps away to all Essentials. Incredible opportunity, move into a Penthouse that gives Comfort, Style and Great Location in Oakvilles Vibrant & Well Connected Neighborhood. You don't want to miss!
Rooms
Main Floor
| Living Room | 5.33 × 3.08 m | W/O To Balcony Open Concept |
| Dining Room | 5.33 × 3.08 m | Combined w/Living Open Concept |
| Kitchen | 2.62 × 2.50 m | Granite Counters Large Window |
| Primary Bedroom | 3.60 × 3.05 m | Closet 4 Pc Ensuite Large Window |
| Bedroom 2 | 3.29 × 2.74 m | Closet 4 Pc Ensuite Large Window |
| Laundry | 0.00 × 0.00 m |
Other
| Room | — |
Features
- Carpet Free
- None
- Central Air
- Apartment
Financials
Annual Taxes
$2,729.28
Estimated Rental Income
Entire property$2,600 – $3,500/mo
Rental yield4.2% – 5.6%
*Estimates based on comparable rentals in the area. Actual income may vary.
Market Data — Oakville
Days on market175 days
Buyer's MarketSeller's Market
Based on active listings in Oakville. Data updates daily.
Demographics — Oakville
Population
213,759
Avg Household Income
$152,000
Age Distribution
0-19
22%
20-34
16%
35-49
21%
50-64
22%
65+
19%
Ownership78% own · 22% rent
EnglishMandarinUrduArabicFrench
Our estimate for this home
Estimated range
$648K – $753K
Mid-point $700K · ~$737/sqft
How this listing compares
$648KList · $745K$753K
High confidence·Based on 52 1008 - go glenorchy comparables
Estimated range is generated automatically from active comparables and is for informational purposes only. Not an appraisal — contact Aman for a full comparative market analysis that factors in condition, renovations, and positioning.
Getting around
How walkable, bikeable, and transit-friendly this neighbourhood is.
75
/ 100
Walk Score
Very Walkable
60
/ 100
Transit Score
Good Transit
40
/ 100
Bike Score
Somewhat Bikeable
Scores are estimates based on neighbourhood data and are for informational purposes only.
MLS® data courtesy of the Toronto Regional Real Estate Board (TRREB).
The information provided herein must only be used by consumers that have a bona fide interest in the purchase, sale, or lease of real estate and may not be used for any commercial purpose or any other purpose. Listing information is deemed reliable but is not guaranteed accurate by the Toronto Regional Real Estate Board, the listing brokerage, or this website. The trademarks REALTOR®, REALTORS® and the REALTOR® logo are controlled by The Canadian Real Estate Association (CREA) and identify real estate professionals who are members of CREA. MLS®, Multiple Listing Service®, and the associated logos are owned by CREA. Not intended to solicit properties currently listed for sale or buyers under contract.
You may also like
More homes in Oakville
Hand-picked listings with a similar price range and style.
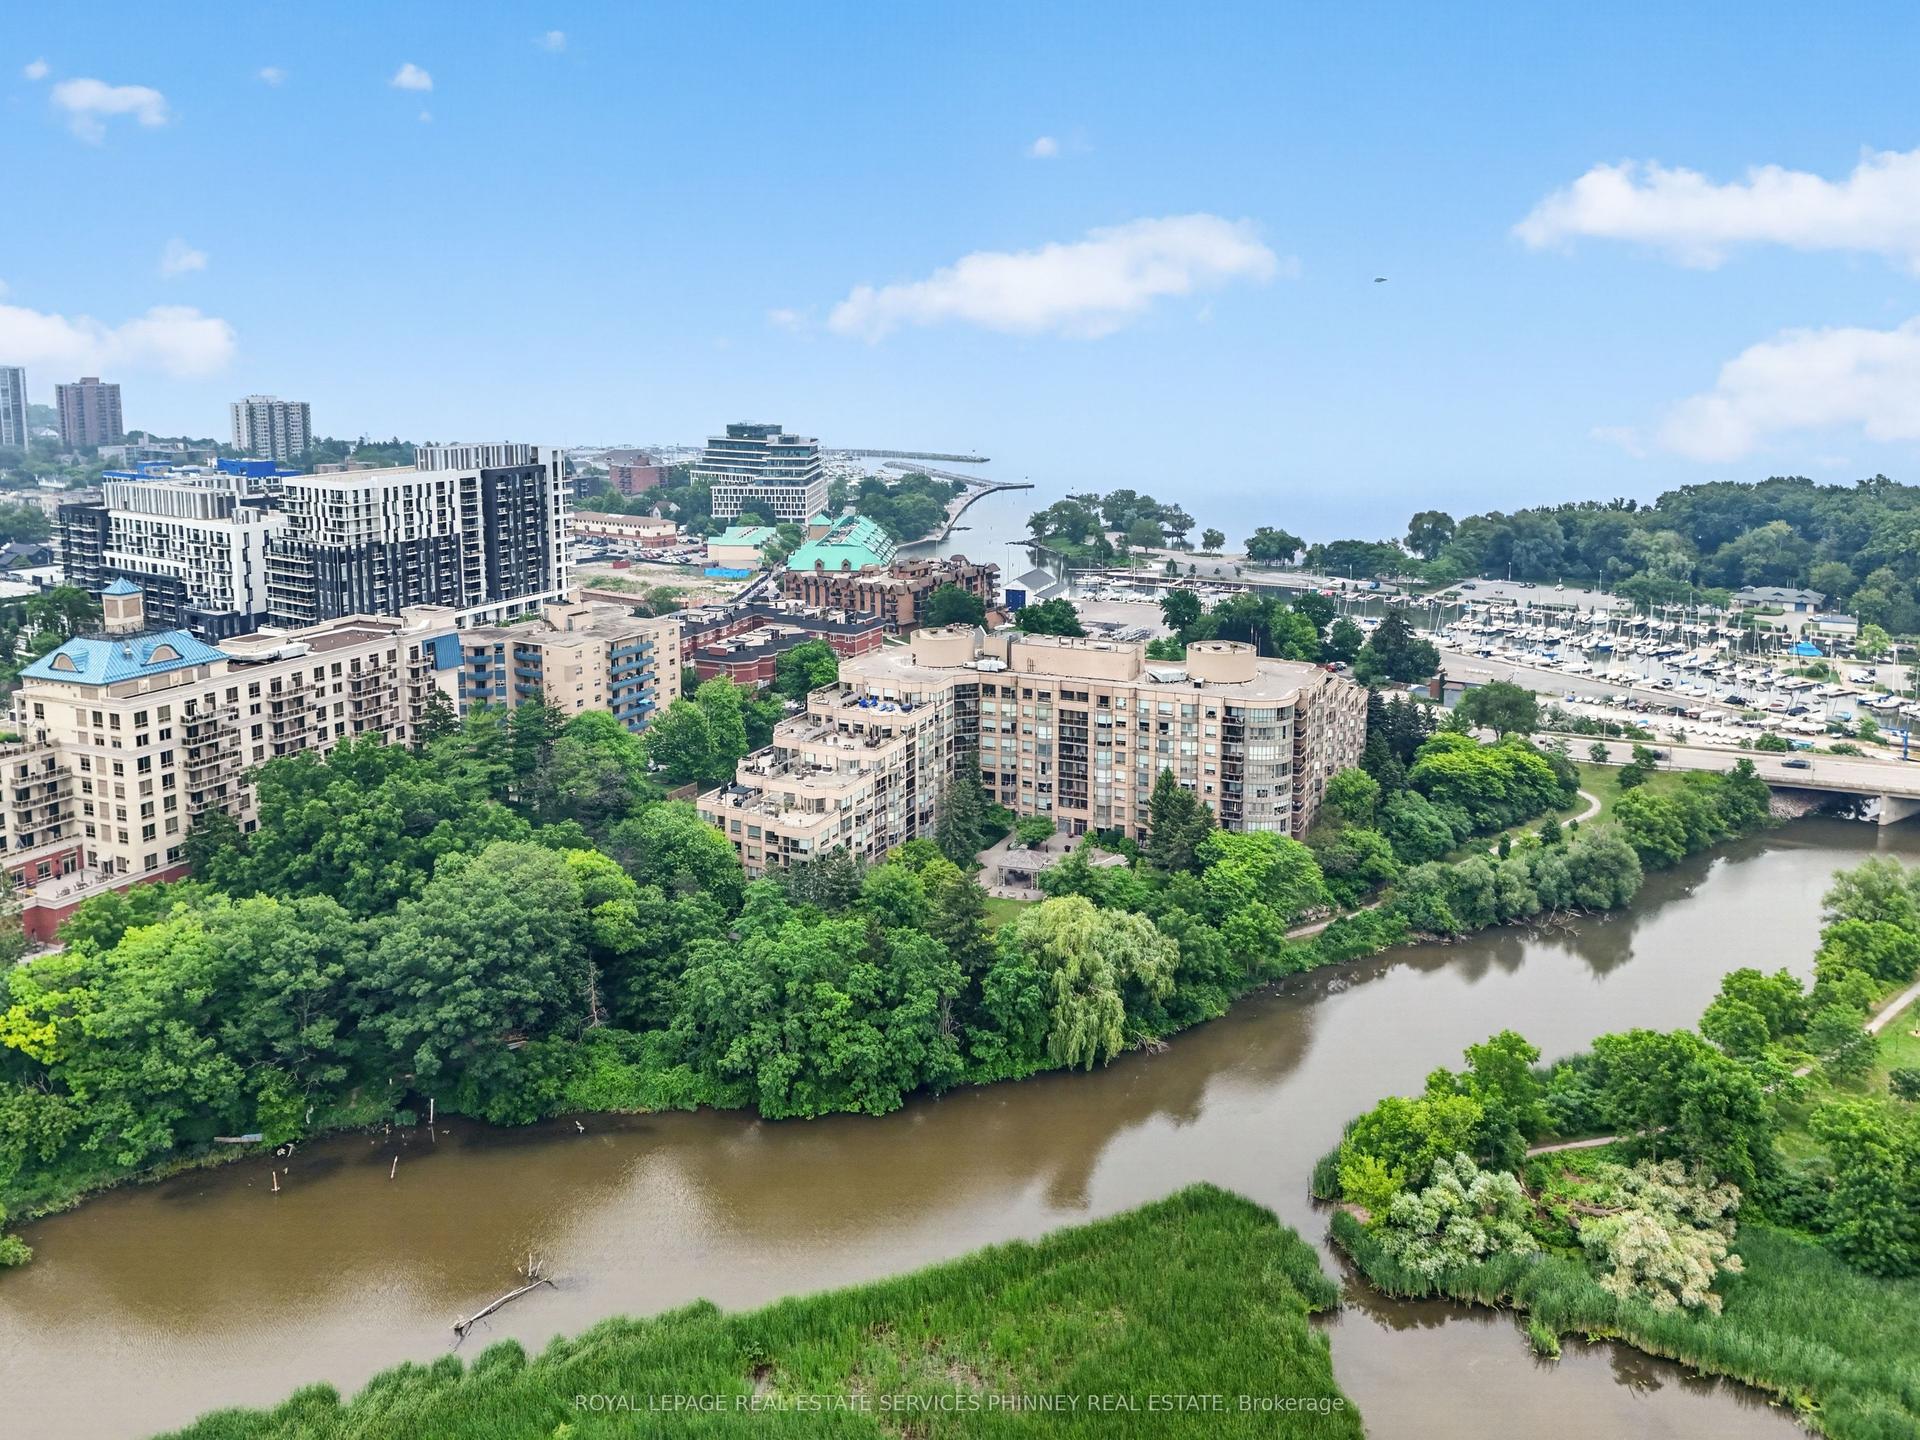
For Sale4 days ago
$838,000
Condo
est. $3,674/mo
2511 Lakeshore Road W 407 #407, 1001 - BR Bronte
Oakville, ON
2 bd
2 ba
1,100
1
MLS# W13577964Royal Lepage Real Estate Services…
WhatsApp Aman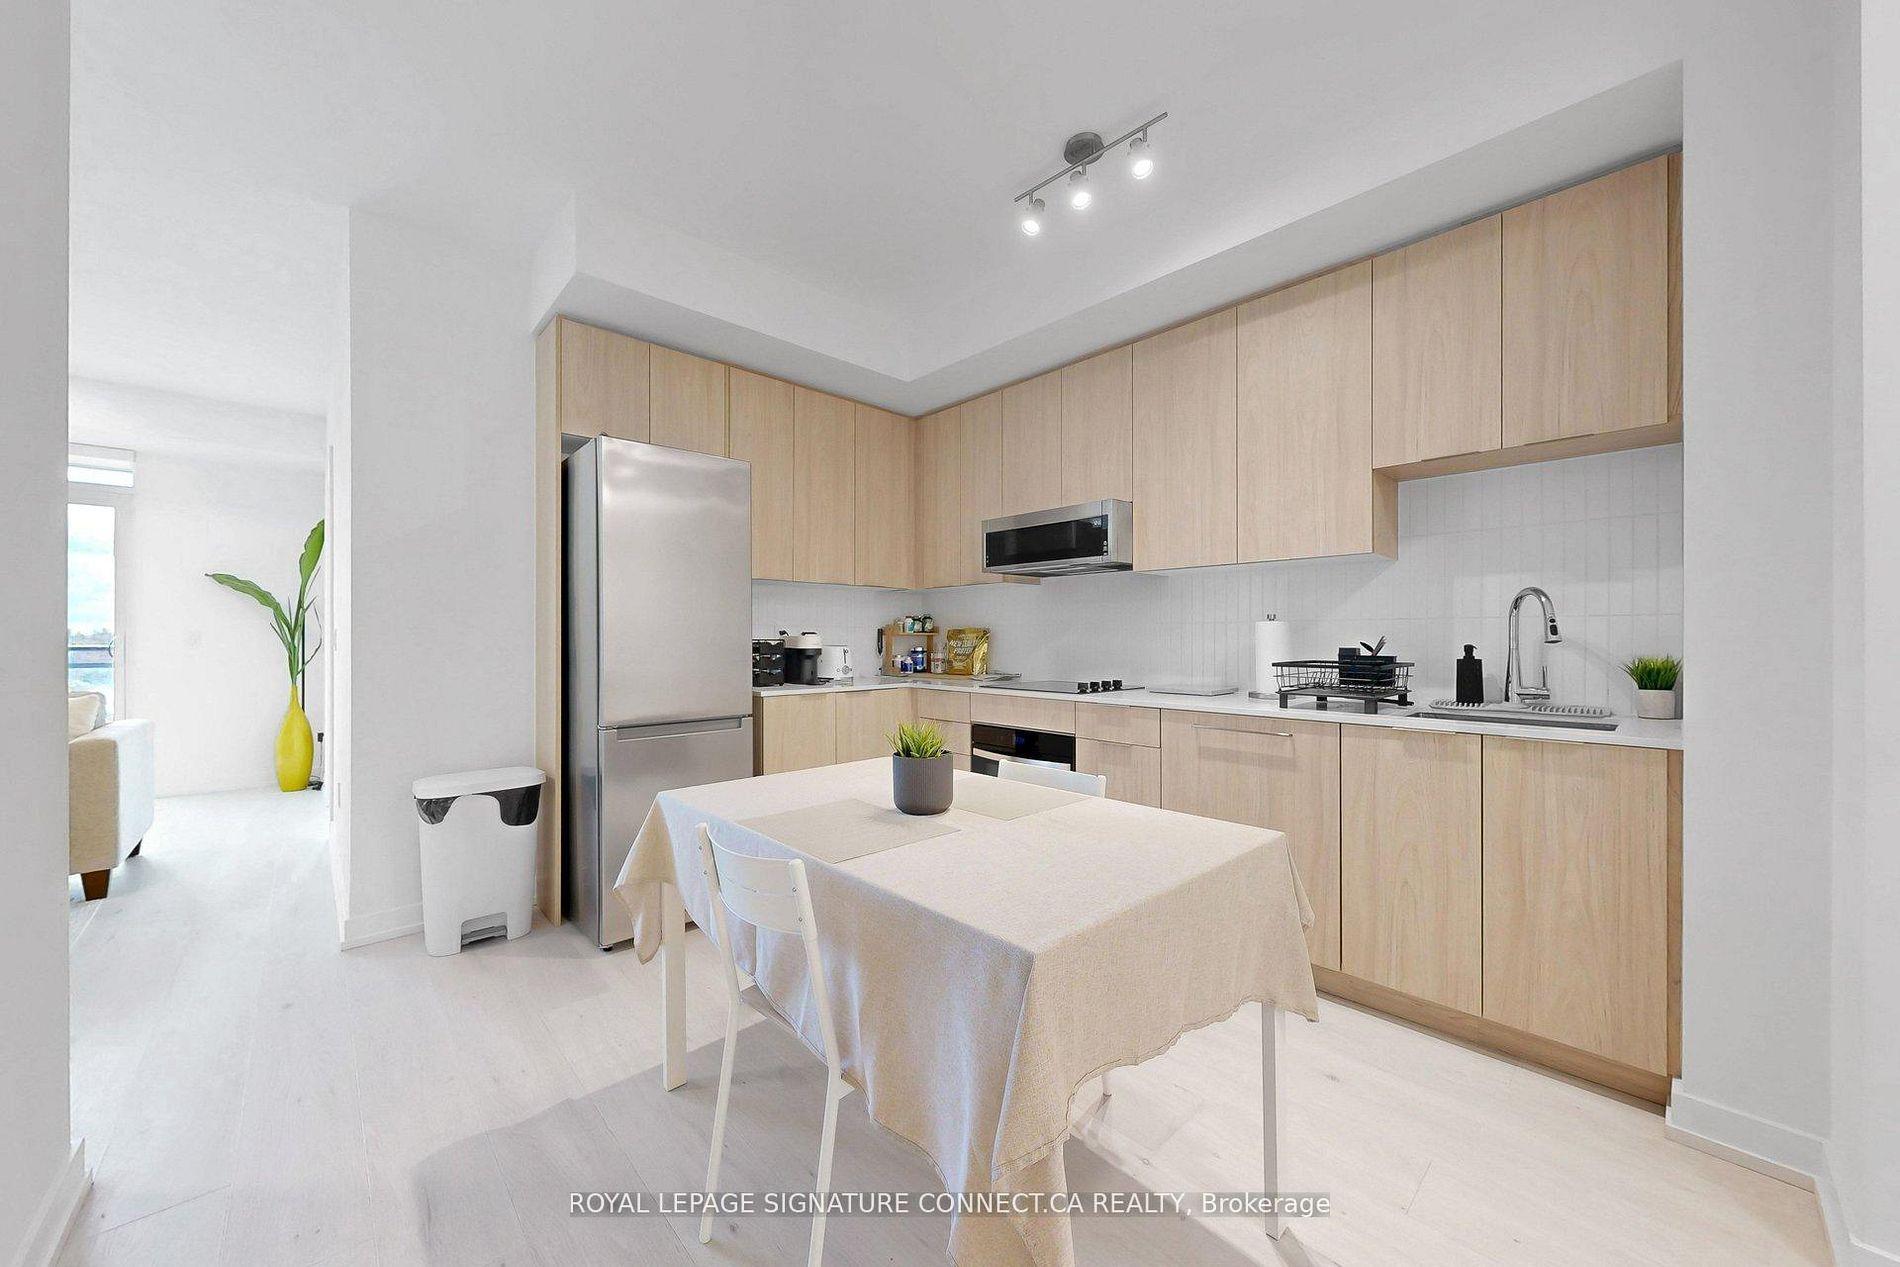
For Sale4 days ago
$568,800
Condo
est. $2,494/mo
2501 Saw Whet Boulevard 509 #509, 1007 - GA Glen Abbey
Oakville, ON
2+1 bd
2 ba
850
1
MLS# W13579466Royal Lepage Signature Connect.Ca…
WhatsApp Aman