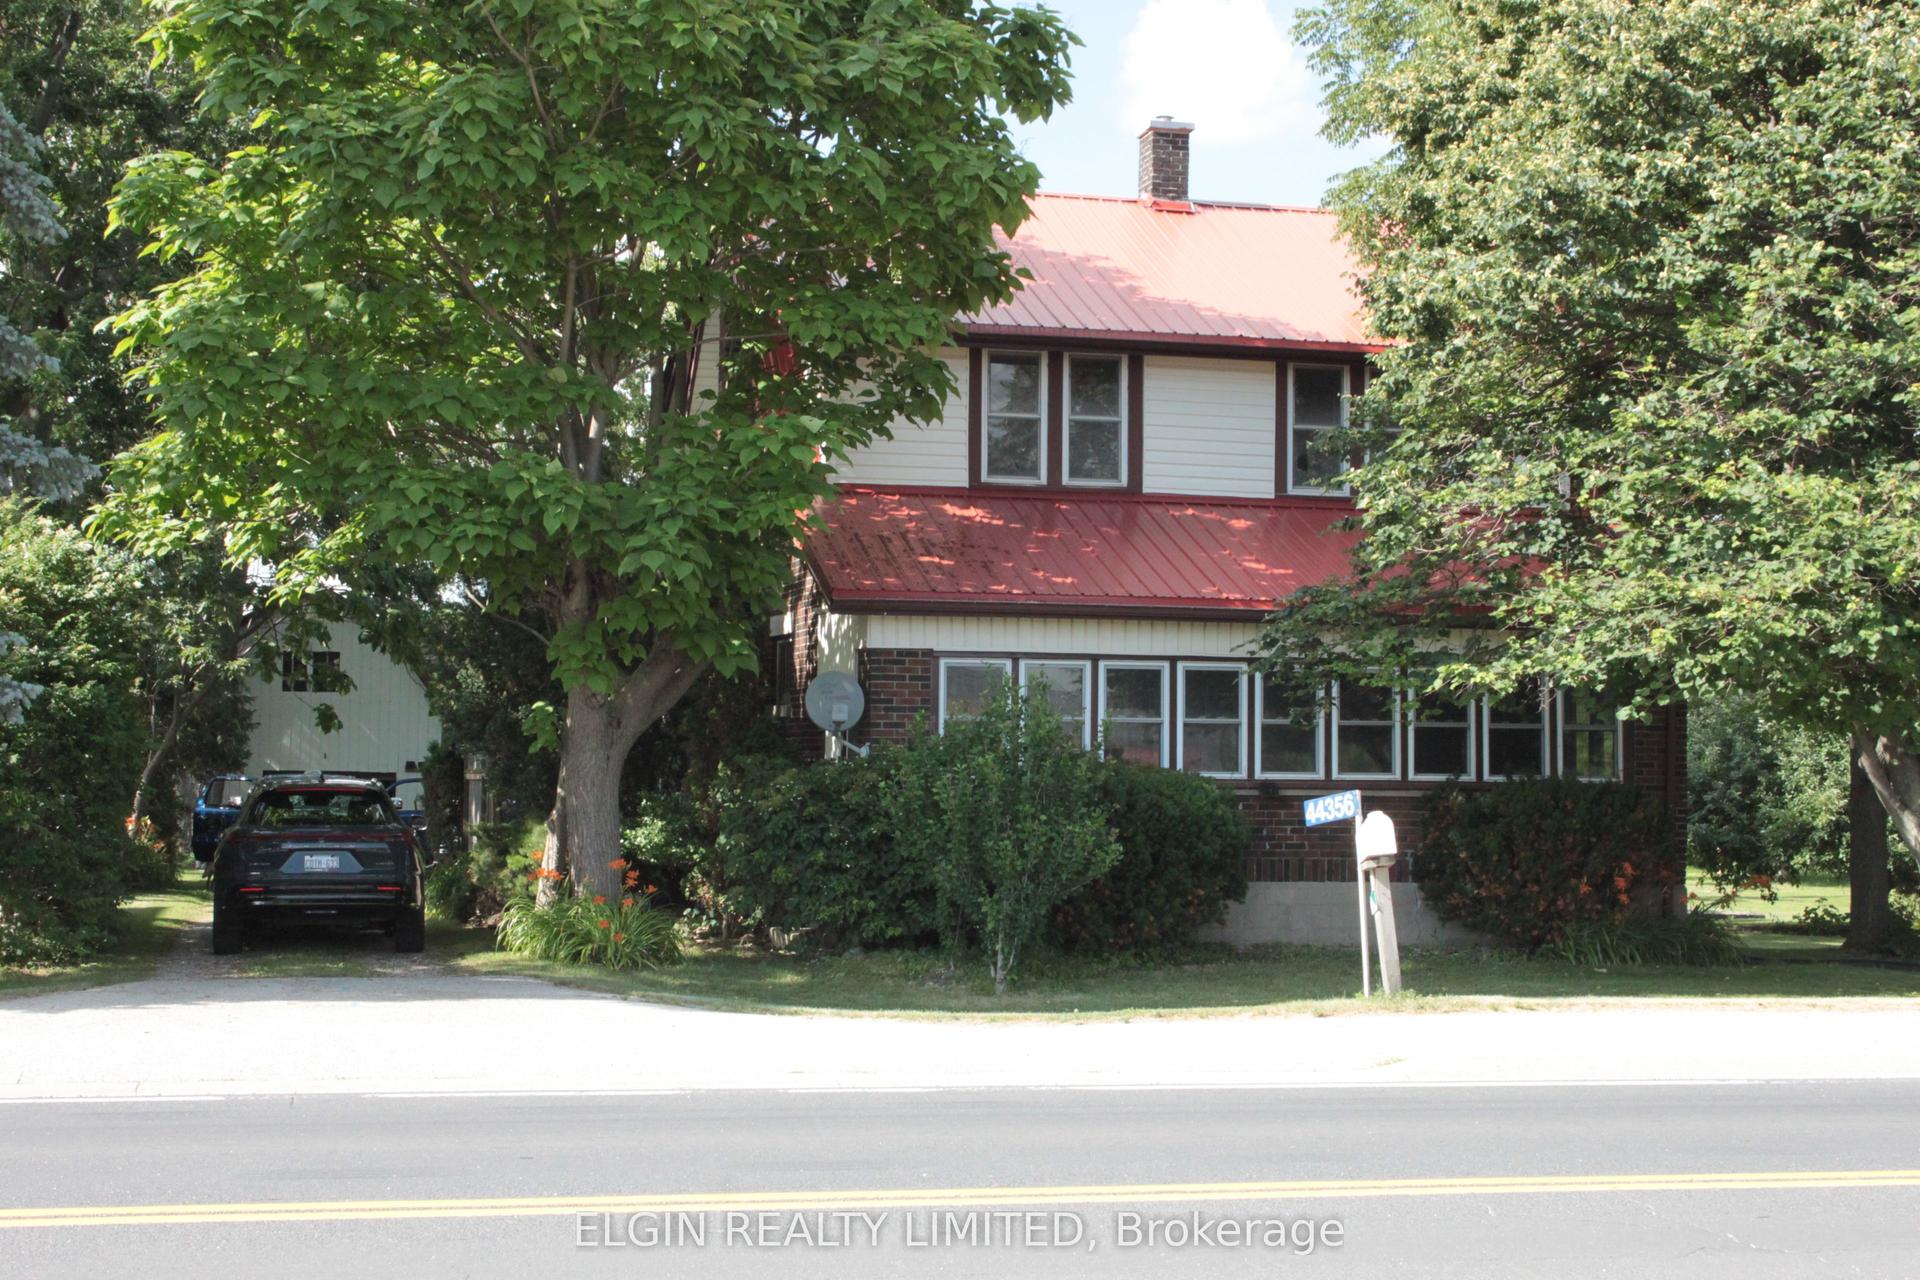
For Sale
4449 Milburough Line 5 Beech #5 Beech
Rural Burlington, Burlington, ON
$568,880
2Bd
2Ba
1,300+sqft
2Parking
$438/sqft
DetachedMLS# W13088800Listed 2026-05-0686 DOM
Heating
On Demand Water Heater
Cooling
Central Air
On the market for 86 days — longer than average. The seller may be open to negotiation.
About this home
This is the epitome of Lost Forest living, where nature, privacy, and timeless design come together seamlessly. Nestled at the end of Beech Street, on a Cul de Sac, surrounded by lush forest and green space, this home offers spectacular views from every angle. A charming front porch and fully enclosed three-season room with sliding windows encompass indoor / outdoor living. Inside, you'll find a meticulously maintained 2-bedroom, 2-bathroom home offering over 1,220 sq ft of thoughtfully designed living space. The open-concept kitchen features a large centre island with breakfast bar and overlooks the spacious living room with fireplace. Just off the kitchen, the Muskoka room with pocket doors provides a versatile space, ideal as a dining room or home office, while taking full advantage of the serene forest views. Sliding doors lead to a newer four-season room, perfect as a den, reading room, office, or gym. A soft, neutral palette flows throughout. The primary suite includes a 3-piece ensuite. The second bedroom is well-sized and conveniently located near the 4-piece main bathroom. The generous laundry room offers ample storage. Additional features include luxury vinyl flooring, a Generac generator, two propane tanks, a concrete driveway, Leaf Filter gutter protection, outdoor shed, and crawl space for extra storage. Residents of Lost Forest enjoy access to community amenities including an outdoor pool, recreational pavilion, and an abundance of shared green spaces. Ideally located in Burlington, just 15-20 minutes by car to shopping, Burlington Go Station, highways, and an 8-minute drive to Waterdown shops and everyday conveniences. Wake up to the sounds of nature and unwind surrounded by forest views, this is where peaceful living begins. Land Lease Fee: $802.55 (includes Taxes, Water & Sewer, Park Amenities & Maintenance).
PoolCul-de-sacFireplace
Rooms
Main Floor
| Foyer | 1.50 × 1.02 m | |
| Living Room | 3.66 × 2.95 m | |
| Kitchen | 3.66 × 4.85 m | |
| Dining Room | 3.66 × 2.44 m | |
| Den | 3.66 × 2.44 m | |
| Sunroom | 2.44 × 3.66 m | |
| Primary Bedroom | 3.71 × 3.40 m | |
| Bathroom | 1.35 × 2.13 m | 3 Pc Ensuite |
| Bedroom 2 | 3.71 × 2.79 m | |
| Bathroom | 2.54 × 2.87 m | 4 Pc Bath |
| Laundry | 1.50 × 2.13 m |
Features
- Carpet Free
- Generator - Full
- On Demand Water Heater
- Primary Bedroom - Main Floor
- Propane Tank
- Water Heater Owned
- Year Round Living
- Recreational Area
- Porch
- Porch Enclosed
- Deck
- Landscaped
- Privacy
- Security Gate
- None
- Central Air
- Bungalow
Financials
Annual Taxes
$0
Estimated Rental Income
Entire property$2,600 – $3,800/mo
Rental yield5.5% – 8.0%
*Estimates based on comparable rentals in the area. Actual income may vary.
Market Data — Burlington
Days on market86 days
Buyer's MarketSeller's Market
Based on active listings in Burlington. Data updates daily.
Demographics — Burlington
Population
186,948
Avg Household Income
$125,000
Age Distribution
0-19
20%
20-34
16%
35-49
19%
50-64
22%
65+
23%
Ownership74% own · 26% rent
EnglishFrenchArabicPolishTagalog
Our estimate for this home
Estimated range
$1.28M – $1.48M
Mid-point $1.38M · ~$1061/sqft
How this listing compares
$1.28MList · $569K$1.48M
Medium confidence·Based on 20 rural burlington comparables
Estimated range is generated automatically from active comparables and is for informational purposes only. Not an appraisal — contact Aman for a full comparative market analysis that factors in condition, renovations, and positioning.
Getting around
How walkable, bikeable, and transit-friendly this neighbourhood is.
60
/ 100
Walk Score
Somewhat Walkable
37
/ 100
Transit Score
Some Transit
50
/ 100
Bike Score
Bikeable
Scores are estimates based on neighbourhood data and are for informational purposes only.
MLS® data courtesy of the Toronto Regional Real Estate Board (TRREB).
The information provided herein must only be used by consumers that have a bona fide interest in the purchase, sale, or lease of real estate and may not be used for any commercial purpose or any other purpose. Listing information is deemed reliable but is not guaranteed accurate by the Toronto Regional Real Estate Board, the listing brokerage, or this website. The trademarks REALTOR®, REALTORS® and the REALTOR® logo are controlled by The Canadian Real Estate Association (CREA) and identify real estate professionals who are members of CREA. MLS®, Multiple Listing Service®, and the associated logos are owned by CREA. Not intended to solicit properties currently listed for sale or buyers under contract.
You may also like
More homes in Burlington
Hand-picked listings with a similar price range and style.
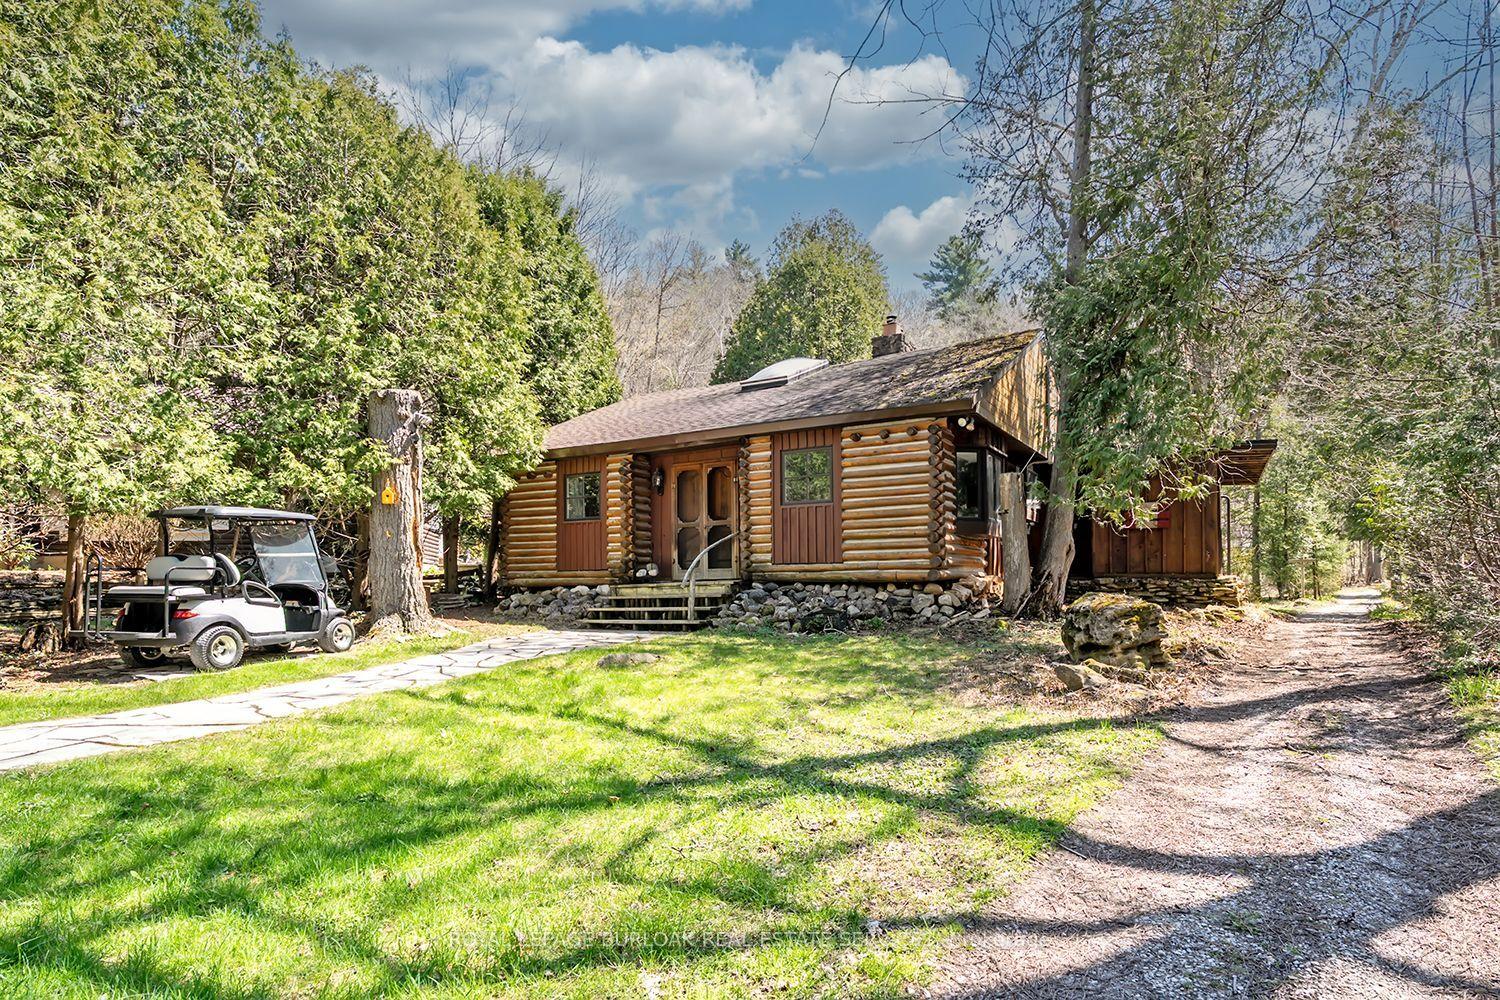
For Sale3 months ago
$699,900
Detached
est. $3,068/mo
6099 Cedar Grove, Rural Burlington
Burlington, ON
4 bd
1 ba
1,300
2
MLS# W13036468Royal Lepage Burloak Real Estate…
WhatsApp Aman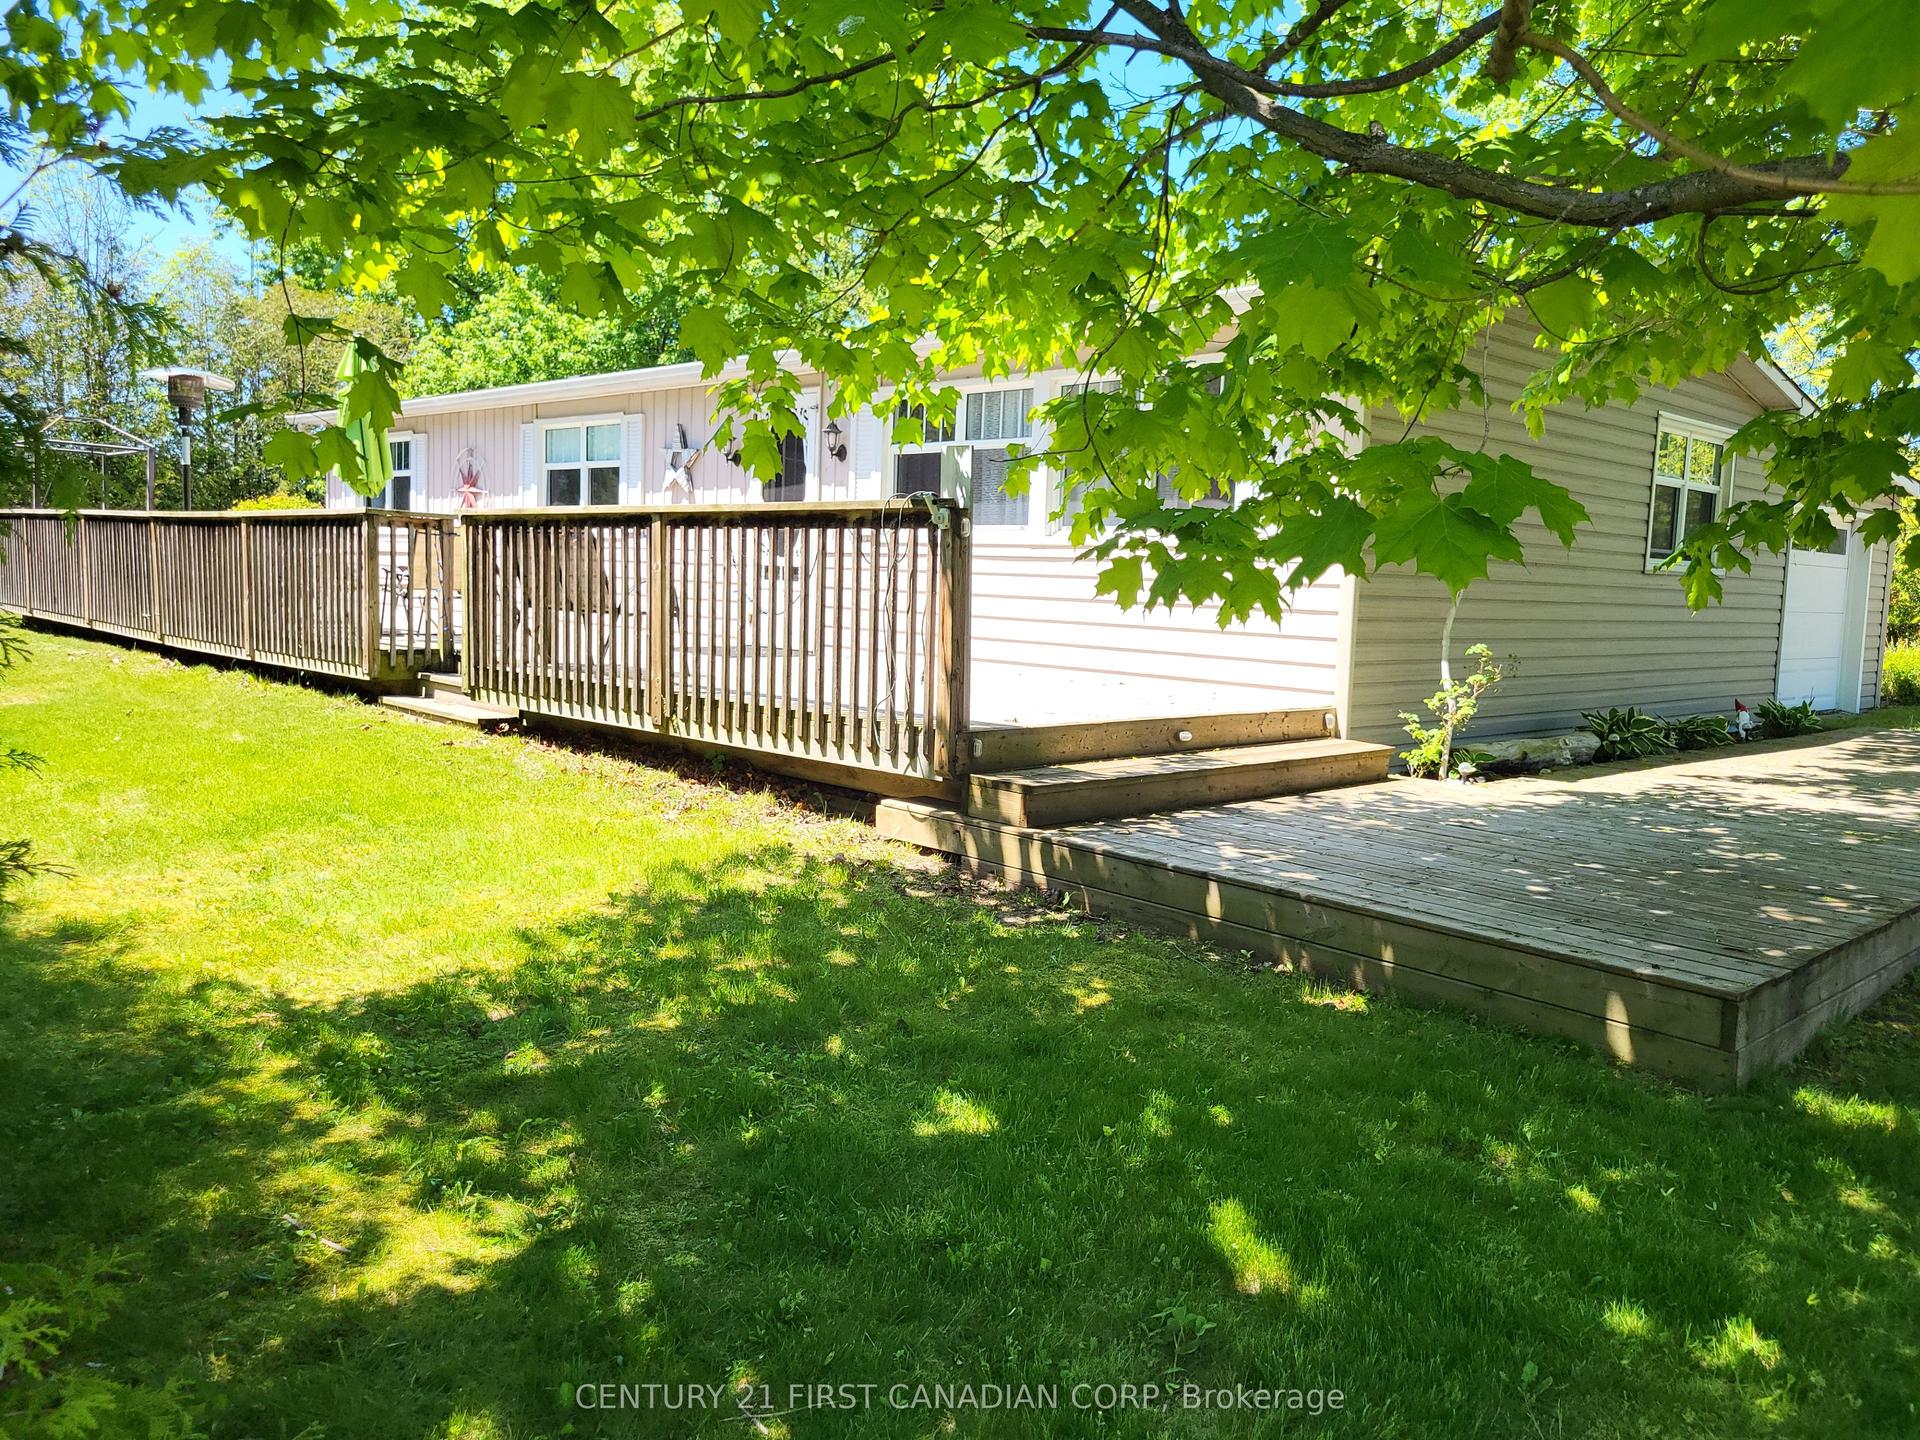
For Sale2 months ago
$529,900
Detached
est. $2,323/mo
72599 STANLEY Street, Hay
Bluewater, ON
3 bd
1 ba
900
4
MLS# X13224710Century 21 First Canadian Corp
WhatsApp Aman