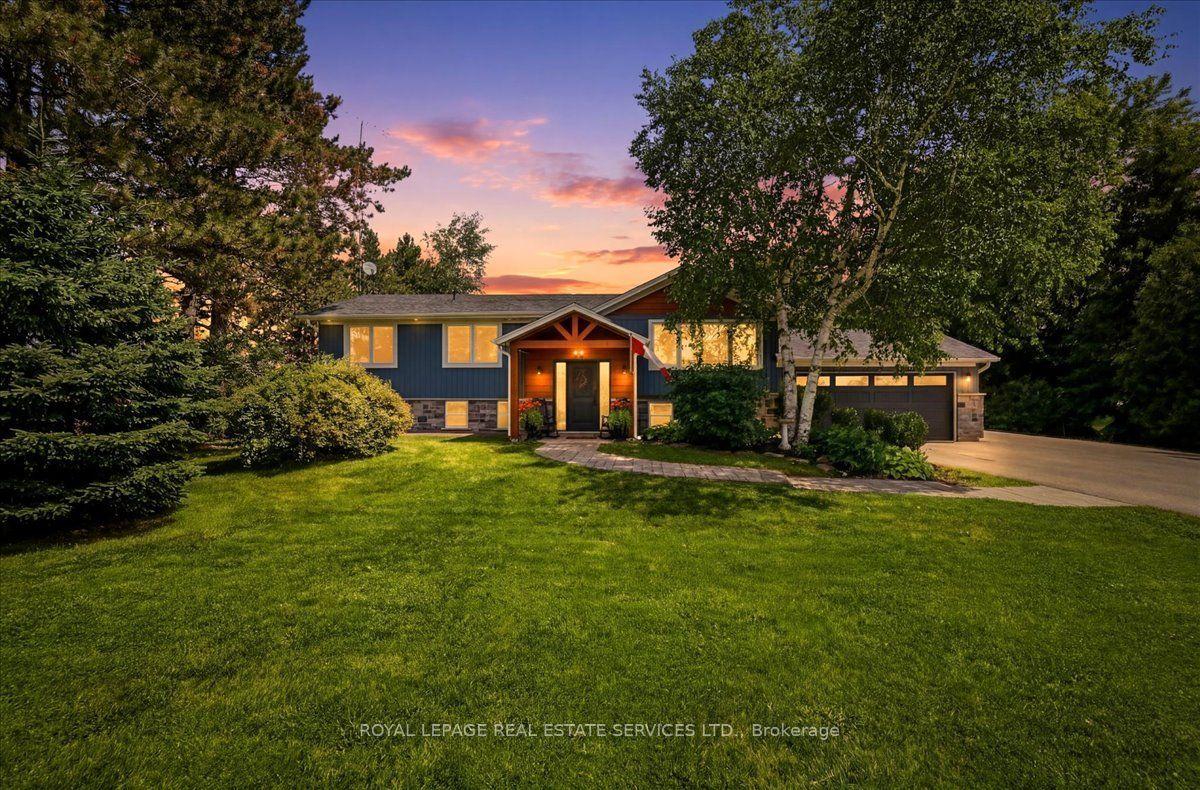
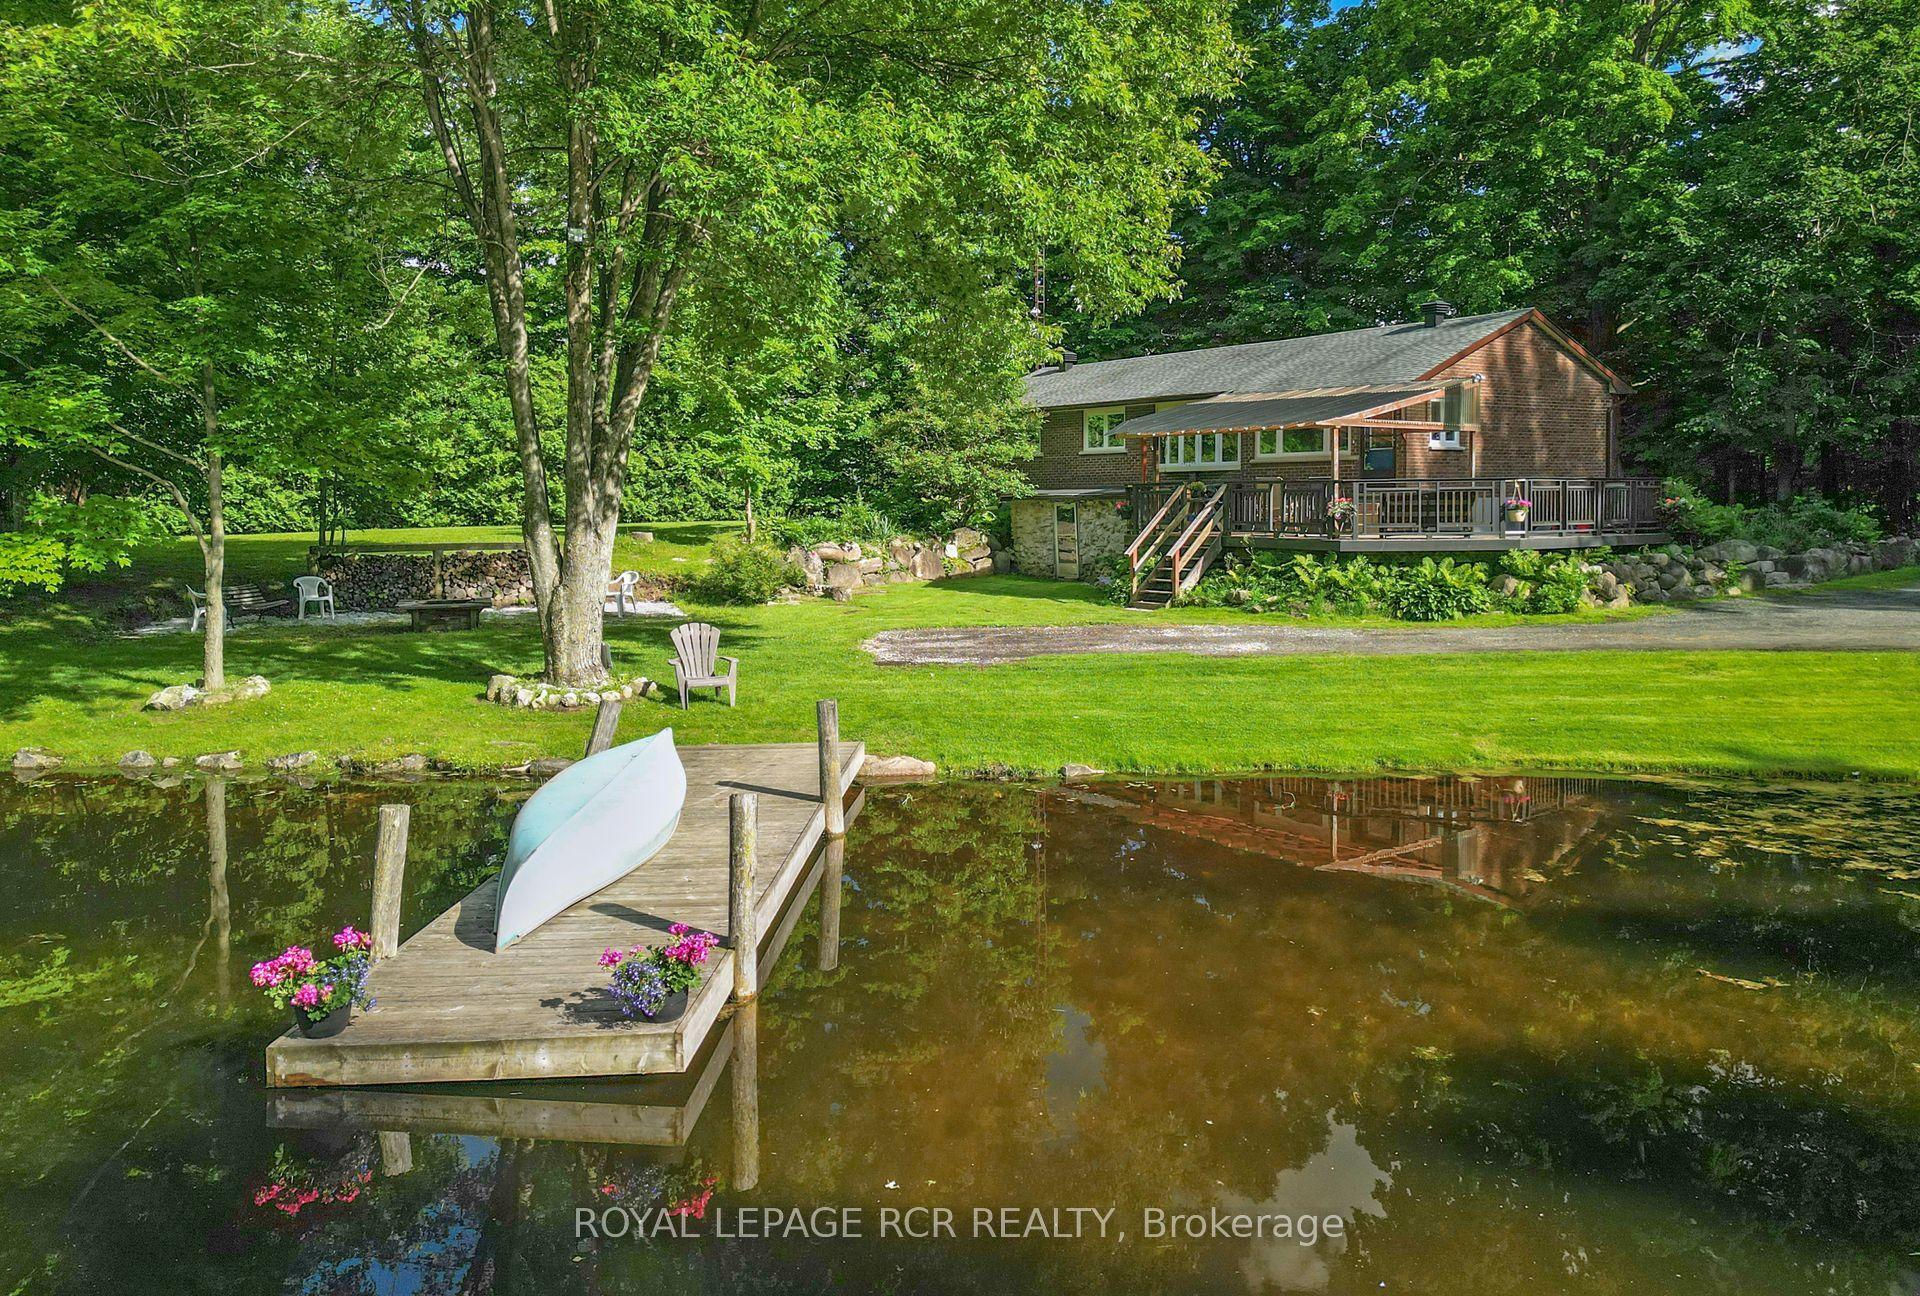
For Sale
Just Listed
8 Monarch Drive
Georgetown, Halton Hills, ON
$1,499,900
4Bd
4Ba
2,750+sqft
5Parking
13.26 x 33.29 mlot
$545/sqft
DetachedMLS# W13655948Listed 2026-08-100 DOM
Heating
Water Heater
Cooling
Central Air
Basement
Unfinished
Just listed! New listings in Halton Hills often receive offers within the first week.
About this home
Welcome to 8 Monarch Drive, located in the subdivision of "Hello Georgetown" in Halton Hills. Developed by Remington Homes, this "Anna Creek" Model Elev. A has 2910 sq ft of finished living space, includes forest views, and is located on a quiet street. This 4-bedroom, 3.5-bathroom all brick detached home is waiting for you to make your mark. This home features main floor laundry and powder rooms, with convenient interior access to a triple car garage, two parking on the driveway with no sidewalk, and endless opportunities for landscaping. Inside, the main level, stairs, and upstairs hallway features oak hardwood floors and an abundance of natural light throughout. The kitchen boasts granite countertops, stainless steel Frigidaire appliances, opening to a bright living room with a cozy gas fireplace, breakfast area, and walkout to the deck. A spacious separate dining room, and sitting/office area room (or kids play room!) is located on the ground floor. Upstairs, retreat to your large primary bedroom with two walk-in closets and a 5-piece ensuite. Two additional well-sized bedrooms with double-door closets, combined with a shared jack-and-jill bathroom (with separate bath and toilet), and a third bedroom with walk in closet and 4-piece ensuite complete the upper level. A separate entrance and unfinished basement (featuring a cold cellar) awaits your touch - convert into an in-law suite, legal basement, or extra room for the family. Perfectly located close to schools, parks, and shopping. Book your showing - this home has everything you need. Your next chapter starts here.
GarageWalkoutHardwoodFireplaceIn-law Suite
Rooms
Second Floor
| Bedroom | 4.92 × 4.00 m | Closet |
| Bathroom | 4.92 × 1.80 m | Walk Through 5 Pc Ensuite |
| Bedroom 2 | 3.92 × 3.92 m | Closet |
| Bedroom 3 | 3.89 × 3.67 m | Walk-In Closet(s) |
| Bathroom | 2.41 × 1.44 m | 4 Pc Ensuite |
| Primary Bedroom | 5.13 × 4.50 m | His and Hers Closets |
| Bathroom | 2.86 × 3.81 m | 5 Pc Ensuite |
Basement
| Cold Room/Cantina | 1.73 × 1.90 m |
Other
| Sitting | 3.01 × 3.68 m | Hardwood Floor Window Floor to Ceiling |
| Dining Room | 3.50 × 3.62 m | Hardwood Floor |
| Kitchen | 3.11 × 3.05 m | Granite Counters Stainless Steel Appl Tile Floor |
| Breakfast | 4.34 × 2.91 m | Tile Floor |
| Living Room | 5.44 × 3.82 m | Hardwood Floor Gas Fireplace |
| Bathroom | 2.15 × 1.93 m | 2 Pc Bath Tile Floor |
| Laundry | 2.15 × 2.53 m | Sunken Room Tile Floor |
Features
- In-Law Capability
- Water Heater
- Water Softener
- Unfinished
- Central Air
- 2-Storey
Financials
Annual Taxes
$7,881.22
Estimated Rental Income
Entire property$4,000 – $6,500/mo
Basement apartment$1,800 – $2,500/mo
Rental yield3.2% – 5.2%
*Estimates based on comparable rentals in the area. Actual income may vary.
Market Data — Halton Hills
Days on market0 days
Buyer's MarketSeller's Market
Based on active listings in Halton Hills. Data updates daily.
Getting around
How walkable, bikeable, and transit-friendly this neighbourhood is.
59
/ 100
Walk Score
Somewhat Walkable
36
/ 100
Transit Score
Some Transit
51
/ 100
Bike Score
Bikeable
Scores are estimates based on neighbourhood data and are for informational purposes only.
MLS® data courtesy of the Toronto Regional Real Estate Board (TRREB).
The information provided herein must only be used by consumers that have a bona fide interest in the purchase, sale, or lease of real estate and may not be used for any commercial purpose or any other purpose. Listing information is deemed reliable but is not guaranteed accurate by the Toronto Regional Real Estate Board, the listing brokerage, or this website. The trademarks REALTOR®, REALTORS® and the REALTOR® logo are controlled by The Canadian Real Estate Association (CREA) and identify real estate professionals who are members of CREA. MLS®, Multiple Listing Service®, and the associated logos are owned by CREA. Not intended to solicit properties currently listed for sale or buyers under contract.
You may also like
More homes in Halton Hills
Hand-picked listings with a similar price range and style.
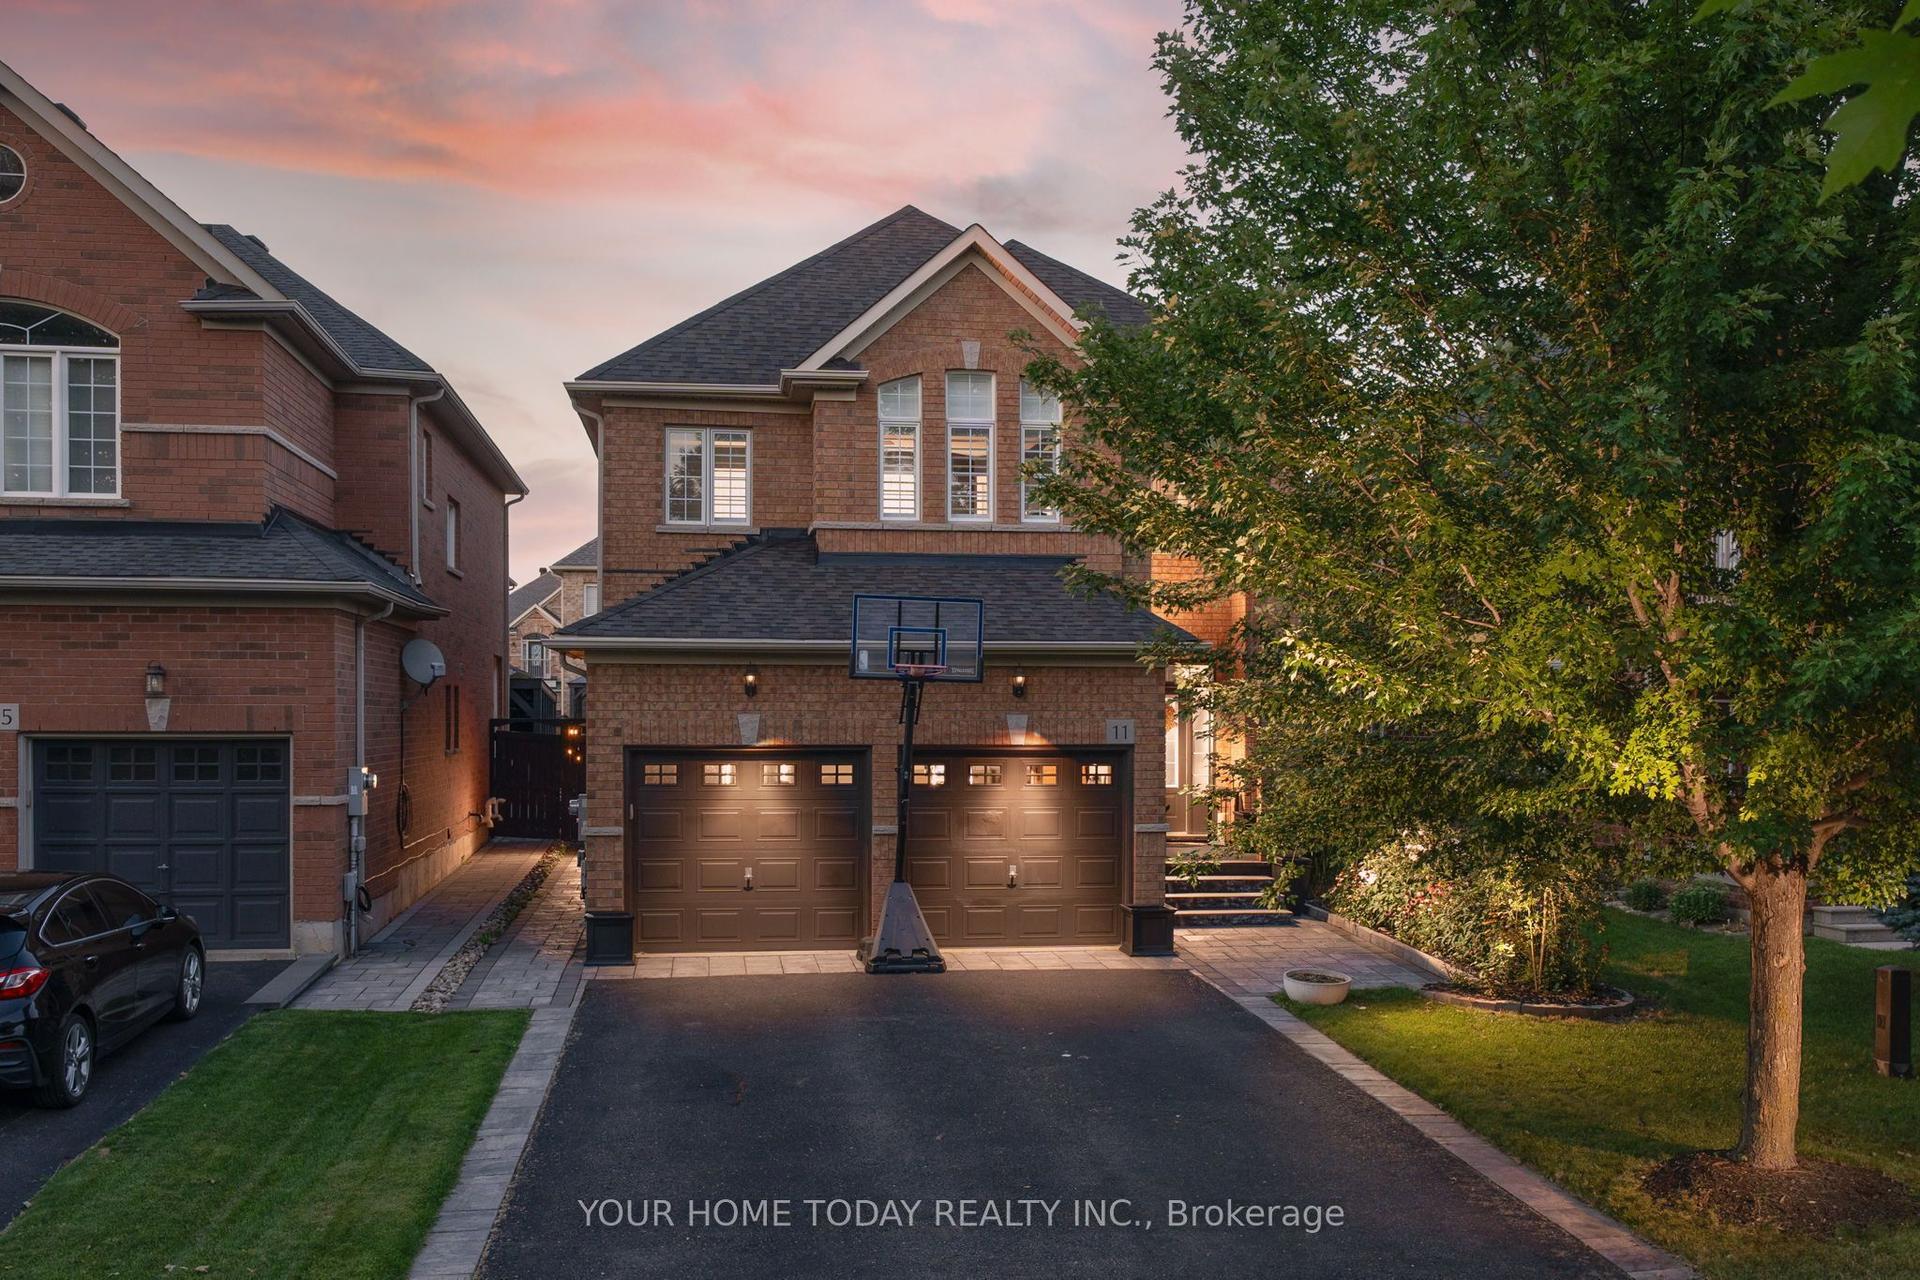
For Sale4 days ago
$1,149,900
Detached
est. $5,041/mo
11 Orchid Avenue, Georgetown
Halton Hills, ON
4 bd
3 ba
2,750
6
MLS# W13646268Your Home Today Realty Inc.
WhatsApp Aman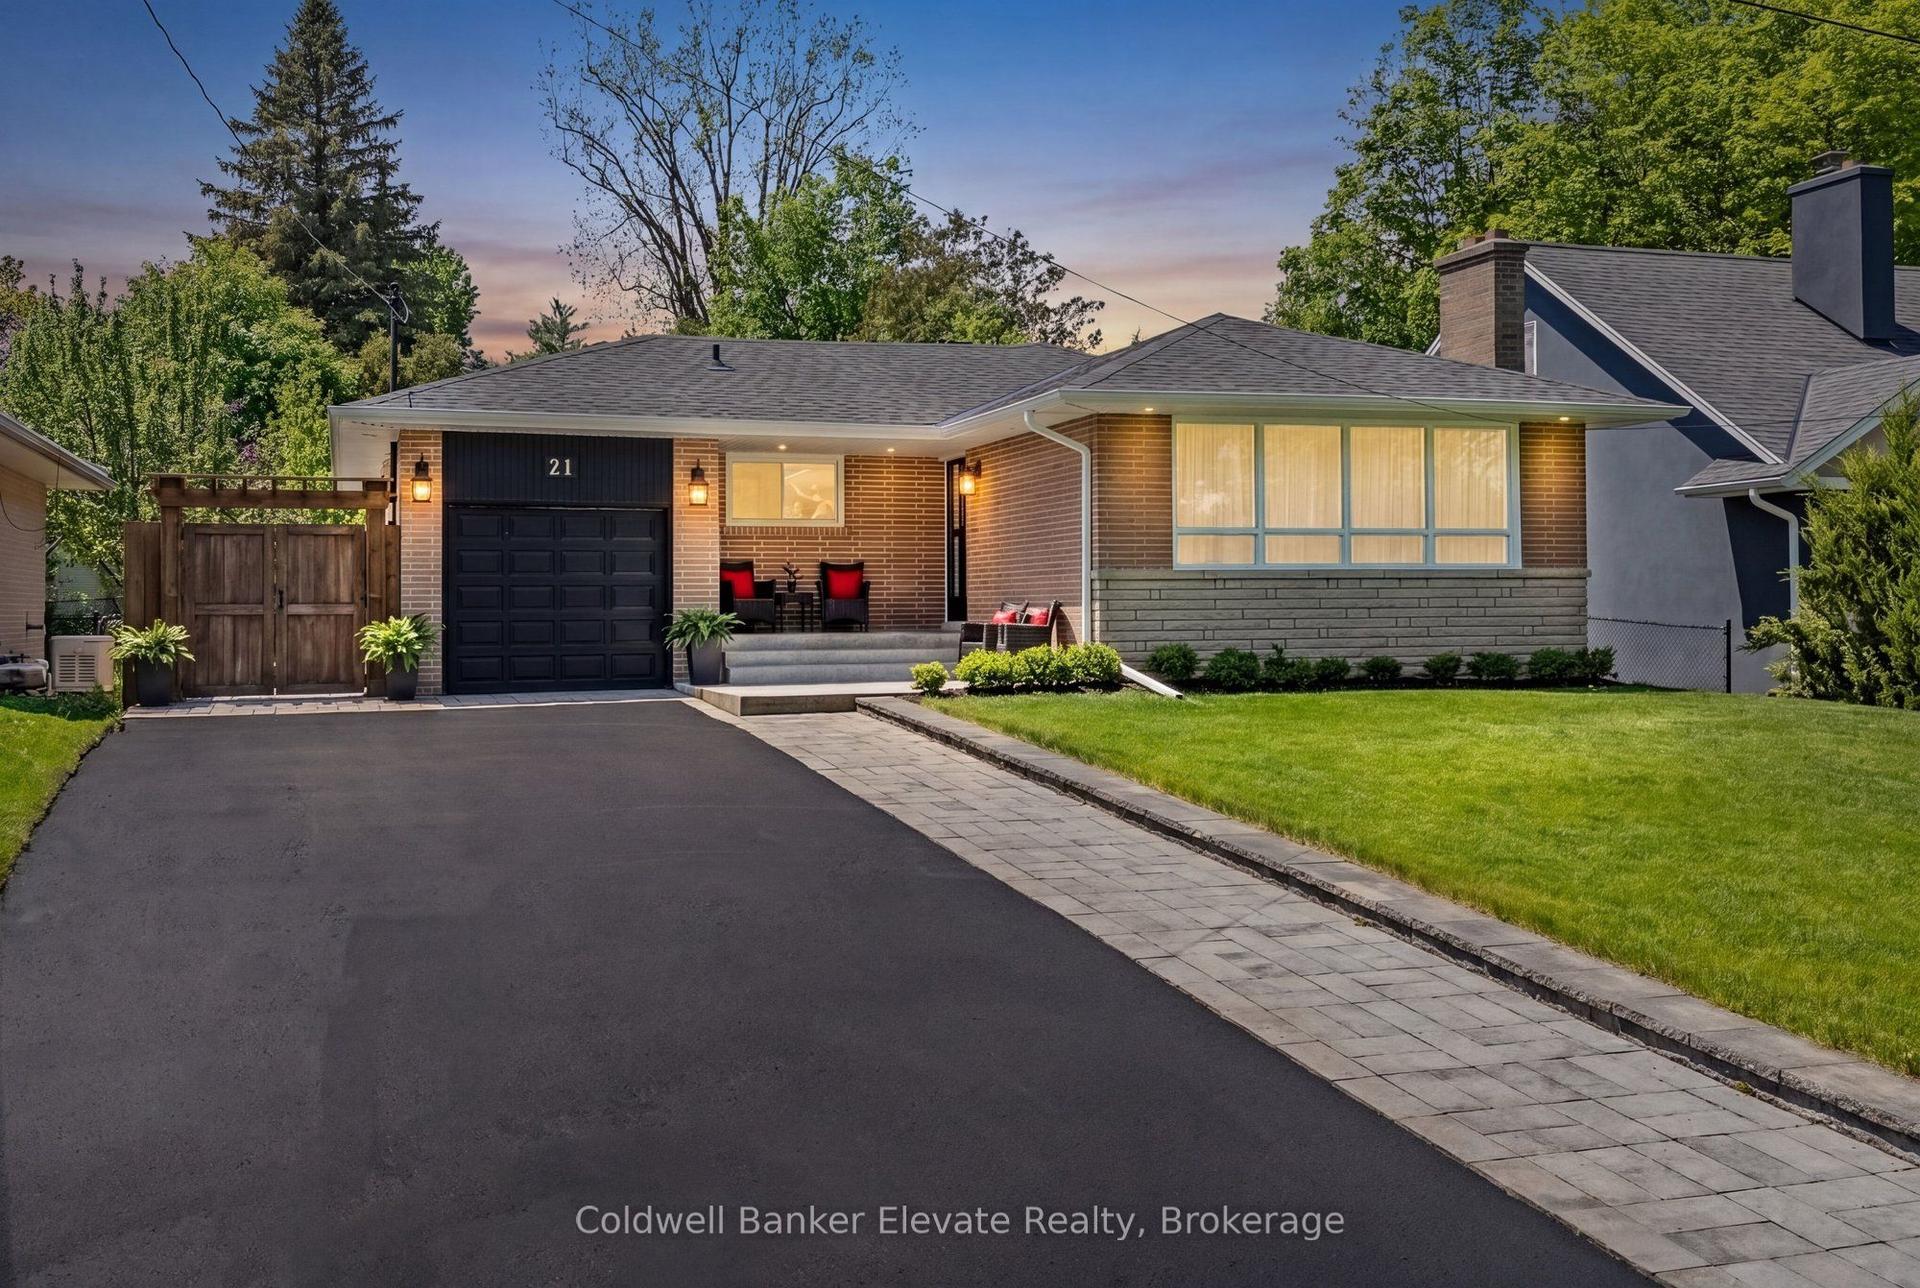
For Sale2 months ago
$1,379,000
Detached
est. $6,046/mo
21 Market Street, Georgetown
Halton Hills, ON
3+1 bd
2 ba
1,300
7
MLS# W13214888Coldwell Banker Elevate Realty
WhatsApp Aman