For Sale
152 Third Line
1001 - BR Bronte, Oakville, ON
$3,895,000
4+1Bd
6Ba
4,250+sqft
6Parking
75.29 x 140.25 ftlot
$916/sqft
DetachedMLS# W13417462Listed 2026-06-0864 DOM
Heating
Water Heater Owned
Cooling
Central Air
Basement
Finished
On the market for 64 days — longer than average. The seller may be open to negotiation.
About this home
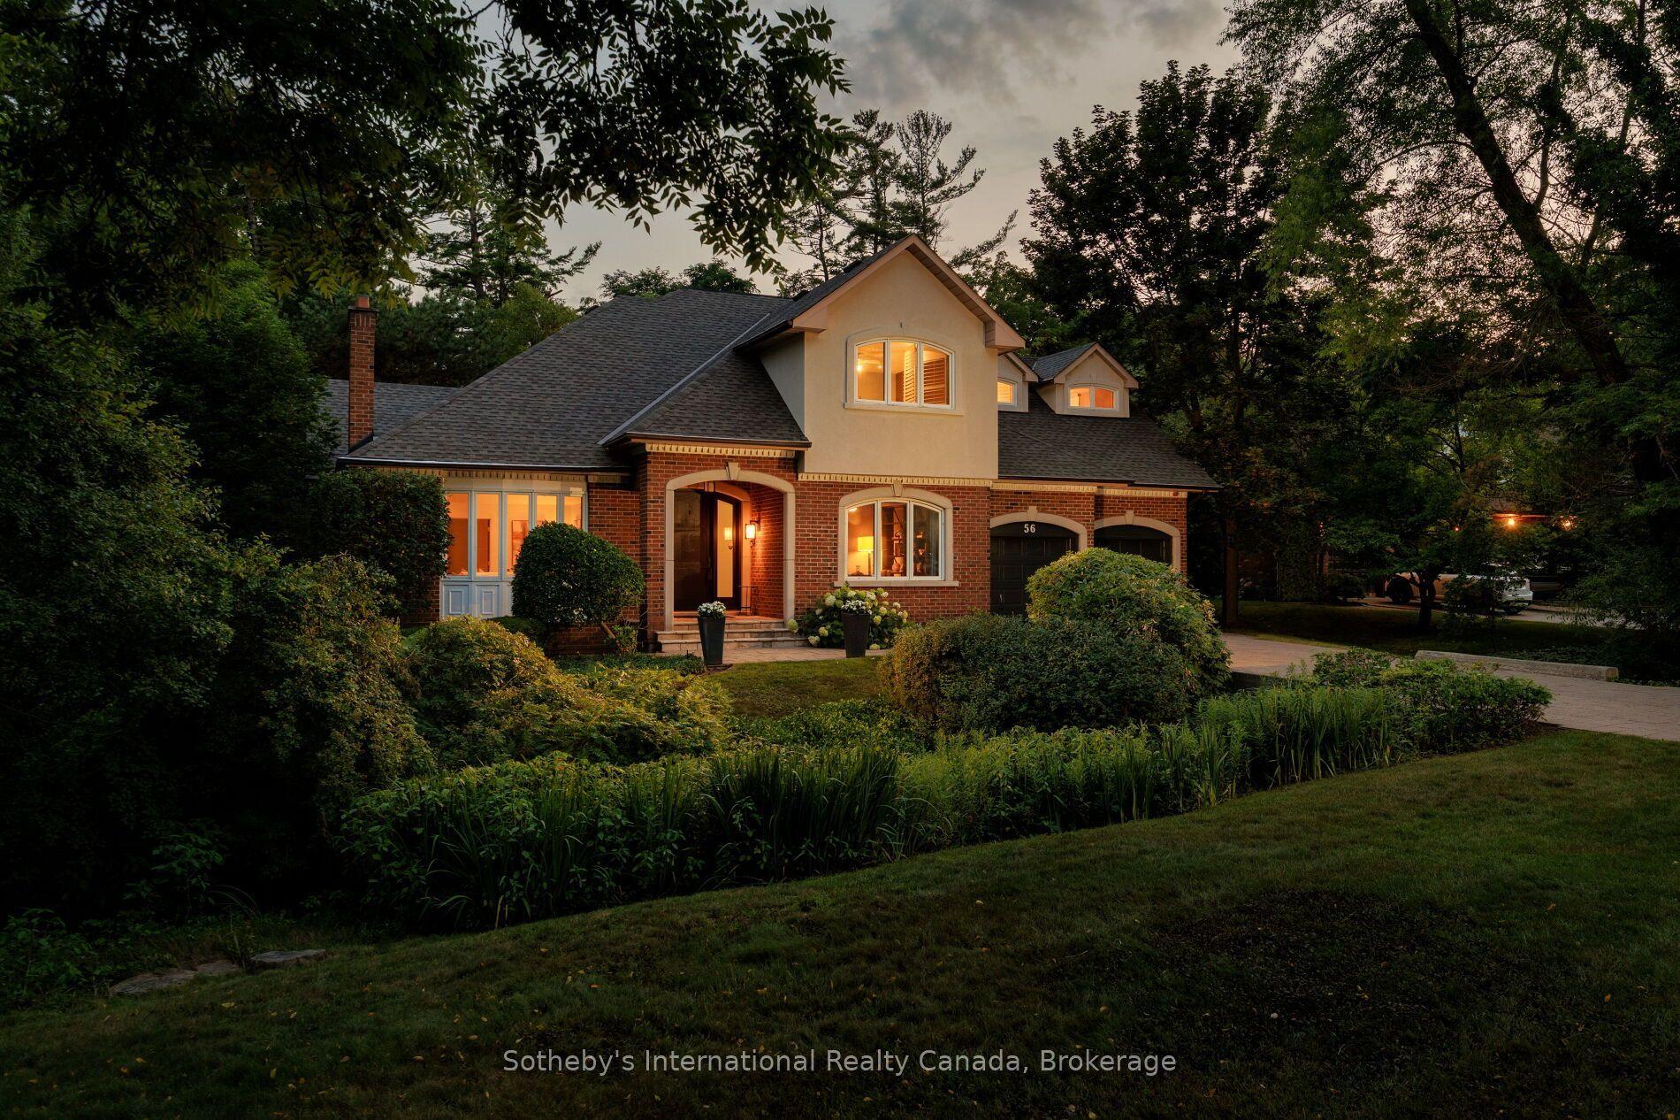
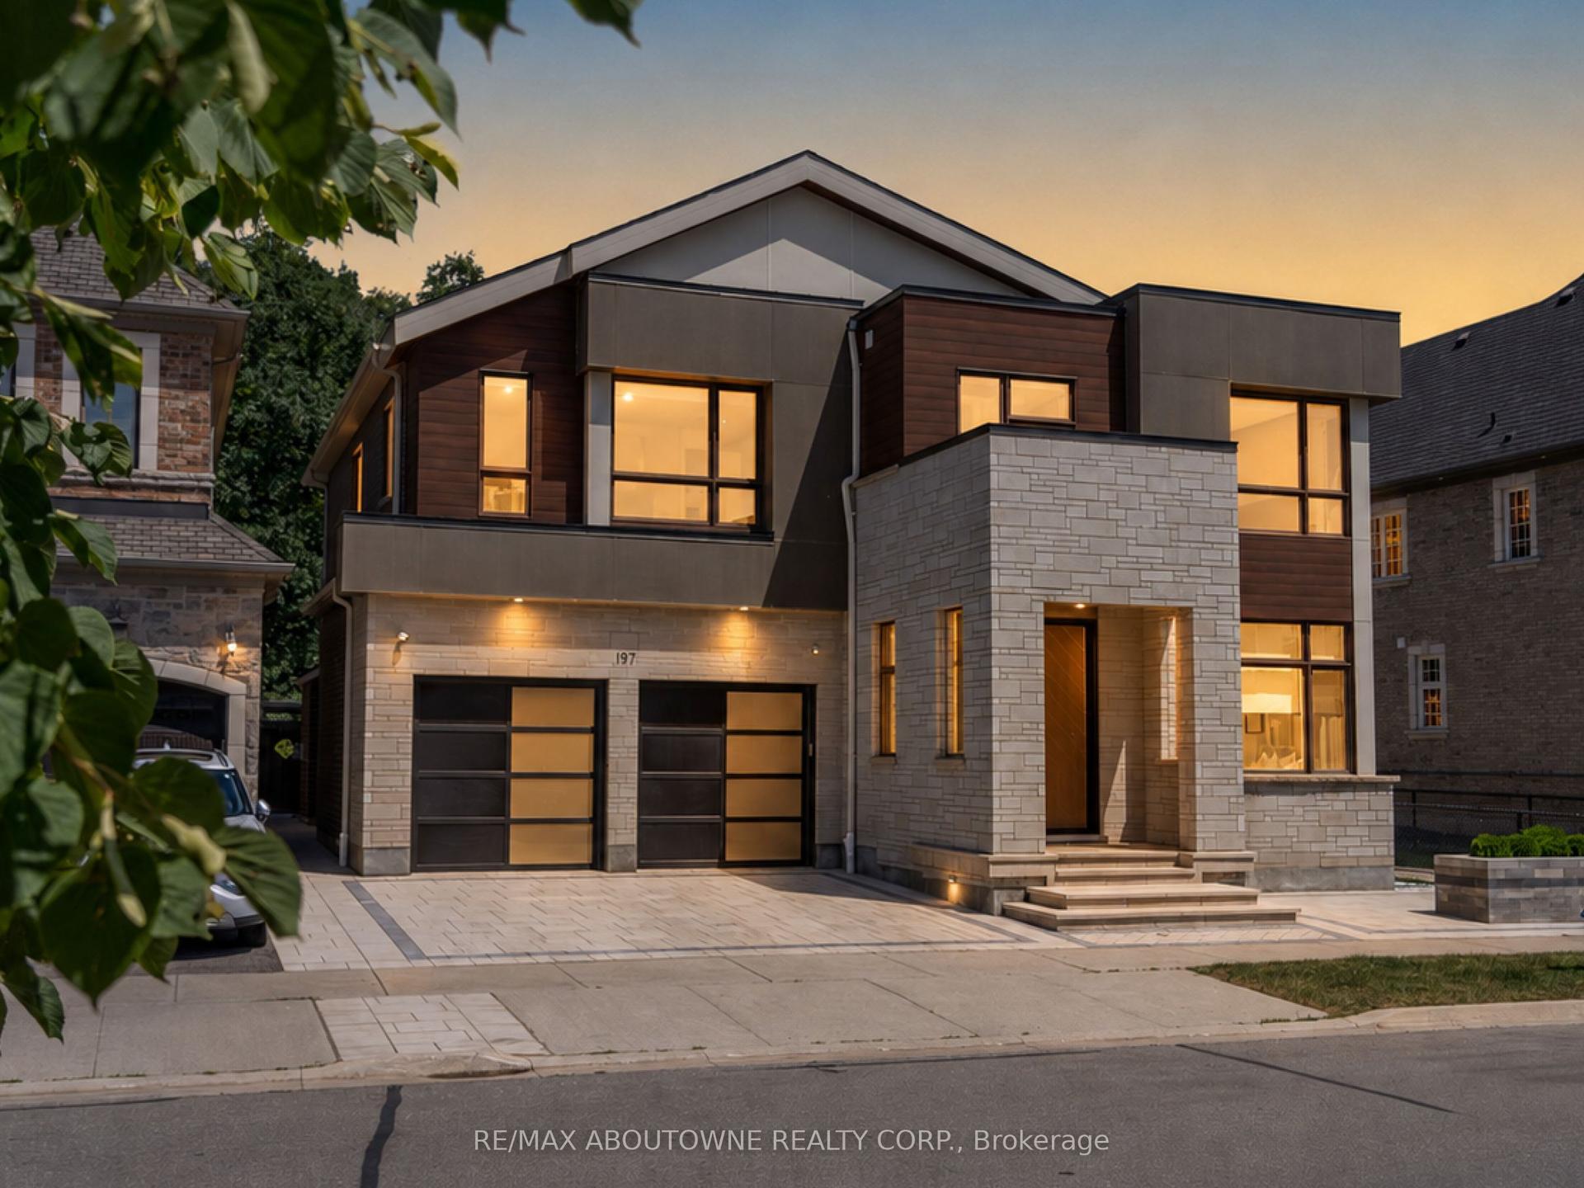
Why are some homes comfortable from the moment you walk through the door? Why does movement seem effortless, light arrives exactly where it should and every room connects naturally to the next? The answer is rarely found in a list of finishes. It comes from design. Every detail has been thoughtfully considered. From the moment you enter 152 Third Line, sightlines extend through the home toward the rear gardens, creating an immediate sense of openness and calm. Natural light, thoughtful proportions and carefully selected materials work together to create a residence that feels both sophisticated and remarkably comfortable. Newly built by a Tarion Registered builder and meticulously executed, this custom home offers over 5,500 square feet of finished living space on a premium 75 x 140 foot lot steps to the lake in Bronte. What distinguishes the home is not simply the quality of its finishes, but the way it has been conceived. Not just a collection of luxury features, it is a residence where architecture, craftsmanship and functionality work together seamlessly. At the heart of the home are two exceptional kitchens. The main kitchen features an oversized island and a natural connection to the surrounding living and dining spaces, while a fully equipped secondary kitchen provides flexibility for entertaining or serious cooking. A sculptural oak staircase with glass railings and integrated lighting connects all three levels, complemented by the convenience of an elevator. The primary suite is a private retreat with a beautifully appointed ensuite and custom walk-in dressing room. Three additional bedrooms have private ensuites and built-in storage. The walk-out lower level includes recreation space, a home theatre, an office, bar and guest accommodation potential. The sophisticated home automation, integrated audio and mechanical package deliver comfort and convenience behind the scenes. The finest luxury is found in the details you feel not the features you see.
Rooms
Main Floor
| Kitchen | 5.54 × 5.05 m | |
| Pantry | 3.05 × 3.05 m | |
| Dining Room | 4.27 × 4.27 m | |
| Living Room | 4.29 × 4.11 m | |
| Family Room | 4.98 × 5.08 m | |
| Mud Room | 2.34 × 3.68 m |
Second Floor
| Primary Bedroom | 4.29 × 5.59 m | 5 Pc Ensuite |
| Bedroom | 3.99 × 5.31 m | 3 Pc Ensuite |
| Bedroom | 3.96 × 3.96 m | 3 Pc Ensuite |
| Bedroom | 3.96 × 3.96 m | 3 Pc Ensuite |
Basement
| Recreation | 10.24 × 6.25 m | |
| Media Room | 6.10 × 5.69 m | |
| Office | 3.15 × 5.18 m | |
| Den | 3.76 × 4.11 m |
Features
- Sump Pump
- ERV/HRV
- Auto Garage Door Remote
- Built-In Oven
- In-Law Suite
- Water Heater Owned
- Full
- Finished
- Central Air
- 2-Storey
Financials
Annual Taxes
$5,150
Estimated Rental Income
Entire property$4,000 – $6,500/mo
Basement apartment$1,800 – $2,500/mo
Rental yield1.2% – 2.0%
*Estimates based on comparable rentals in the area. Actual income may vary.
Market Data — Oakville
Days on market64 days
Buyer's MarketSeller's Market
Based on active listings in Oakville. Data updates daily.
Demographics — Oakville
Population
213,759
Avg Household Income
$152,000
Age Distribution
0-19
22%
20-34
16%
35-49
21%
50-64
22%
65+
19%
Ownership78% own · 22% rent
EnglishMandarinUrduArabicFrench
Getting around
How walkable, bikeable, and transit-friendly this neighbourhood is.
64
/ 100
Walk Score
Somewhat Walkable
37
/ 100
Transit Score
Some Transit
52
/ 100
Bike Score
Bikeable
Scores are estimates based on neighbourhood data and are for informational purposes only.
MLS® data courtesy of the Toronto Regional Real Estate Board (TRREB).
The information provided herein must only be used by consumers that have a bona fide interest in the purchase, sale, or lease of real estate and may not be used for any commercial purpose or any other purpose. Listing information is deemed reliable but is not guaranteed accurate by the Toronto Regional Real Estate Board, the listing brokerage, or this website. The trademarks REALTOR®, REALTORS® and the REALTOR® logo are controlled by The Canadian Real Estate Association (CREA) and identify real estate professionals who are members of CREA. MLS®, Multiple Listing Service®, and the associated logos are owned by CREA. Not intended to solicit properties currently listed for sale or buyers under contract.
You may also like
More homes in Oakville
Hand-picked listings with a similar price range and style.
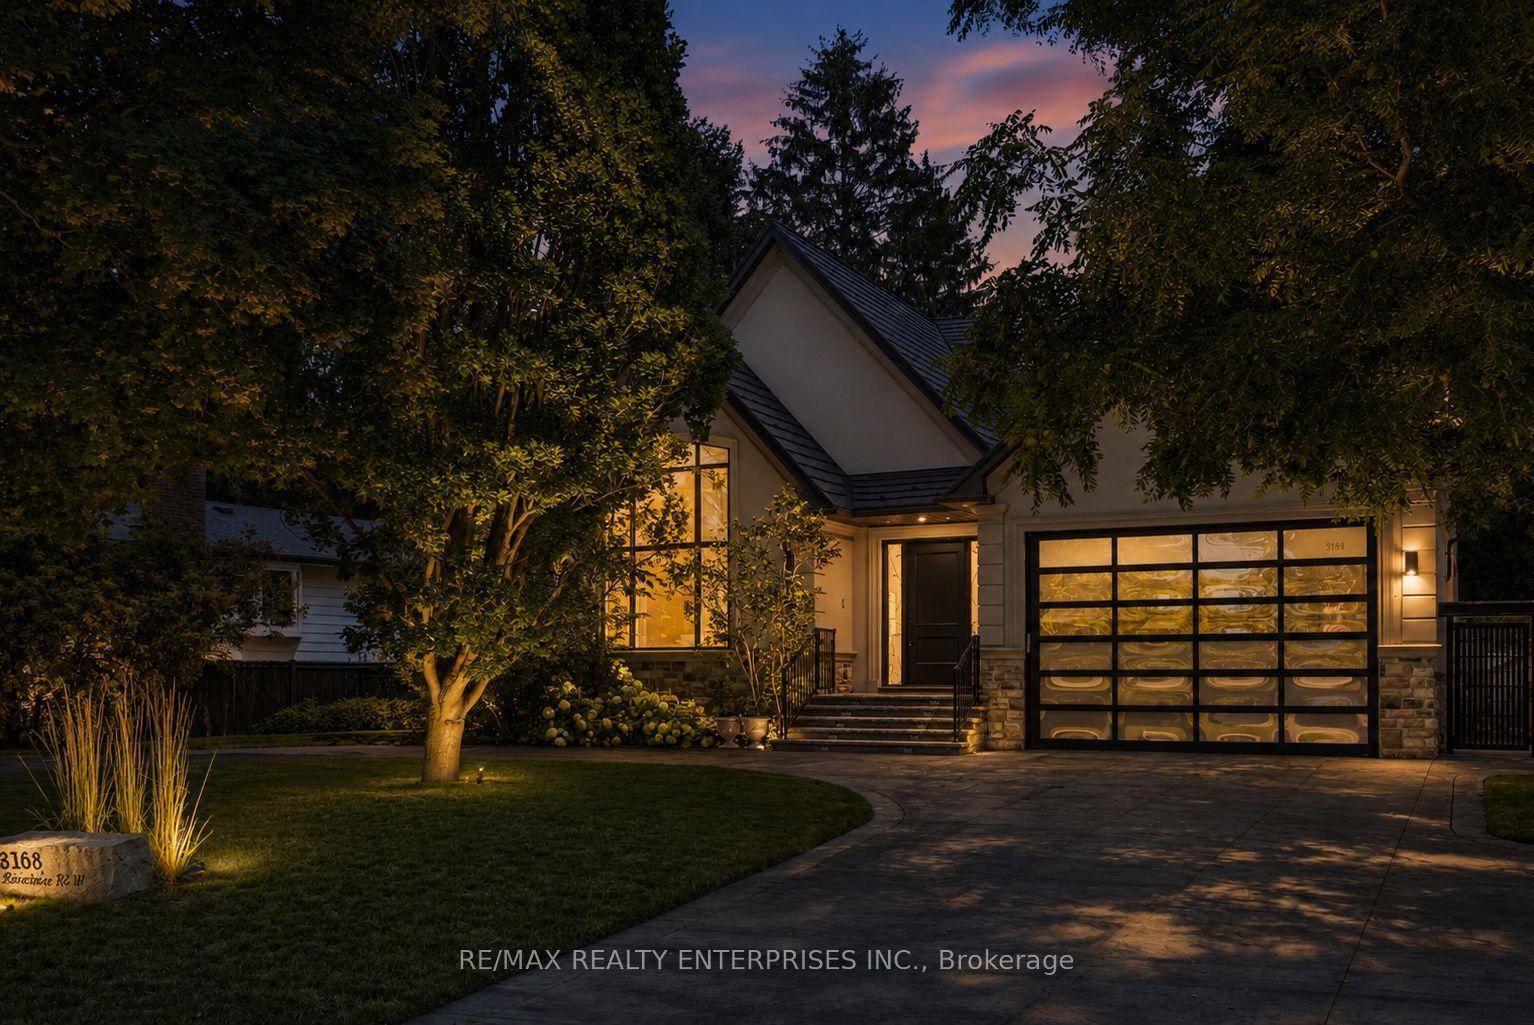
For Sale13 h ago
$4,850,850
Detached
est. $21,266/mo
3168 Lakeshore Road W, 1001 - BR Bronte
Oakville, ON
5 bd
6 ba
4,250
15
MLS# W13664174Re/Max Realty Enterprises Inc.
WhatsApp Aman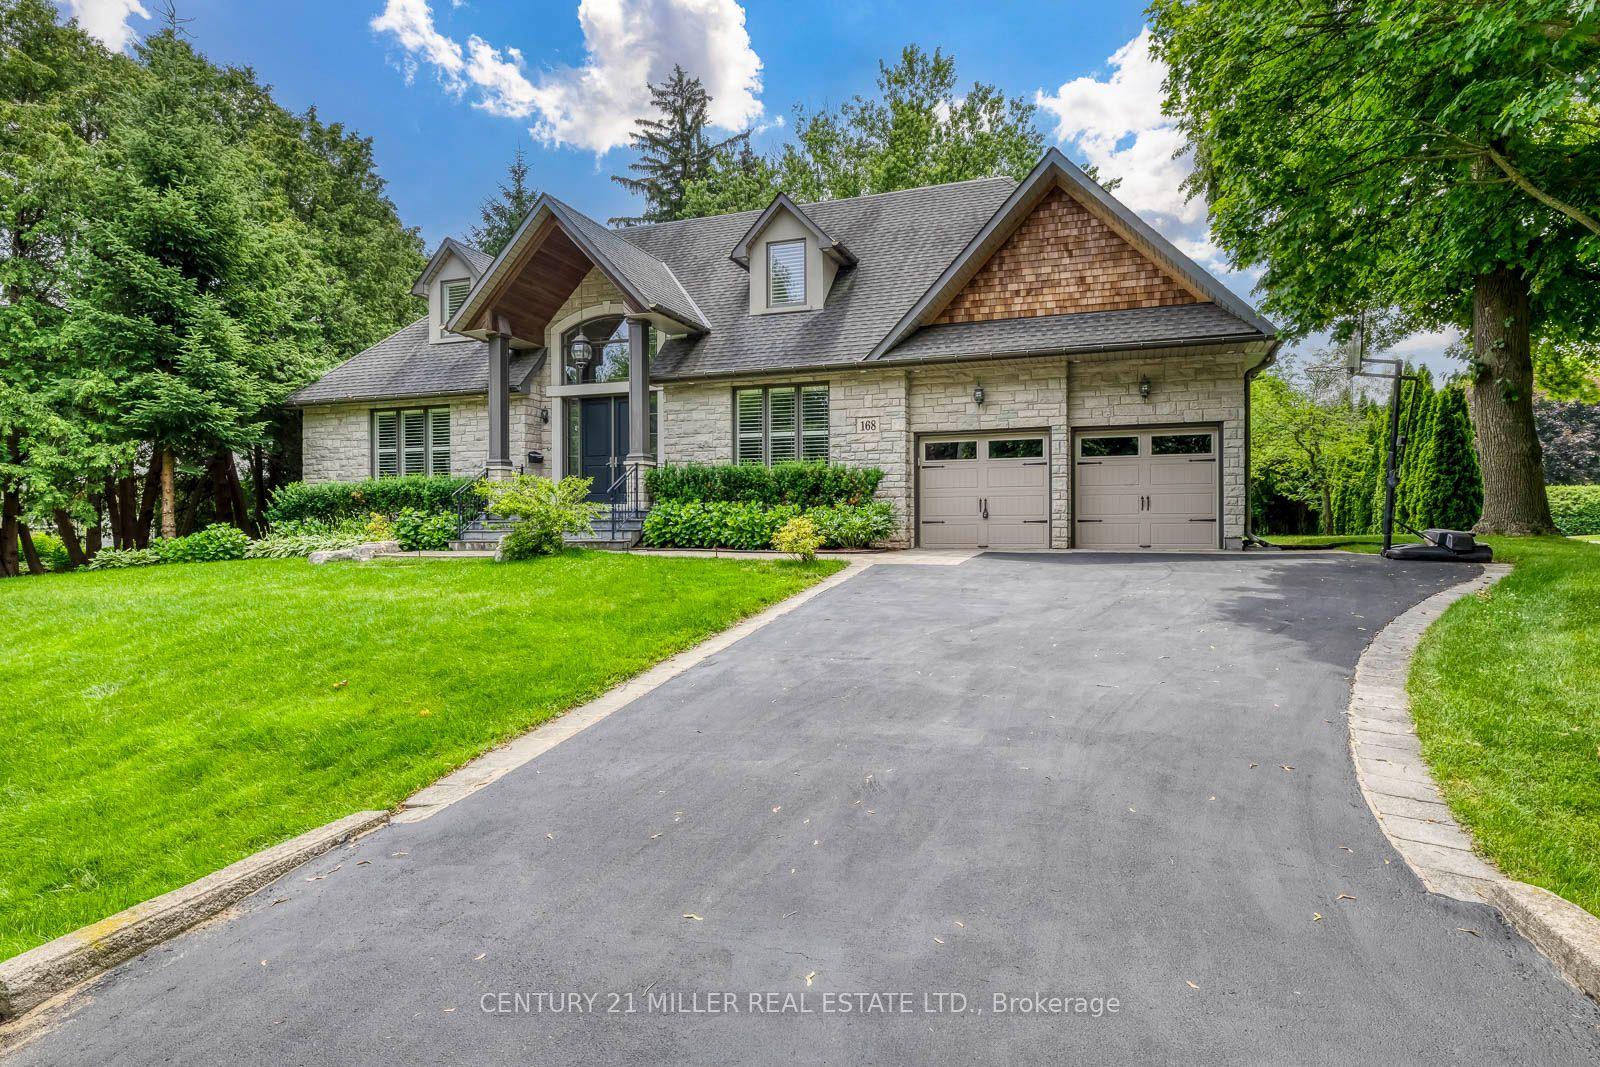
For Sale1 month ago
$3,049,000
Detached
est. $13,367/mo
168 Walby Drive, 1017 - SW Southwest
Oakville, ON
4+1 bd
5 ba
4,250
6
MLS# W13536352Century 21 Miller Real Estate Ltd.
WhatsApp Aman