For Sale
14700 Creditview Road
Cheltenham, Caledon, ON
$1,999,900
4Bd
3Ba
4,250+sqft
11Parking
200 x 297 ftlot
$471/sqft
DetachedMLS# W13428472Listed 2026-06-1063 DOM
Heating
Water Heater Owned
Cooling
Central Vacuum
Basement
Unfinished
On the market for 63 days — longer than average. The seller may be open to negotiation.
About this home
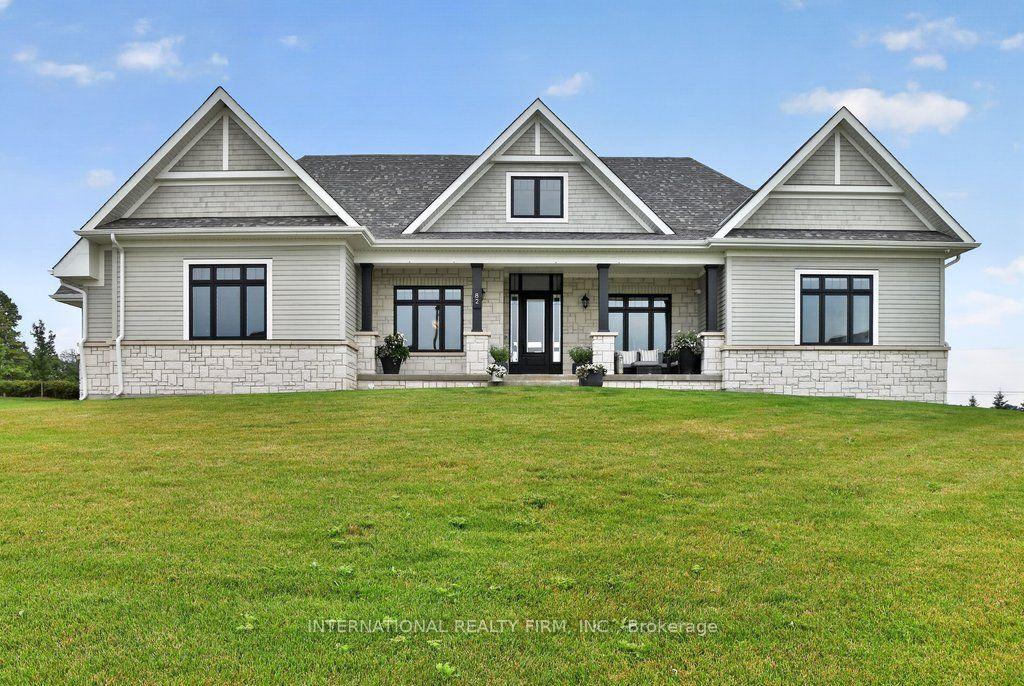
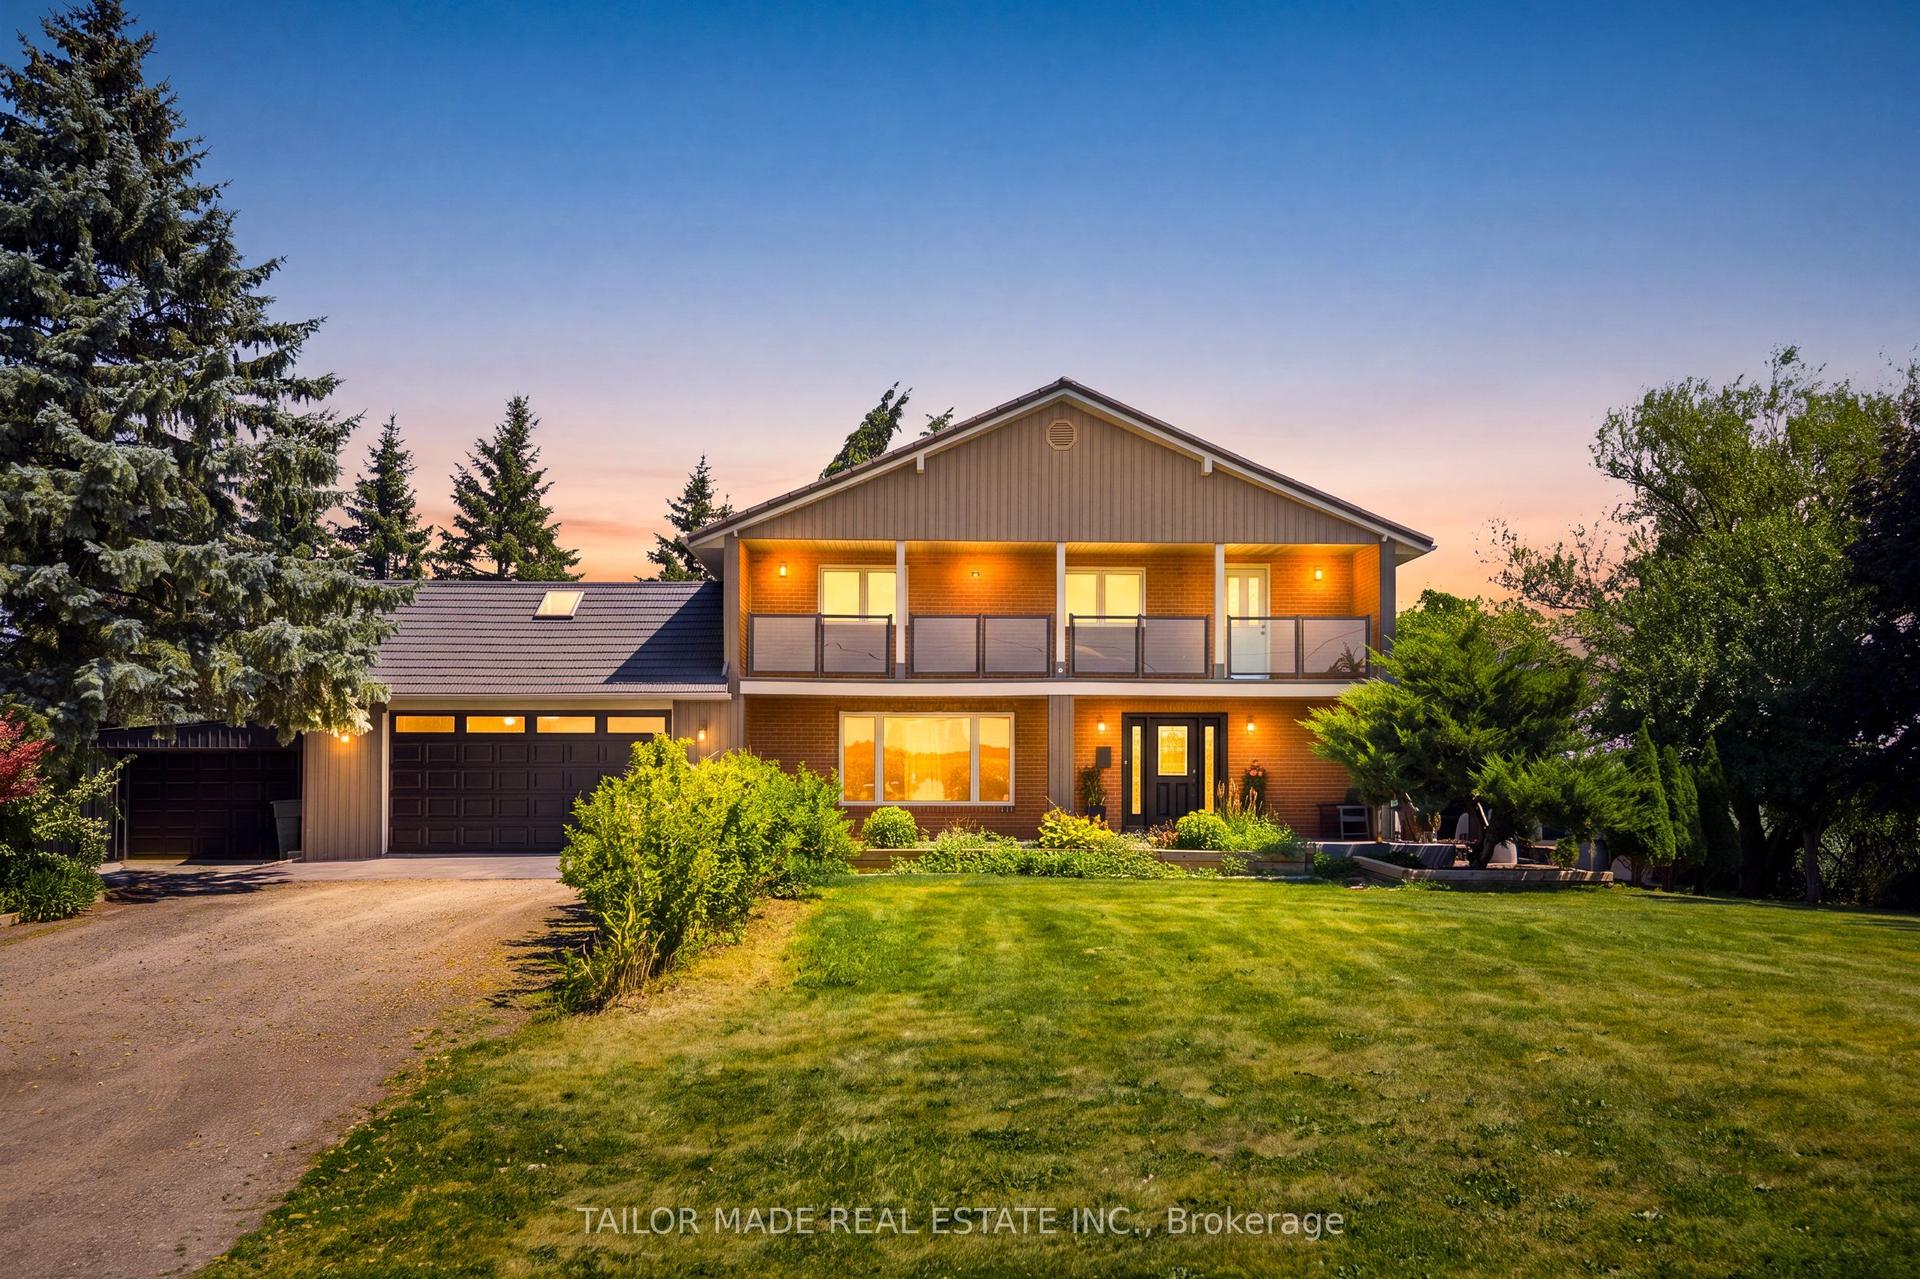
Welcome to a truly exceptional country estate nestled in the heart of Cheltenham, One of Caledon's most picturesque and historic villages. Set on a private 1.4-acre property with approximately 200 feet of frontage within the settlement area of Cheltenham, offering the potential for a lot severance! This beautifully preserved 1862 farmhouse offers over 3,700 Sq Ft of living space. Where historic character and modern comfort blend seamlessly. A tree-lined driveway leads to the stately home, Where tall windows, soaring ceilings, and spacious principal rooms create a bright and inviting atmosphere throughout. The flexible floor plan features four bedrooms, three bathrooms, multiple living and entertaining areas, a dedicated office, library/dining room, family room, and a versatile loft perfect for a studio, home gym, creative space, or additional living area. Modern geothermal heating and cooling, along with heated tile floors, provide efficient year-round comfort while preserving the home's timeless appeal. Outdoors, the property is a private retreat surrounded by mature trees and beautiful landscaping, featuring multiple patios, a sun-filled solarium, and a tranquil pond. Whether enjoyed as a full-time residence, weekend escape, or future investment opportunity with potential severance possibilities, the property offers exceptional versatility. Located within walking distance to the Cheltenham General Store, Credit River, Caledon Trailway, and the famous Cheltenham Badlands, while just minutes to The Pulpit Golf Club, Caledon Ski Club, local cafés, breweries, and conservation areas. Commuters will appreciate convenient access to major highways and being approximately 30 minutes from Toronto Pearson International Airport. A rare opportunity to own a landmark property in one of Caledon's most beloved communities, where small-town charm, natural beauty, and modern Living come together.
Rooms
Main Floor
| Family Room | 8.50 × 4.85 m | |
| Dining Room | 4.87 × 5.59 m | |
| Kitchen | 7.37 × 5.48 m | |
| Living Room | 4.36 × 5.48 m | |
| Living Room | 4.36 × 5.48 m | |
| Laundry | 3.34 × 2.98 m | |
| Mud Room | 3.35 × 2.40 m |
Second Floor
| Primary Bedroom | 4.72 × 5.48 m | |
| Bedroom | 3.42 × 3.68 m | |
| Bedroom | 3.54 × 3.55 m | |
| Bedroom | 3.98 × 4.27 m | |
| Loft | 7.80 × 5.48 m |
Features
- Brick & Beam
- Central Vacuum
- Water Heater Owned
- Water Purifier
- Water Softener
- Deck
- Porch
- Porch Enclosed
- Full
- Unfinished
- Central Air
- 2-Storey
Financials
Annual Taxes
$6,968.73
Estimated Rental Income
Entire property$4,000 – $6,500/mo
Rental yield2.4% – 3.9%
*Estimates based on comparable rentals in the area. Actual income may vary.
Market Data — Caledon
Days on market63 days
Buyer's MarketSeller's Market
Based on active listings in Caledon. Data updates daily.
Demographics — Caledon
Population
76,581
Avg Household Income
$142,000
Age Distribution
0-19
23%
20-34
16%
35-49
22%
50-64
23%
65+
16%
Ownership90% own · 10% rent
EnglishItalianPunjabiPortugueseTagalog
Getting around
How walkable, bikeable, and transit-friendly this neighbourhood is.
55
/ 100
Walk Score
Somewhat Walkable
46
/ 100
Transit Score
Some Transit
45
/ 100
Bike Score
Somewhat Bikeable
Scores are estimates based on neighbourhood data and are for informational purposes only.
MLS® data courtesy of the Toronto Regional Real Estate Board (TRREB).
The information provided herein must only be used by consumers that have a bona fide interest in the purchase, sale, or lease of real estate and may not be used for any commercial purpose or any other purpose. Listing information is deemed reliable but is not guaranteed accurate by the Toronto Regional Real Estate Board, the listing brokerage, or this website. The trademarks REALTOR®, REALTORS® and the REALTOR® logo are controlled by The Canadian Real Estate Association (CREA) and identify real estate professionals who are members of CREA. MLS®, Multiple Listing Service®, and the associated logos are owned by CREA. Not intended to solicit properties currently listed for sale or buyers under contract.
You may also like
More homes in Caledon
Hand-picked listings with a similar price range and style.
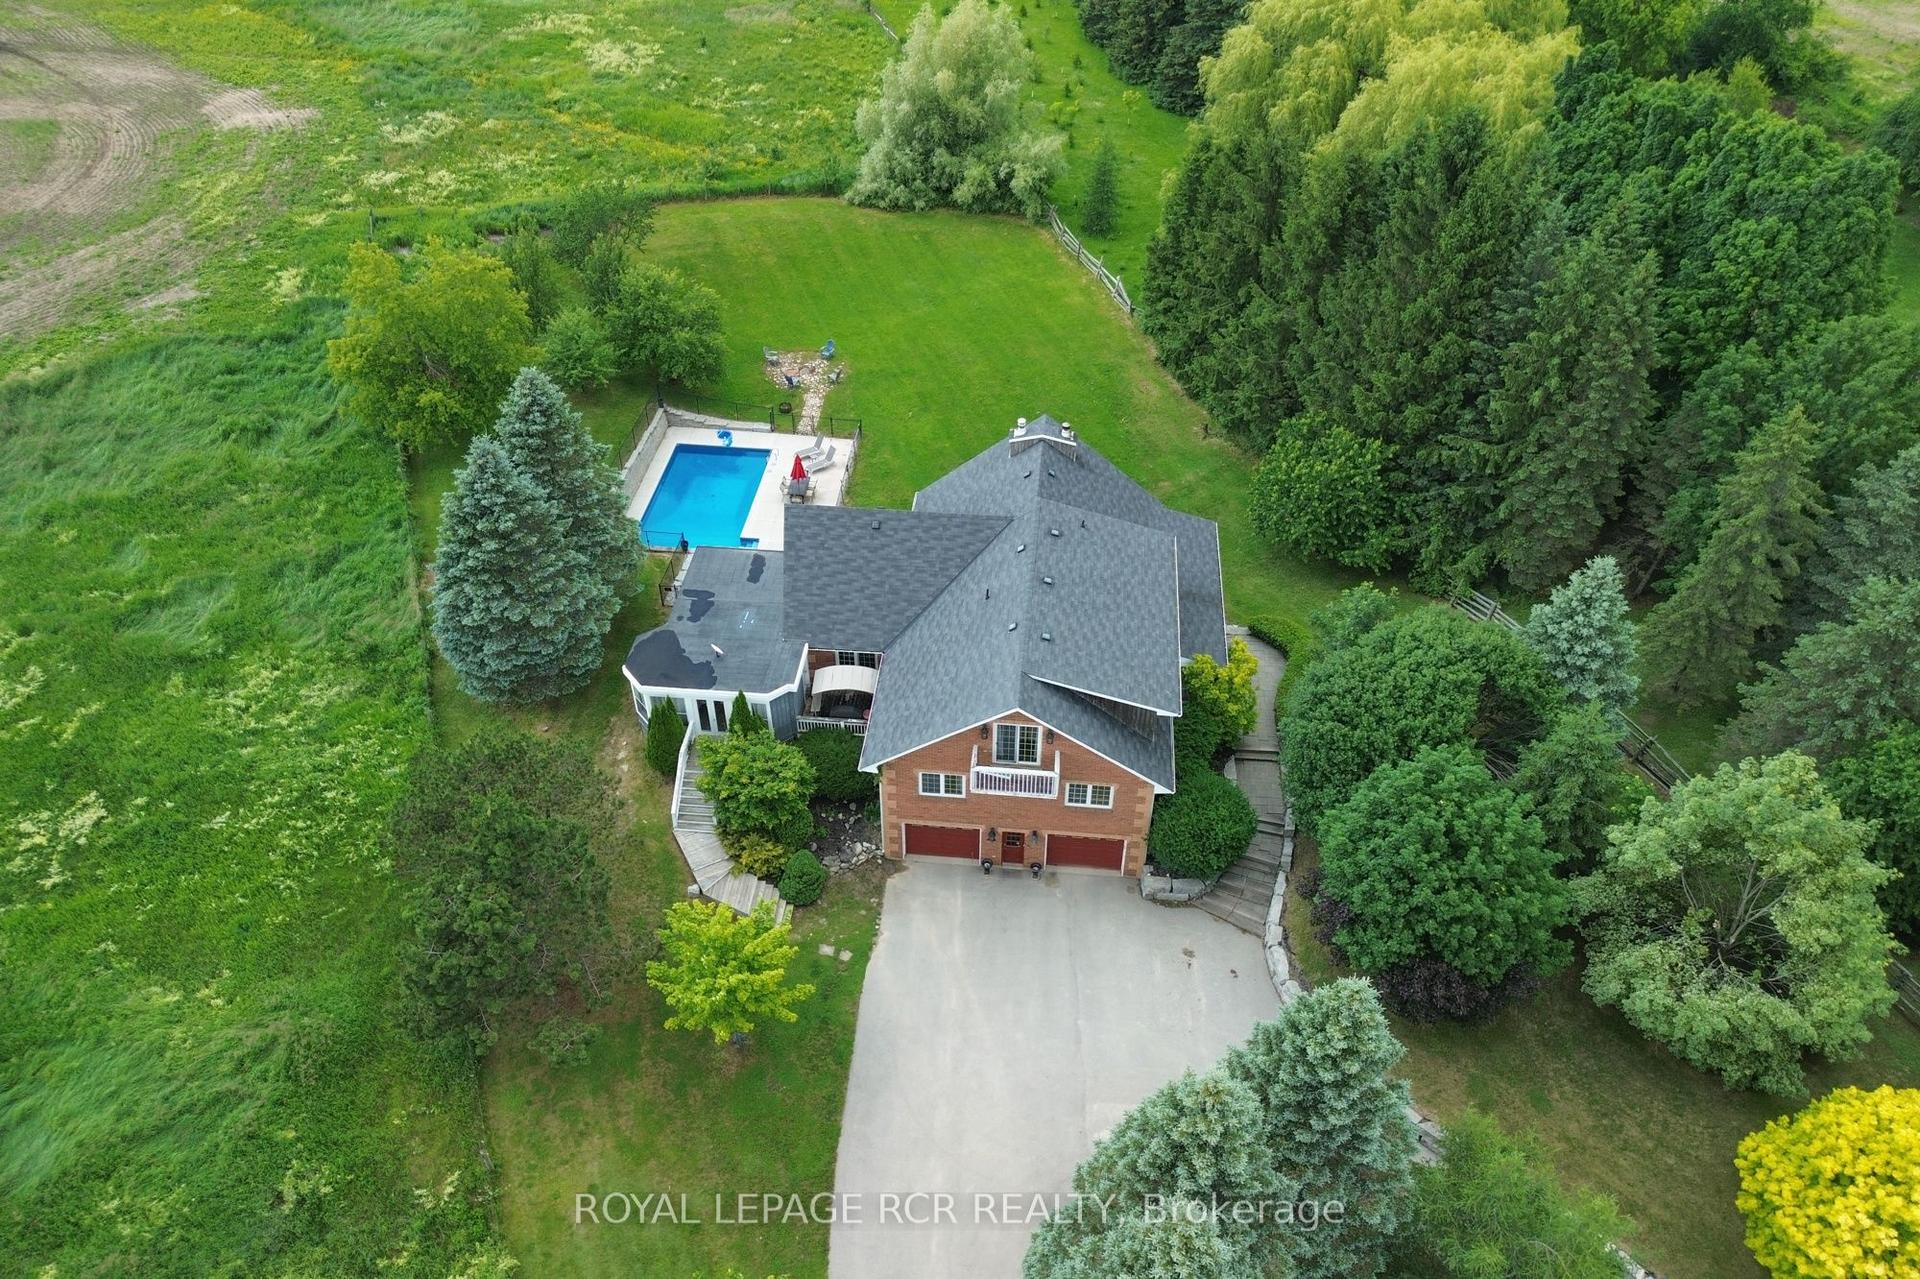
For Sale12 h ago
$1,849,900
Detached
est. $8,110/mo
4314 Beech Grove Side Road, Caledon Village
Caledon, ON
4+1 bd
3 ba
4,250
20
MLS# W13665840Royal Lepage Rcr Realty
WhatsApp Aman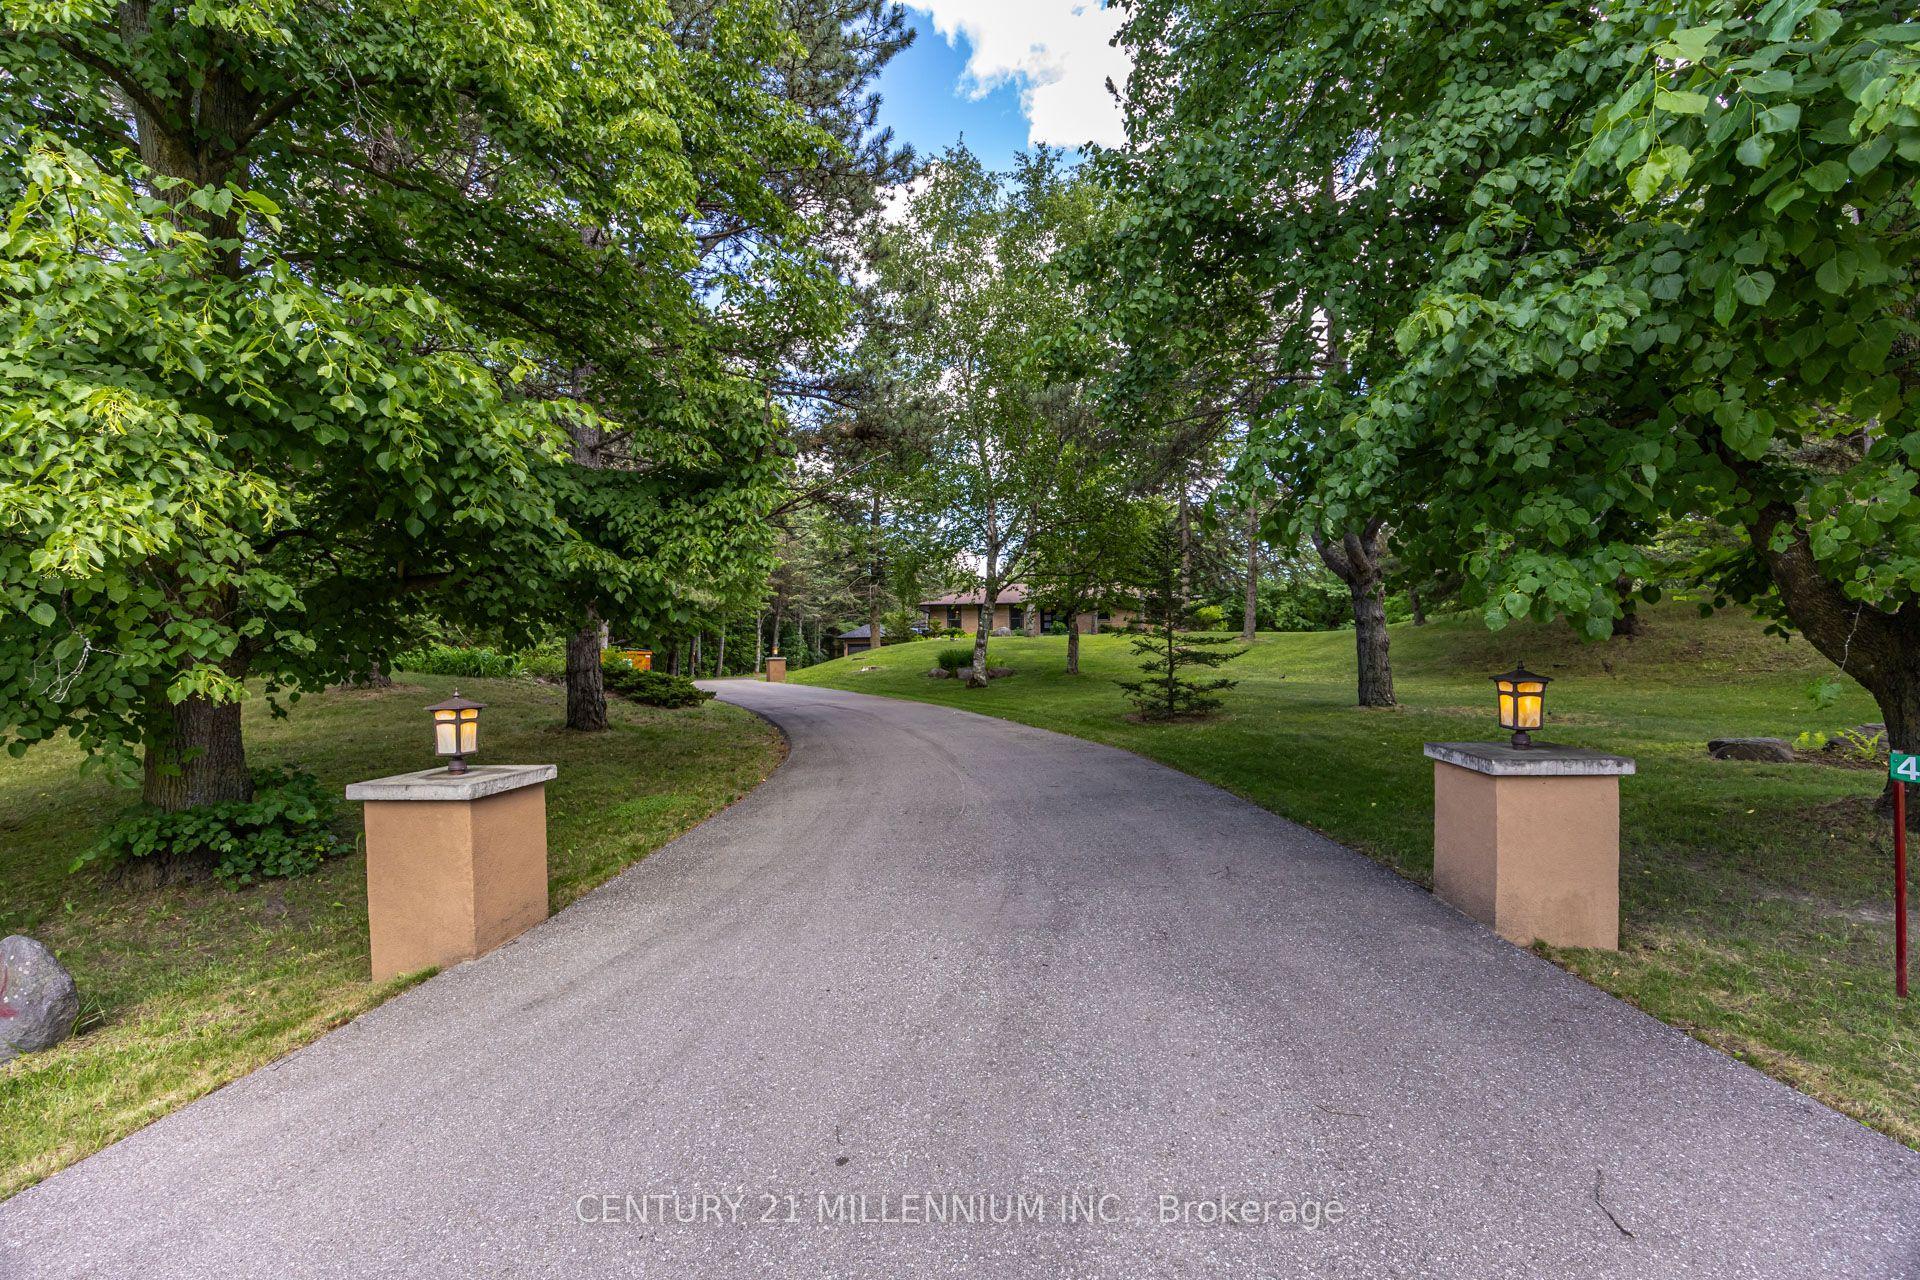
For Sale30 days ago
$1,749,000
Detached
est. $7,668/mo
44 Gibson Lake Drive, Palgrave
Caledon, ON
3+1 bd
4 ba
2,250
15
MLS# W13563894Century 21 Millennium Inc.
WhatsApp Aman