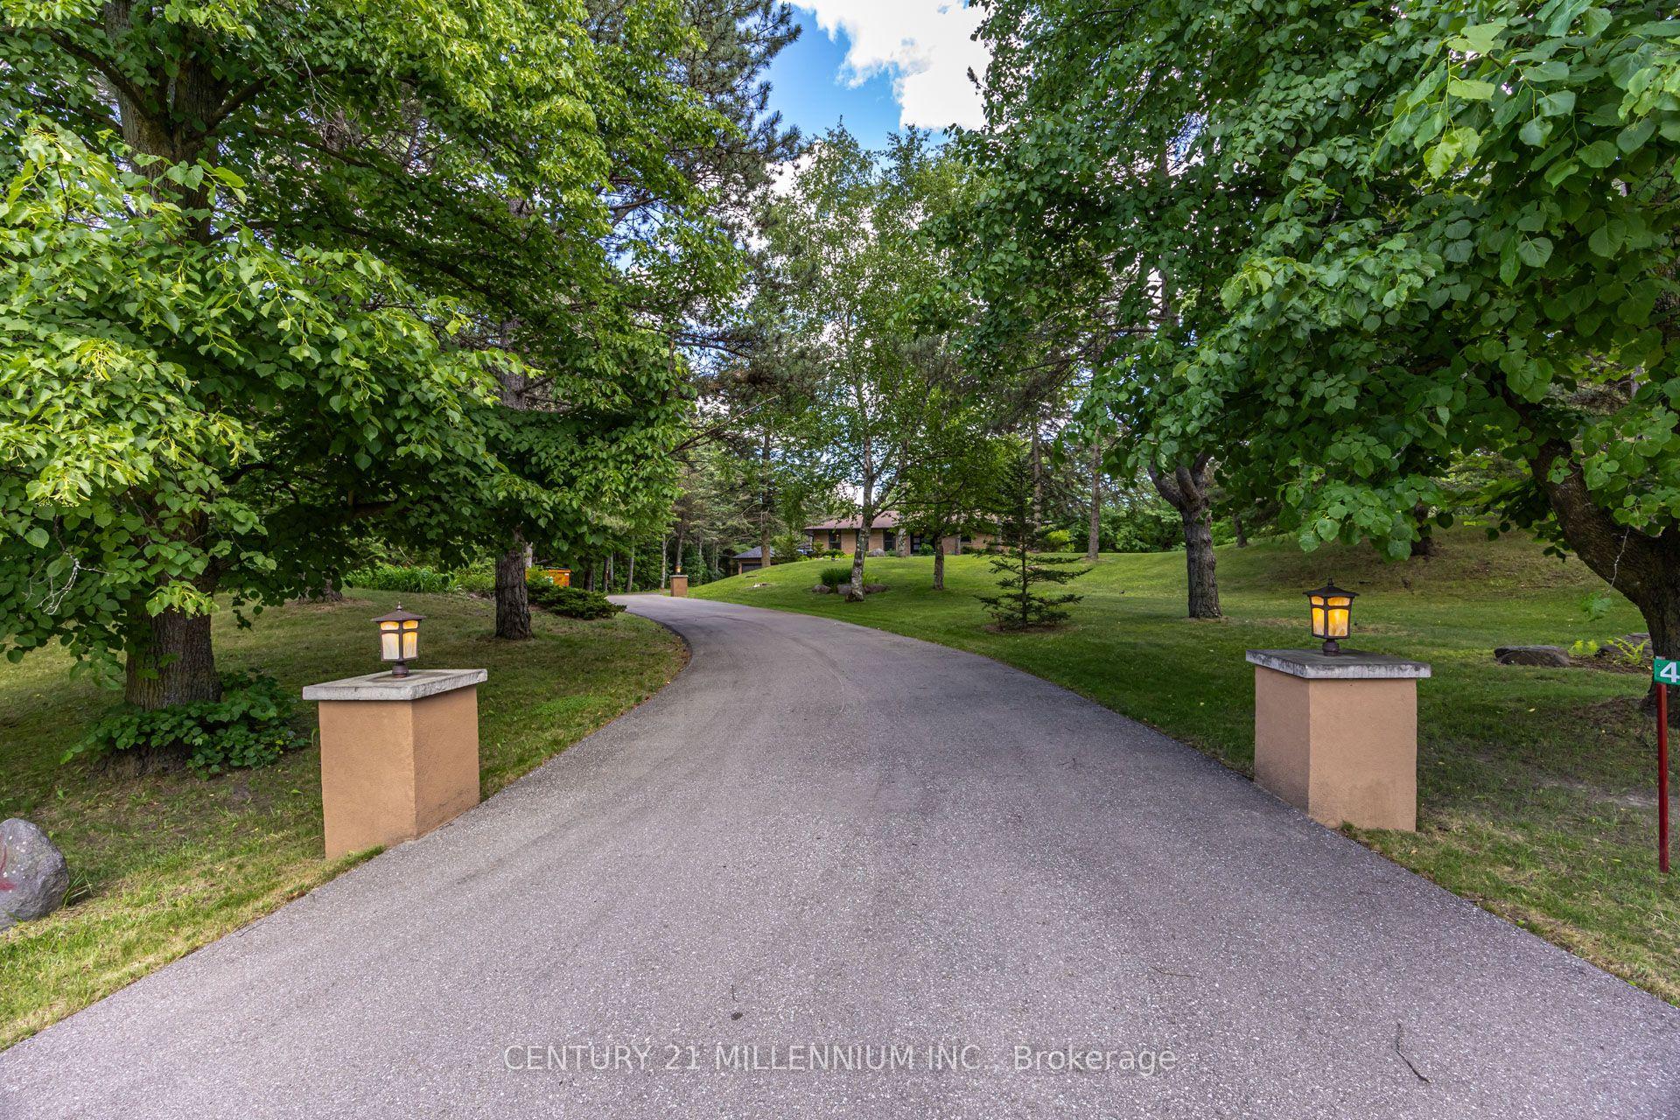
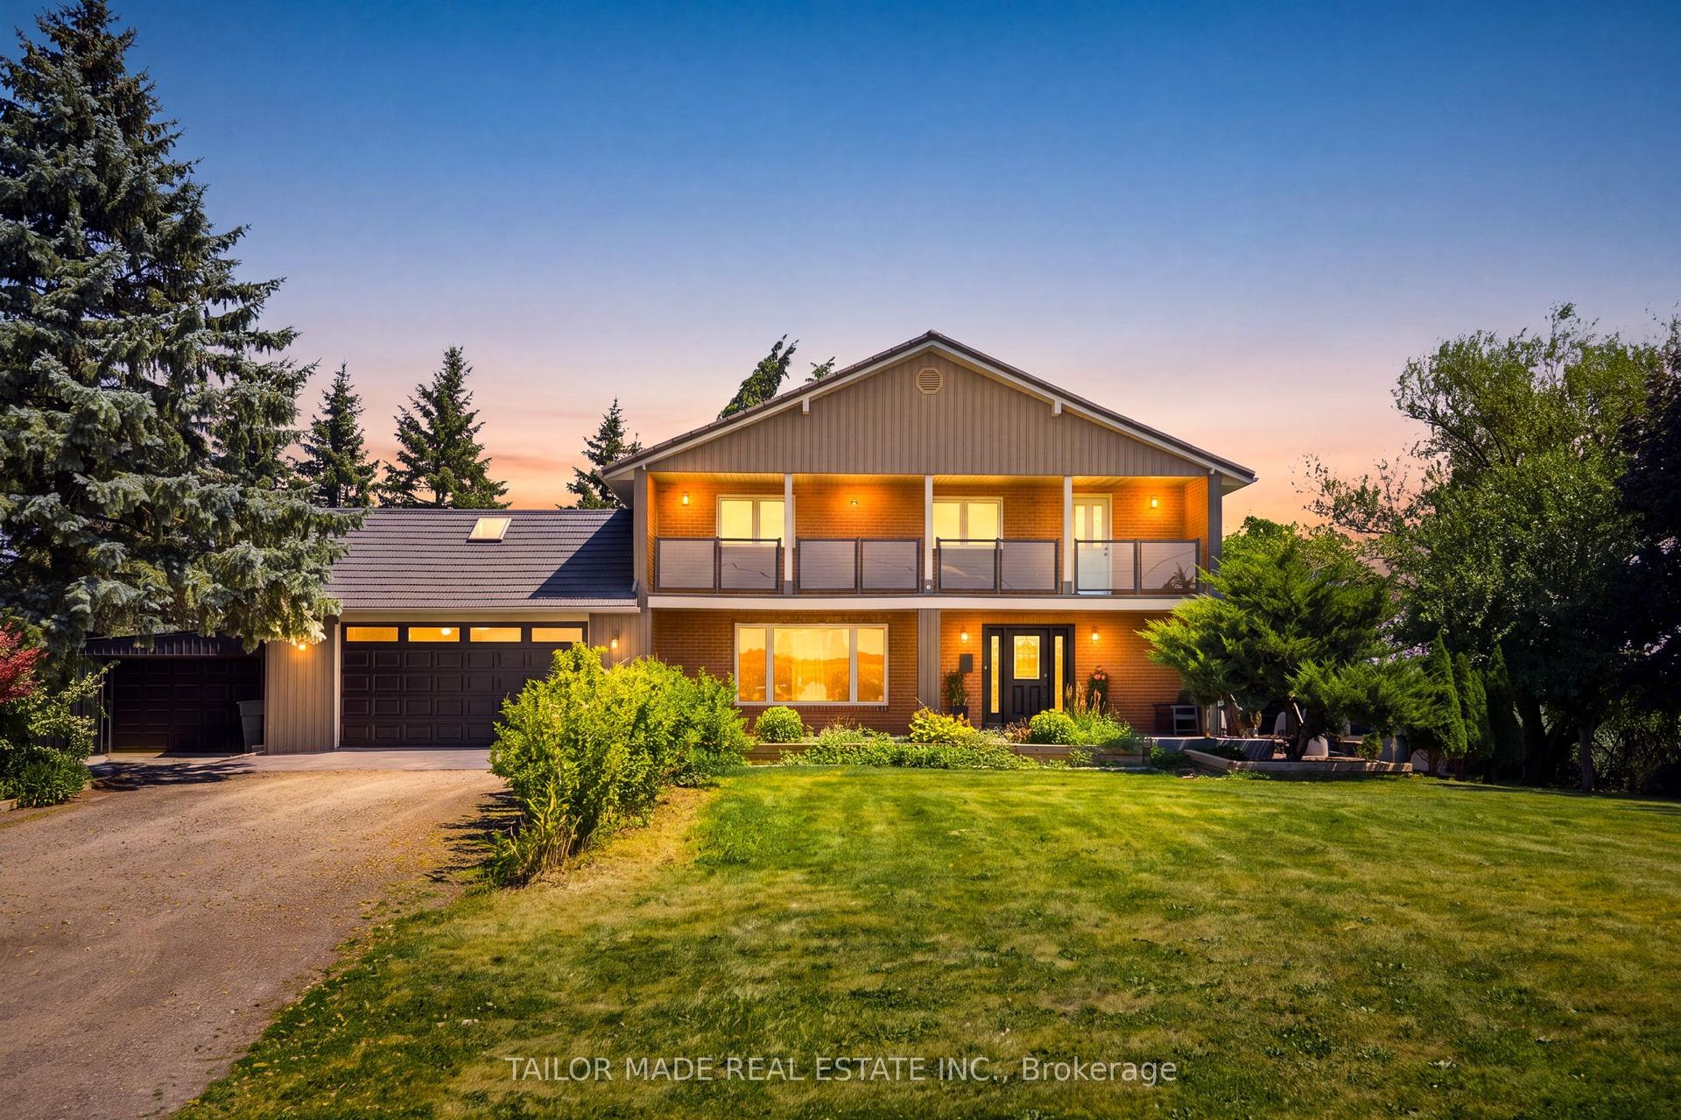
For Sale
Just Listed
82 William Crisp Drive
Alton, Caledon, ON
$2,295,000
4Bd
4Ba
3,250+sqft
11Parking
147.78 x 215.76 ftlot
$706/sqft
DetachedMLS# W13659944Listed 2026-08-102 DOM
Cooling
Central Air
Basement
Unfinished
Just listed! New listings in Caledon often receive offers within the first week.
About this home
Featuring one of Osprey Mills' most desirable bungalow design, this exceptional ranch-style residence is perched on a spectacular 3/4 acre estate lot in one of Caledon's most prestigious communities. Surrounded by rolling hills, picturesque countryside and an exclusive enclave of luxury estate homes, this remarkable property offers over 3,100sq.ft . of impeccably designed main floor living space. Ideally located just 1 km from the charming Hamlet of Alton and the renowned TPC Toronto at Osprey Valley Golf Club, it offers the perfect balance of refined country living and modern convenience.A welcoming covered front porch, impressive driveway and a side loaded oversized three-car garage create outstanding curb appeal. Inside, elegant soaring coffered ceilings, designer lighting, expansive windows, engineered hardwood flooring and quartz countertops throughout showcase the home's exceptional craftmanship and timeless design. The gourmet chef's kitchen seamlessly opens to the spectacular great room, creating an elegant yet inviting space for entertaining and everyday living.Designed with privacy in mind, the highly sought-after split-bedroom layout places the luxurious primary suite in its own private wing, thoughtfully separated from the three additional bedrooms by the home's central living spaces. The primary regret also enjoys direct access to its own covered rear porch, creating the perfect place to begin or end your day in complete privacy.A second covered rear porch extends the outdoor living space, while the expansive estate lot offers the perfect canvas to create your dream backyard oasis. An unground sprinkler system provides the ideal foundation for future landscaping.
GarageHardwood
Rooms
Main Floor
| Kitchen | 4.26 × 4.57 m | |
| Breakfast | 4.26 × 3.84 m | |
| Great Room | 5.97 × 5.97 m | |
| Office | 3.65 × 3.04 m | |
| Primary Bedroom | 4.26 × 5.18 m | |
| Dining Room | 3.65 × 4.87 m | |
| Bedroom 2 | 3.59 × 3.35 m | |
| Bedroom 3 | 4.06 × 3.35 m | |
| Bedroom 4 | 3.65 × 4.26 m |
Features
- Auto Garage Door Remote
- Bar Fridge
- Built-In Oven
- ERV/HRV
- Primary Bedroom - Main Floor
- Ventilation System
- Full
- Unfinished
- Central Air
- Bungalow
Financials
Annual Taxes
$10,018.51
Estimated Rental Income
Entire property$4,000 – $6,500/mo
Rental yield2.1% – 3.4%
*Estimates based on comparable rentals in the area. Actual income may vary.
Market Data — Caledon
Days on market2 days
Buyer's MarketSeller's Market
Based on active listings in Caledon. Data updates daily.
Demographics — Caledon
Population
76,581
Avg Household Income
$142,000
Age Distribution
0-19
23%
20-34
16%
35-49
22%
50-64
23%
65+
16%
Ownership90% own · 10% rent
EnglishItalianPunjabiPortugueseTagalog
Getting around
How walkable, bikeable, and transit-friendly this neighbourhood is.
61
/ 100
Walk Score
Somewhat Walkable
38
/ 100
Transit Score
Some Transit
41
/ 100
Bike Score
Somewhat Bikeable
Scores are estimates based on neighbourhood data and are for informational purposes only.
MLS® data courtesy of the Toronto Regional Real Estate Board (TRREB).
The information provided herein must only be used by consumers that have a bona fide interest in the purchase, sale, or lease of real estate and may not be used for any commercial purpose or any other purpose. Listing information is deemed reliable but is not guaranteed accurate by the Toronto Regional Real Estate Board, the listing brokerage, or this website. The trademarks REALTOR®, REALTORS® and the REALTOR® logo are controlled by The Canadian Real Estate Association (CREA) and identify real estate professionals who are members of CREA. MLS®, Multiple Listing Service®, and the associated logos are owned by CREA. Not intended to solicit properties currently listed for sale or buyers under contract.
You may also like
More homes in Caledon
Hand-picked listings with a similar price range and style.
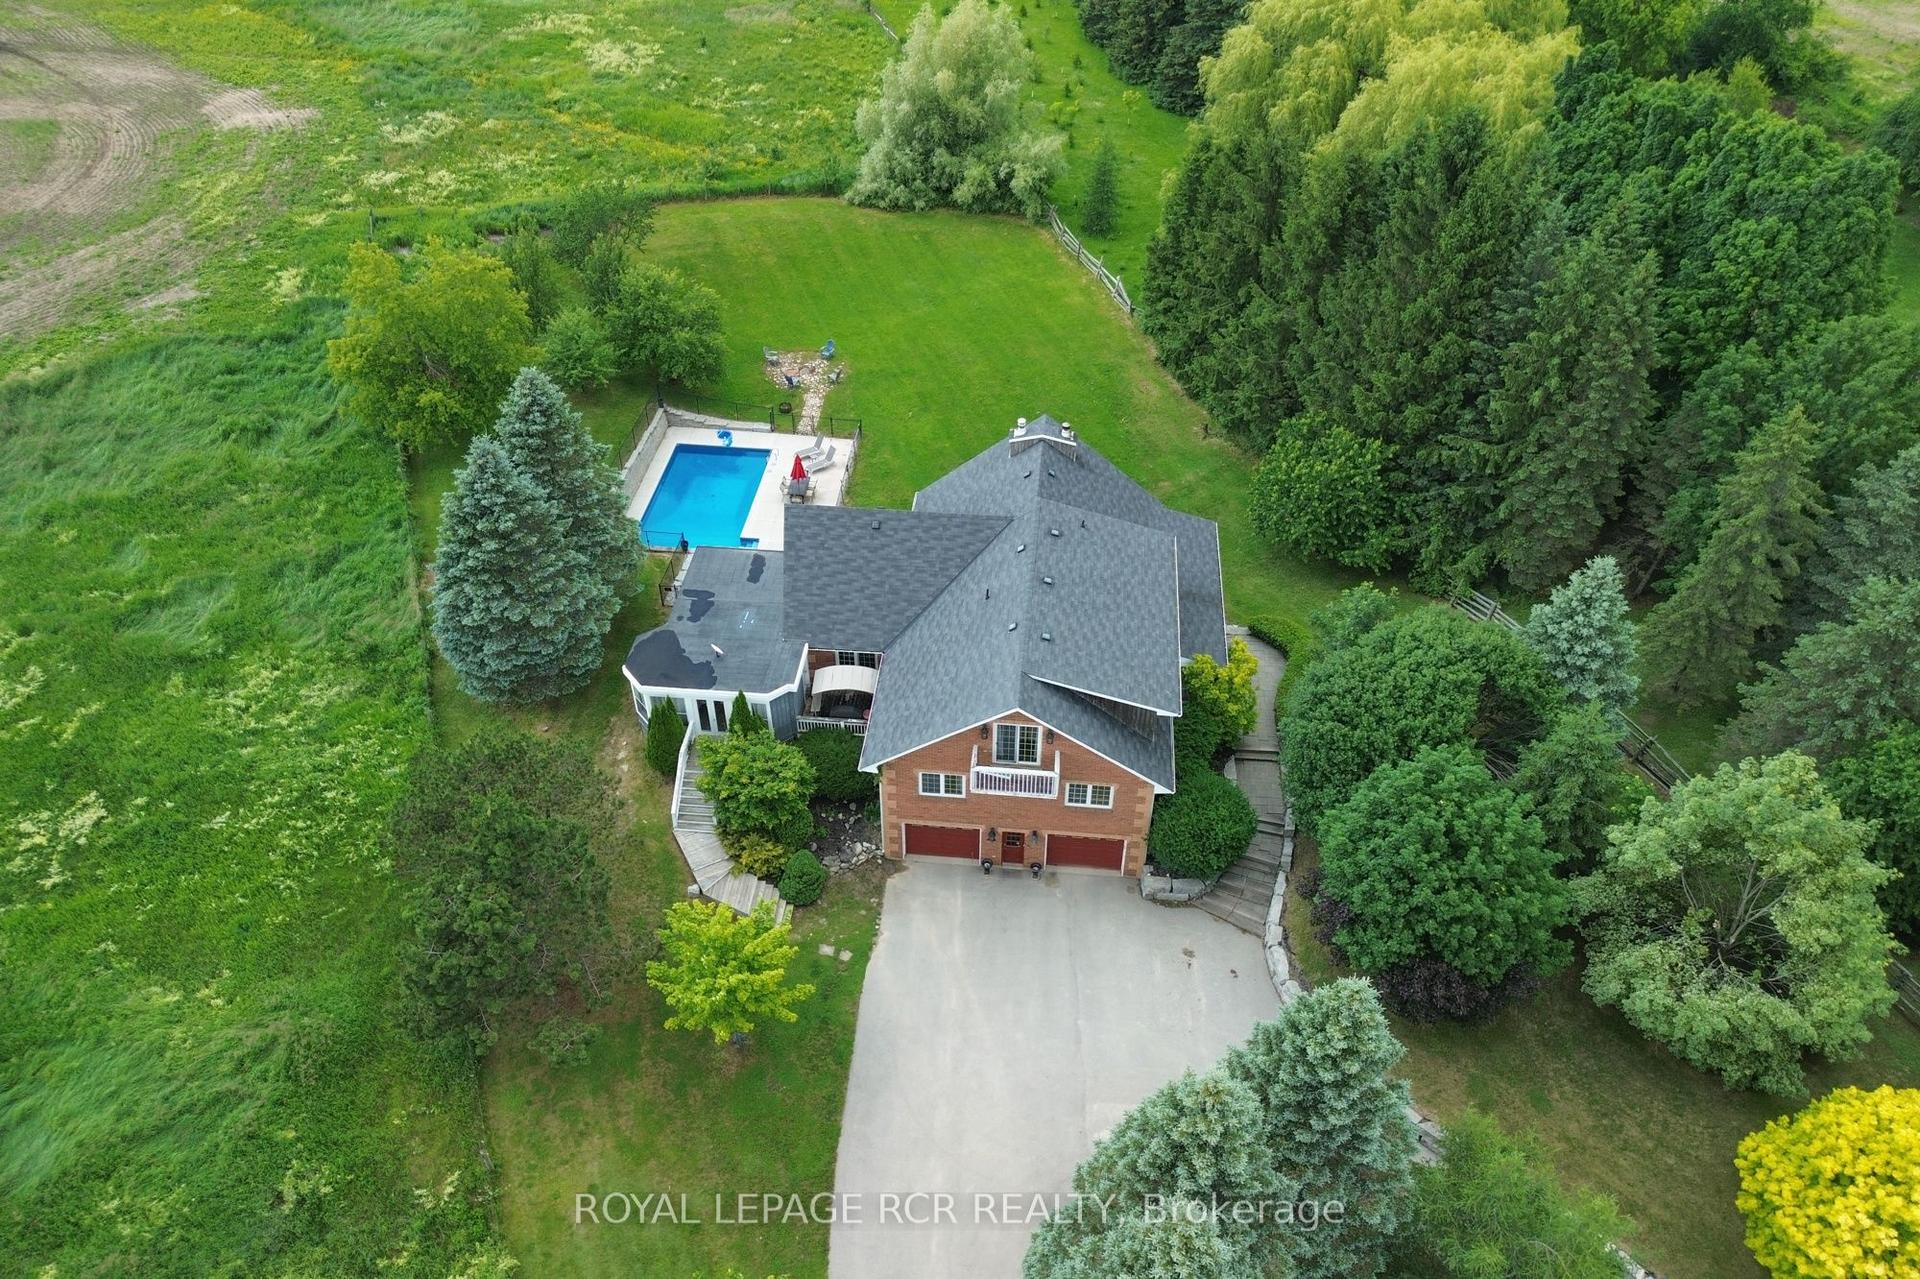
For Sale12 h ago
$1,849,900
Detached
est. $8,110/mo
4314 Beech Grove Side Road, Caledon Village
Caledon, ON
4+1 bd
3 ba
4,250
20
MLS# W13665840Royal Lepage Rcr Realty
WhatsApp Aman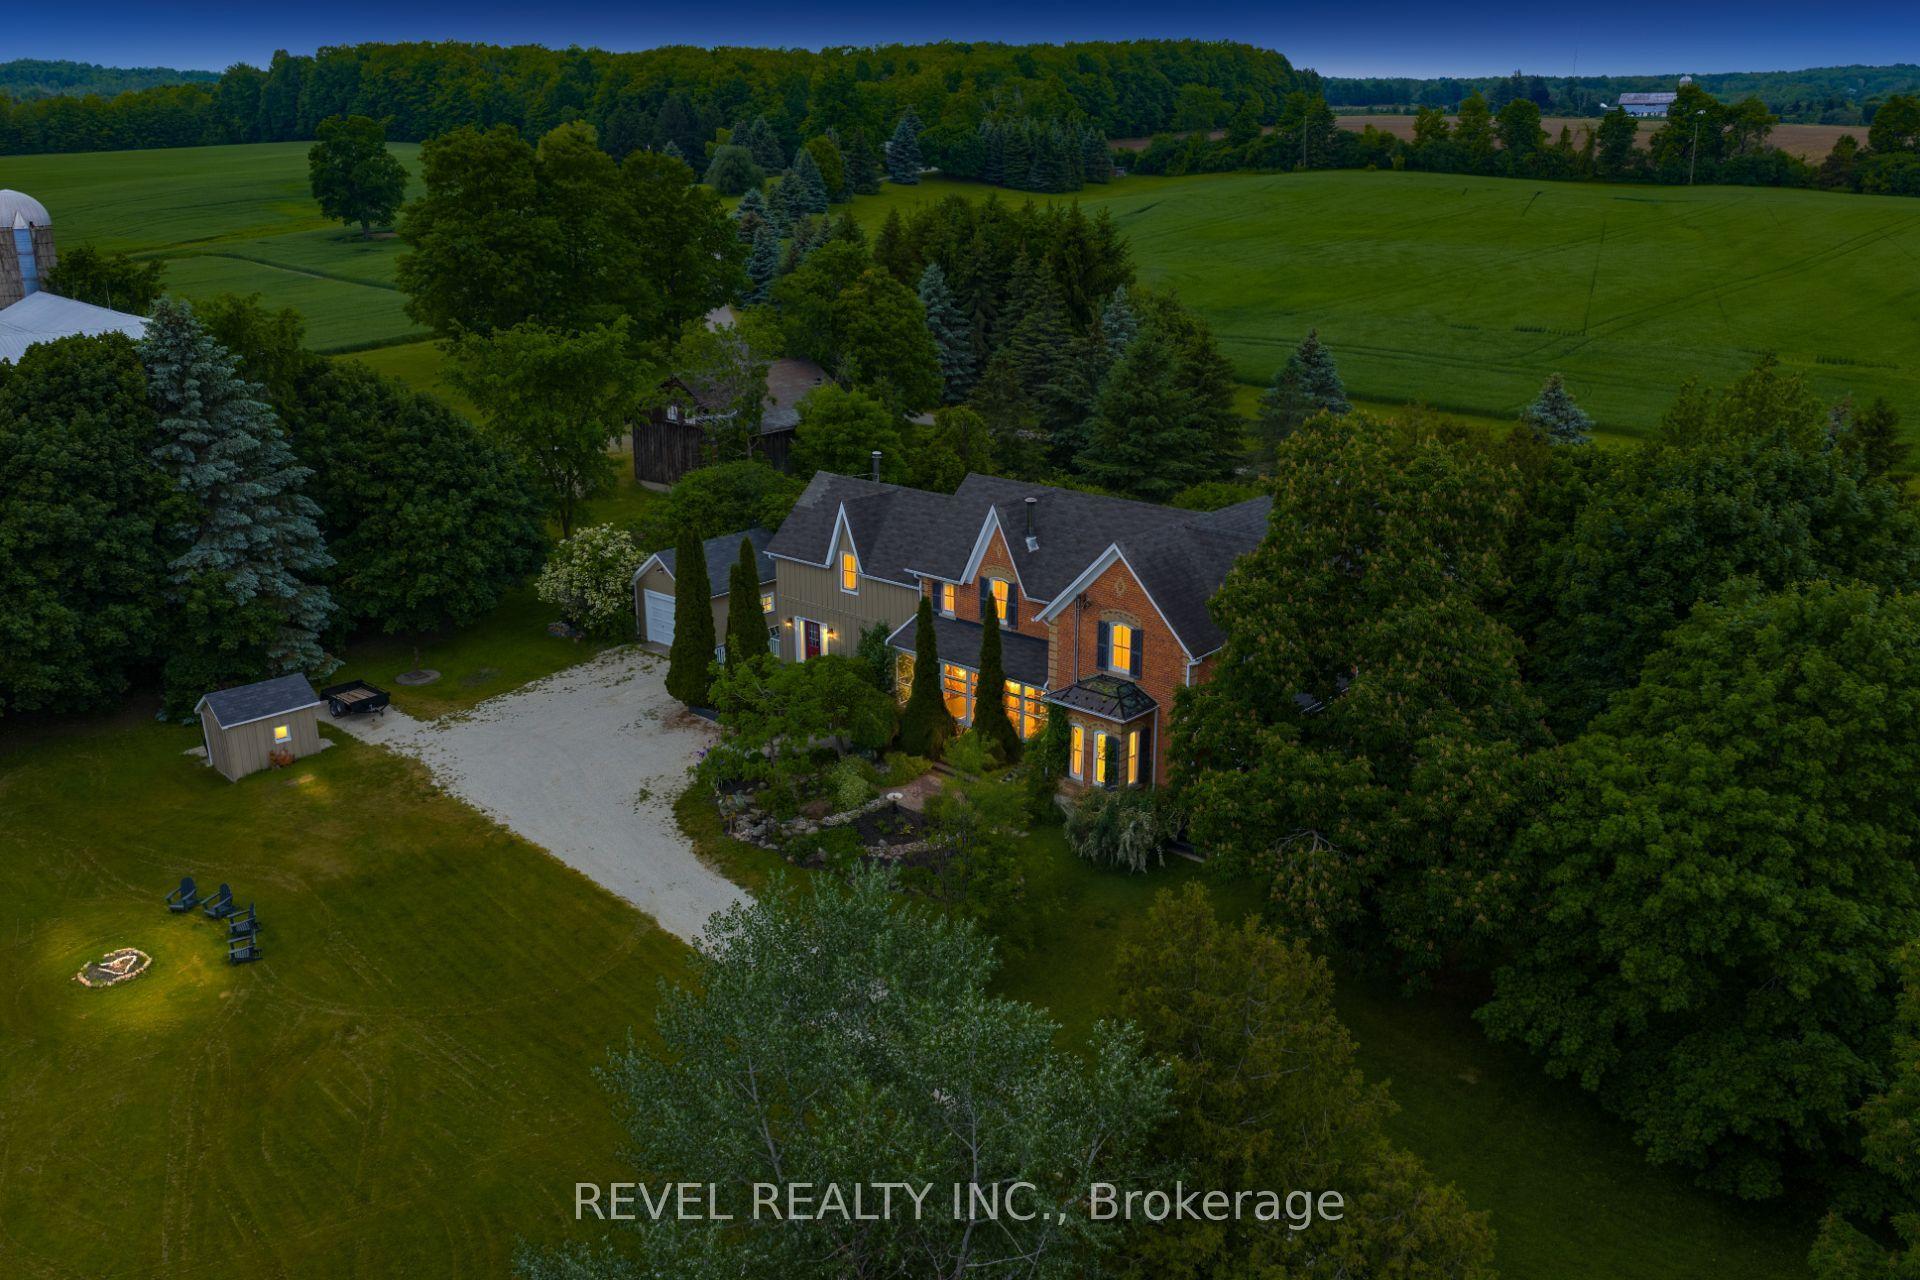
For Sale2 months ago
$1,999,900
Detached
est. $8,768/mo
14700 Creditview Road, Cheltenham
Caledon, ON
4 bd
3 ba
4,250
11
MLS# W13428472Revel Realty Inc.
WhatsApp Aman