For Sale
Just Listed
109 Georgian Drive 21 #21
1015 - RO River Oaks, Oakville, ON
$859,000
3Bd
3Ba
1,300+sqft
2Parking
$661/sqft
Condo TownMLS# W13721104Listed 2026-08-282 DOM
Heating
Water Heater
Cooling
Central Air
Just listed! New listings in Oakville often receive offers within the first week.
About this home
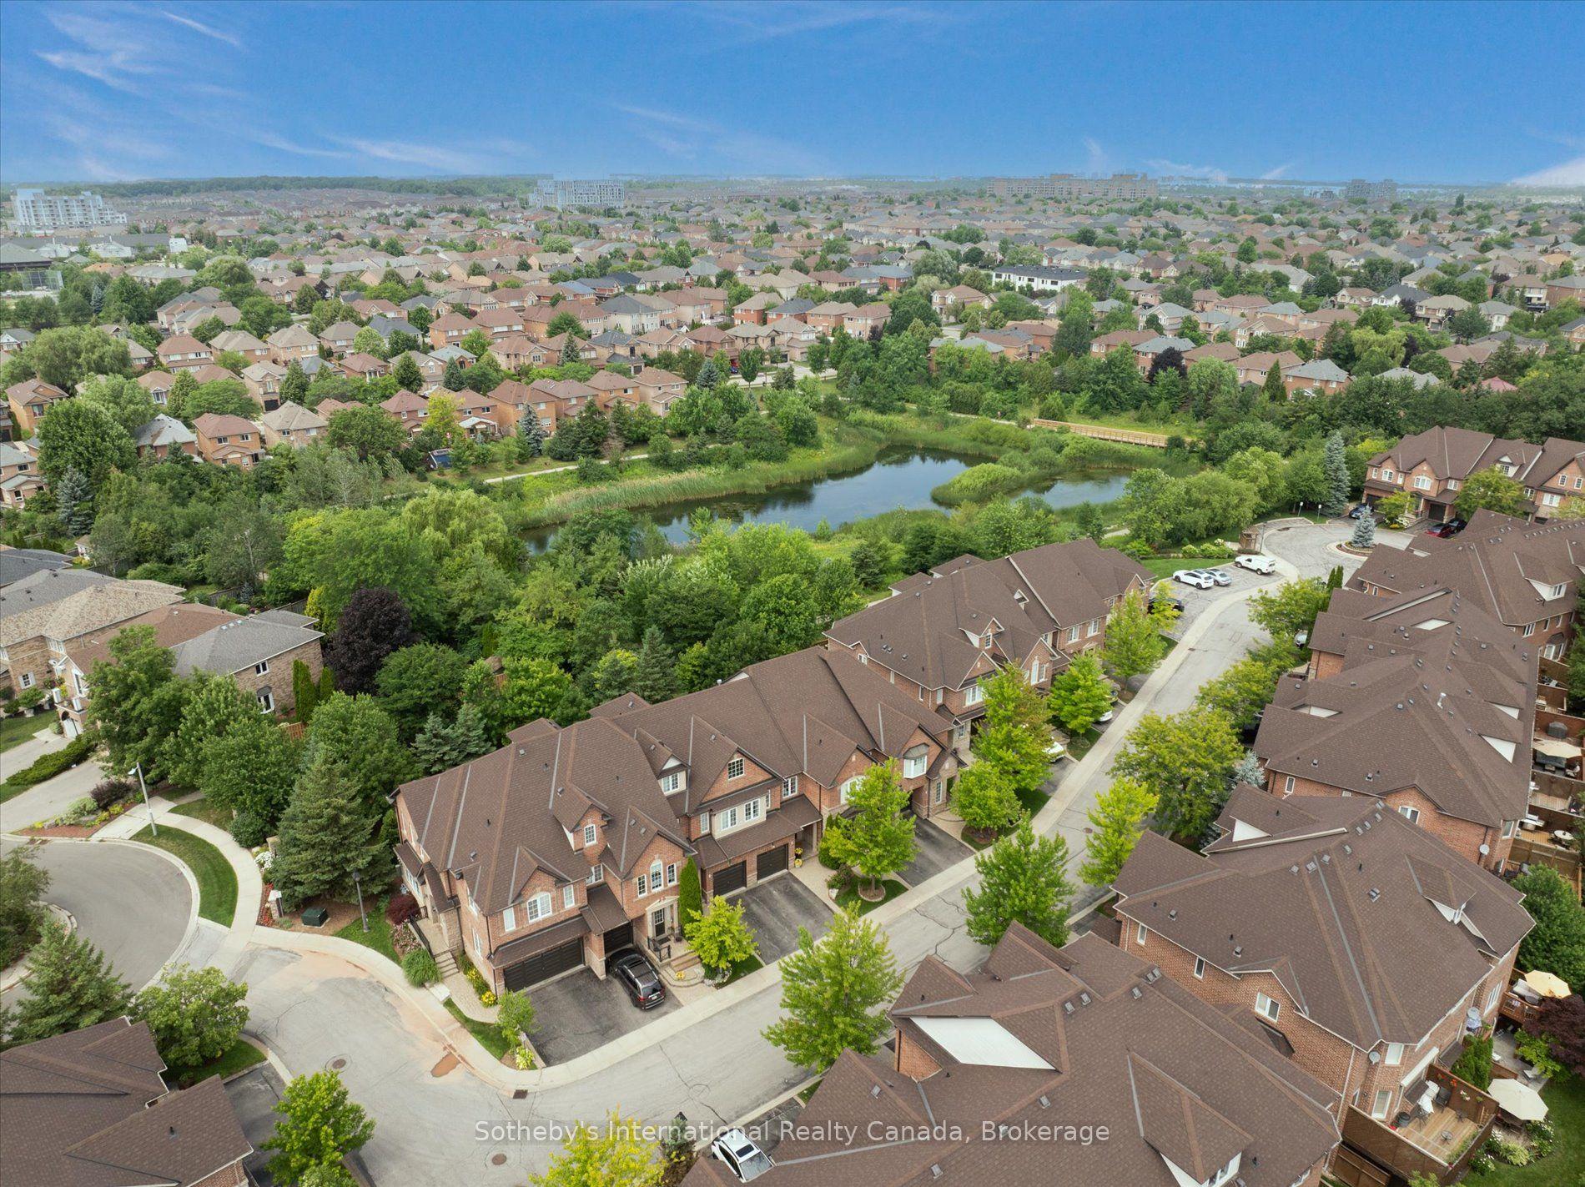
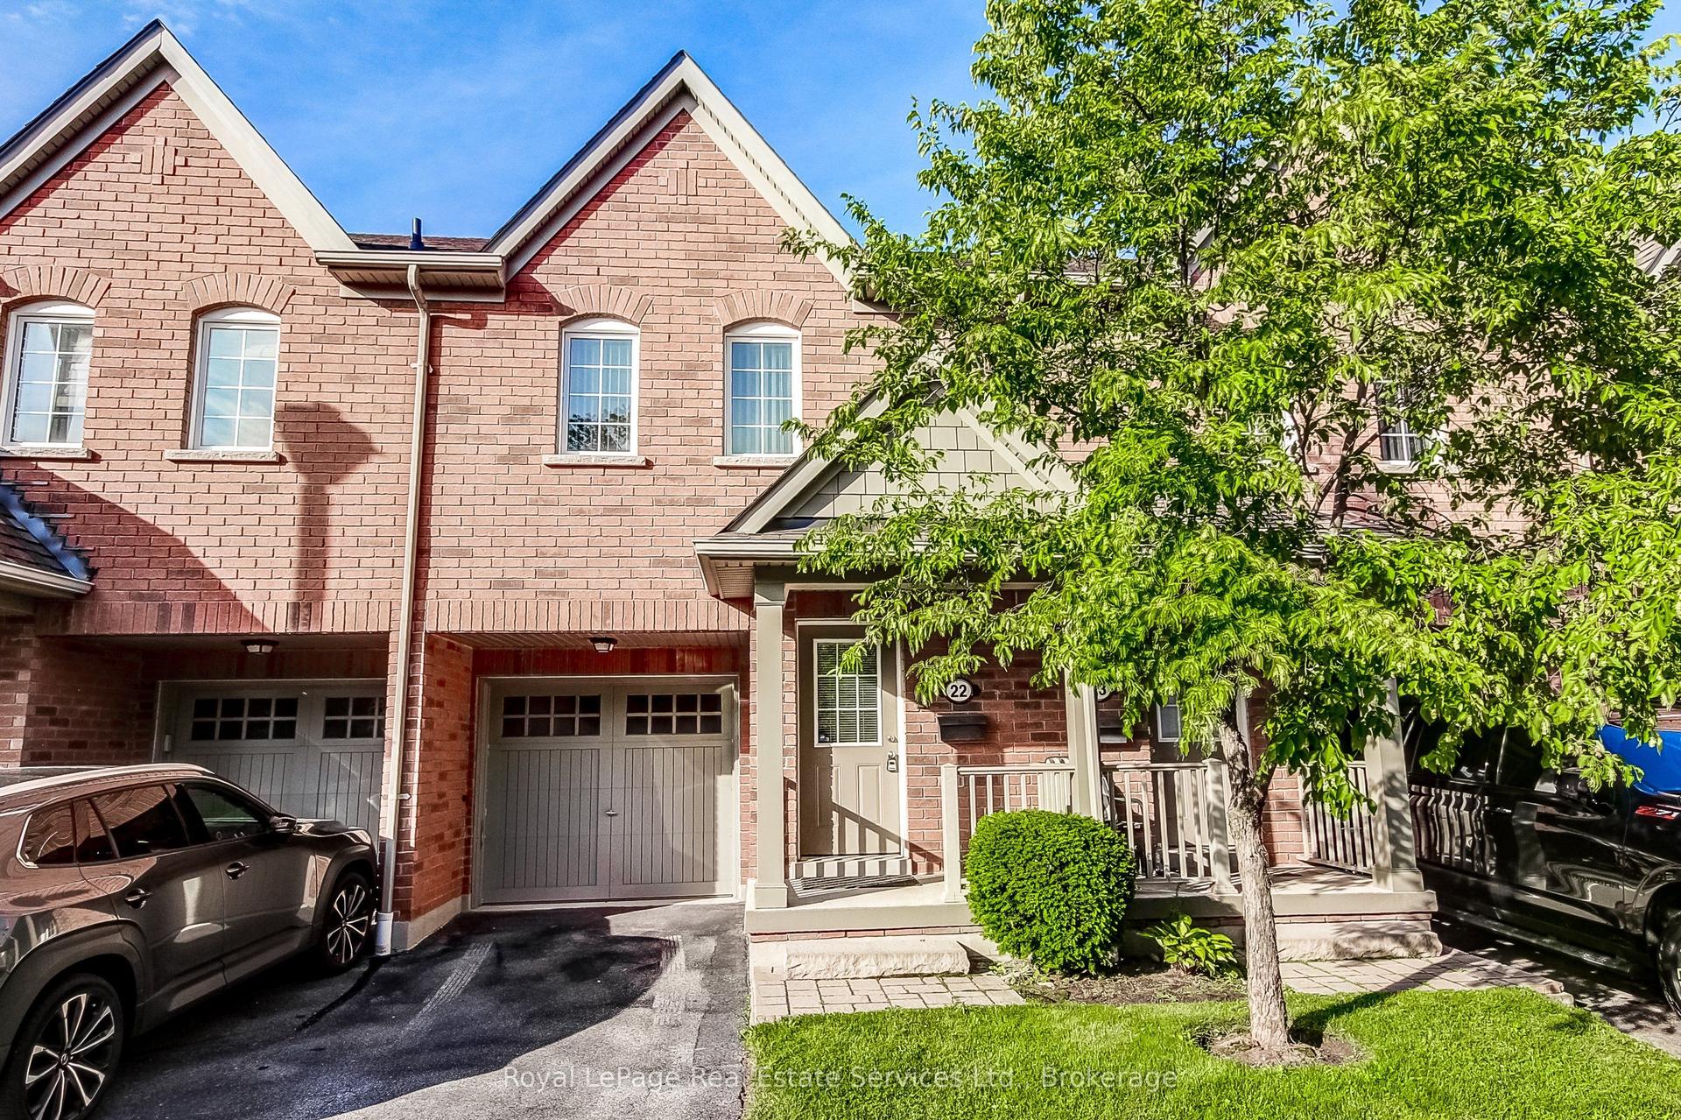
Welcome To This Impressive And Meticulously Maintained 3-Bedroom, 3-Bathroom Townhome In Oakville's Highly Sought-After Uptown Core! This Bright, Sun-Filled Home Offers A Modern, Functional Layout With Quality Updates Throughout. Beautifully Landscaped Front Exterior With A Large, Well-Maintained Front Lawn Creates Excellent Curb Appeal. The Spacious Foyer Offers Convenient Access To The Double-Car Garage, While The Washer & Dryer Are Ideally Located On The Main Entrance Level. The Main Living Level Features A Bright Open-Concept Living & Dining Area With Large Windows And A Walk-Out To A Covered Balcony. The Brand-New Modern Kitchen Is A True Showstopper, Featuring Stainless Steel Appliances, Quartz Countertops With A Seamless, Integrated Backsplash That Wraps Around The Kitchen, Sleek Cabinetry And Abundant Storage. The Entire Home Is Filled With Natural Sunlight, Creating A Warm And Inviting Atmosphere. The Upper Level Offers 3 Well-Appointed Bedrooms, Including A Spacious Primary Bedroom With A Beautiful 4-Piece Ensuite. Residents Enjoy An Excellent Array Of Amenities, Including An Outdoor Swimming Pool, Hot Tub, Sauna Room, Exercise Room, Party Room, Media Room And A Spacious BBQ Area With Plenty Of Lounge Chairs & Tables-Perfect For Relaxing And Entertaining. Fantastic Uptown Core Location Within Minutes' Walk To Smart Centres And Real Canadian Superstore, And Just A Short Drive To The New T&T Supermarket. Close To Schools, Parks, Trails, Restaurants, Shopping, Public Transit, Oakville GO, Sheridan College, Oakville Trafalgar Memorial Hospital And Major Highways 403, 407 & QEW. A Wonderful Opportunity To Own A Stylish, Move-In-Ready Home In One Of Oakville's Most Convenient Communities!
PoolGarage
Rooms
Main Floor
| Living Room | 4.65 × 4.50 m | Hardwood Floor Combined w/Dining W/O To Balcony |
| Dining Room | 2.97 × 2.72 m | Hardwood Floor Combined w/Living Window |
| Kitchen | 3.43 × 9.09 m | Ceramic Floor Stainless Steel Appl Quartz Counter |
Second Floor
| Primary Bedroom | 3.86 × 2.97 m | Laminate Walk-In Closet(s) 4 Pc Ensuite |
| Bedroom 2 | 3.10 × 2.49 m | Laminate Window |
| Bedroom 3 | 3.33 × 2.46 m | Laminate Closet Window |
Features
- Water Heater
- None
- Central Air
- 2-Storey
Financials
Annual Taxes
$3,531.49
Estimated Rental Income
Entire property$3,200 – $4,200/mo
Rental yield4.5% – 5.9%
*Estimates based on comparable rentals in the area. Actual income may vary.
Market Data — Oakville
Days on market2 days
Buyer's MarketSeller's Market
Based on active listings in Oakville. Data updates daily.
Demographics — Oakville
Population
213,759
Avg Household Income
$152,000
Age Distribution
0-19
22%
20-34
16%
35-49
21%
50-64
22%
65+
19%
Ownership78% own · 22% rent
EnglishMandarinUrduArabicFrench
Getting around
How walkable, bikeable, and transit-friendly this neighbourhood is.
74
/ 100
Walk Score
Very Walkable
55
/ 100
Transit Score
Good Transit
53
/ 100
Bike Score
Bikeable
Scores are estimates based on neighbourhood data and are for informational purposes only.
MLS® data courtesy of the Toronto Regional Real Estate Board (TRREB).
The information provided herein must only be used by consumers that have a bona fide interest in the purchase, sale, or lease of real estate and may not be used for any commercial purpose or any other purpose. Listing information is deemed reliable but is not guaranteed accurate by the Toronto Regional Real Estate Board, the listing brokerage, or this website. The trademarks REALTOR®, REALTORS® and the REALTOR® logo are controlled by The Canadian Real Estate Association (CREA) and identify real estate professionals who are members of CREA. MLS®, Multiple Listing Service®, and the associated logos are owned by CREA. Not intended to solicit properties currently listed for sale or buyers under contract.
You may also like
More homes in Oakville
Hand-picked listings with a similar price range and style.
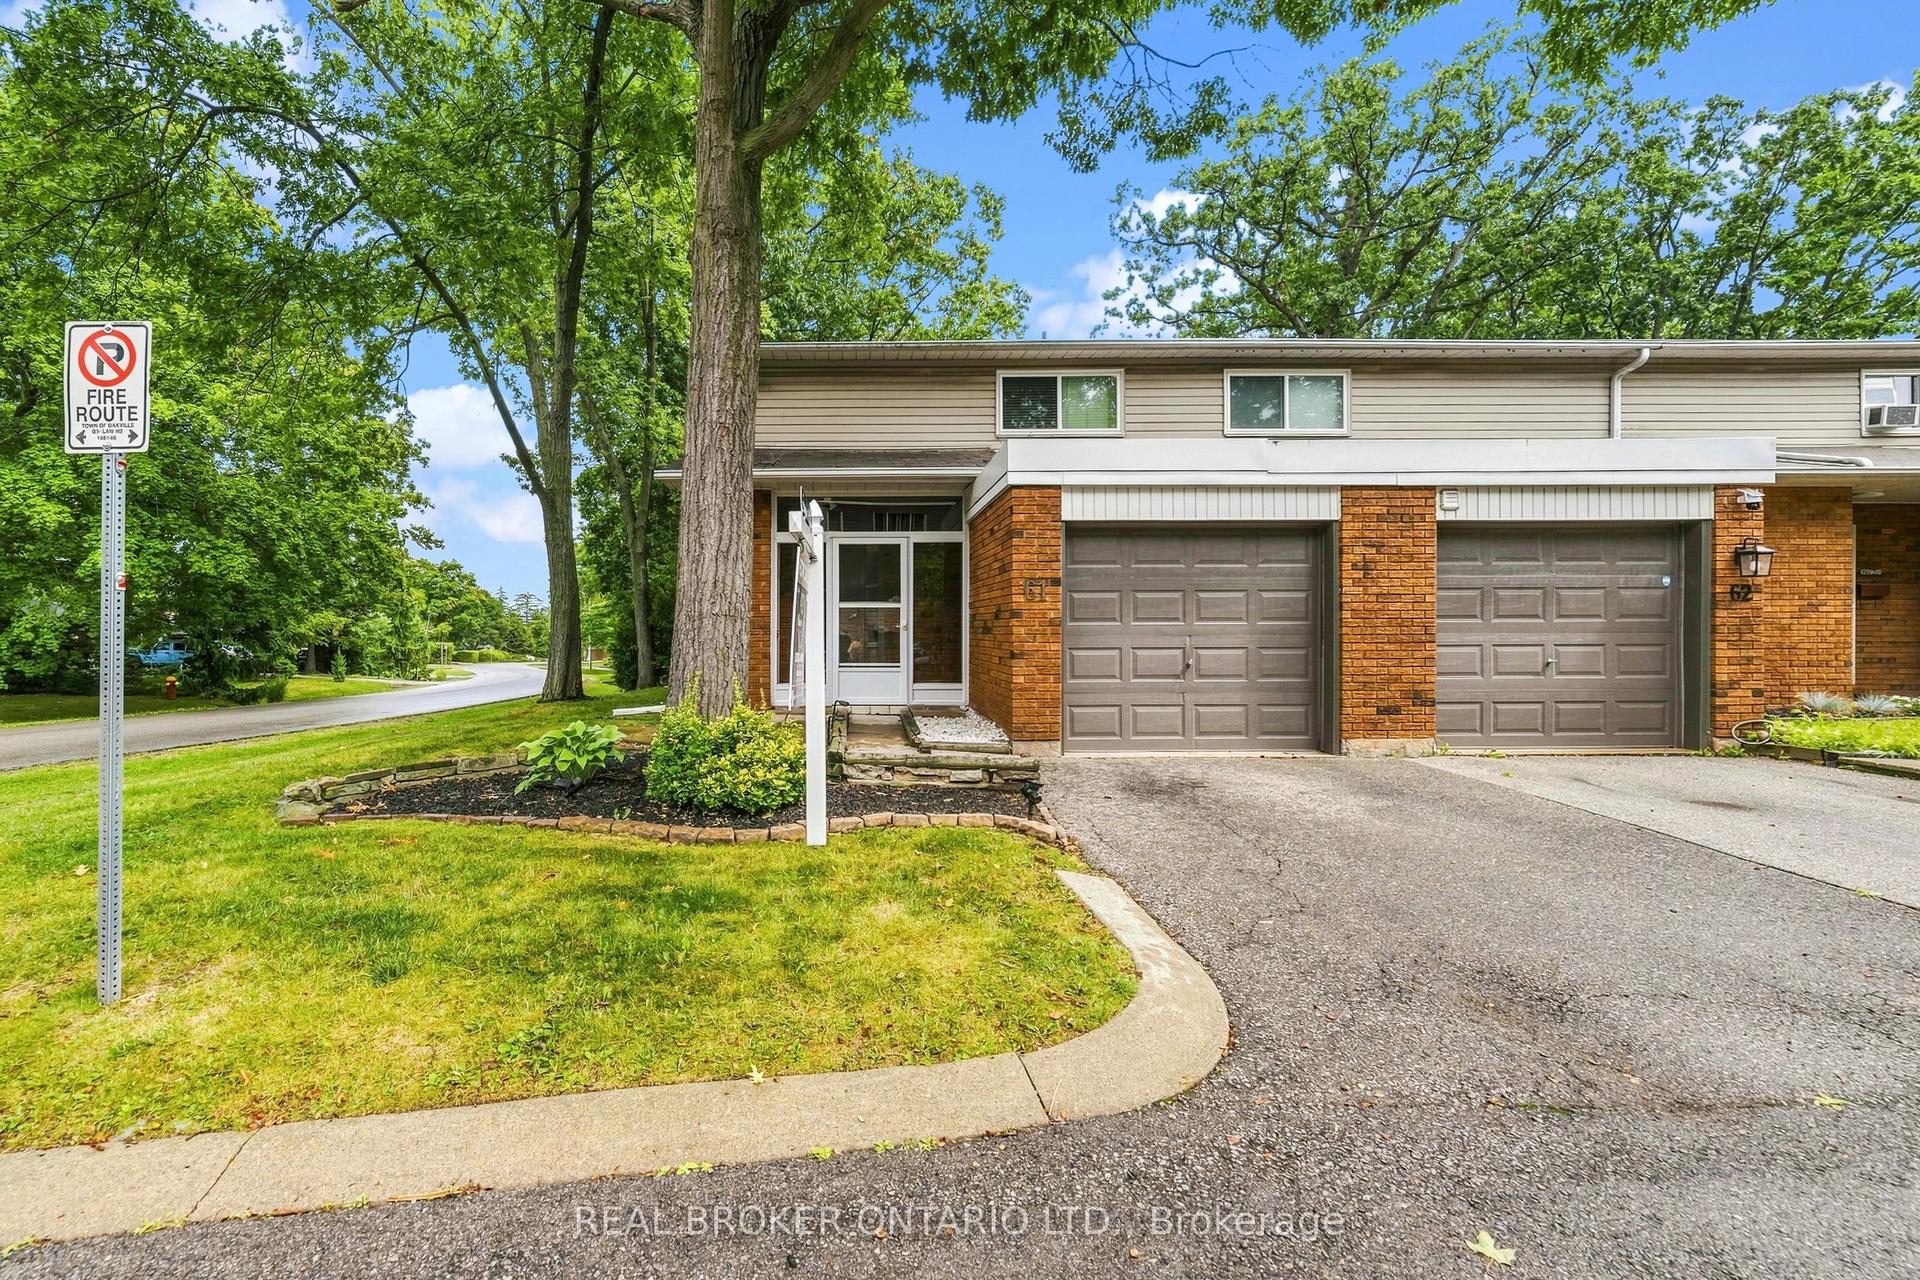
For Sale4 days ago
$699,900
Condo Town
est. $3,068/mo
1270 Gainsborough Drive 61 #61, 1005 - FA Falgarwood
Oakville, ON
3 bd
2 ba
1,300
2
MLS# W13717608Real Broker Ontario Ltd.
WhatsApp Aman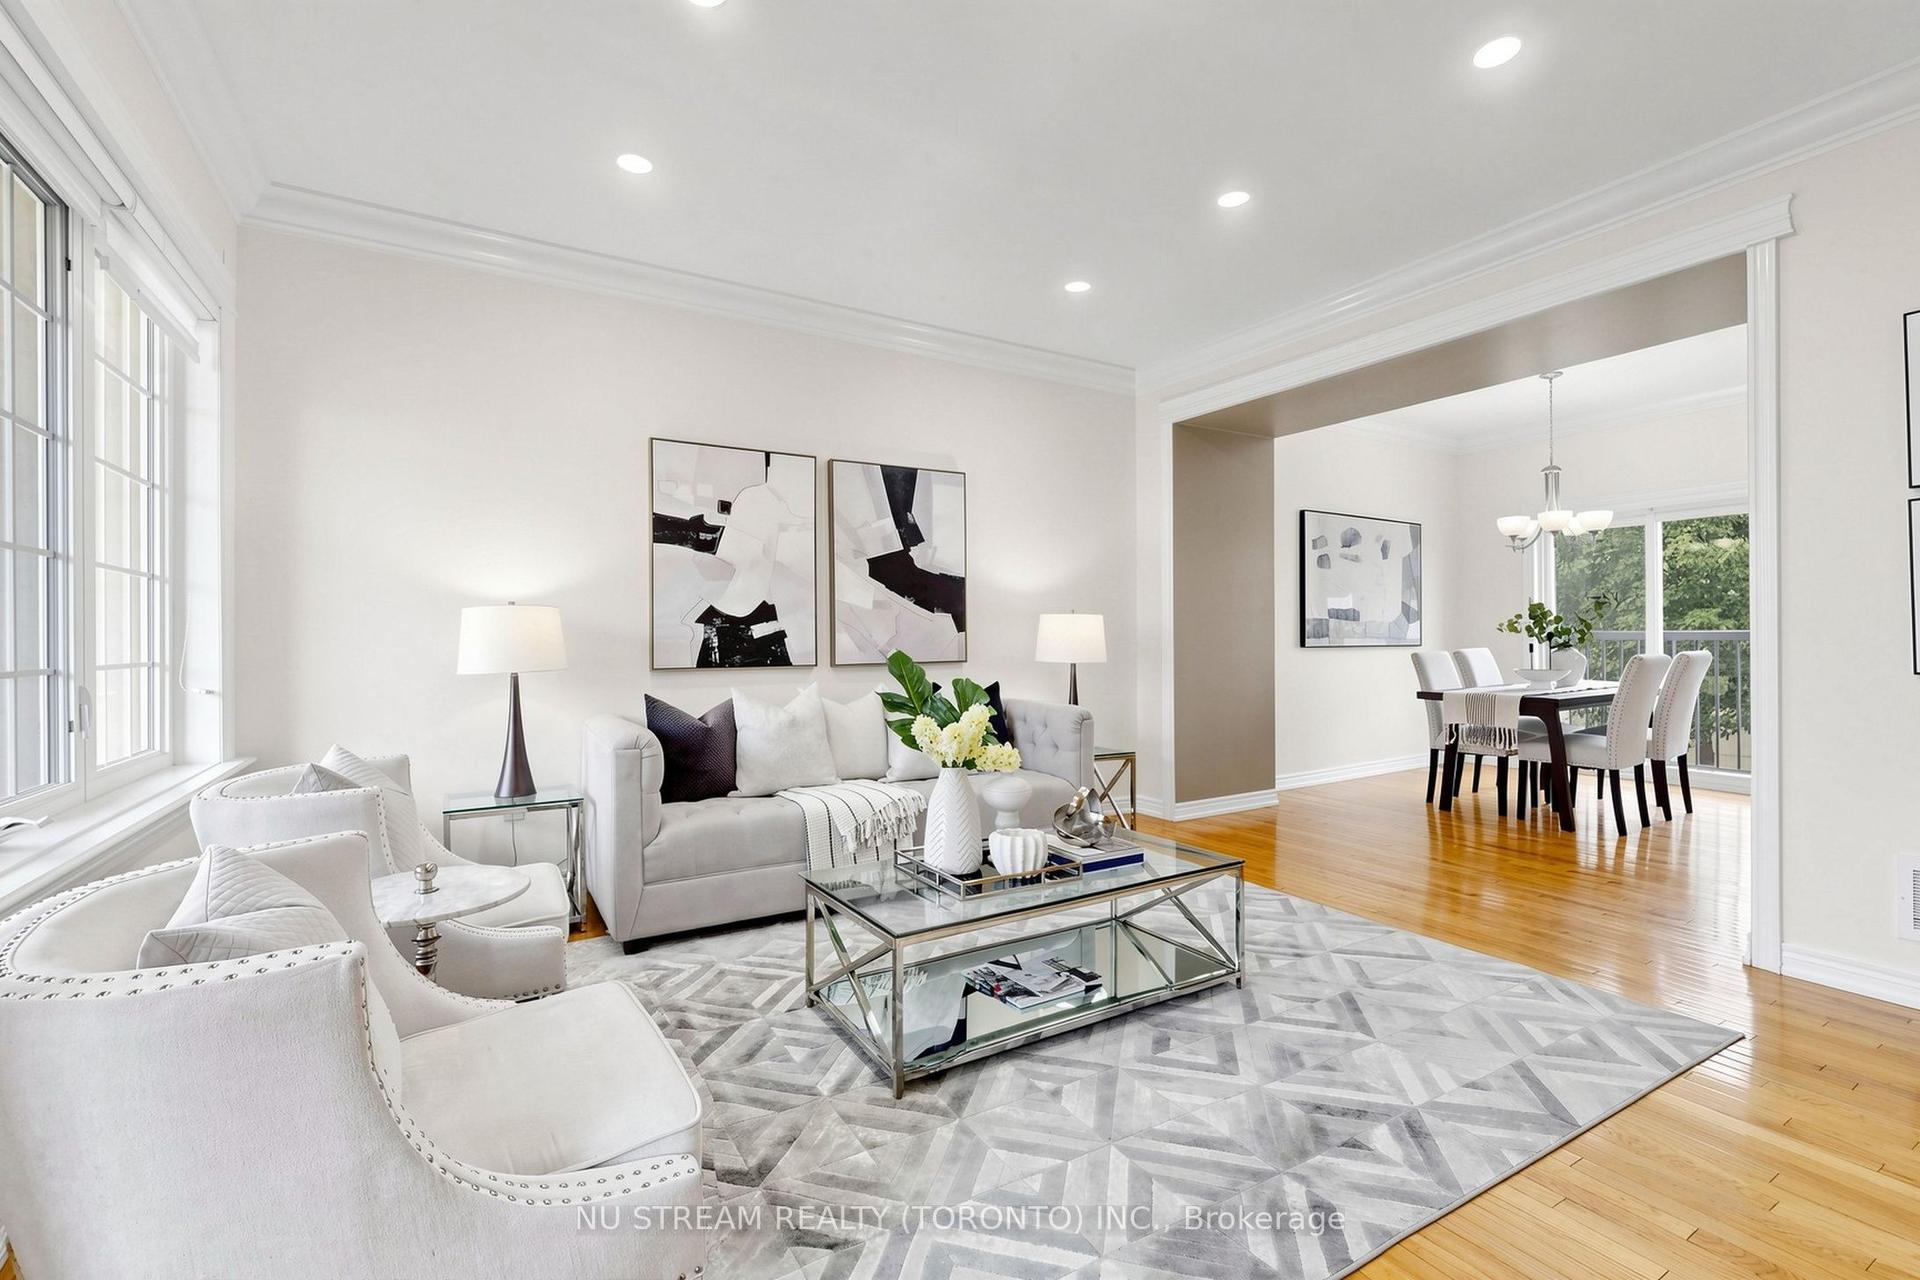
For Sale12 days ago
$750,000
Condo Town
est. $3,288/mo
123 Georgian Drive 15 #15, 1015 - RO River Oaks
Oakville, ON
3 bd
3 ba
1,300
2
MLS# W13693174Nu Stream Realty (Toronto) Inc.
WhatsApp Aman