For Sale
19 McNally Street
Georgetown, Halton Hills, ON
$1,299,900
4Bd
4Ba
2,750+sqft
6Parking
44.95 x 103.22 ftlot
$473/sqft
DetachedMLS# W13513482Listed 2026-07-0211 DOM
Cooling
Central Air
Basement
Finished
About this home
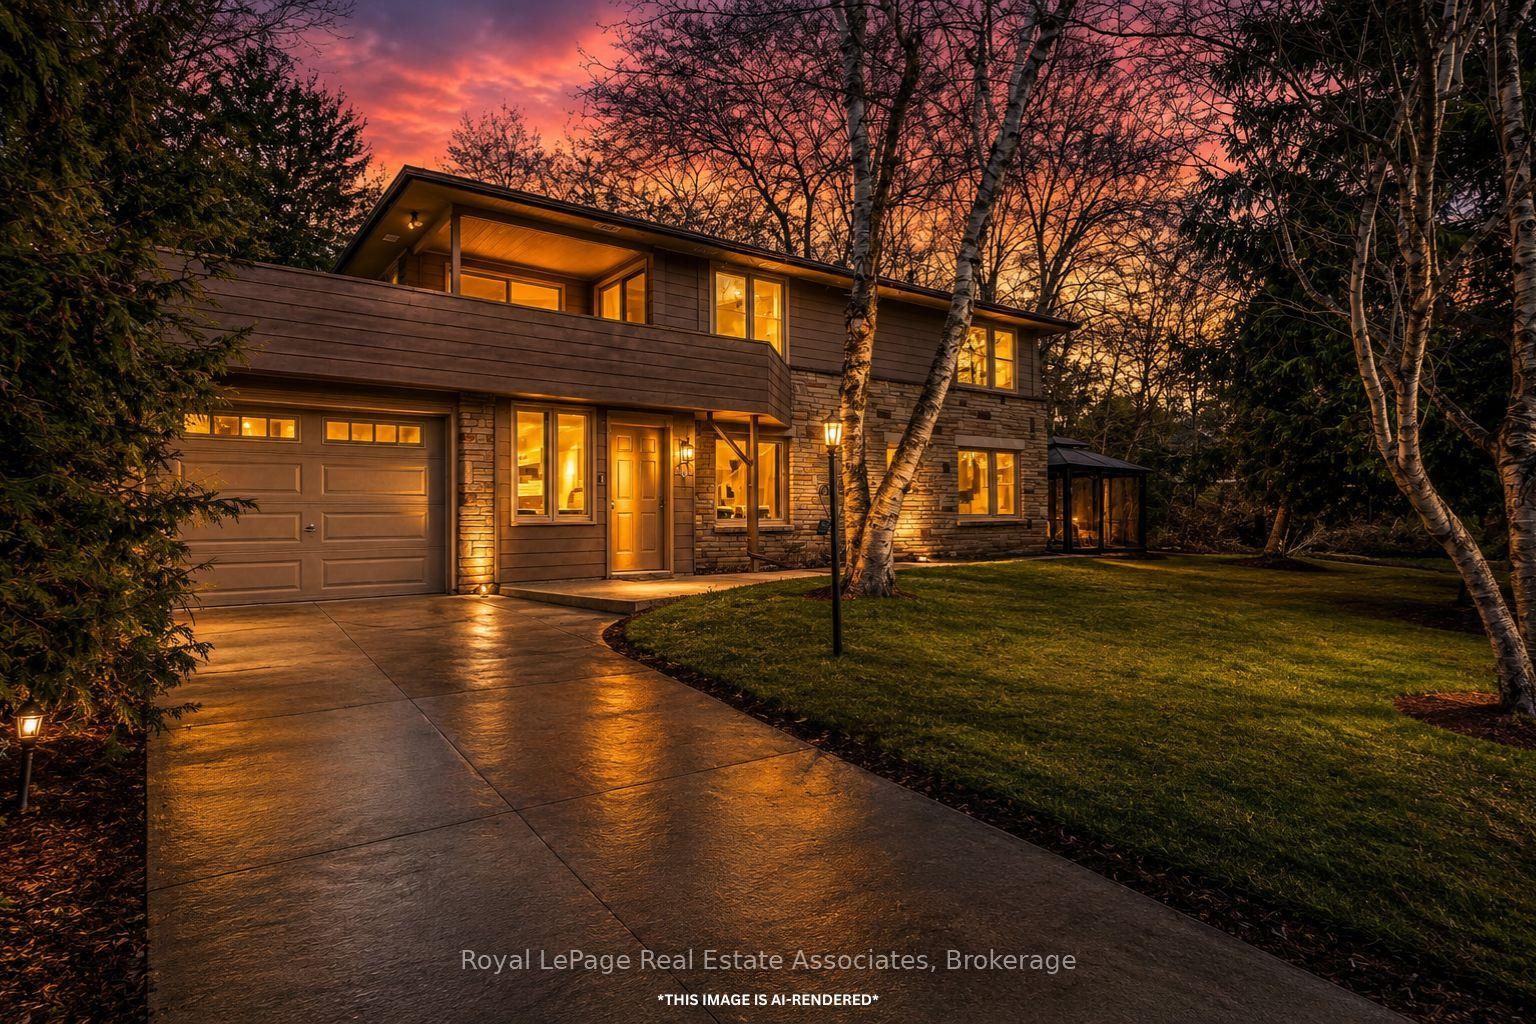
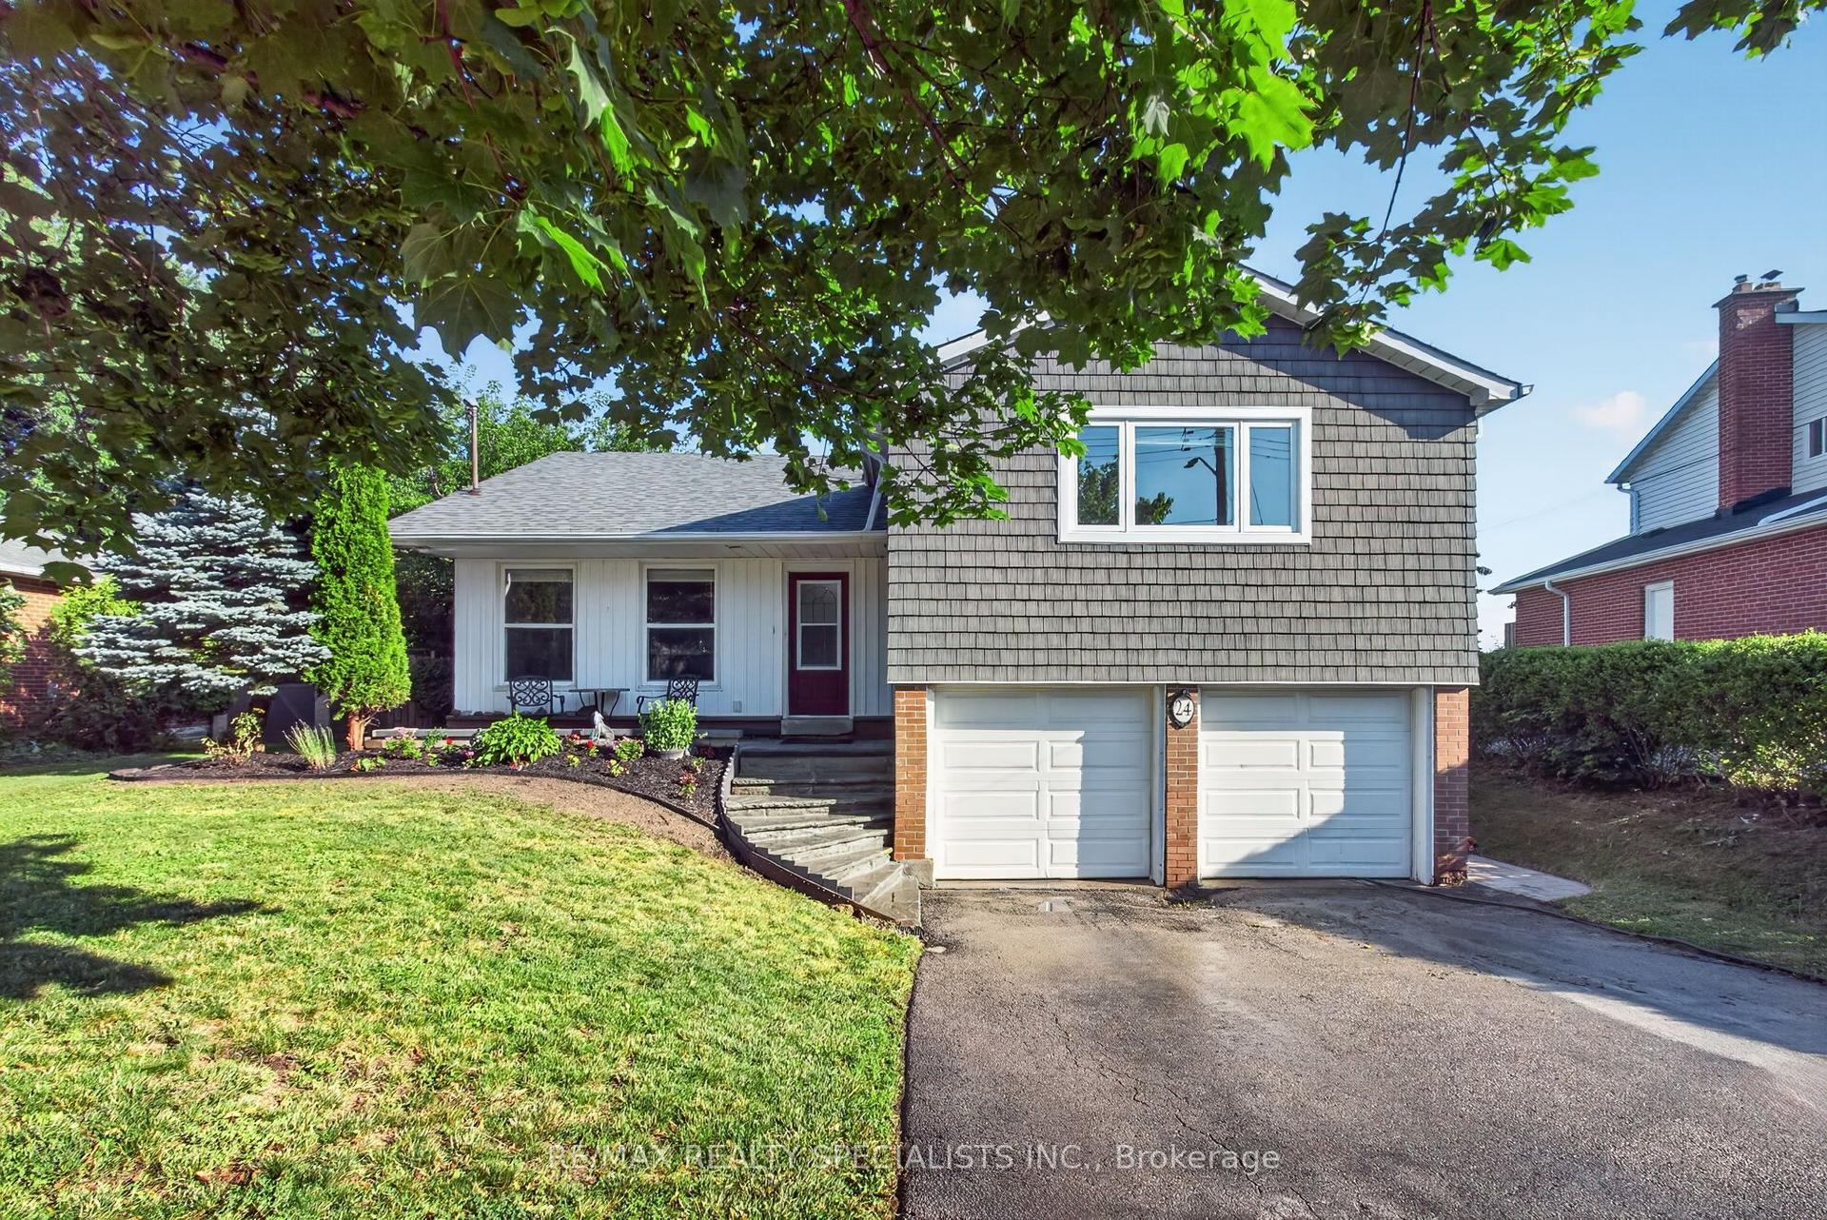
Elegant Family Living with a Resort-Inspired Backyard! Every once in a while, a home comes along that truly checks all the boxes - a beautiful family home, prime location and a backyard retreat made for summer living. Lovely landscaping and a welcoming covered front porch create a beautiful first impression, setting the stage for the elegance, comfort and approximately 3,500 sq. ft. of impeccably finished living space that awaits you inside. The main level showcases stylish flooring, crown molding, tasteful décor and quality finishes throughout. A sun-filled living room makes a memorable first impression with its soaring vaulted ceiling and large palladium-style window, while the adjoining dining room offers an elegant space for entertaining. At the back of the home, the open-concept family room and kitchen create the true heart of the home - a warm, welcoming space for family time, relaxed gatherings and effortless indoor-outdoor living. The family room adds comfort and character with an eye-catching fireplace framed by built-in shelving and views over the yard. The chef-inspired kitchen features neutral shaker-style cabinetry, elegant quartz counters, stainless steel appliances, a large pantry and a walkout to the spectacular backyard retreat with heated inground pool, hot tub, stone patio, lovely gardens, mature trees and plenty of space to unwind or entertain. A powder room and laundry with garage access complete the main level. Upstairs are four spacious bedrooms, including a generous primary suite with a decadent 5-piece ensuite. The main 4-piece bath serves the three remaining bedrooms. The finished lower level adds an amazing party-sized rec room, a spa-inspired 3-piece bathroom and excellent storage/utility space for added versatility. A double garage and driveway parking for four cars add everyday convenience to this exceptional offering, in sought-after Stewart's Mill close to schools, parks, trails, rec centre, shops, and major commuter routes.
PoolGarageWalkoutFireplace
Rooms
Second Floor
| Primary Bedroom | 5.45 × 3.58 m | Hardwood Floor Walk-In Closet(s) 5 Pc Ensuite |
| Bedroom 2 | 3.46 × 2.84 m | Hardwood Floor Closet Large Window |
| Bedroom 3 | 4.29 × 3.62 m | Hardwood Floor Double Closet Large Window |
| Bedroom 4 | 5.14 × 3.20 m | Hardwood Floor Walk-In Closet(s) Large Window |
Basement
| Recreation | 10.49 × 5.92 m | Vinyl Floor Pot Lights Open Concept |
Other
| Living Room | 3.47 × 2.45 m | Laminate Vaulted Ceiling(s) Large Window |
| Dining Room | 3.02 × 2.80 m | Laminate Crown Moulding Combined w/Living |
| Kitchen | 3.58 × 3.54 m | Ceramic Floor Quartz Counter Stainless Steel Appl |
| Breakfast | 3.58 × 2.71 m | Ceramic Floor Pantry W/O To Pool |
| Family Room | 4.39 × 3.67 m | Hardwood Floor Gas Fireplace B/I Shelves |
Features
- Water Softener
- Finished
- Central Air
- 2-Storey
Financials
Annual Taxes
$7,249
Estimated Rental Income
Entire property$4,000 – $6,500/mo
Basement apartment$1,800 – $2,500/mo
Rental yield3.7% – 6.0%
*Estimates based on comparable rentals in the area. Actual income may vary.
Market Data — Halton Hills
Days on market11 days
Buyer's MarketSeller's Market
Based on active listings in Halton Hills. Data updates daily.
Our estimate for this home
Estimated range
$1.50M – $1.74M
Mid-point $1.62M · ~$589/sqft
How this listing compares
$1.50MList · $1.30M$1.74M
High confidence·Based on 87 georgetown comparables
Estimated range is generated automatically from active comparables and is for informational purposes only. Not an appraisal — contact Aman for a full comparative market analysis that factors in condition, renovations, and positioning.
Getting around
How walkable, bikeable, and transit-friendly this neighbourhood is.
59
/ 100
Walk Score
Somewhat Walkable
36
/ 100
Transit Score
Some Transit
43
/ 100
Bike Score
Somewhat Bikeable
Scores are estimates based on neighbourhood data and are for informational purposes only.
MLS® data courtesy of the Toronto Regional Real Estate Board (TRREB).
The information provided herein must only be used by consumers that have a bona fide interest in the purchase, sale, or lease of real estate and may not be used for any commercial purpose or any other purpose. Listing information is deemed reliable but is not guaranteed accurate by the Toronto Regional Real Estate Board, the listing brokerage, or this website. The trademarks REALTOR®, REALTORS® and the REALTOR® logo are controlled by The Canadian Real Estate Association (CREA) and identify real estate professionals who are members of CREA. MLS®, Multiple Listing Service®, and the associated logos are owned by CREA. Not intended to solicit properties currently listed for sale or buyers under contract.
You may also like
More homes in Halton Hills
Hand-picked listings with a similar price range and style.
For Sale7 days ago
$1,199,900
Detached
est. $5,260/mo
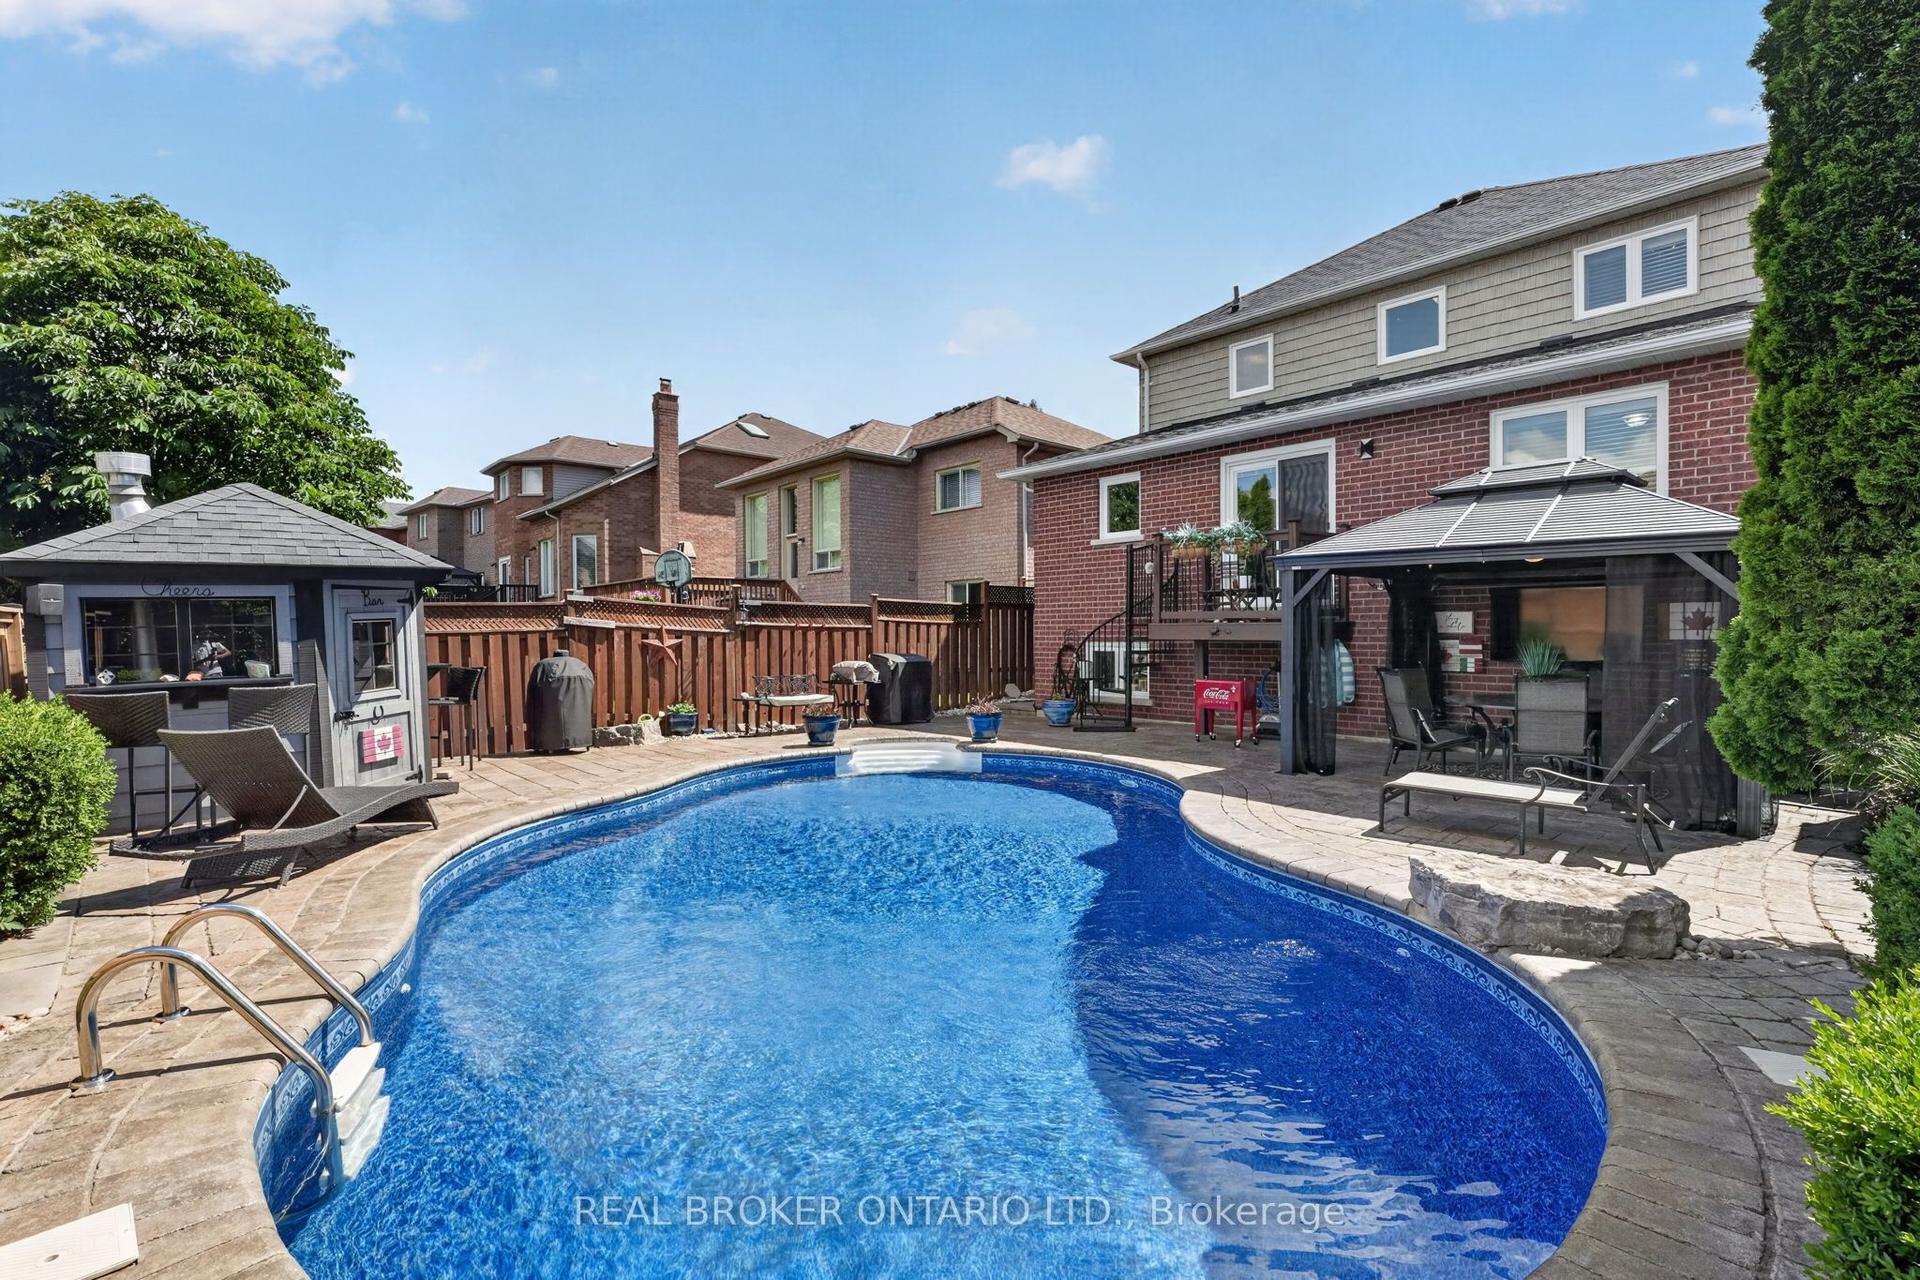
74 Harley Avenue, Georgetown
Halton Hills, ON
3+1 bd
4 ba
1,750
4
MLS# W13532008Real Broker Ontario Ltd.
WhatsApp Aman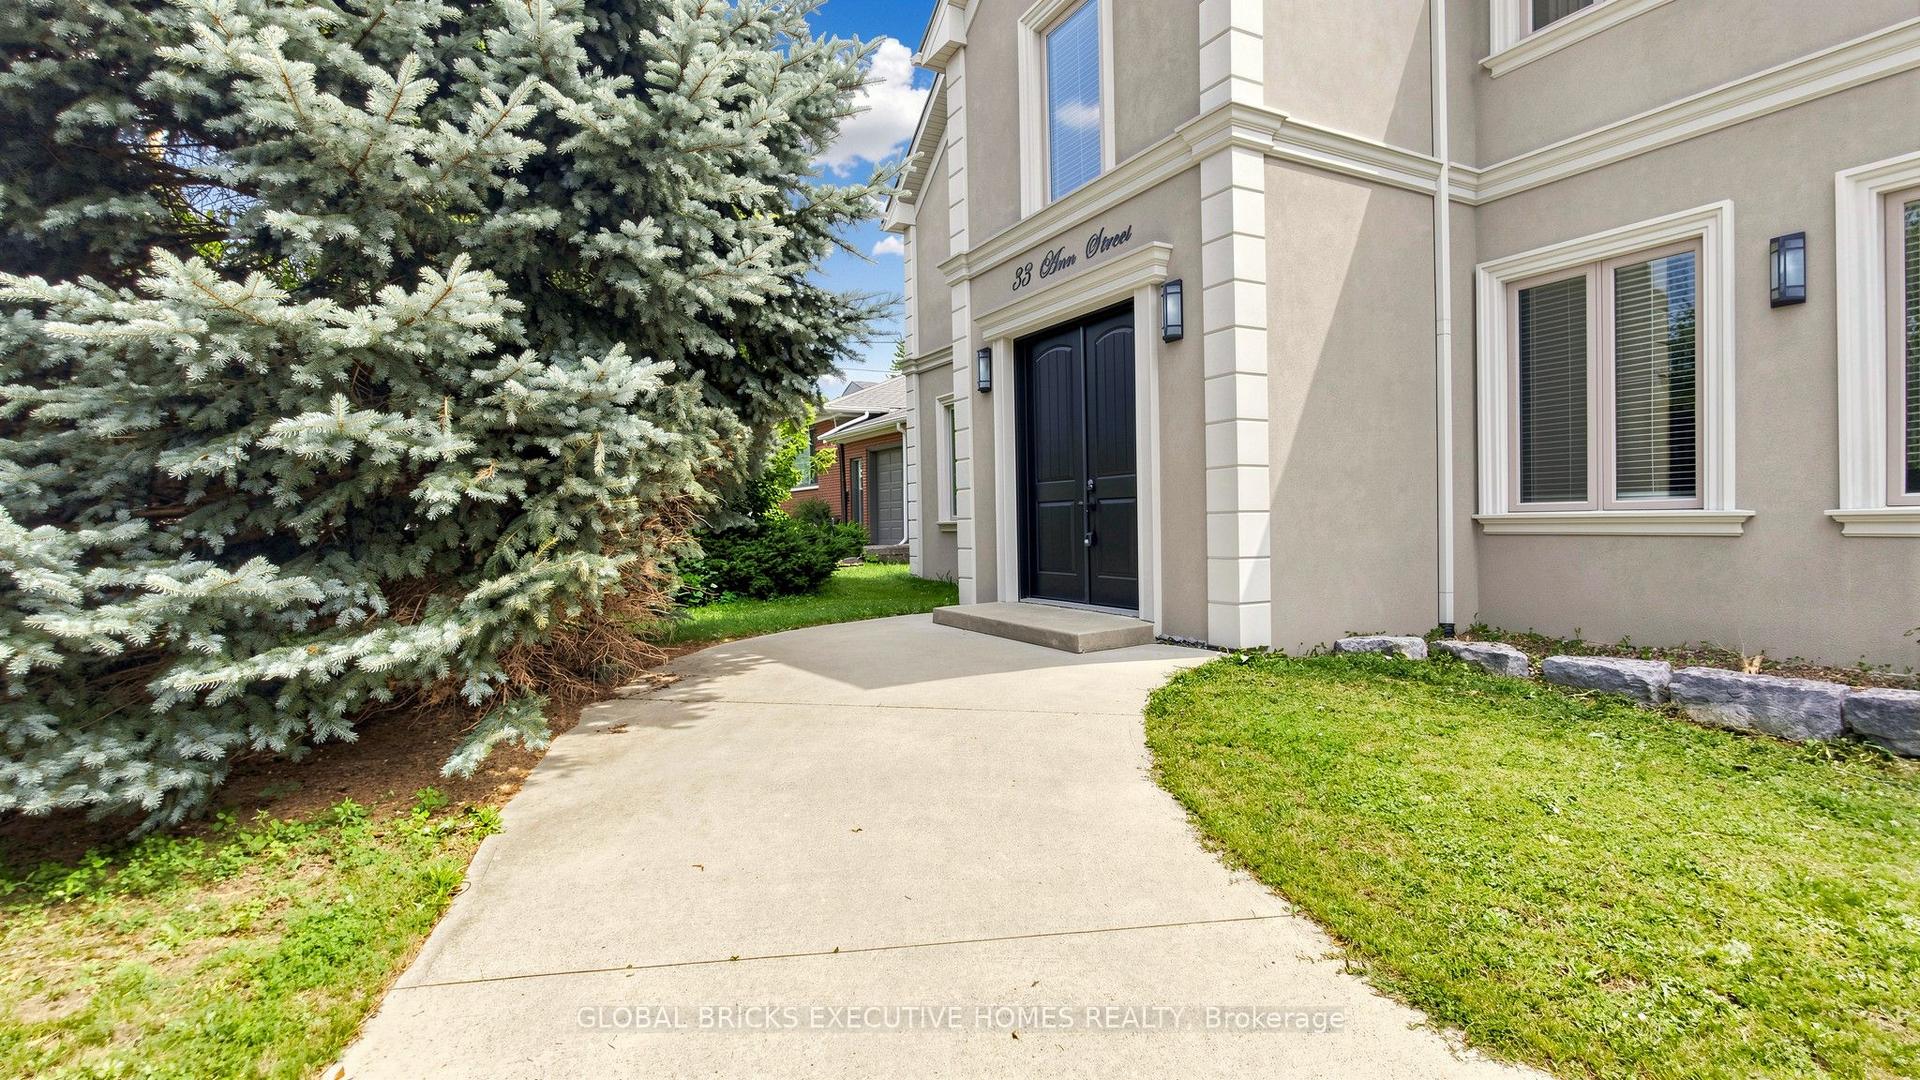
For Sale6 days ago
$1,449,000
Detached
est. $6,352/mo
33 Ann Street, Georgetown
Halton Hills, ON
4 bd
5 ba
2,750
3
MLS# W13536116Global Bricks Executive Homes Rea…
WhatsApp Aman