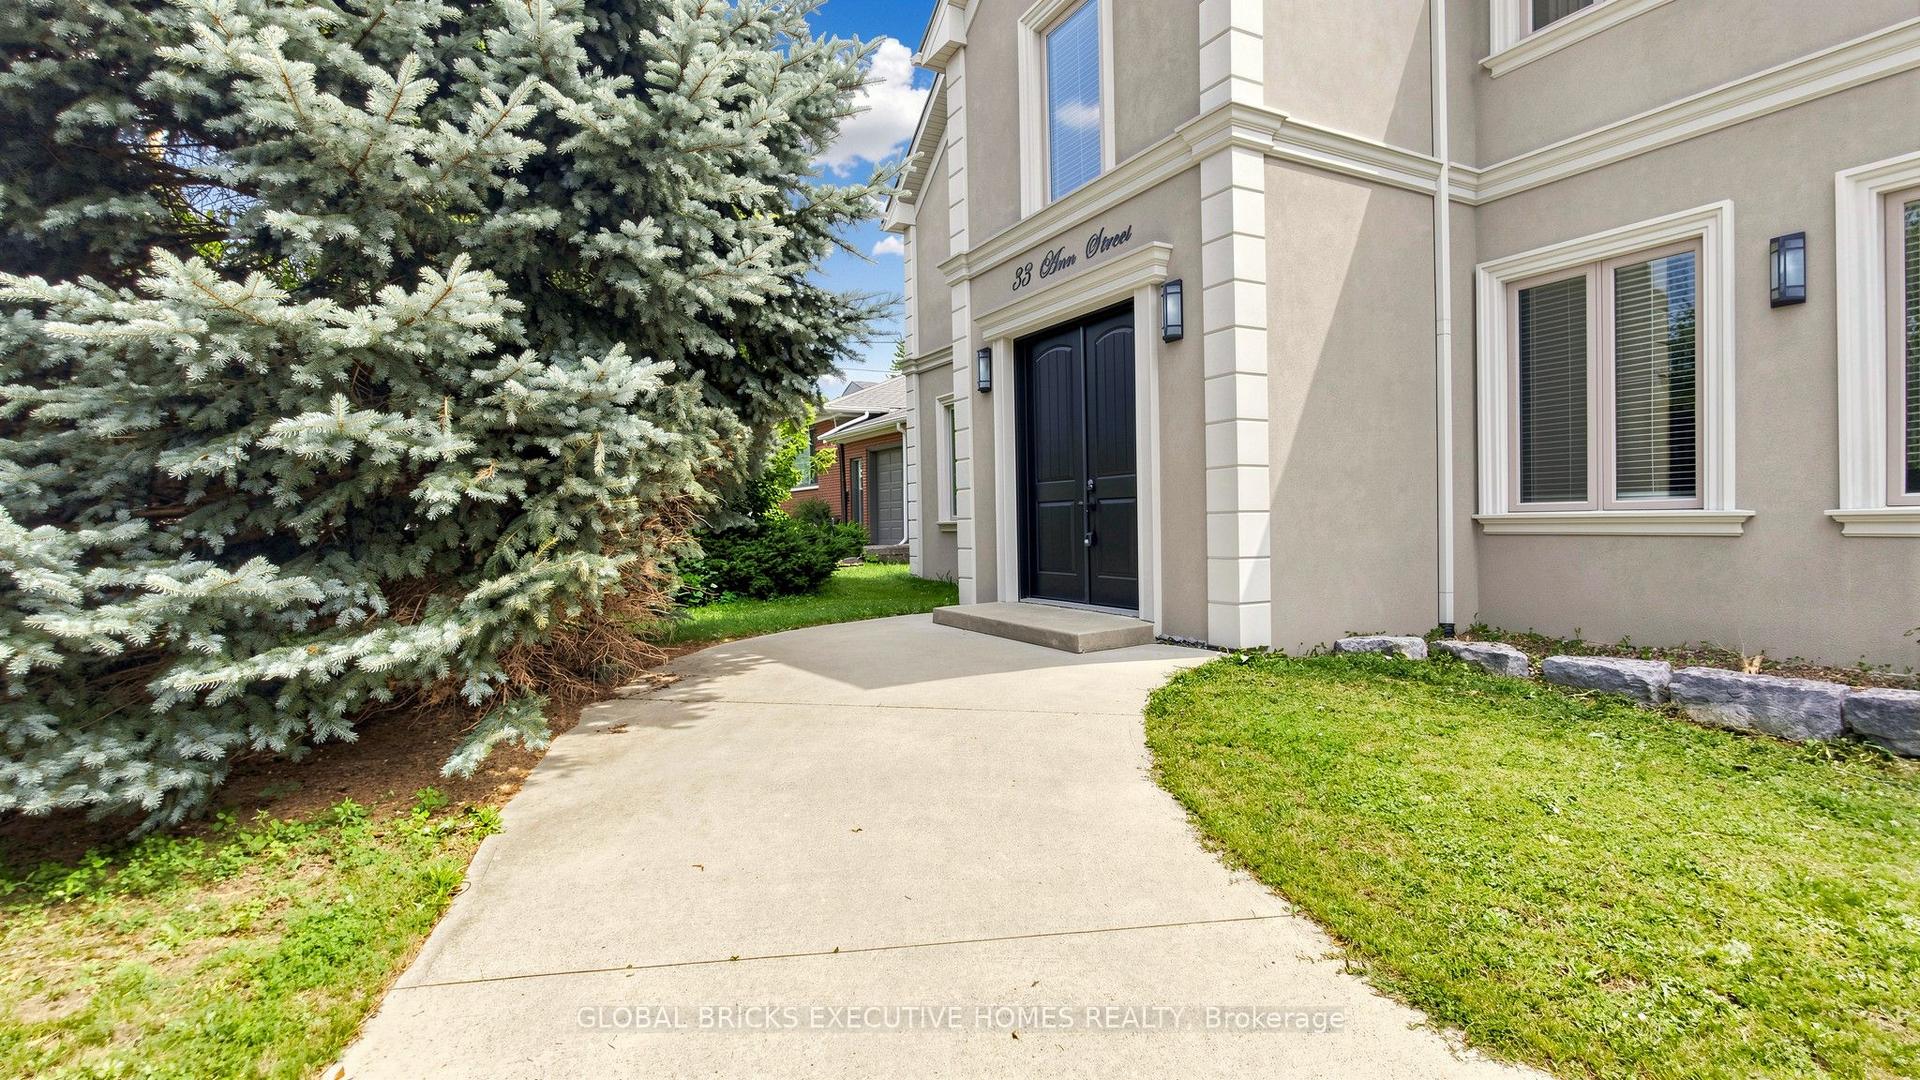
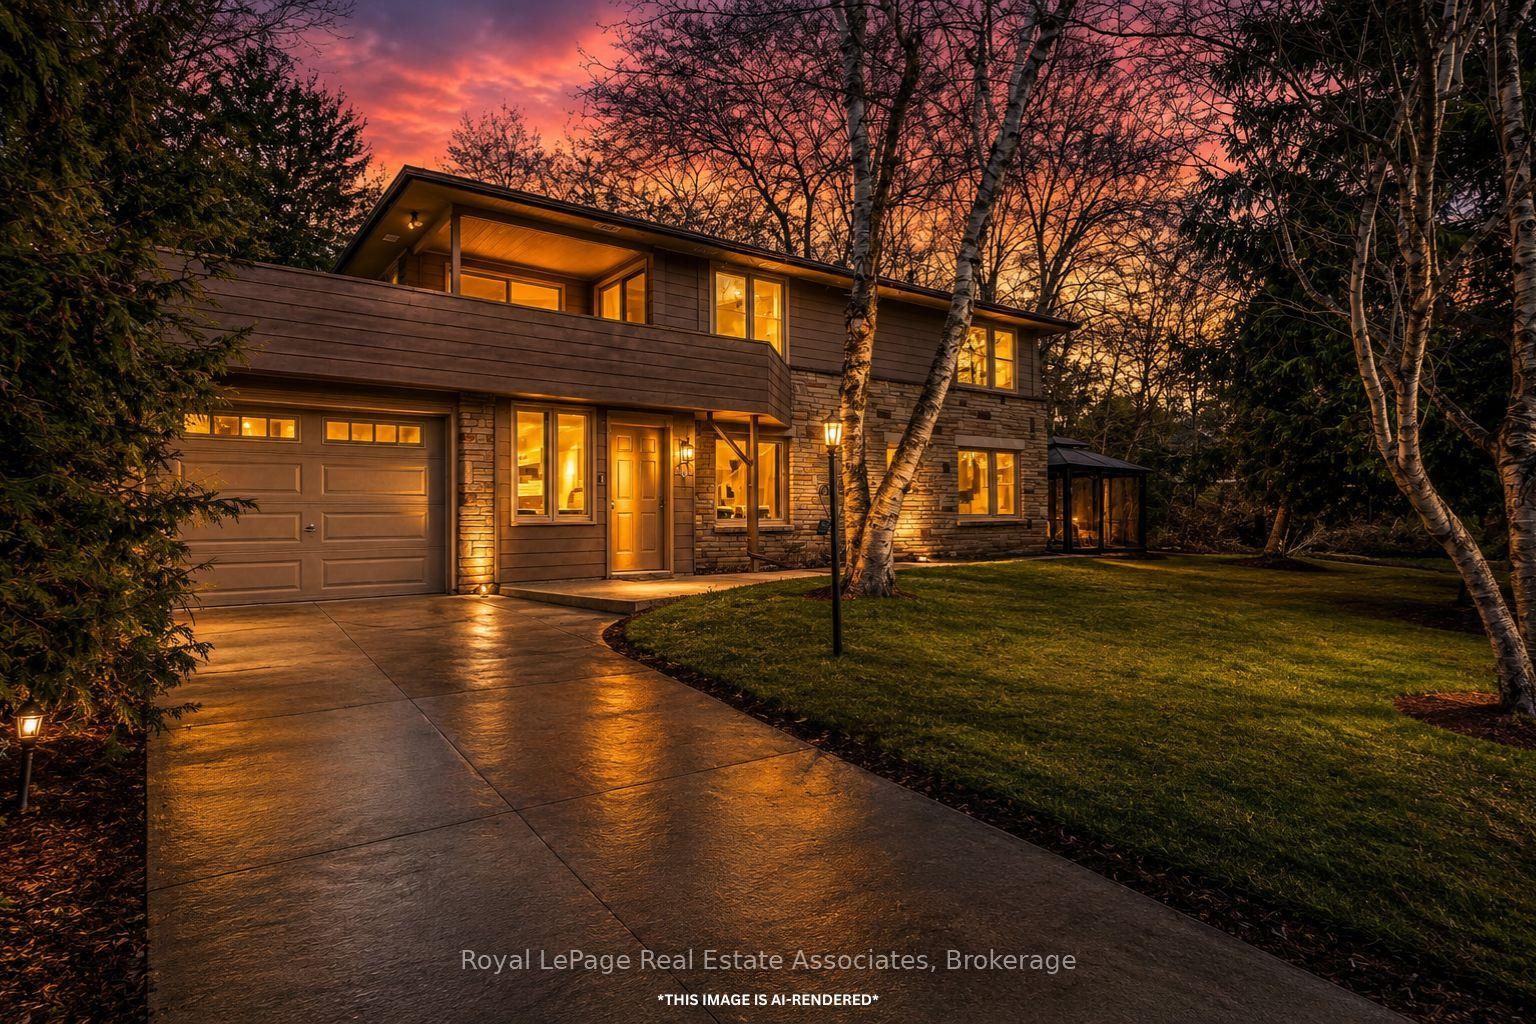
For Sale
Just Listed
74 Harley Avenue
Georgetown, Halton Hills, ON
$1,199,900
3+1Bd
4Ba
1,750+sqft
4Parking
40.03 x 114.83 ftlot
$686/sqft
DetachedMLS# W13532008Listed 2026-07-076 DOM
Cooling
Central Vacuum
Basement
Finished
About this home
Welcome to 74 Harley Avenue, a beautiful family home nestled on a mature street in Georgetown. Situated on a generous 40 x 115 ft lot, this beautiful 3+1 bedroom, 4-bathroom home offers 1,709 sq. ft. of thoughtfully designed above-grade living space with a finished basement, perfectly suited for growing families. The functional layout provides comfortable living and entertaining spaces, while the newly renovated bathrooms add a modern touch. The main floor features a versatile office that can easily serve as a secondary living area, playroom, or workspace to suit your family's needs. Upstairs, you'll find three generously sized bedrooms, while the finished basement extends your living space with an additional bedroom and bathroom-ideal for extended family, growing teens, or additional recreation space. Step outside to your private backyard oasis featuring an in-ground pool, covered veranda, and cabana, perfect for summer entertaining and relaxing weekends at home. Complete with a double-car garage equipped with a Tesla Rapid Charger for convenient at-home charging, and located in a family-friendly neighbourhood close to parks, schools, and everyday amenities, this home offers the perfect blend of comfort, convenience, and lifestyle. A fantastic opportunity to own a move-in-ready family home in one of Georgetown's most desirable established neighbourhoods. Book your private showing today!
PoolGarageRenovated
Rooms
Main Floor
| Foyer | 1.62 × 1.77 m | |
| Living Room | 3.17 × 4.98 m | |
| Office | 3.17 × 4.02 m | |
| Breakfast | 2.87 × 3.60 m | |
| Kitchen | 2.78 × 2.72 m | |
| Dining Room | 3.62 × 3.54 m | |
| Mud Room | 2.24 × 2.82 m |
Second Floor
| Primary Bedroom | 3.62 × 4.32 m | |
| Bedroom | 3.18 × 2.53 m | |
| Bedroom | 3.18 × 2.68 m |
Basement
| Recreation | 5.22 × 10.97 m | |
| Bedroom | 3.62 × 2.72 m | |
| Utility Room | 4.62 × 4.57 m | |
| Other | 3.53 × 1.60 m |
Features
- Other
- Auto Garage Door Remote
- Central Vacuum
- Floor Drain
- Deck
- Patio
- Porch
- Finished
- Full
- Central Air
- 2-Storey
Financials
Annual Taxes
$6,430.49
Estimated Rental Income
Entire property$3,200 – $4,800/mo
Basement apartment$1,800 – $2,500/mo
Rental yield3.2% – 4.8%
*Estimates based on comparable rentals in the area. Actual income may vary.
Market Data — Halton Hills
Days on market6 days
Buyer's MarketSeller's Market
Based on active listings in Halton Hills. Data updates daily.
Our estimate for this home
Estimated range
$940K – $1.09M
Mid-point $1.02M · ~$581/sqft
How this listing compares
$940KList · $1.20M$1.09M
High confidence·Based on 87 georgetown comparables
Estimated range is generated automatically from active comparables and is for informational purposes only. Not an appraisal — contact Aman for a full comparative market analysis that factors in condition, renovations, and positioning.
Getting around
How walkable, bikeable, and transit-friendly this neighbourhood is.
60
/ 100
Walk Score
Somewhat Walkable
35
/ 100
Transit Score
Some Transit
42
/ 100
Bike Score
Somewhat Bikeable
Scores are estimates based on neighbourhood data and are for informational purposes only.
MLS® data courtesy of the Toronto Regional Real Estate Board (TRREB).
The information provided herein must only be used by consumers that have a bona fide interest in the purchase, sale, or lease of real estate and may not be used for any commercial purpose or any other purpose. Listing information is deemed reliable but is not guaranteed accurate by the Toronto Regional Real Estate Board, the listing brokerage, or this website. The trademarks REALTOR®, REALTORS® and the REALTOR® logo are controlled by The Canadian Real Estate Association (CREA) and identify real estate professionals who are members of CREA. MLS®, Multiple Listing Service®, and the associated logos are owned by CREA. Not intended to solicit properties currently listed for sale or buyers under contract.
You may also like
More homes in Halton Hills
Hand-picked listings with a similar price range and style.
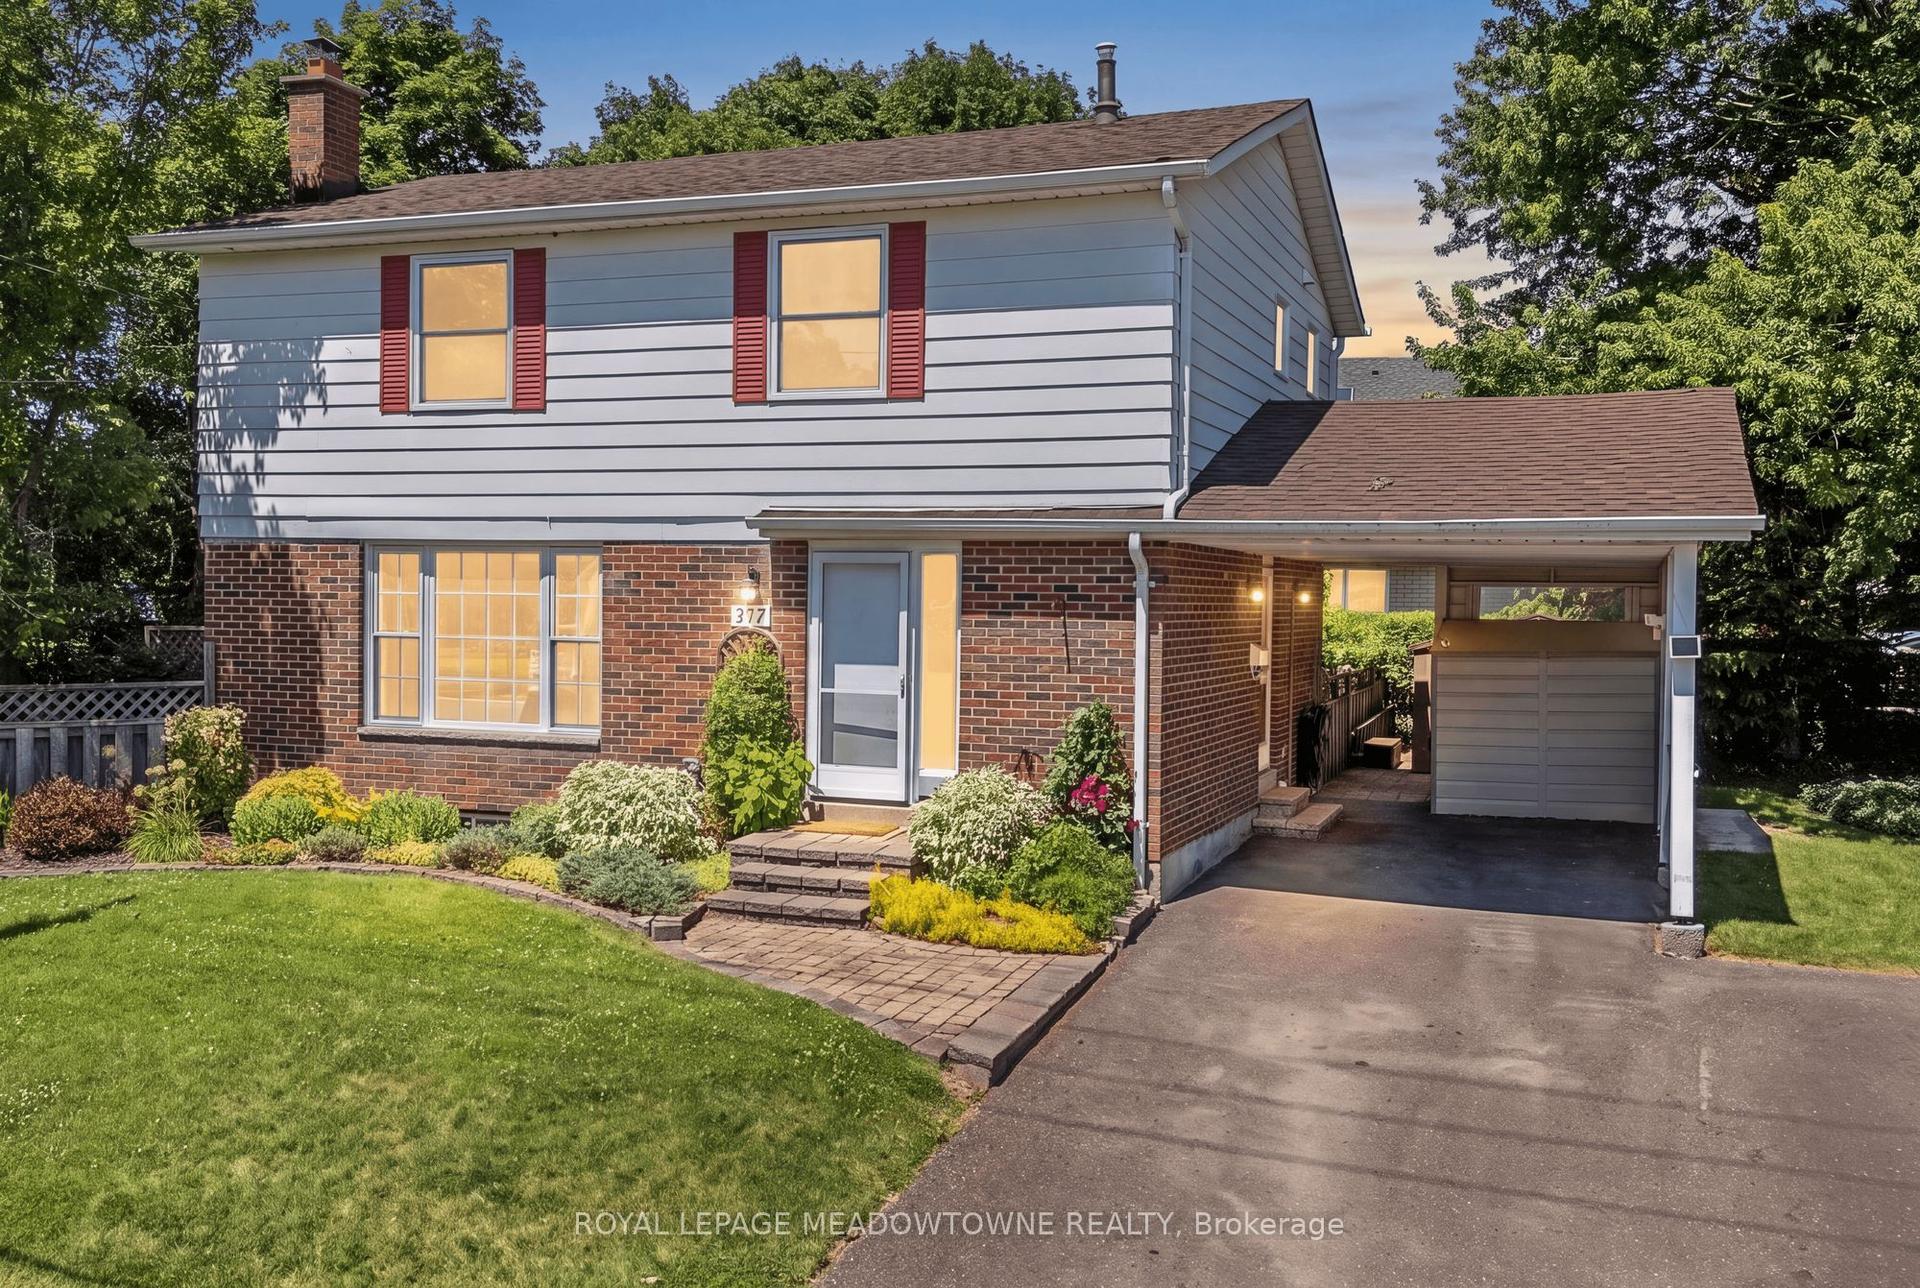
For Sale10 days ago
$910,000
Detached
est. $3,989/mo
377 Delrex Boulevard, Georgetown
Halton Hills, ON
4 bd
2 ba
1,300
3
MLS# W13523442Royal Lepage Meadowtowne Realty
WhatsApp Aman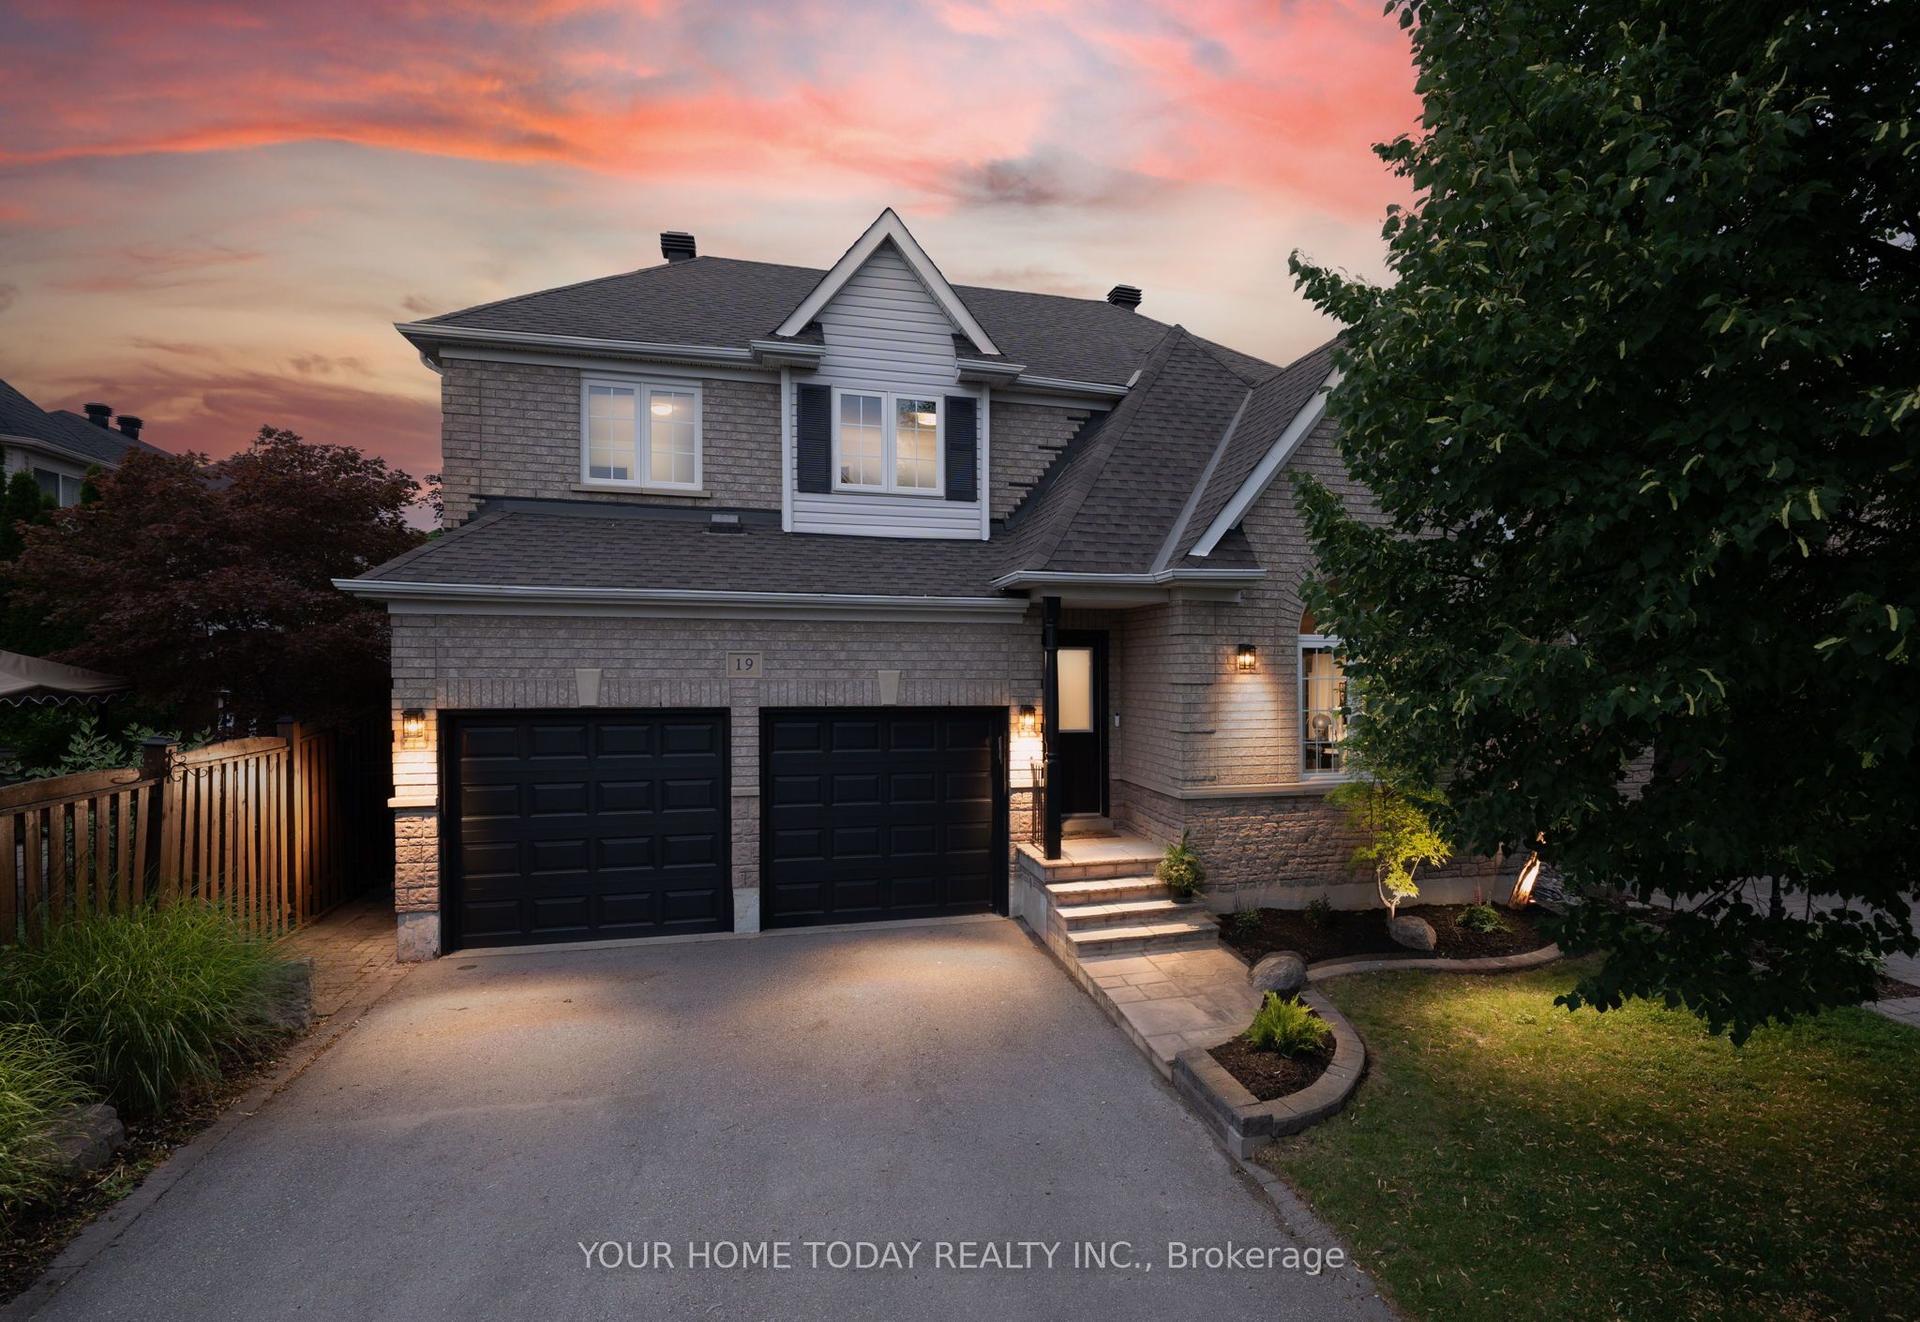
For Sale12 days ago
$1,299,900
Detached
est. $5,699/mo
19 McNally Street, Georgetown
Halton Hills, ON
4 bd
4 ba
2,750
6
MLS# W13513482Your Home Today Realty Inc.
WhatsApp Aman