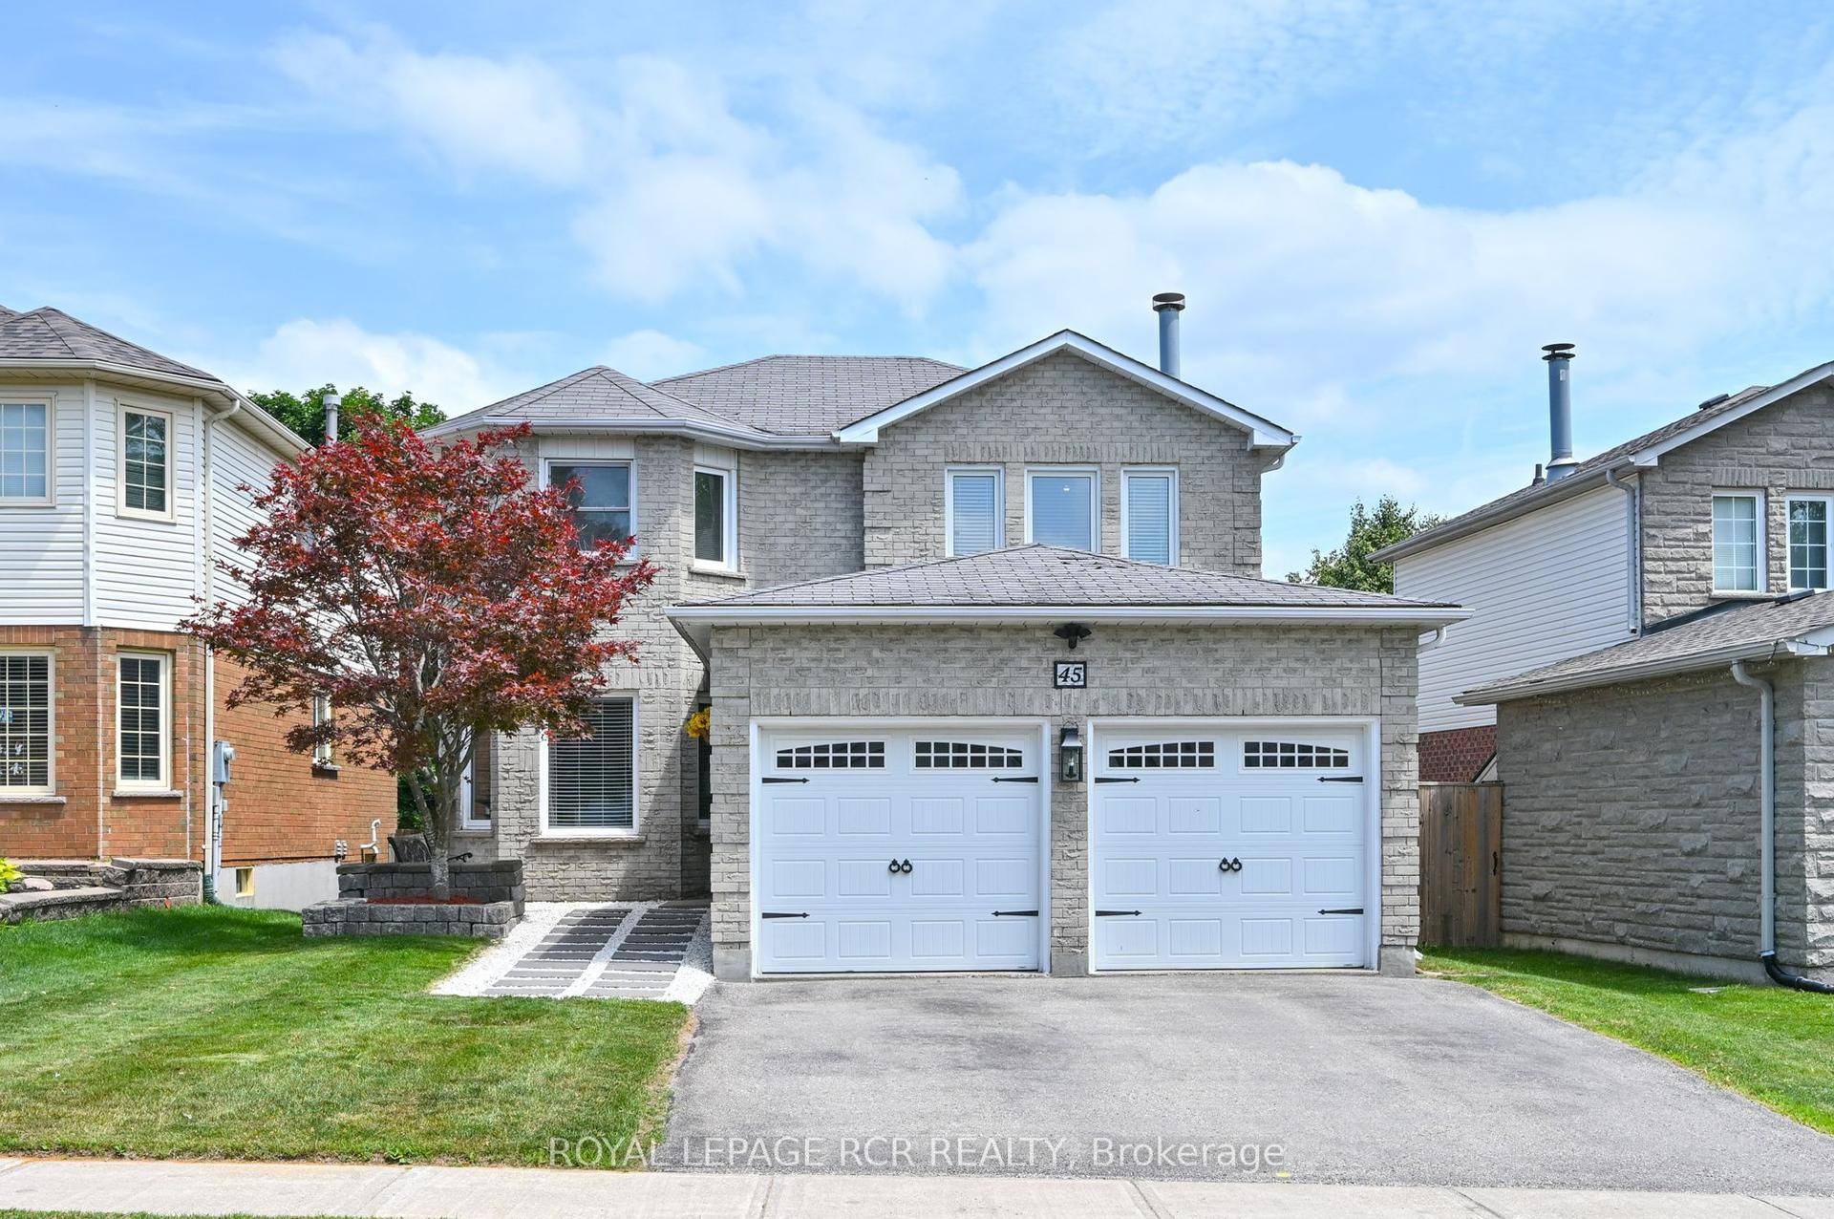
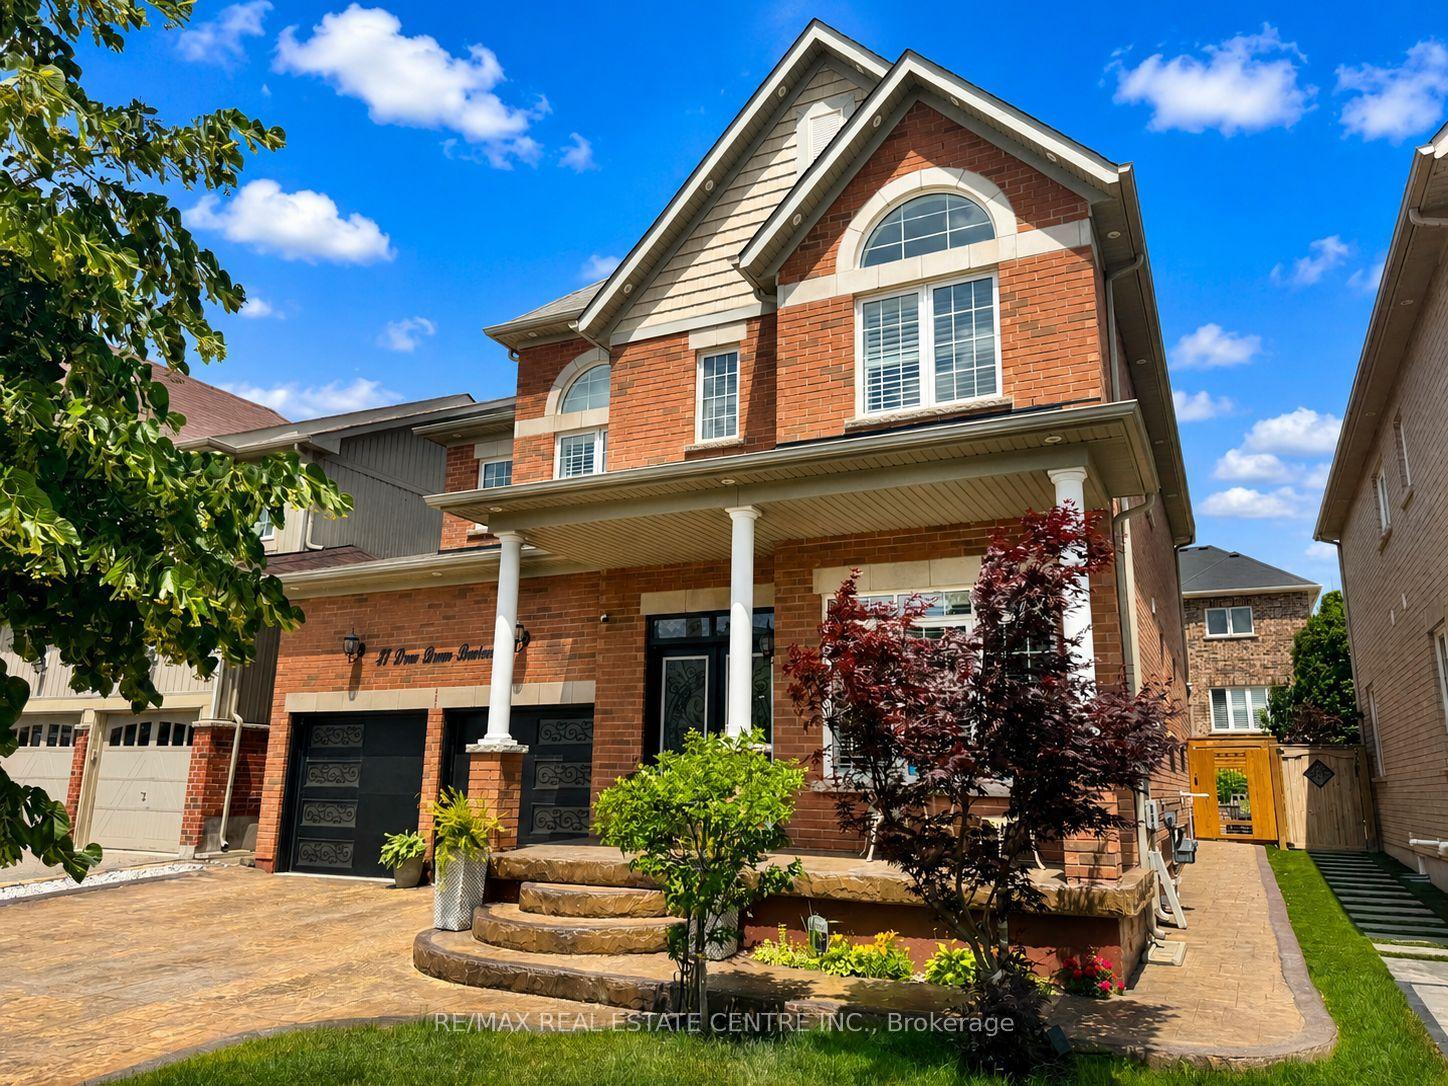
For Sale
Just Listed
118 Oak Ridge Drive
Orangeville, Orangeville, ON
$1,199,000
4Bd
4Ba
2,250+sqft
6Parking
75.54 x 68.9 ftlot
$533/sqft
DetachedMLS# W13527730Listed 2026-07-067 DOM
Cooling
Central Air
Basement
Finished with Walk-Out
About this home
A private backyard retreat, complete with a saltwater pool, rock waterfall, mature trees, and no neighbours behind, sets the stage for one of Orangeville's most impressive family homes. Whether you're spending quiet summer afternoons by the pool or hosting friends and family, this is a home designed to be enjoyed.Inside, the home reveals itself through thoughtful updates and a layout that balances everyday living with entertaining. The kitchen anchors the main floor with a massive island, tasteful finishes, and a walk-out to the elevated deck overlooking the backyard. Separate family and living rooms, each with their own fireplace, provide inviting spaces to gather or unwind, while the open loft above creates the perfect spot for a home office, reading nook, or lounge.Upstairs offers four spacious bedrooms, including a beautifully updated primary suite with a walk-in closet and renovated ensuite. The loft just outside the primary adds another layer of flexibility for today's lifestyle.The finished walk-out basement features a full bathroom, wet bar, third fireplace, and a versatile office with closet storage that adapts to your family's needs.Outside, the elevated deck, poolside patio, stone walkways, and mature greenery create multiple spaces to relax, entertain, and enjoy the outdoors all summer. Set on a fully fenced corner lot, the backyard feels remarkably private while remaining connected to the home.Located close to schools, the hospital, Island Lake Conservation Area, parks, and everyday amenities, this property offers the perfect balance of privacy and convenience.Recent updates over the past five years include renovations to the main floor, primary ensuite, basement, windows, air conditioning, pool liner, and more.With more than 3,200 square feet of finished living space, a three-car garage, exceptional outdoor living, and a layout that works just as well for everyday life as it does for entertaining, this home brings it all together.
PoolGarageRenovatedCorner LotFireplace
Rooms
Main Floor
| Great Room | 7.35 × 5.75 m | Combined w/Family Combined w/Dining |
| Living Room | 4.96 × 4.66 m | |
| Kitchen | 5.16 × 5.45 m | |
| Laundry | 1.97 × 4.44 m |
Upper
| Loft | 3.56 × 8.13 m | |
| Bedroom | 4.37 × 4.25 m | 3 Pc Ensuite |
| Bathroom | 2.57 × 2.57 m | 3 Pc Ensuite |
| Bedroom 2 | 4.22 × 3.26 m | |
| Bedroom 3 | 4.22 × 3.02 m | |
| Bedroom 4 | 4.37 × 3.08 m | |
| Bathroom | 2.34 × 1.87 m |
Basement
| Office | 4.91 × 3.01 m | |
| Bathroom | 2.22 × 2.11 m | |
| Recreation | 8.81 × 10.60 m | |
| Other | 1.97 × 4.44 m |
Other
| Powder Room | 2.05 × 0.99 m |
Features
- Water Softener
- Deck
- Porch
- Year Round Living
- Finished with Walk-Out
- Finished
- Walk-Out
- Full
- Central Air
- 2-Storey
Financials
Annual Taxes
$9,802.62
Estimated Rental Income
Entire property$4,000 – $6,500/mo
Basement apartment$1,800 – $2,500/mo
Rental yield4.0% – 6.5%
*Estimates based on comparable rentals in the area. Actual income may vary.
Market Data — Orangeville
Days on market7 days
Buyer's MarketSeller's Market
Based on active listings in Orangeville. Data updates daily.
Our estimate for this home
Estimated range
$1.18M – $1.37M
Mid-point $1.27M · ~$565/sqft
How this listing compares
$1.18MList · $1.20M$1.37M
High confidence·Based on 62 orangeville comparables
Estimated range is generated automatically from active comparables and is for informational purposes only. Not an appraisal — contact Aman for a full comparative market analysis that factors in condition, renovations, and positioning.
Getting around
How walkable, bikeable, and transit-friendly this neighbourhood is.
64
/ 100
Walk Score
Somewhat Walkable
35
/ 100
Transit Score
Some Transit
52
/ 100
Bike Score
Bikeable
Scores are estimates based on neighbourhood data and are for informational purposes only.
MLS® data courtesy of the Toronto Regional Real Estate Board (TRREB).
The information provided herein must only be used by consumers that have a bona fide interest in the purchase, sale, or lease of real estate and may not be used for any commercial purpose or any other purpose. Listing information is deemed reliable but is not guaranteed accurate by the Toronto Regional Real Estate Board, the listing brokerage, or this website. The trademarks REALTOR®, REALTORS® and the REALTOR® logo are controlled by The Canadian Real Estate Association (CREA) and identify real estate professionals who are members of CREA. MLS®, Multiple Listing Service®, and the associated logos are owned by CREA. Not intended to solicit properties currently listed for sale or buyers under contract.
You may also like
More homes in Orangeville
Hand-picked listings with a similar price range and style.
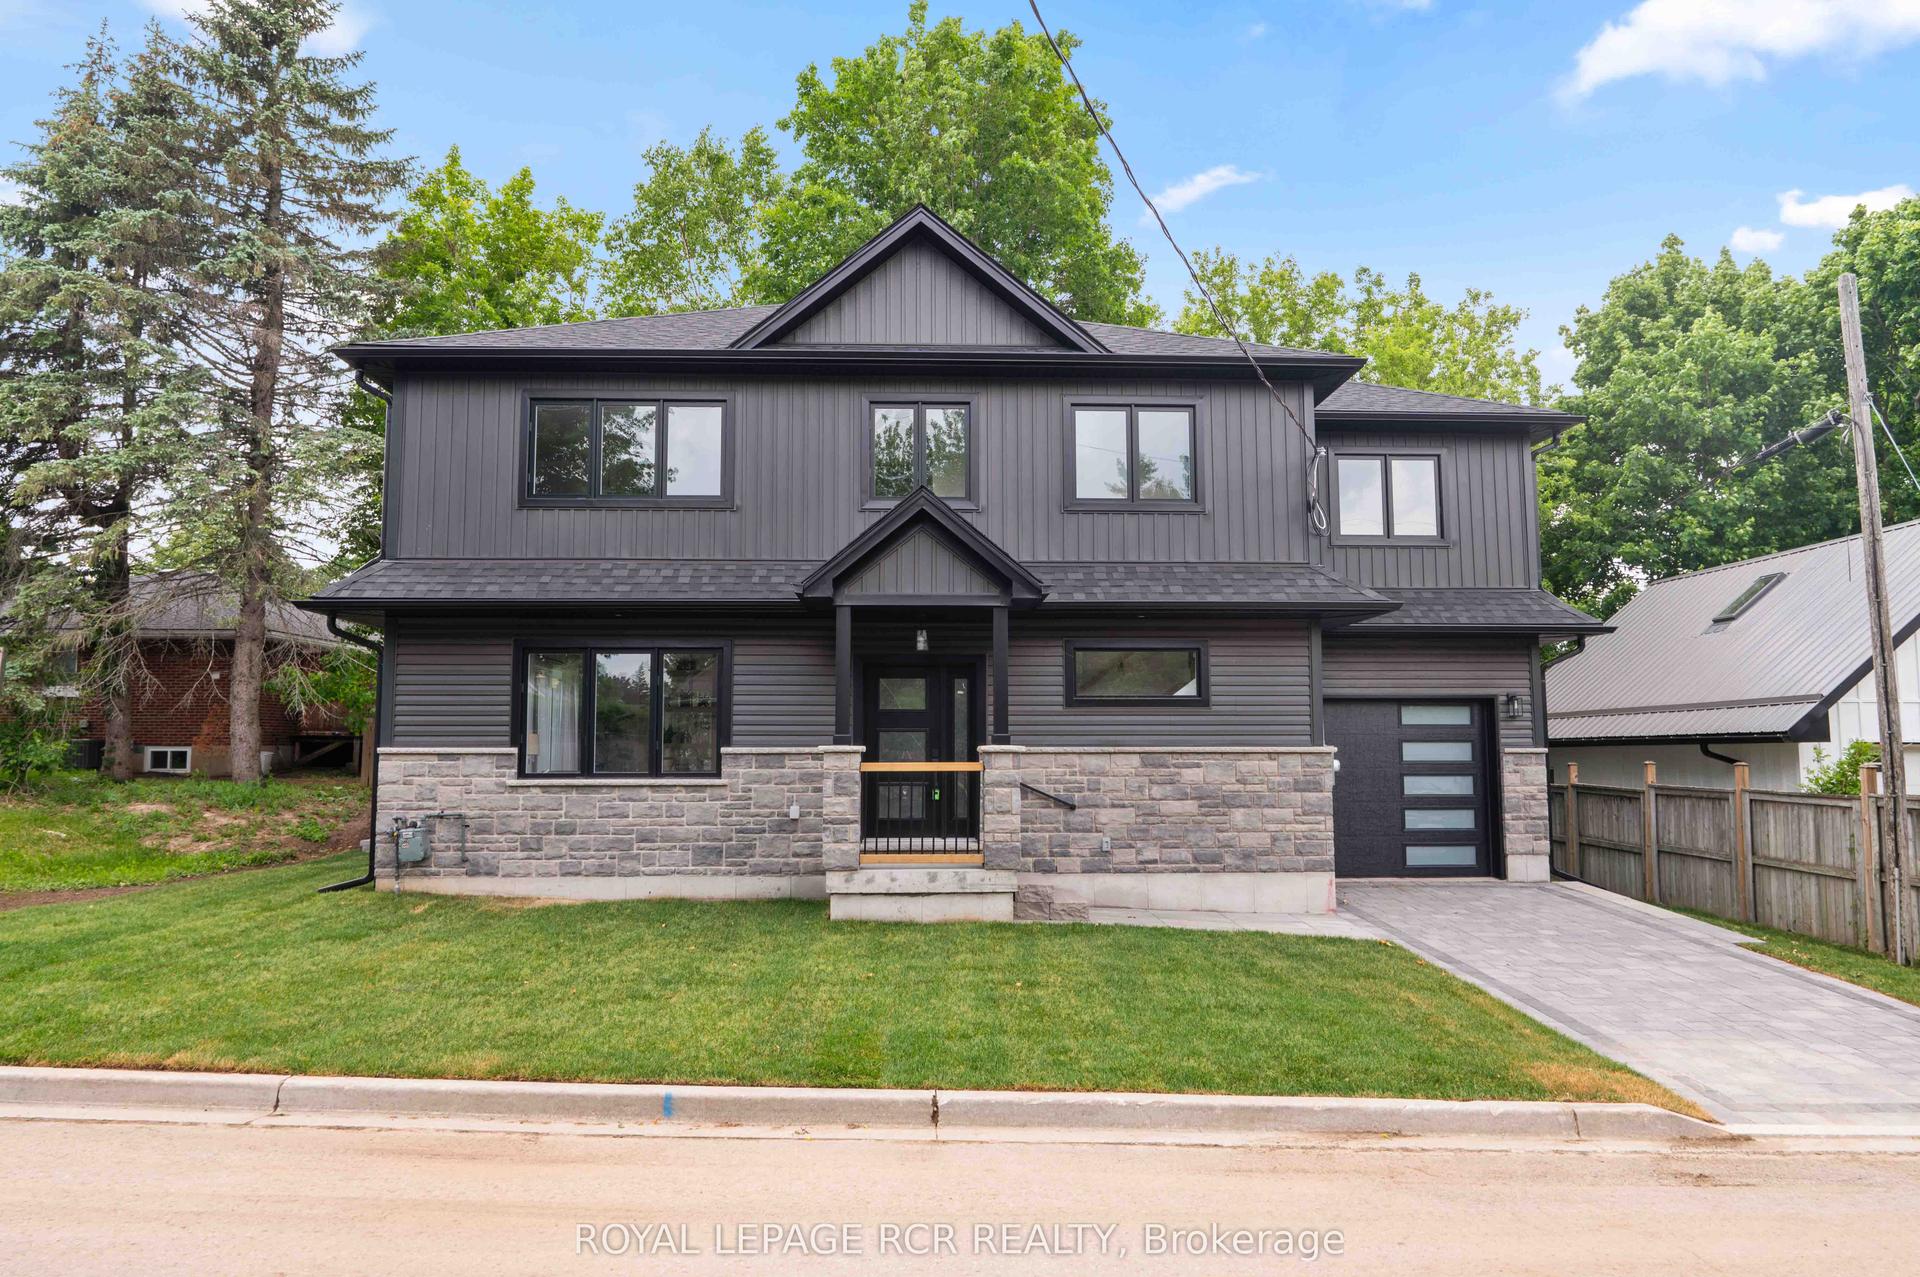
For Sale21 h ago
$1,099,000
Detached
est. $4,818/mo
7 Henry Street, Orangeville
Orangeville, ON
3 bd
3 ba
1,750
2
MLS# W13557118Royal Lepage Rcr Realty
WhatsApp Aman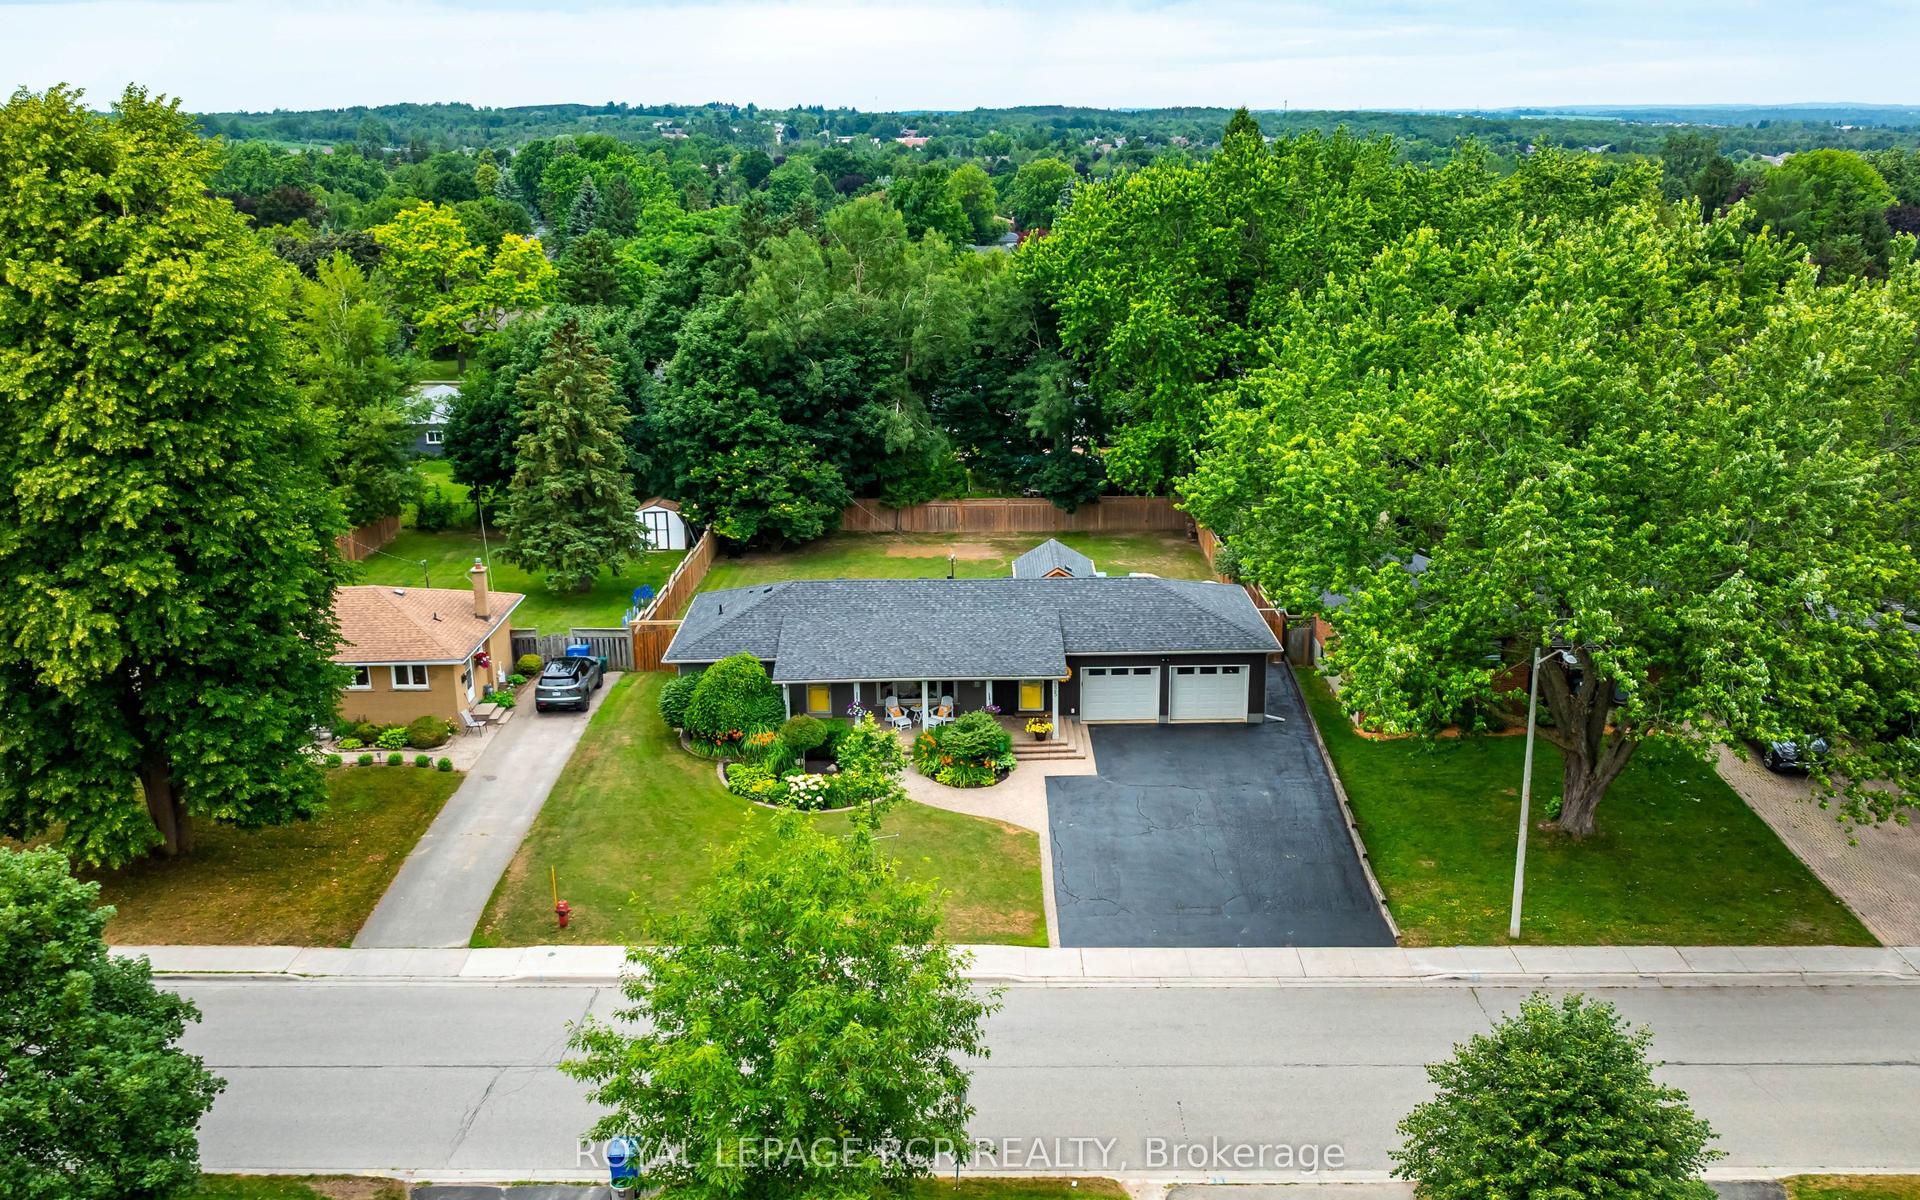
For Sale4 days ago
$1,100,000
Detached
est. $4,822/mo
225 Zina Street, Orangeville
Orangeville, ON
2+2 bd
3 ba
1,300
10
MLS# W13550588Royal Lepage Rcr Realty
WhatsApp Aman