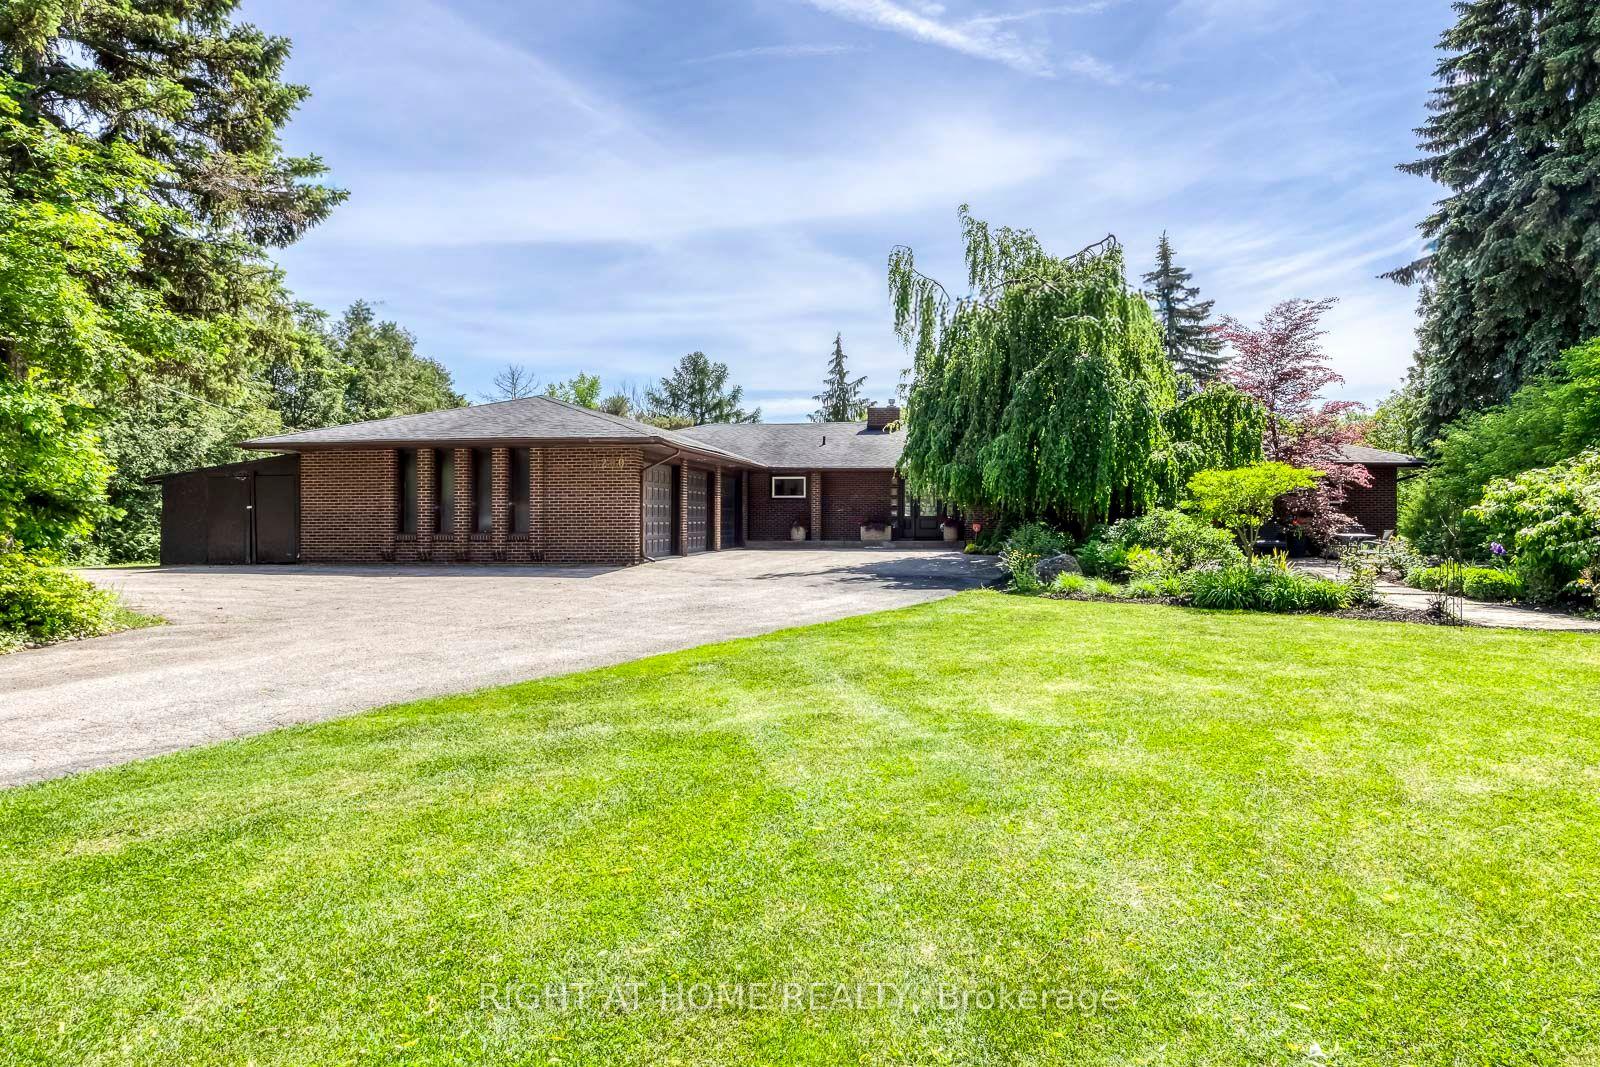
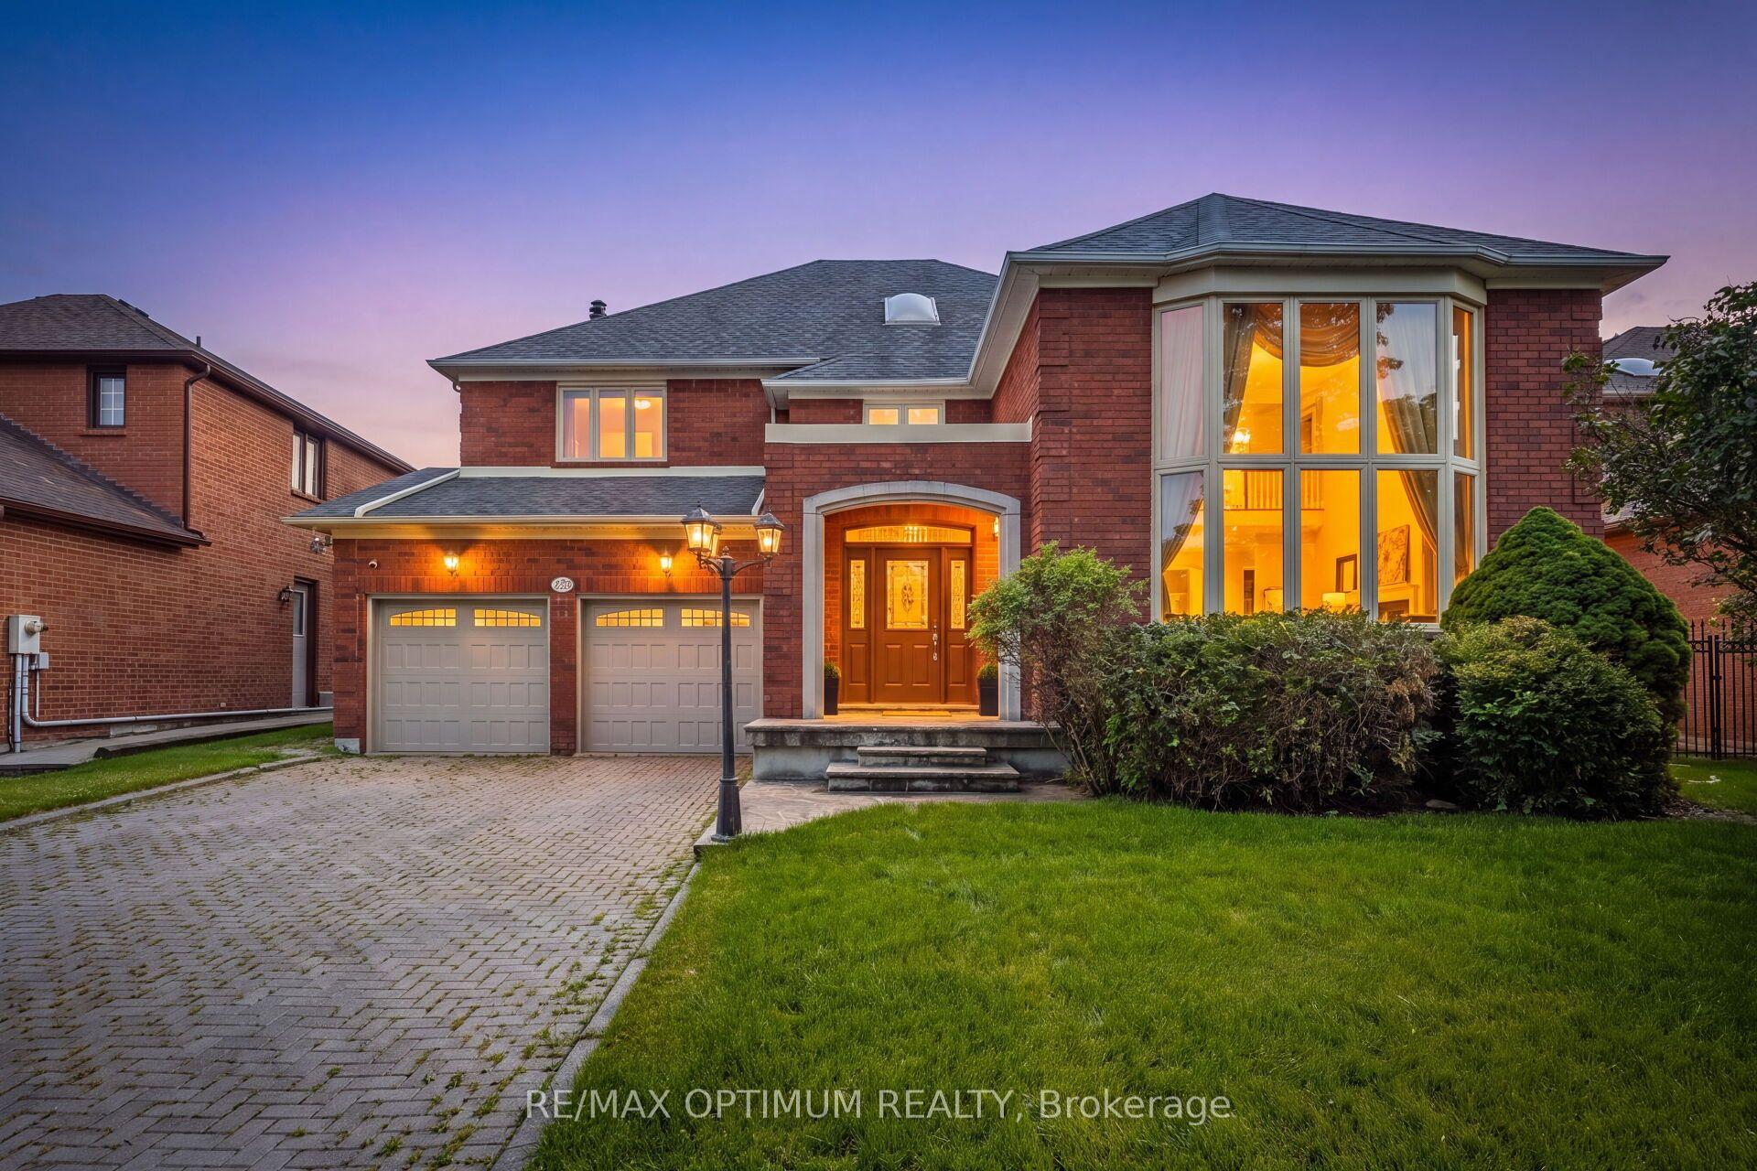
For Sale
1 Brookside Drive
Streetsville, Mississauga, ON
$2,499,000
4+2Bd
6Ba
2,750+sqft
6Parking
49.5 x 163.9 ftlot
$909/sqft
DetachedMLS# W13530054Listed 2026-07-0713 DOM
Cooling
Central Air
Basement
Finished
About this home
Welcome to 1 Brookside Dr! An exceptional opportunity awaits in one of Streetsville's most vibrant neighbourhoods, where this custom-built residence offers nearly 4,000 SF of refined living space on an impressive 163-ft deep lot. Modern architecture, soaring 11-ft ceilings on the main level, 10-ft ceilings on the second floor, expansive windows & sophisticated designer finishes combine to create a functional yet elegant family home. The chef-inspired kitchen is beautifully appointed w/ quartz countertops, premium cabinetry, a waterfall centre island & breakfast area, seamlessly connecting to the spacious living room anchored by a striking feature fireplace overlooking the expansive backyard. A private main floor den provides the ideal space for a home office or professional workspace. The upper level reveals a luxurious primary retreat featuring a spa-inspired 5-pc ensuite & walk-in closet, while three additional bedrooms offer generous proportions w/ ensuite or semi-ensuite access, complemented by the convenience of second-floor laundry. The finished lower level extends the home's versatility w/ two additional bedrooms, a full bath & an expansive recreation area, ideal for extended family, entertaining or future customization. Adding tremendous long-term value, the property presents exciting possibilities through professionally designed concepts envisioning a detached additional dwelling unit & the potential for a future separate basement apartment w/ a private below-grade entrance, creating exceptional flexibility for multi-generational living, private guest accommodations, executive home offices or future income potential. Outdoors, the expansive grounds provide exceptional space for recreation, entertaining & future enjoyment. Ideally located just moments from Streetsville Village, GO Transit, top-rated schools, parks, shopping centres, vibrant restaurants & major highways 401, 403 & 407.
Basement AptFireplace
Rooms
Main Floor
| Kitchen | 4.22 × 3.59 m | Quartz Counter Centre Island Stainless Steel Appl |
| Breakfast | 3.09 × 3.59 m | Combined w/Kitchen Built-in Speakers W/O To Yard |
| Dining Room | 2.16 × 5.22 m | Pot Lights Combined w/Living Hardwood Floor |
| Living Room | 5.99 × 6.08 m | Fireplace Combined w/Dining Hardwood Floor |
| Den | 2.97 × 3.42 m | Pot Lights Built-in Speakers Ceramic Floor |
Second Floor
| Primary Bedroom | 5.93 × 4.46 m | 5 Pc Ensuite Walk-In Closet(s) Window |
| Bedroom 2 | 4.48 × 3.33 m | 3 Pc Ensuite Closet Window |
| Bedroom 3 | 4.08 × 4.55 m | 3 Pc Ensuite Closet Window |
| Bedroom 4 | 3.12 × 4.55 m | 3 Pc Ensuite Closet Window |
Basement
| Bedroom 5 | 3.76 × 3.58 m | Laminate Closet Above Grade Window |
| Bedroom | 3.16 × 3.60 m | Laminate Closet Above Grade Window |
| Recreation | 7.87 × 8.26 m | Laminate 3 Pc Bath Open Concept |
Features
- Auto Garage Door Remote
- Guest Accommodations
- Full
- Finished
- Central Air
- 2-Storey
Financials
Annual Taxes
$12,510.86
Estimated Rental Income
Entire property$4,000 – $6,500/mo
Basement apartment$1,800 – $2,500/mo
Rental yield1.9% – 3.1%
*Estimates based on comparable rentals in the area. Actual income may vary.
Market Data — Mississauga
Days on market13 days
Buyer's MarketSeller's Market
Based on active listings in Mississauga. Data updates daily.
Demographics — Mississauga
Population
717,961
Avg Household Income
$105,000
Age Distribution
0-19
21%
20-34
20%
35-49
21%
50-64
20%
65+
18%
Ownership71% own · 29% rent
EnglishUrduArabicPunjabiPolish
Our estimate for this home
Estimated range
$1.78M – $2.06M
Mid-point $1.92M · ~$698/sqft
How this listing compares
$1.78MList · $2.50M$2.06M
High confidence·Based on 226 mississauga comparables
Estimated range is generated automatically from active comparables and is for informational purposes only. Not an appraisal — contact Aman for a full comparative market analysis that factors in condition, renovations, and positioning.
Getting around
How walkable, bikeable, and transit-friendly this neighbourhood is.
75
/ 100
Walk Score
Very Walkable
67
/ 100
Transit Score
Good Transit
73
/ 100
Bike Score
Very Bikeable
Scores are estimates based on neighbourhood data and are for informational purposes only.
MLS® data courtesy of the Toronto Regional Real Estate Board (TRREB).
The information provided herein must only be used by consumers that have a bona fide interest in the purchase, sale, or lease of real estate and may not be used for any commercial purpose or any other purpose. Listing information is deemed reliable but is not guaranteed accurate by the Toronto Regional Real Estate Board, the listing brokerage, or this website. The trademarks REALTOR®, REALTORS® and the REALTOR® logo are controlled by The Canadian Real Estate Association (CREA) and identify real estate professionals who are members of CREA. MLS®, Multiple Listing Service®, and the associated logos are owned by CREA. Not intended to solicit properties currently listed for sale or buyers under contract.
You may also like
More homes in Mississauga
Hand-picked listings with a similar price range and style.
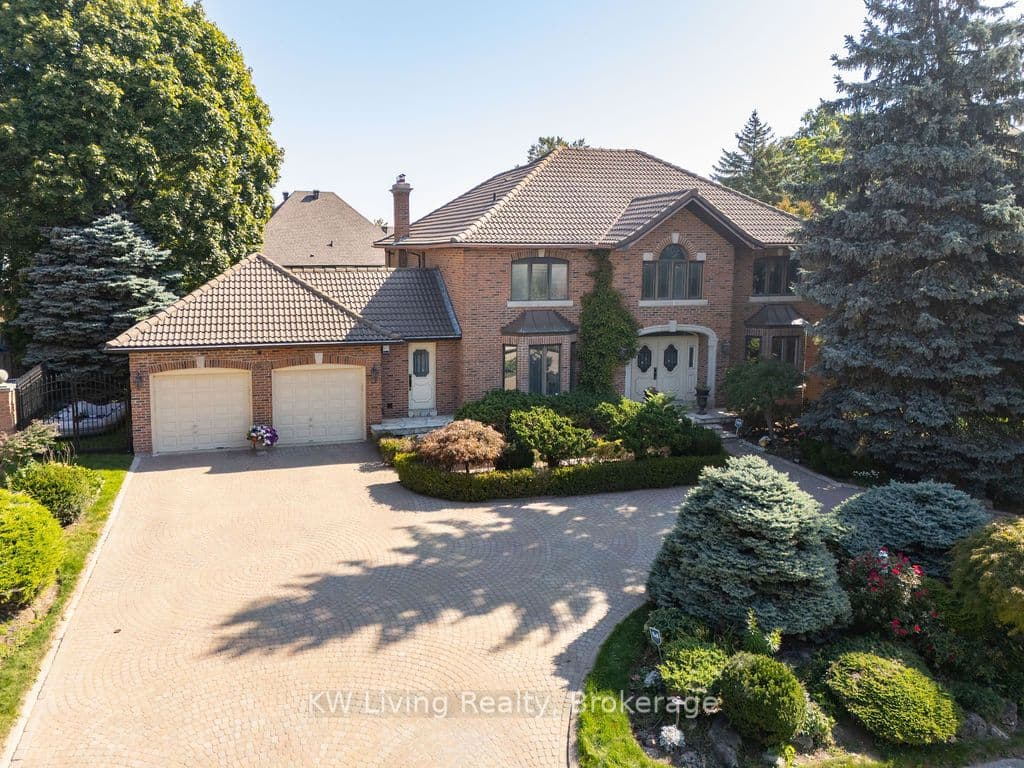
For Sale6 days ago
$2,495,900
Detached
est. $10,942/mo
1070 Geran Crescent, Sheridan
Mississauga, ON
4 bd
5 ba
4,250
8
MLS# W13565760KW Living Realty
WhatsApp Aman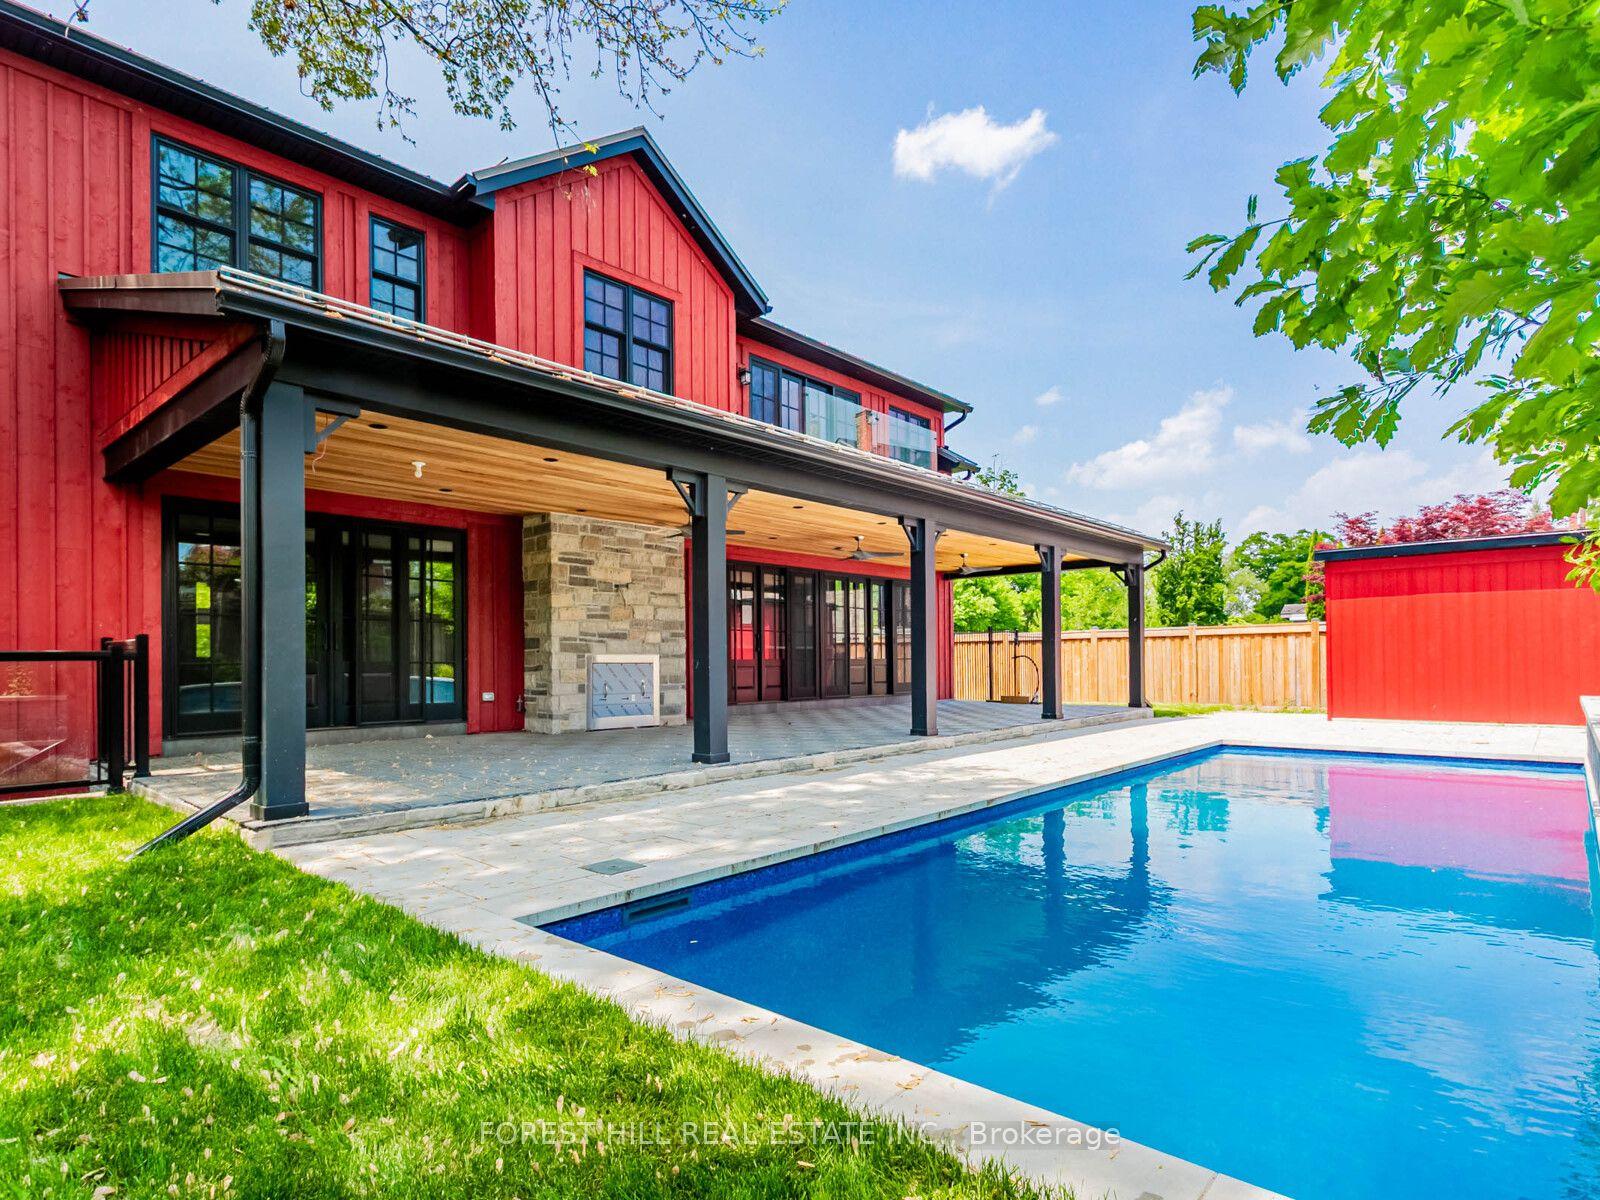
For Sale16 h ago
$2,999,000
Detached
est. $13,148/mo
7089 Second Line W, Meadowvale Village
Mississauga, ON
4+1 bd
6 ba
4,250
7
MLS# W13584252Forest Hill Real Estate Inc.
WhatsApp Aman