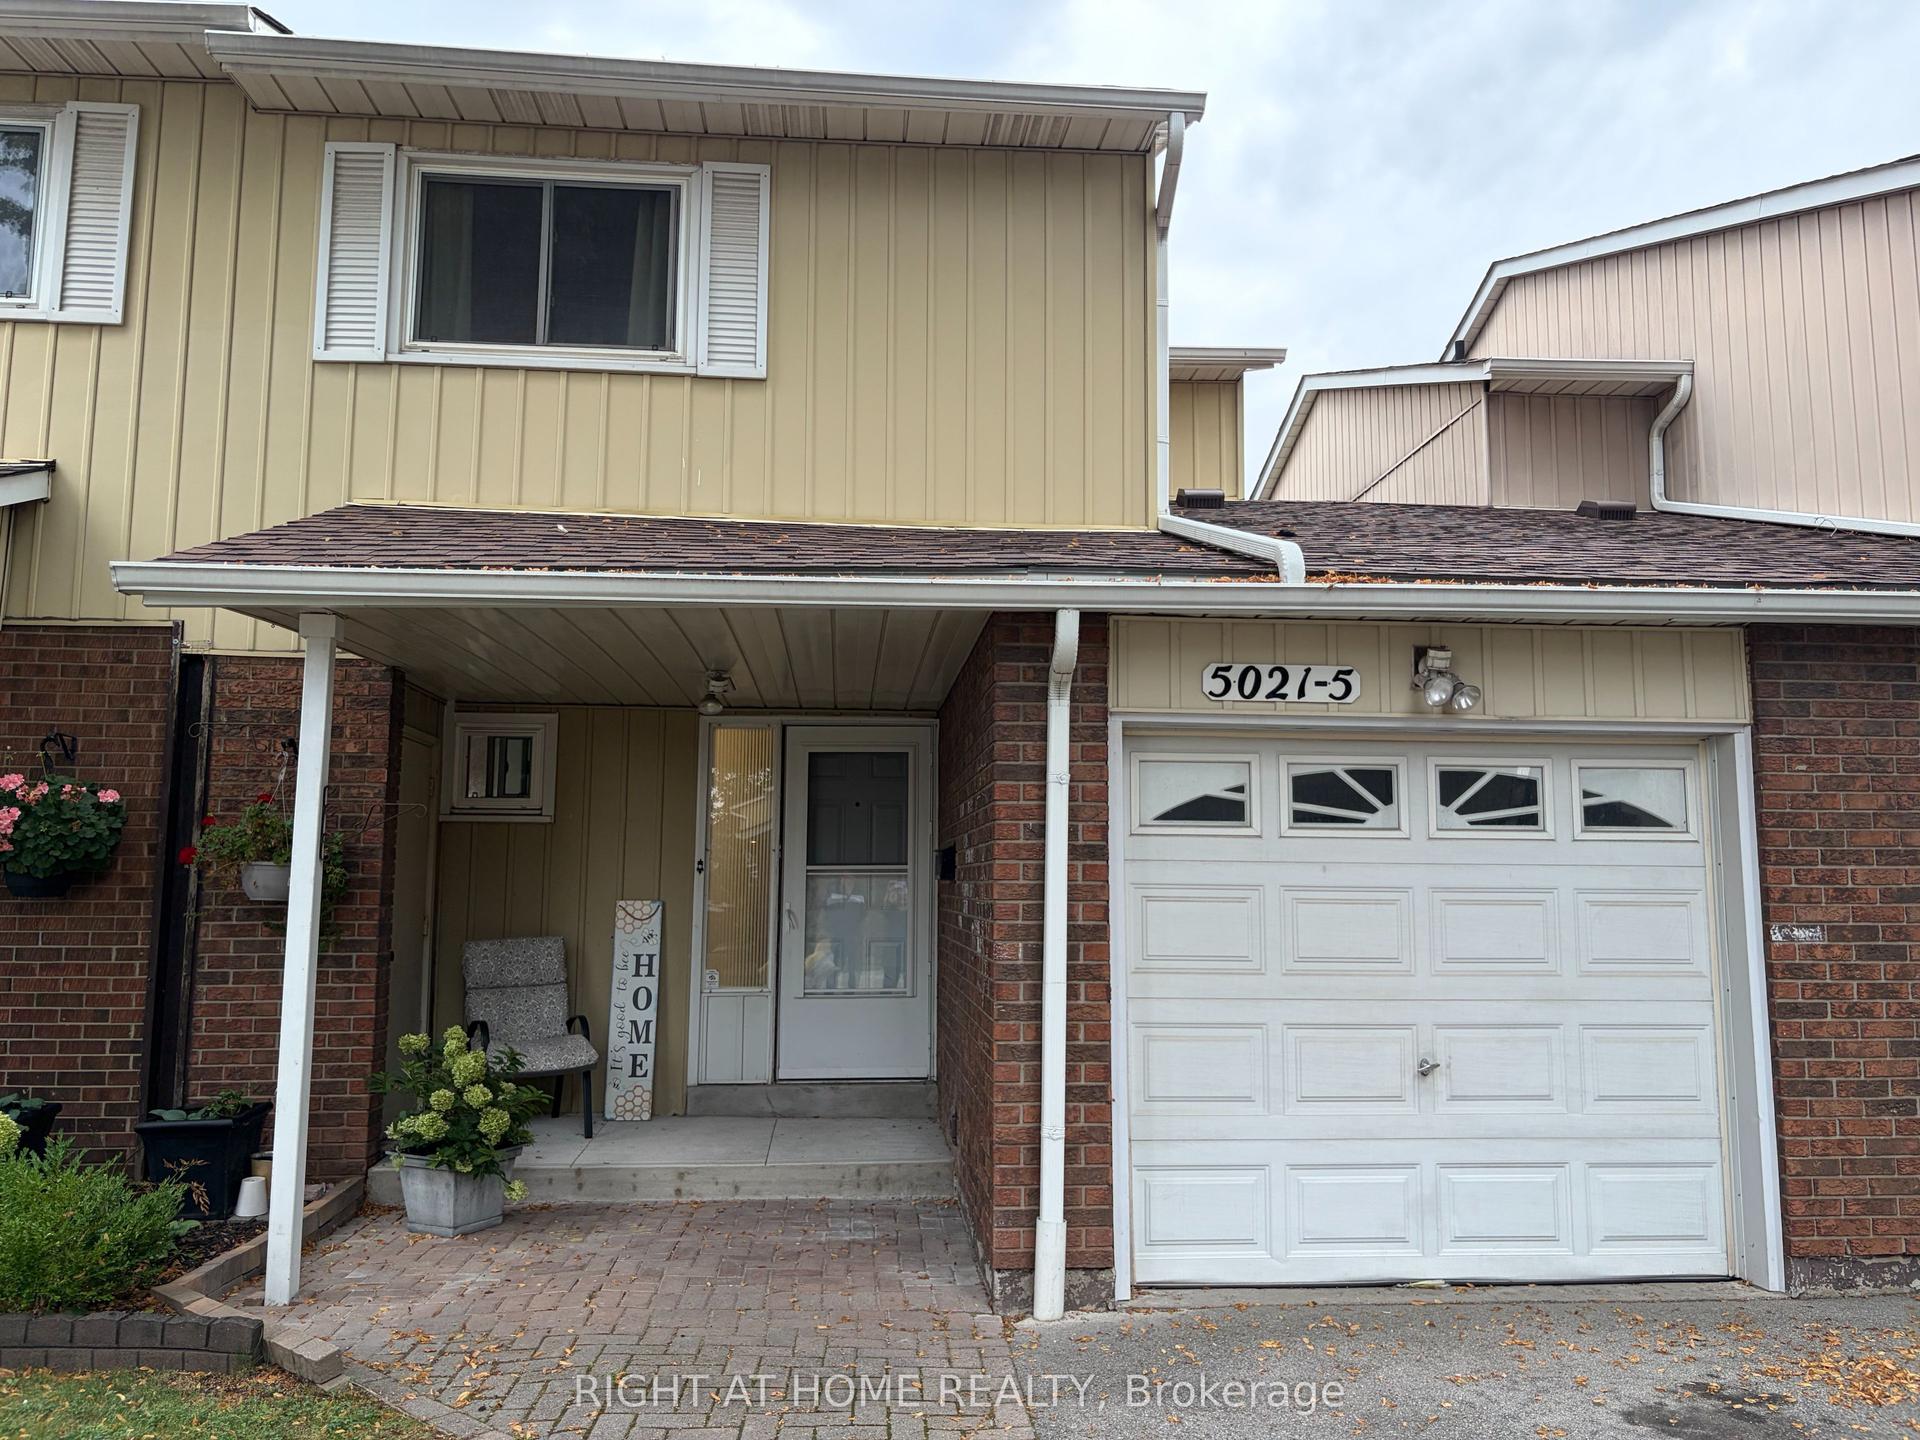
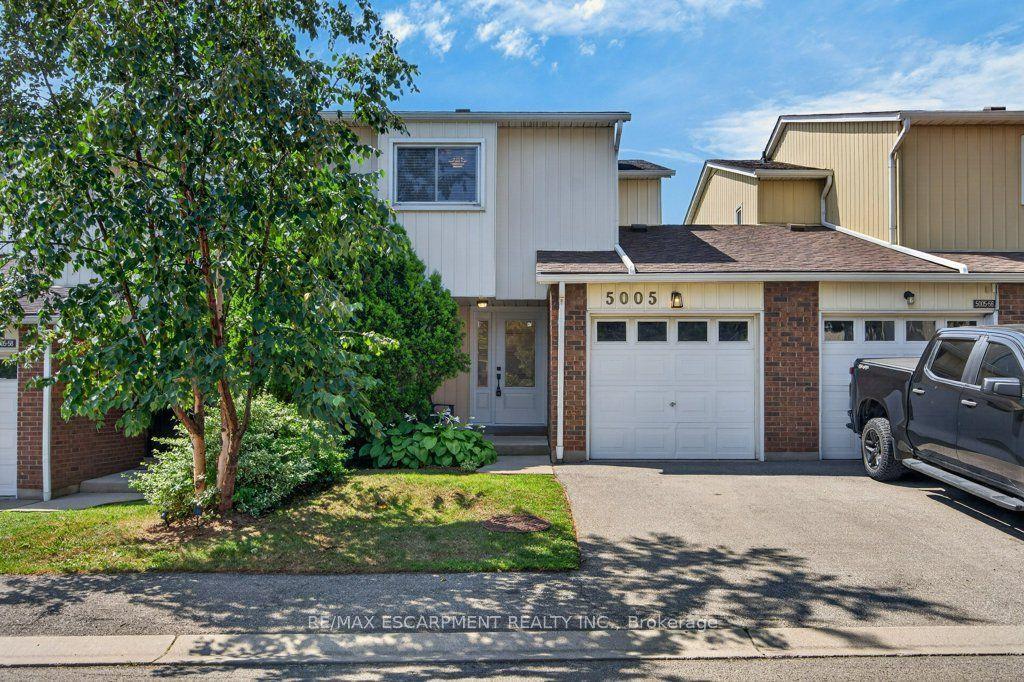
For Sale
2871 Darien Road 14 #14
Rose, Burlington, ON
$805,000
3Bd
3Ba
1,300+sqft
2Parking
$619/sqft
Condo TownMLS# W13532078Listed 2026-07-0761 DOM
Heating
Water Heater
Cooling
Central Air
Basement
Finished
On the market for 61 days — longer than average. The seller may be open to negotiation.
About this home
Welcome to this exceptional 3-bedroom, 3-bathroom townhouse nestled on a quiet executive street in Burlington's highly sought-after Millcroft community. Offering an inviting open-concept layout, this home is designed for comfortable everyday living and effortless entertaining. The spacious kitchen flows seamlessly into the bright living and dining areas, while the private backyard backs directly onto tranquil green space, providing a peaceful setting with no rear neighbours. Upstairs, you'll find three generously sized bedrooms, including a spacious primary retreat complete with its own private ensuite bathroom. The fully finished basement adds valuable living space, perfect for a family room, home office, gym, playroom, or media area to suit your lifestyle. Ideally situated in one of Burlington's most prestigious neighbourhoods, this home is surrounded by top-rated schools, scenic parks, golf courses, walking trails, and everyday amenities. Enjoy convenient access to major highways, shopping, restaurants, and everything Millcroft has to offer. An outstanding opportunity to own a beautifully maintained home in one of the city's most desirable family-friendly communities
Rooms
Main Floor
| Foyer | 1.80 × 3.66 m | |
| Bathroom | 1.30 × 1.45 m | 2 Pc Bath |
| Living Room | 3.00 × 3.53 m | |
| Dining Room | 2.87 × 3.02 m | |
| Kitchen | 2.72 × 3.61 m |
Second Floor
| Bedroom | 3.05 × 3.89 m | |
| Bedroom | 2.84 × 2.84 m | |
| Bathroom | 3.05 × 1.50 m | 4 Pc Bath |
| Primary Bedroom | 4.95 × 3.58 m | |
| Bathroom | 3.05 × 1.55 m | 4 Pc Ensuite |
Basement
| Recreation | 5.59 × 10.79 m | |
| Utility Room | 3.05 × 3.45 m |
Features
- Water Heater
- Sump Pump
- Full
- Finished
- Central Air
- 2-Storey
Financials
Annual Taxes
$4,382
Estimated Rental Income
Entire property$3,200 – $4,200/mo
Rental yield4.8% – 6.3%
*Estimates based on comparable rentals in the area. Actual income may vary.
Market Data — Burlington
Days on market61 days
Buyer's MarketSeller's Market
Based on active listings in Burlington. Data updates daily.
Demographics — Burlington
Population
186,948
Avg Household Income
$125,000
Age Distribution
0-19
20%
20-34
16%
35-49
19%
50-64
22%
65+
23%
Ownership74% own · 26% rent
EnglishFrenchArabicPolishTagalog
Getting around
How walkable, bikeable, and transit-friendly this neighbourhood is.
78
/ 100
Walk Score
Very Walkable
57
/ 100
Transit Score
Good Transit
41
/ 100
Bike Score
Somewhat Bikeable
Scores are estimates based on neighbourhood data and are for informational purposes only.
MLS® data courtesy of the Toronto Regional Real Estate Board (TRREB).
The information provided herein must only be used by consumers that have a bona fide interest in the purchase, sale, or lease of real estate and may not be used for any commercial purpose or any other purpose. Listing information is deemed reliable but is not guaranteed accurate by the Toronto Regional Real Estate Board, the listing brokerage, or this website. The trademarks REALTOR®, REALTORS® and the REALTOR® logo are controlled by The Canadian Real Estate Association (CREA) and identify real estate professionals who are members of CREA. MLS®, Multiple Listing Service®, and the associated logos are owned by CREA. Not intended to solicit properties currently listed for sale or buyers under contract.
You may also like
More homes in Burlington
Hand-picked listings with a similar price range and style.
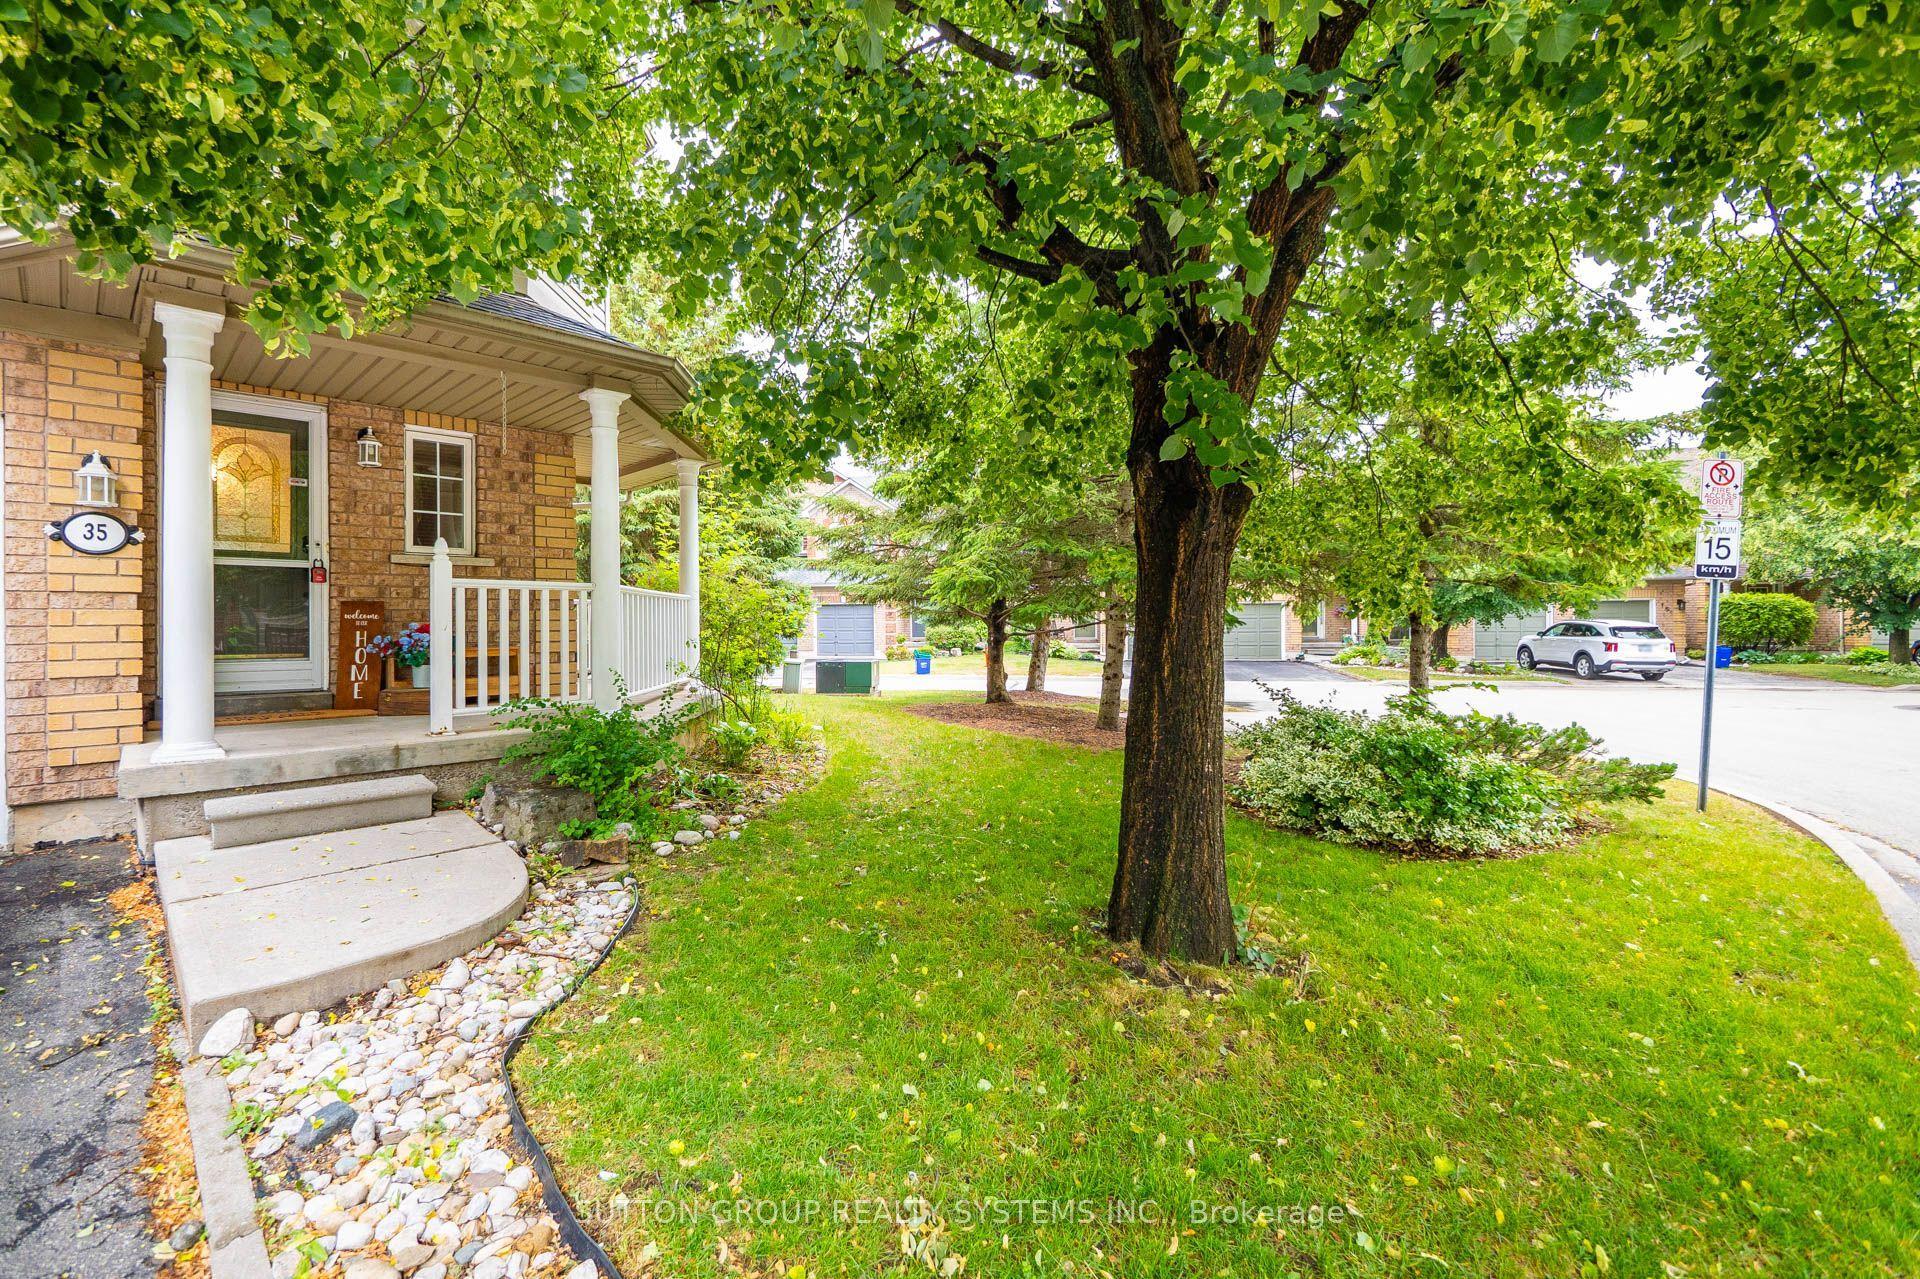
For Sale4 days ago
$799,000
Condo Town
est. $3,503/mo
2871 Darien Road 35 #35, Rose
Burlington, ON
3+1 bd
4 ba
1,500
2
MLS# W13738438Sutton Group Realty Systems Inc.
WhatsApp Aman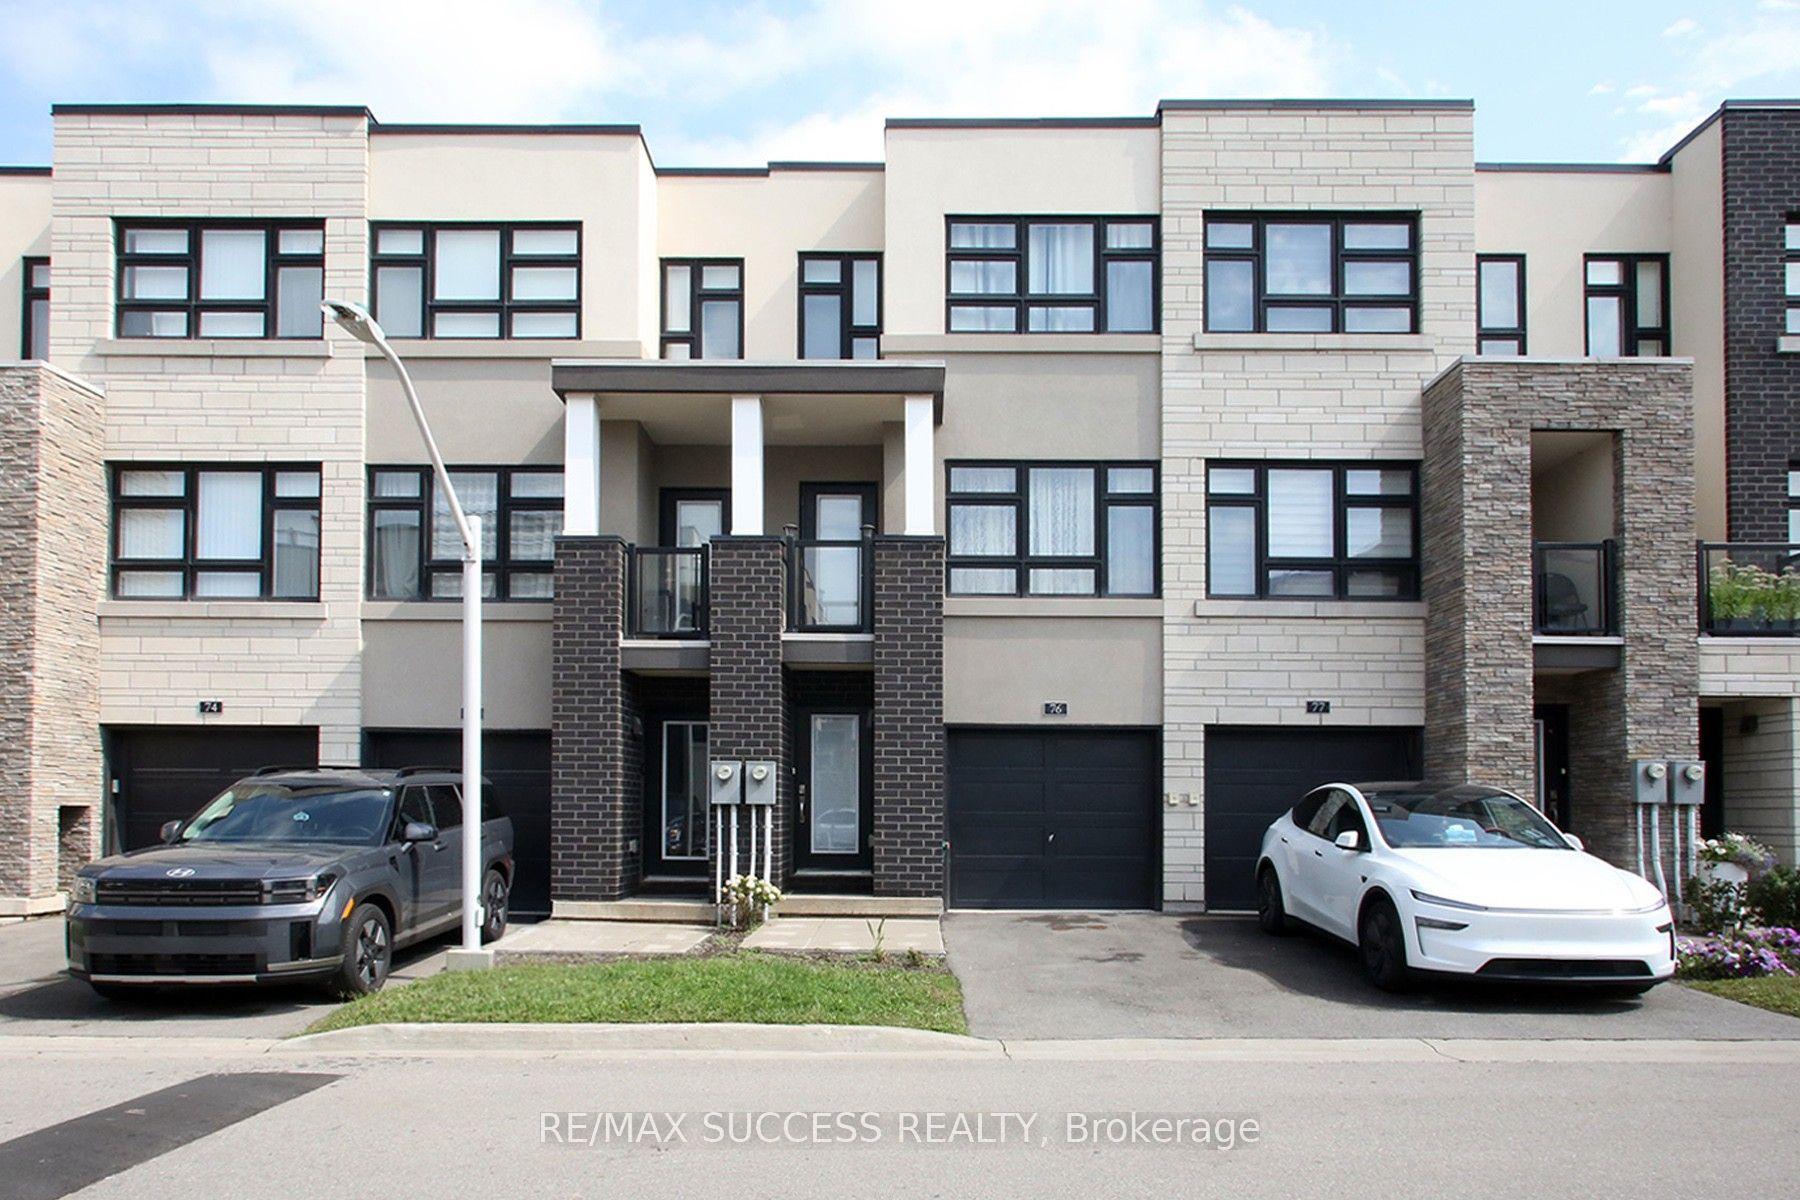
For Sale4 h ago
$689,000
Condo Town
est. $3,021/mo
1121 Cooke Boulevard 76 #76, LaSalle
Burlington, ON
2+1 bd
3 ba
1,700
2
MLS# W13749432Re/Max Success Realty
WhatsApp Aman