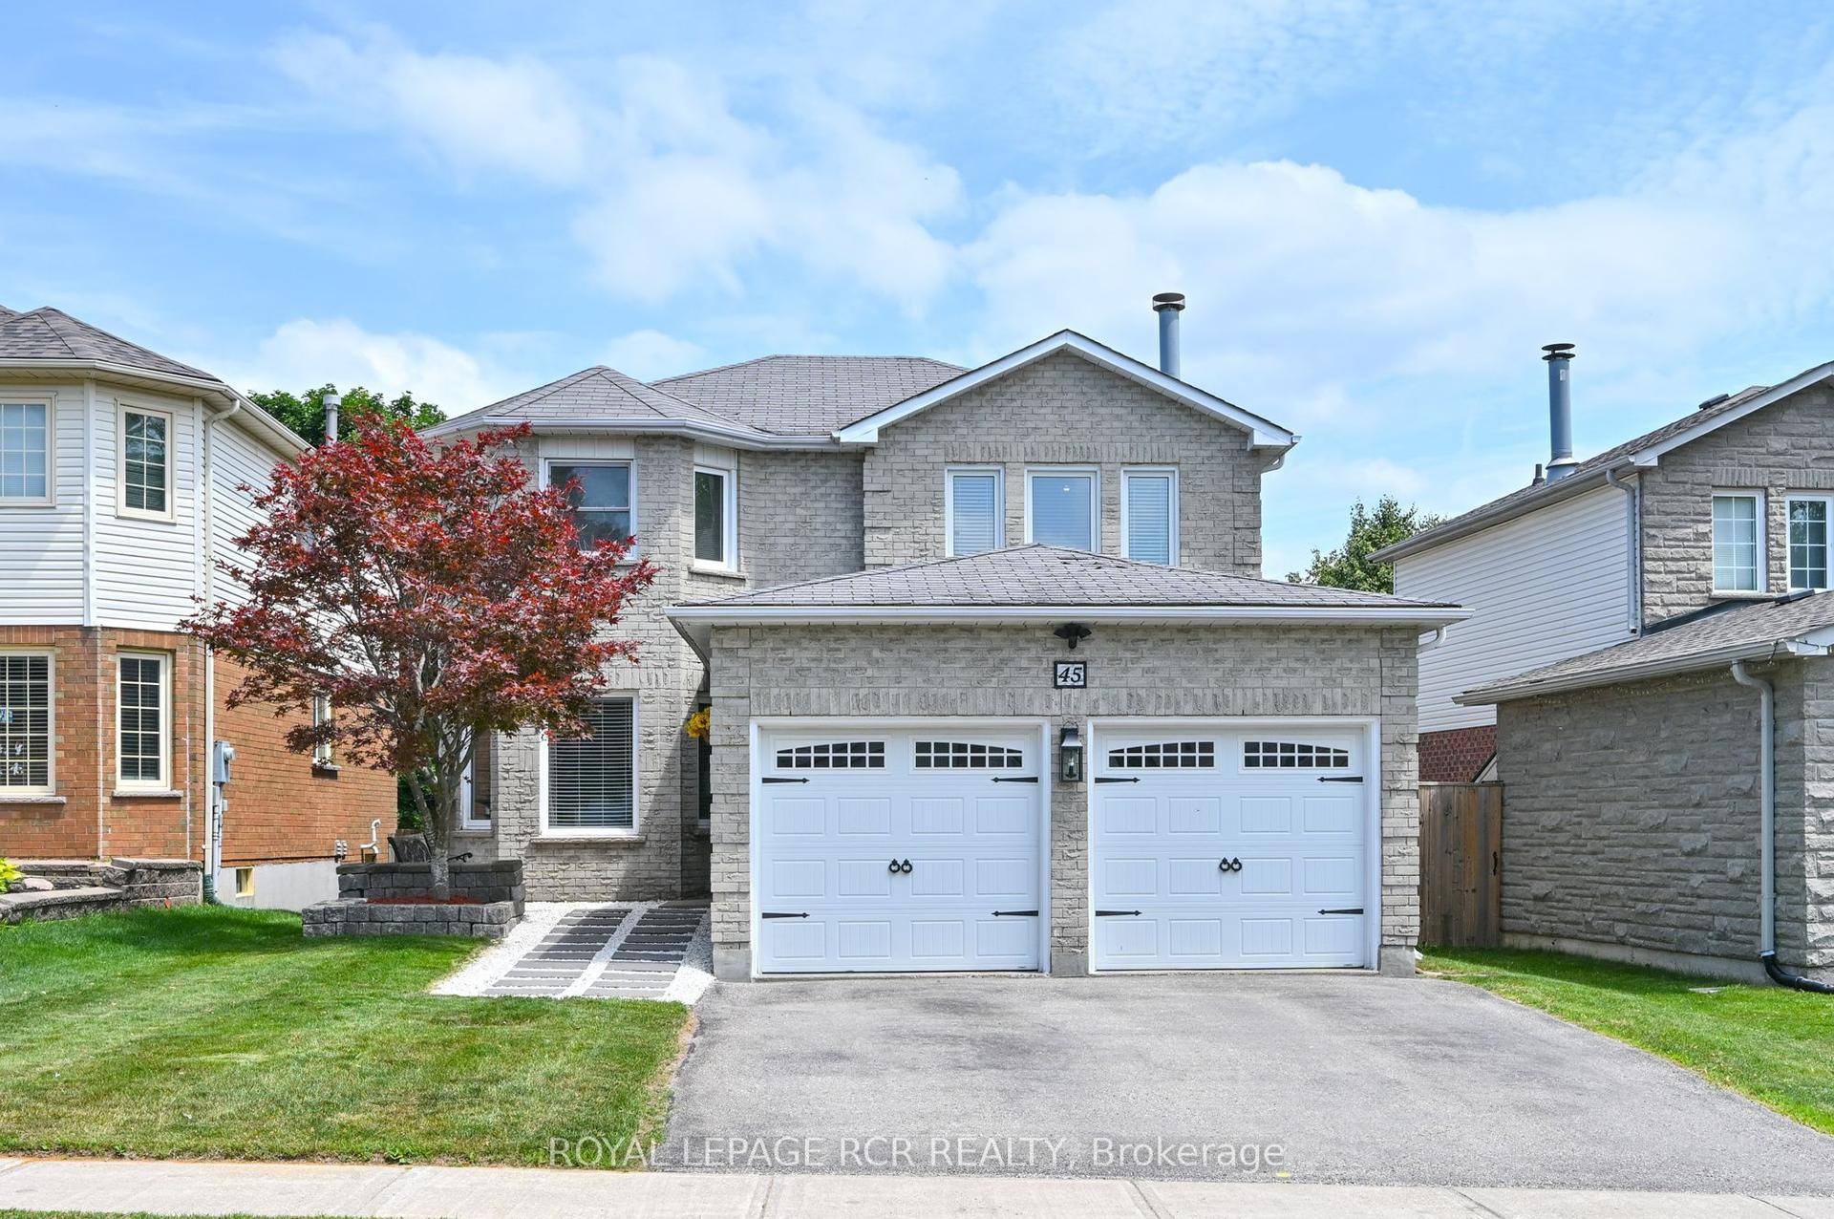
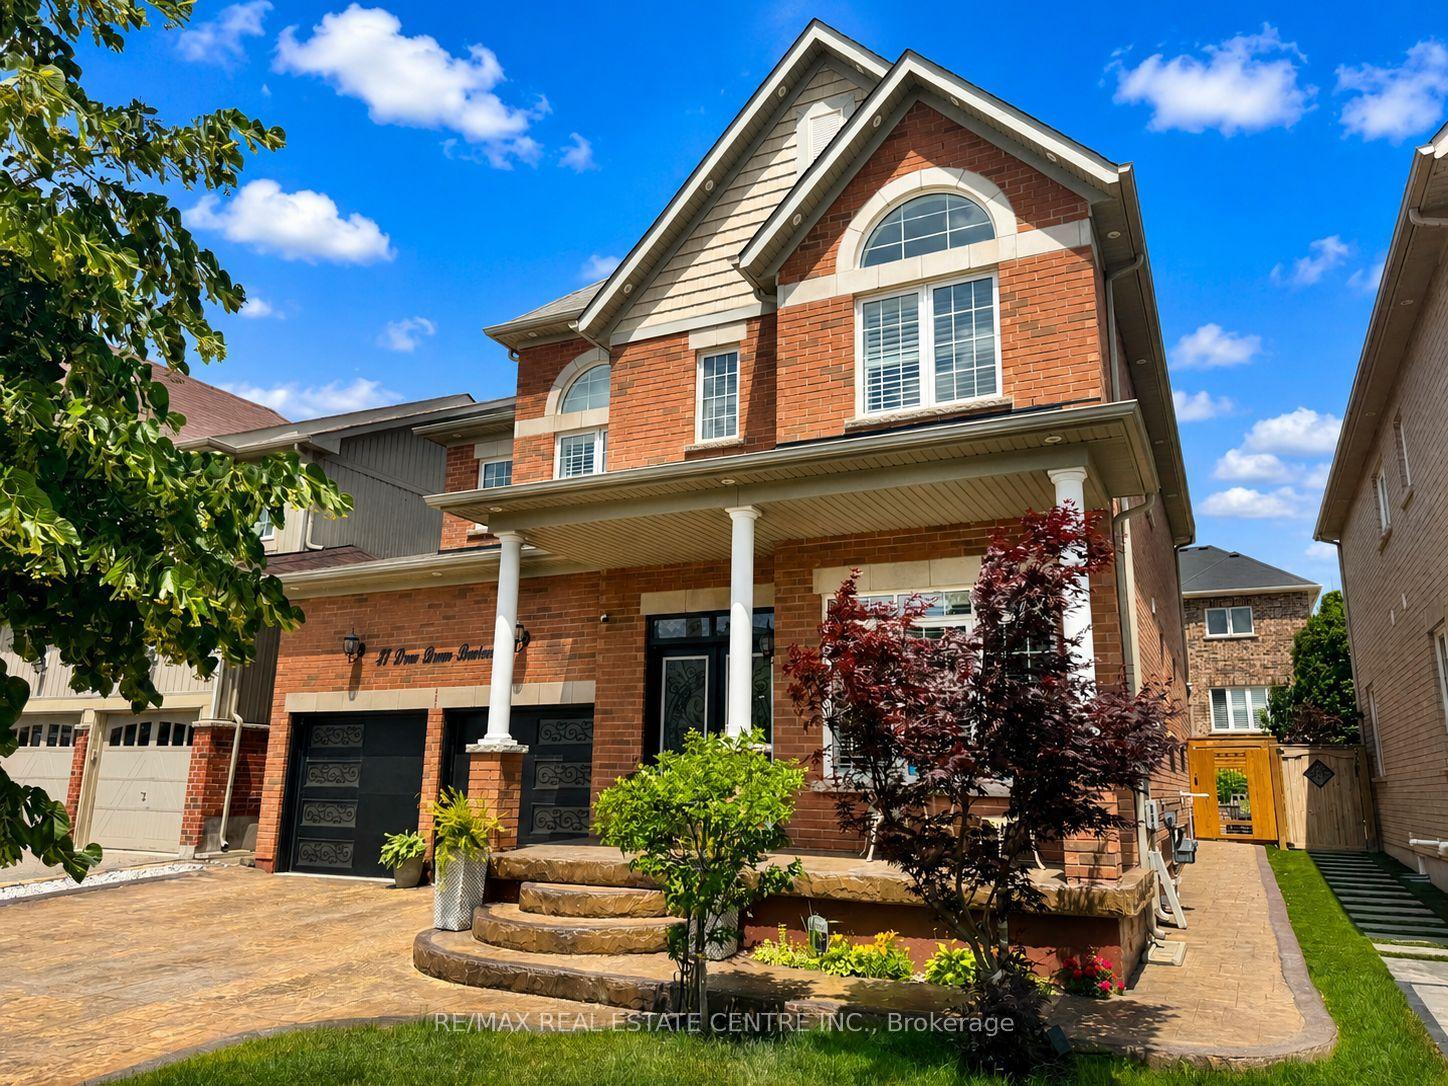
For Sale
Just Listed
23 Clarke Avenue
Orangeville, Orangeville, ON
$1,149,900
4Bd
3Ba
2,250+sqft
4Parking
44.99 x 89.15 ftlot
$511/sqft
DetachedMLS# W13534286Listed 2026-07-076 DOM
Cooling
Central Air
Basement
Partially Finished
About this home
Welcome to 23 Clarke Avenue, a beautifully appointed 4-bedroom family home nestled in one of the area's most sought-after neighbourhoods. From the moment you step inside, you'll be welcomed by a bright formal living room, offering an elegant space to relax or entertain. The heart of the home features a spacious open-concept kitchen overlooking a warm and inviting family room with a cozy fireplace-perfect for everyday living and hosting family and friends. Walk outside to your private inground pool which features stamped concrete throughout making it effortless to maintain. A formal dining room completes the main level, providing the ideal setting for holiday dinners and special occasions. Upstairs, you'll find four generously sized bedrooms, including a spacious primary retreat featuring a spa-inspired ensuite with a luxurious soaker tub, creating the perfect place to unwind at the end of the day. The lower level is partially finished, offering endless possibilities for a recreation room, kids' play area, home gym, or additional storage. Step outside to your own private backyard oasis, complete with an in-ground pool that's ready for summer entertaining, weekend barbecues, and relaxing afternoons with family and friends. Offering exceptional space, comfort, and a prime location, this is the perfect place to call home. Don't miss your opportunity to make 23 Clarke Avenue yours!
PoolFireplace
Rooms
Main Floor
| Living Room | 3.45 × 3.43 m | Hardwood Floor Formal Rm Large Window |
| Dining Room | 3.51 × 3.35 m | Hardwood Floor Formal Rm French Doors |
| Family Room | 4.88 × 4.31 m | Hardwood Floor Pot Lights Fireplace |
| Kitchen | 5.79 × 3.04 m | W/O To Deck B/I Dishwasher Breakfast Area |
Second Floor
| Primary Bedroom | 4.67 × 4.12 m | Hardwood Floor 4 Pc Ensuite His and Hers Closets |
| Bedroom 2 | 4.06 × 3.04 m | Hardwood Floor Double Closet Large Window |
| Bedroom 3 | 3.45 × 3.04 m | Hardwood Floor Double Closet Large Window |
| Bedroom 4 | 3.66 × 3.42 m | Hardwood Floor Large Window |
Features
- None
- Full
- Partially Finished
- Central Air
- 2-Storey
Financials
Annual Taxes
$7,760.42
Estimated Rental Income
Entire property$4,000 – $6,500/mo
Rental yield4.2% – 6.8%
*Estimates based on comparable rentals in the area. Actual income may vary.
Market Data — Orangeville
Days on market6 days
Buyer's MarketSeller's Market
Based on active listings in Orangeville. Data updates daily.
Our estimate for this home
Estimated range
$1.22M – $1.42M
Mid-point $1.32M · ~$588/sqft
How this listing compares
$1.22MList · $1.15M$1.42M
High confidence·Based on 84 orangeville comparables
Estimated range is generated automatically from active comparables and is for informational purposes only. Not an appraisal — contact Aman for a full comparative market analysis that factors in condition, renovations, and positioning.
Getting around
How walkable, bikeable, and transit-friendly this neighbourhood is.
62
/ 100
Walk Score
Somewhat Walkable
35
/ 100
Transit Score
Some Transit
48
/ 100
Bike Score
Somewhat Bikeable
Scores are estimates based on neighbourhood data and are for informational purposes only.
MLS® data courtesy of the Toronto Regional Real Estate Board (TRREB).
The information provided herein must only be used by consumers that have a bona fide interest in the purchase, sale, or lease of real estate and may not be used for any commercial purpose or any other purpose. Listing information is deemed reliable but is not guaranteed accurate by the Toronto Regional Real Estate Board, the listing brokerage, or this website. The trademarks REALTOR®, REALTORS® and the REALTOR® logo are controlled by The Canadian Real Estate Association (CREA) and identify real estate professionals who are members of CREA. MLS®, Multiple Listing Service®, and the associated logos are owned by CREA. Not intended to solicit properties currently listed for sale or buyers under contract.
You may also like
More homes in Orangeville
Hand-picked listings with a similar price range and style.
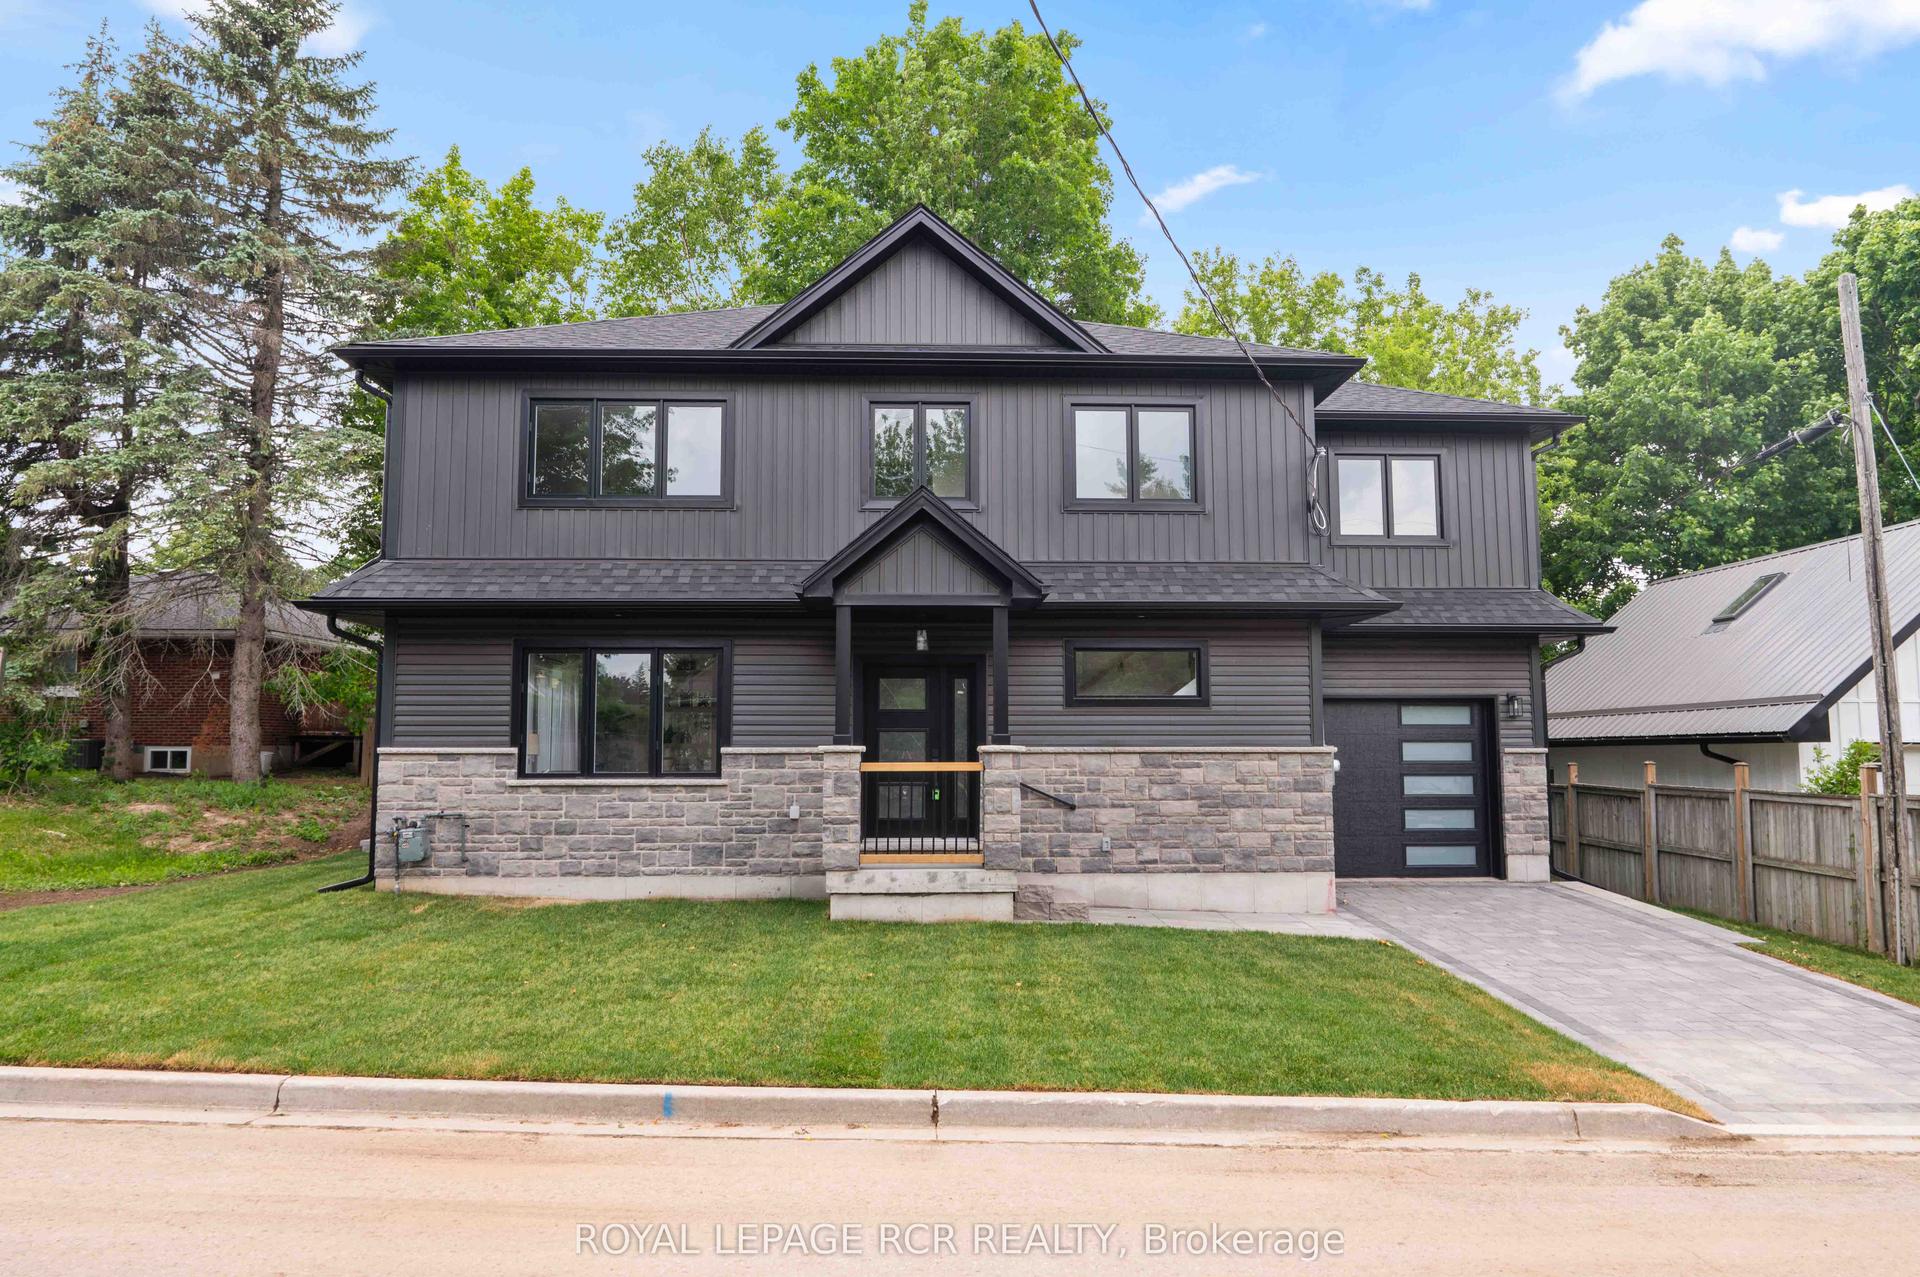
For Sale21 h ago
$1,099,000
Detached
est. $4,818/mo
7 Henry Street, Orangeville
Orangeville, ON
3 bd
3 ba
1,750
2
MLS# W13557118Royal Lepage Rcr Realty
WhatsApp Aman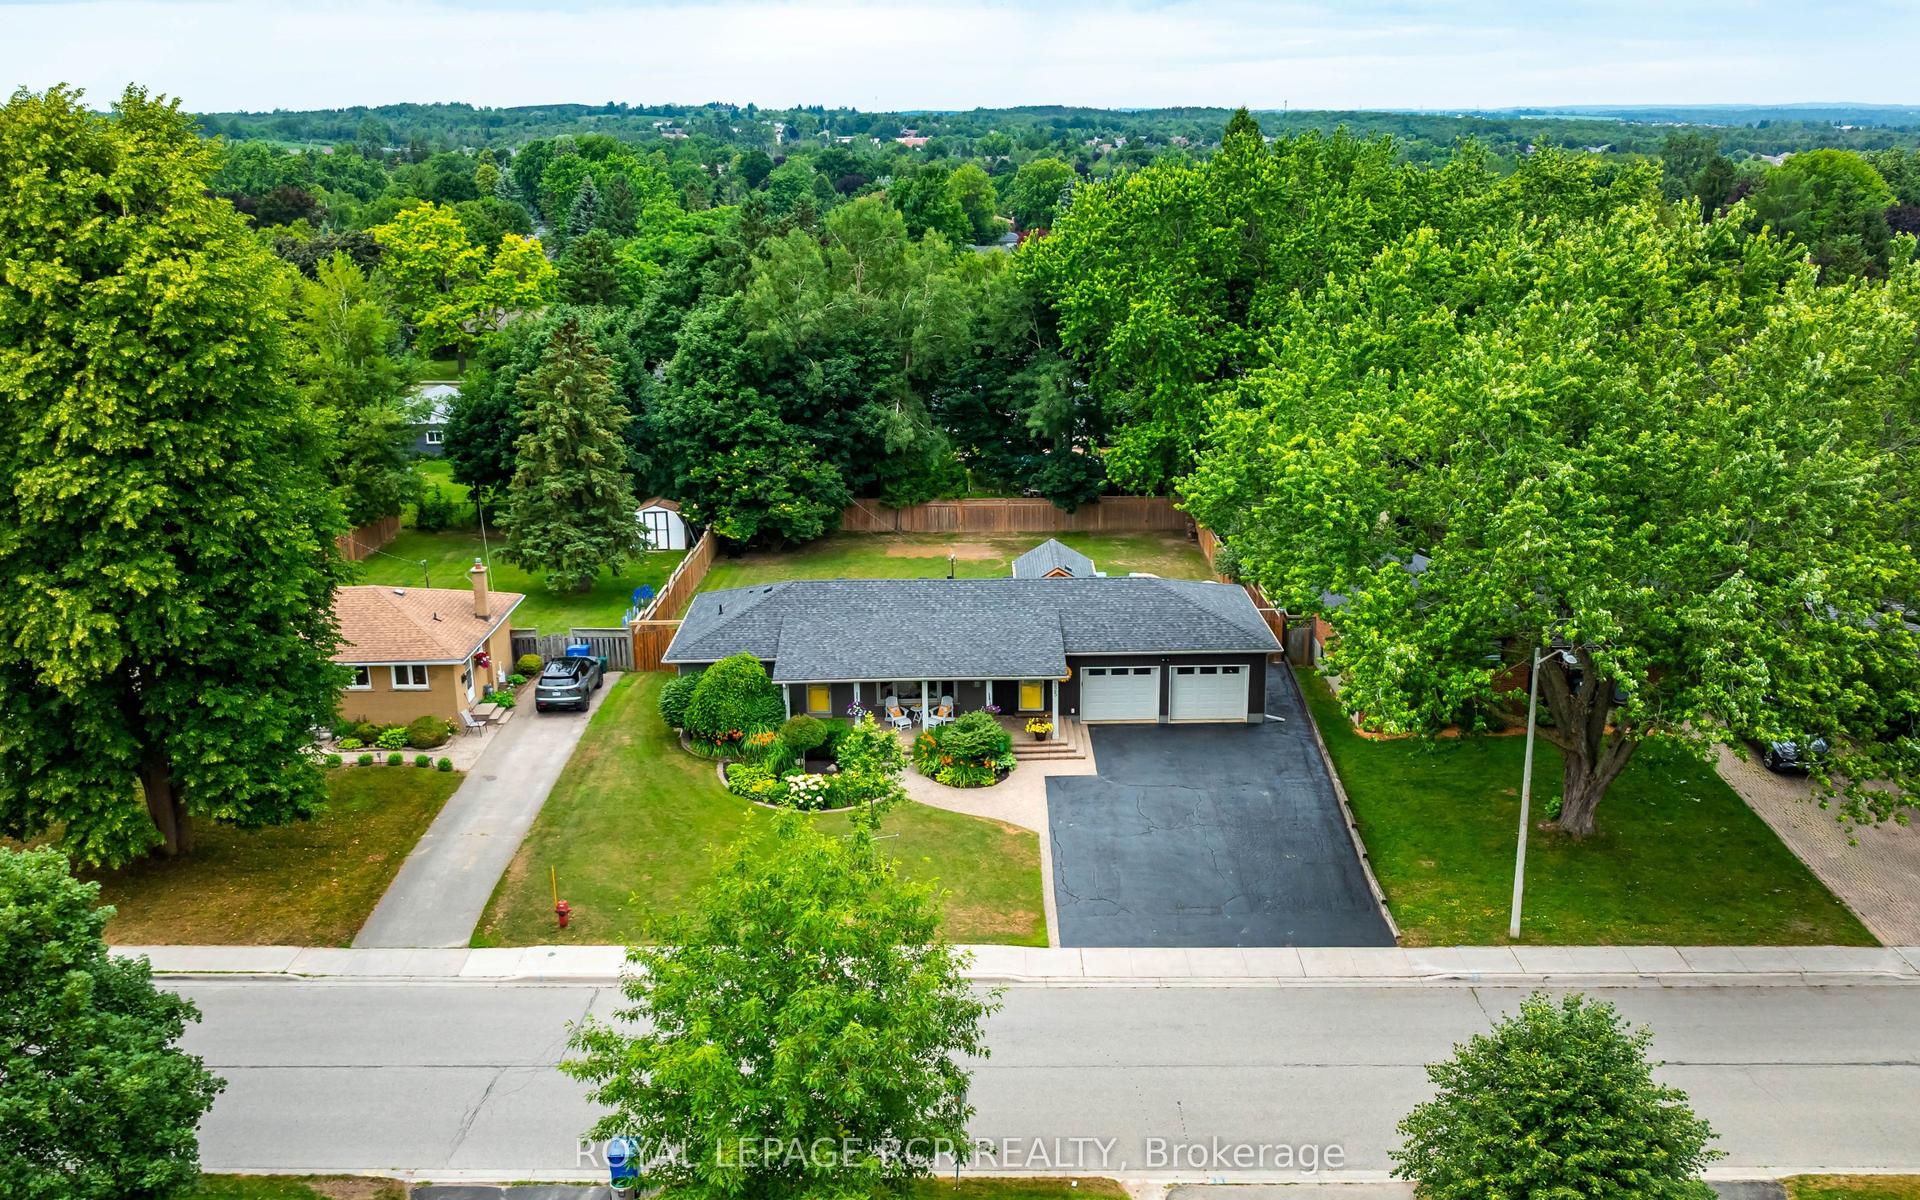
For Sale4 days ago
$1,100,000
Detached
est. $4,822/mo
225 Zina Street, Orangeville
Orangeville, ON
2+2 bd
3 ba
1,300
10
MLS# W13550588Royal Lepage Rcr Realty
WhatsApp Aman