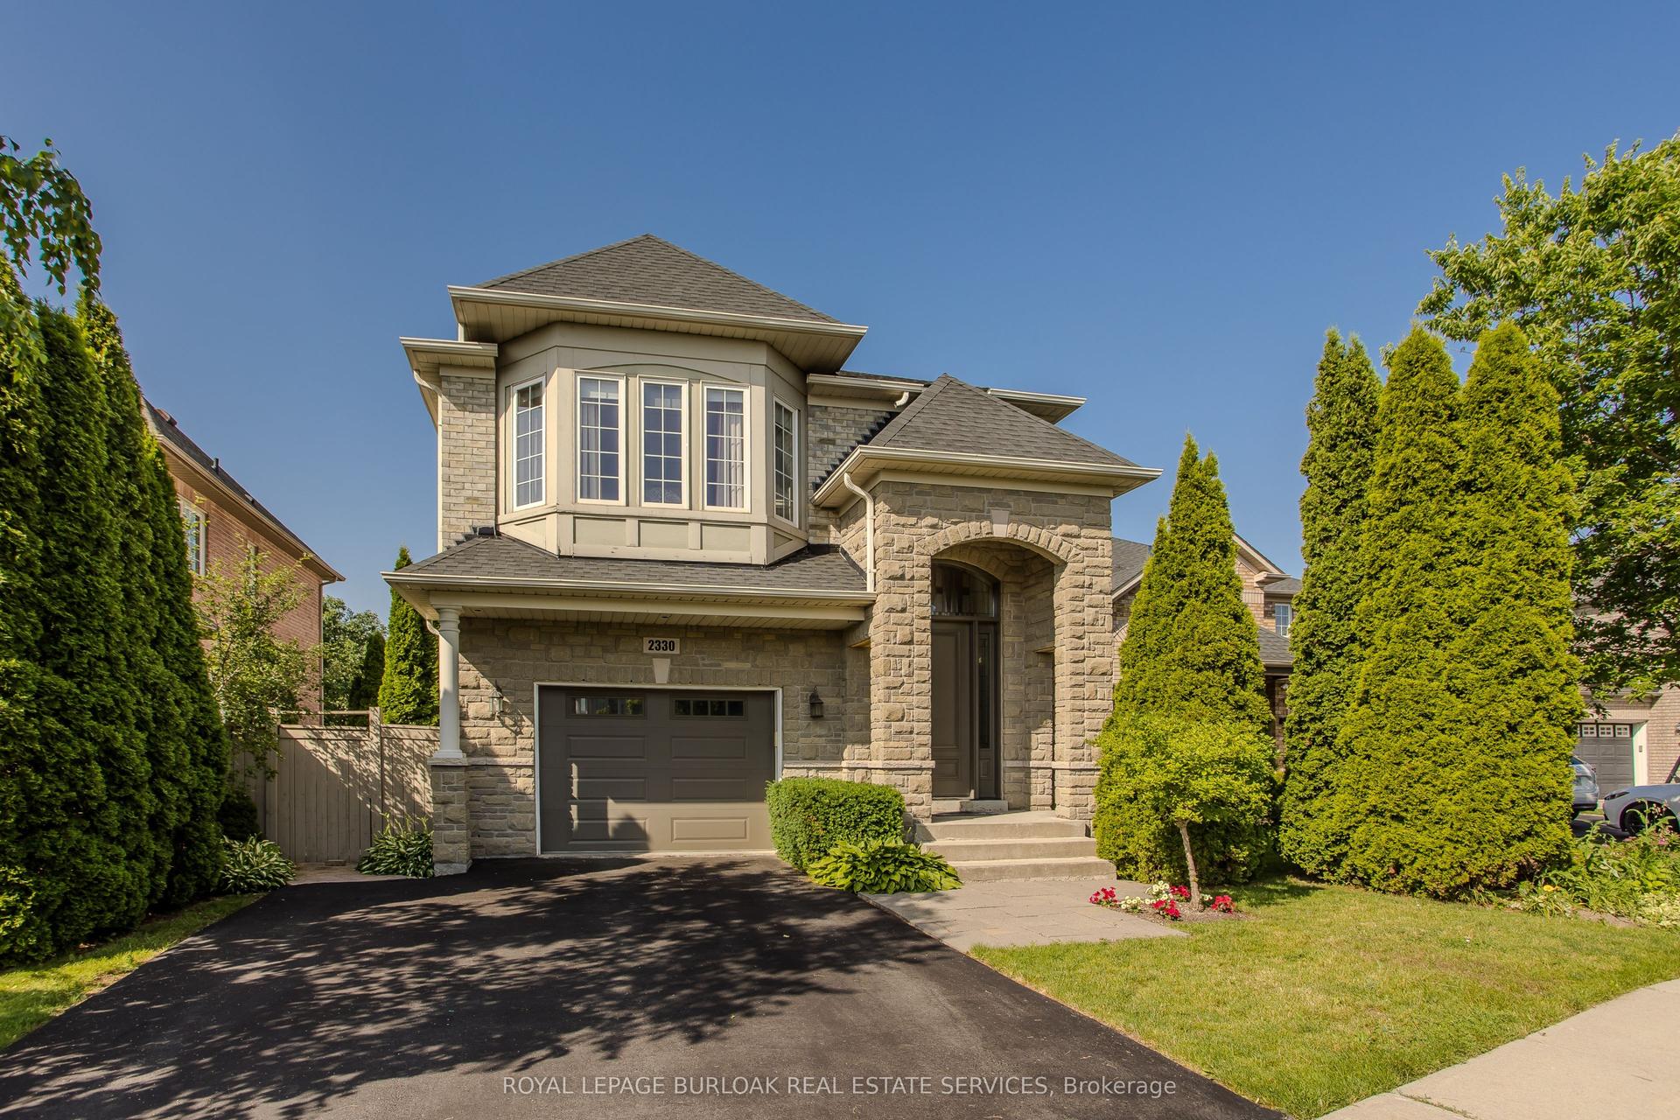
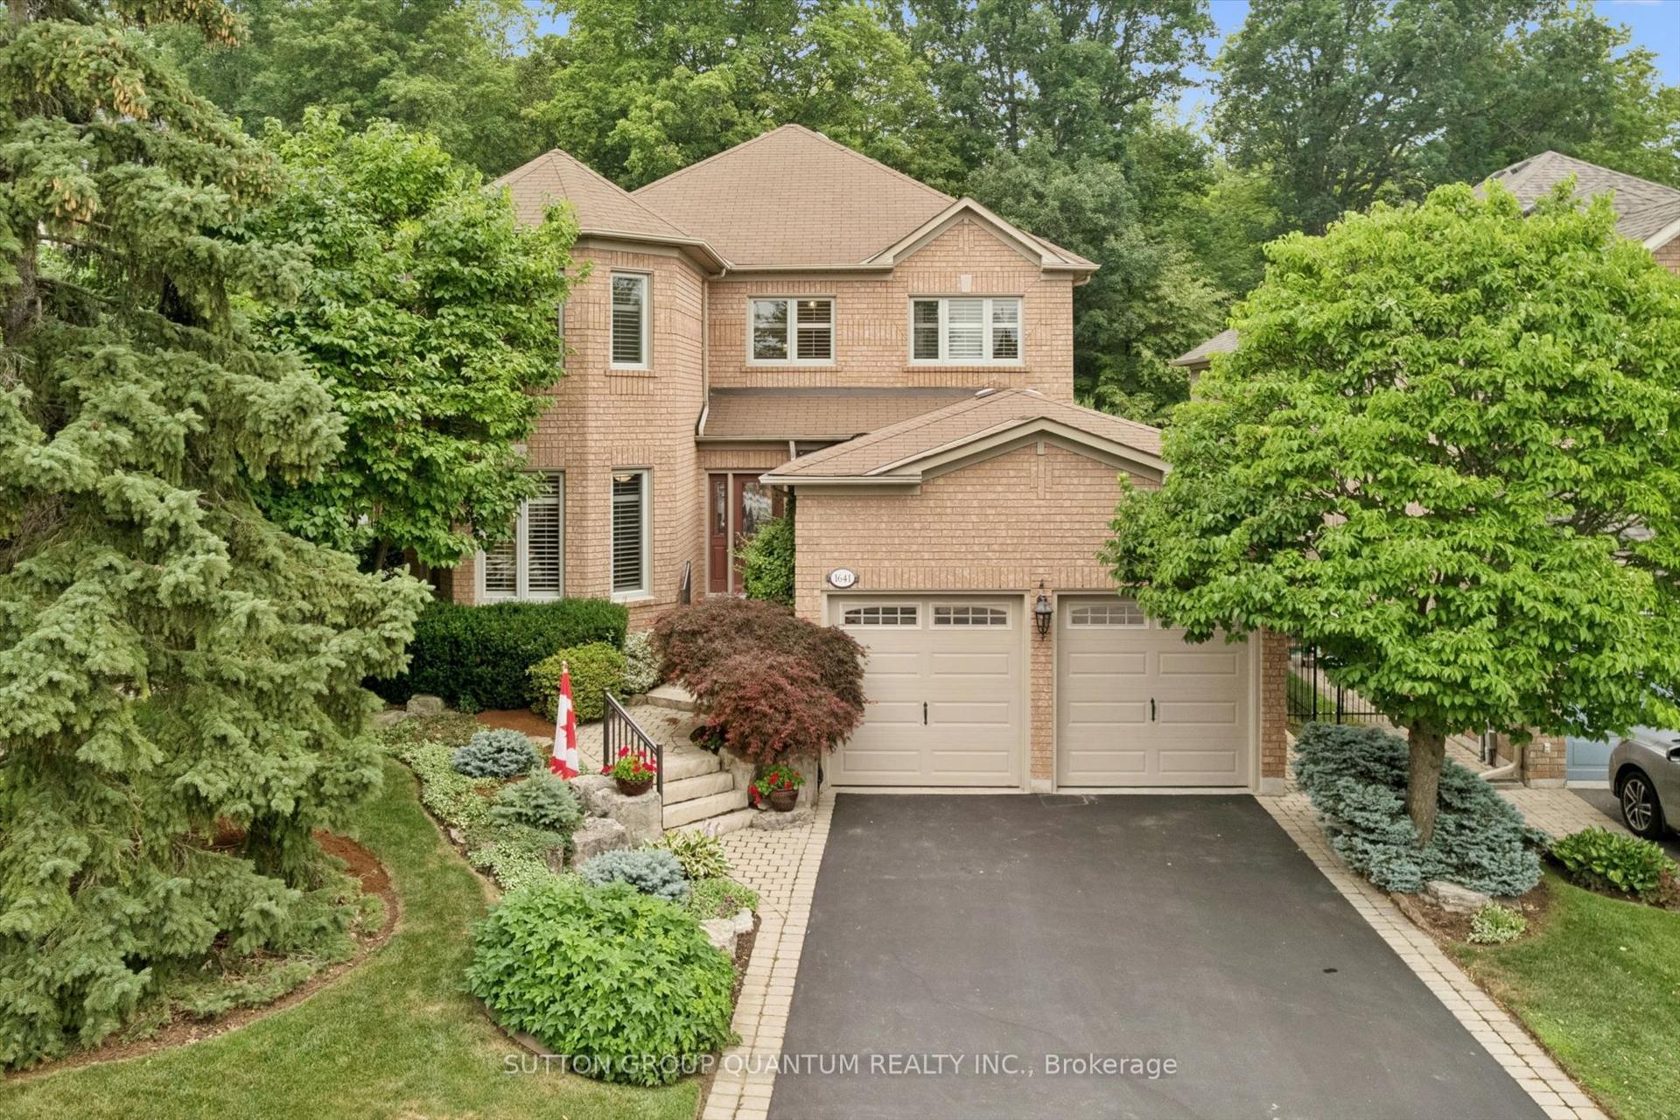
For Sale
2390 Taylorwood Drive
1009 - JC Joshua Creek, Oakville, ON
$2,184,000
4Bd
4Ba
3,250+sqft
4Parking
49.21 x 115.04 ftlot
$672/sqft
DetachedMLS# W13546710Listed 2026-07-1044 DOM
Cooling
Central Air
Basement
Unfinished
On the market for 44 days — longer than average. The seller may be open to negotiation.
About this home
A true showstopper! This exceptional east-facing detached home is ideally situated on a quiet street in Oakville's prestigious Joshua Creek neighbourhood. Natural light flowing from every direction. Offering nearly 3,500 sq. ft. of above-grade living space, this beautifully updated family home combines elegant design with exceptional functionality. The main level features 9-foot ceilings, hardwood flooring, custom shutters throughout, a private main floor home office, and a well-designed mudroom with direct garage access. The stunning chef-inspired kitchen, fully renovated in 2025, boasts granite countertops and matching backsplash, custom cabinetry with pull-out pantry and abundant storage, S/S Kitchen Aid appliances, a gas stove, two built-in convection ovens, and premium sink and faucets. The large center island, open-concept eat-in kitchen and family room flow seamlessly and, with a walk-out to the backyard patio, create the perfect space for everyday living and entertaining. The large dining room and separate living room make great additions to hosting family and friends throughout the year. The upstairs offers four spacious bedrooms, each with ensuite access. The luxurious primary suite features custom his/hers walk-in closets and a large 5-piece ensuite with a soaker tub and separate walk-in shower. Upper level includes a flexible upper-level bonus room, currently configured as a combined laundry and play space to suit a growing family's needs. The basement provides over 1,600 SF of incredible potential, complete with raised ceilings, a bathroom rough-in, a framed bedroom, generous recreation space, and abundant storage. 200Amp electrical. Recent update of AC and dual heat pump capabilities. Furnace with humidifier and UV clean. Ideally located near top-rated schools (JCPS, MMOG, IRHS), parks, trails, shopping, highways, and every amenity that makes Joshua Creek a really smart choice to call home!
GarageRenovatedHardwood
Rooms
Main Floor
| Kitchen | 6.27 × 4.60 m | Eat-in Kitchen Walk-Out |
| Dining Room | 4.29 × 3.91 m | |
| Living Room | 4.32 × 3.66 m | |
| Family Room | 4.70 × 4.60 m | |
| Office | 3.68 × 3.33 m | |
| Mud Room | 1.98 × 1.50 m | |
| Foyer | 3.02 × 2.54 m |
Second Floor
| Primary Bedroom | 6.02 × 3.94 m | |
| Bathroom | 3.94 × 3.95 m | 5 Pc Ensuite |
| Bedroom 2 | 4.93 × 3.98 m | |
| Bathroom | 2.44 × 1.50 m | 3 Pc Ensuite |
| Bedroom 3 | 4.39 × 3.78 m | |
| Bedroom 4 | 4.32 × 3.81 m | |
| Bathroom | 4.32 × 3.81 m | 5 Pc Ensuite |
| Laundry | 4.14 × 3.68 m |
Other
| Powder Room | 2.21 × 1.02 m |
Features
- Auto Garage Door Remote
- Rough-In Bath
- Unfinished
- Central Air
- 2-Storey
Financials
Annual Taxes
$11,017
Estimated Rental Income
Entire property$4,000 – $6,500/mo
Rental yield2.2% – 3.6%
*Estimates based on comparable rentals in the area. Actual income may vary.
Market Data — Oakville
Days on market44 days
Buyer's MarketSeller's Market
Based on active listings in Oakville. Data updates daily.
Demographics — Oakville
Population
213,759
Avg Household Income
$152,000
Age Distribution
0-19
22%
20-34
16%
35-49
21%
50-64
22%
65+
19%
Ownership78% own · 22% rent
EnglishMandarinUrduArabicFrench
Getting around
How walkable, bikeable, and transit-friendly this neighbourhood is.
51
/ 100
Walk Score
Somewhat Walkable
42
/ 100
Transit Score
Some Transit
39
/ 100
Bike Score
Somewhat Bikeable
Scores are estimates based on neighbourhood data and are for informational purposes only.
MLS® data courtesy of the Toronto Regional Real Estate Board (TRREB).
The information provided herein must only be used by consumers that have a bona fide interest in the purchase, sale, or lease of real estate and may not be used for any commercial purpose or any other purpose. Listing information is deemed reliable but is not guaranteed accurate by the Toronto Regional Real Estate Board, the listing brokerage, or this website. The trademarks REALTOR®, REALTORS® and the REALTOR® logo are controlled by The Canadian Real Estate Association (CREA) and identify real estate professionals who are members of CREA. MLS®, Multiple Listing Service®, and the associated logos are owned by CREA. Not intended to solicit properties currently listed for sale or buyers under contract.
You may also like
More homes in Oakville
Hand-picked listings with a similar price range and style.
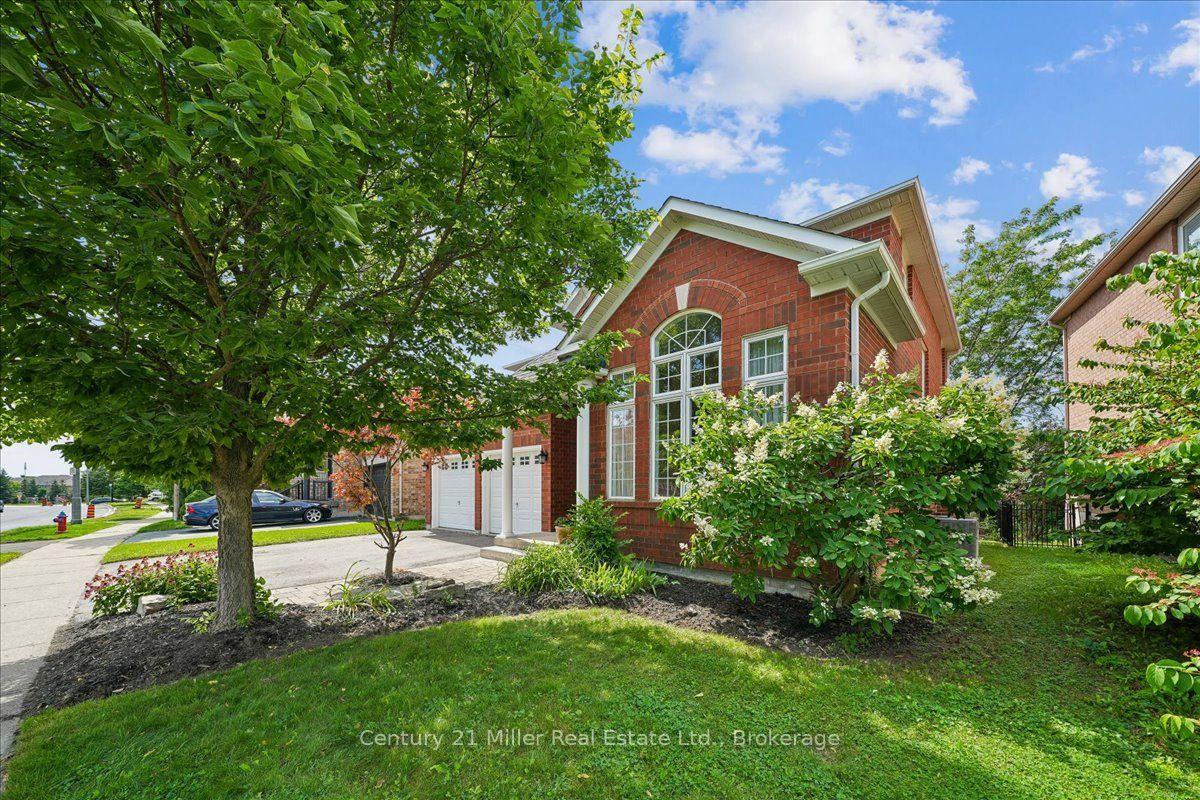
For Sale6 days ago
$1,729,000
Detached
est. $7,580/mo
2350 Valleyridge Drive, 1000 - BC Bronte Creek
Oakville, ON
4 bd
3 ba
2,250
4
MLS# W13683646Century 21 Miller Real Estate Ltd…
WhatsApp Aman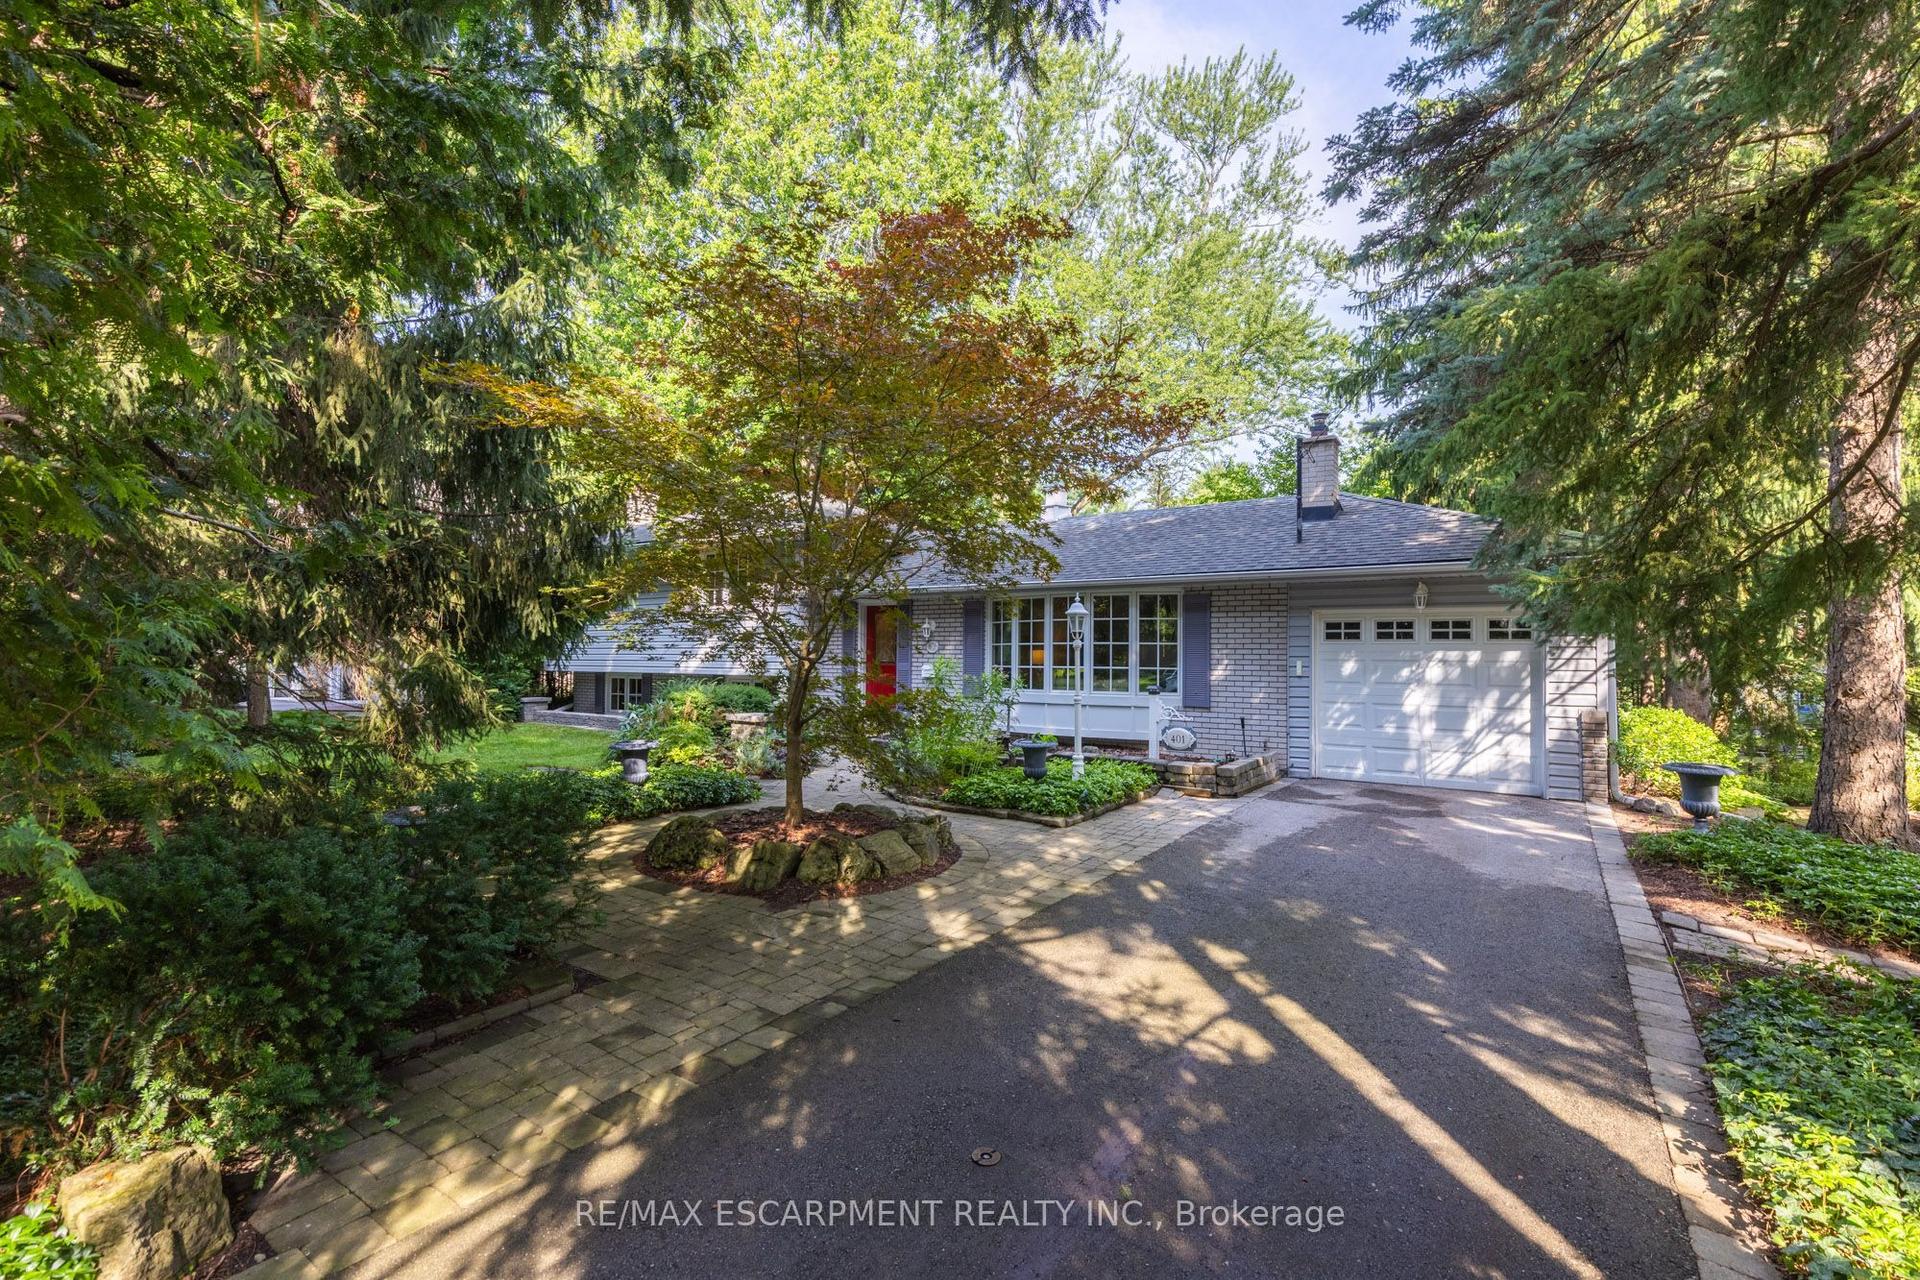
For Sale6 days ago
$2,195,000
Detached
est. $9,623/mo
401 Cairncroft Road, 1011 - MO Morrison
Oakville, ON
4 bd
2 ba
1,750
4
MLS# W13683208Re/Max Escarpment Realty Inc.
WhatsApp Aman