For Lease
Just Listed
1383 TOBYN Drive
Tansley, Burlington, ON
$3,395
3Bd
3Ba
1,300+sqft
3Parking
24.93 x 90.52 ftlot
$3/sqft
TownhouseMLS# W13547538Listed 2026-07-104 DOM
Cooling
Central Air
Basement
Finished
About this home
Welcome to this beautifully maintained townhouse, set within an exclusive enclave in Burlington's desirable Tansley neighbourhood. Featuring an inviting open-to-above foyer, this home offers a bright and spacious layout with hardwood flooring throughout the main living area and upper level. The eat-in kitchen is finished with stone countertops, a breakfast bar, stainless steel appliances, and sliding doors leading to a fully fenced backyard complete with a spacious deck, pergola, and gas BBQ hookup-perfect for outdoor entertaining. A convenient main floor powder room completes the level. Upstairs, you'll find three generous bedrooms, a versatile den ideal for a home office or study space, and an updated 4-piece bathroom. The fully finished lower level adds exceptional living space with commercial-grade vinyl flooring, pot lights, a large recreation area, an updated 4-piece bathroom, and convenient stacked laundry. Additional features include a single-car garage with inside entry, a stamped and exposed aggregate concrete driveway with parking for two vehicles, and a matching side walkway that enhances the home's curb appeal. Ideally located close to parks, schools, shopping, restaurants, highways, public transit, the arena, community centre, and a wide range of everyday amenities.
GarageHardwood
Rooms
Main Floor
| Living Room | 2.90 × 3.73 m | |
| Dining Room | 2.90 × 3.48 m | |
| Kitchen | 2.64 × 4.78 m | |
| Bathroom | — |
Second Floor
| Primary Bedroom | 3.33 × 9.45 m | |
| Bedroom | 2.77 × 3.76 m | |
| Bedroom | 2.79 × 3.81 m | |
| Den | 2.87 × 2.39 m | |
| Bathroom | — |
Basement
| Recreation | 3.94 × 6.96 m | |
| Bathroom | — | |
| Laundry | — |
Features
- None
- Deck
- Landscaped
- Finished
- Full
- Central Air
- 2-Storey
Financials
Estimated Rental Income
Entire property$3,200 – $4,800/mo
Basement apartment$1,800 – $2,500/mo
Rental yield1131.1% – 1696.6%
*Estimates based on comparable rentals in the area. Actual income may vary.
Market Data — Burlington
Days on market4 days
Buyer's MarketSeller's Market
Based on active listings in Burlington. Data updates daily.
Demographics — Burlington
Population
186,948
Avg Household Income
$125,000
Age Distribution
0-19
20%
20-34
16%
35-49
19%
50-64
22%
65+
23%
Ownership74% own · 26% rent
EnglishFrenchArabicPolishTagalog
Other rentals like this
Similar rentals in Burlington
Same property type, similar price, similar size — currently for rent.
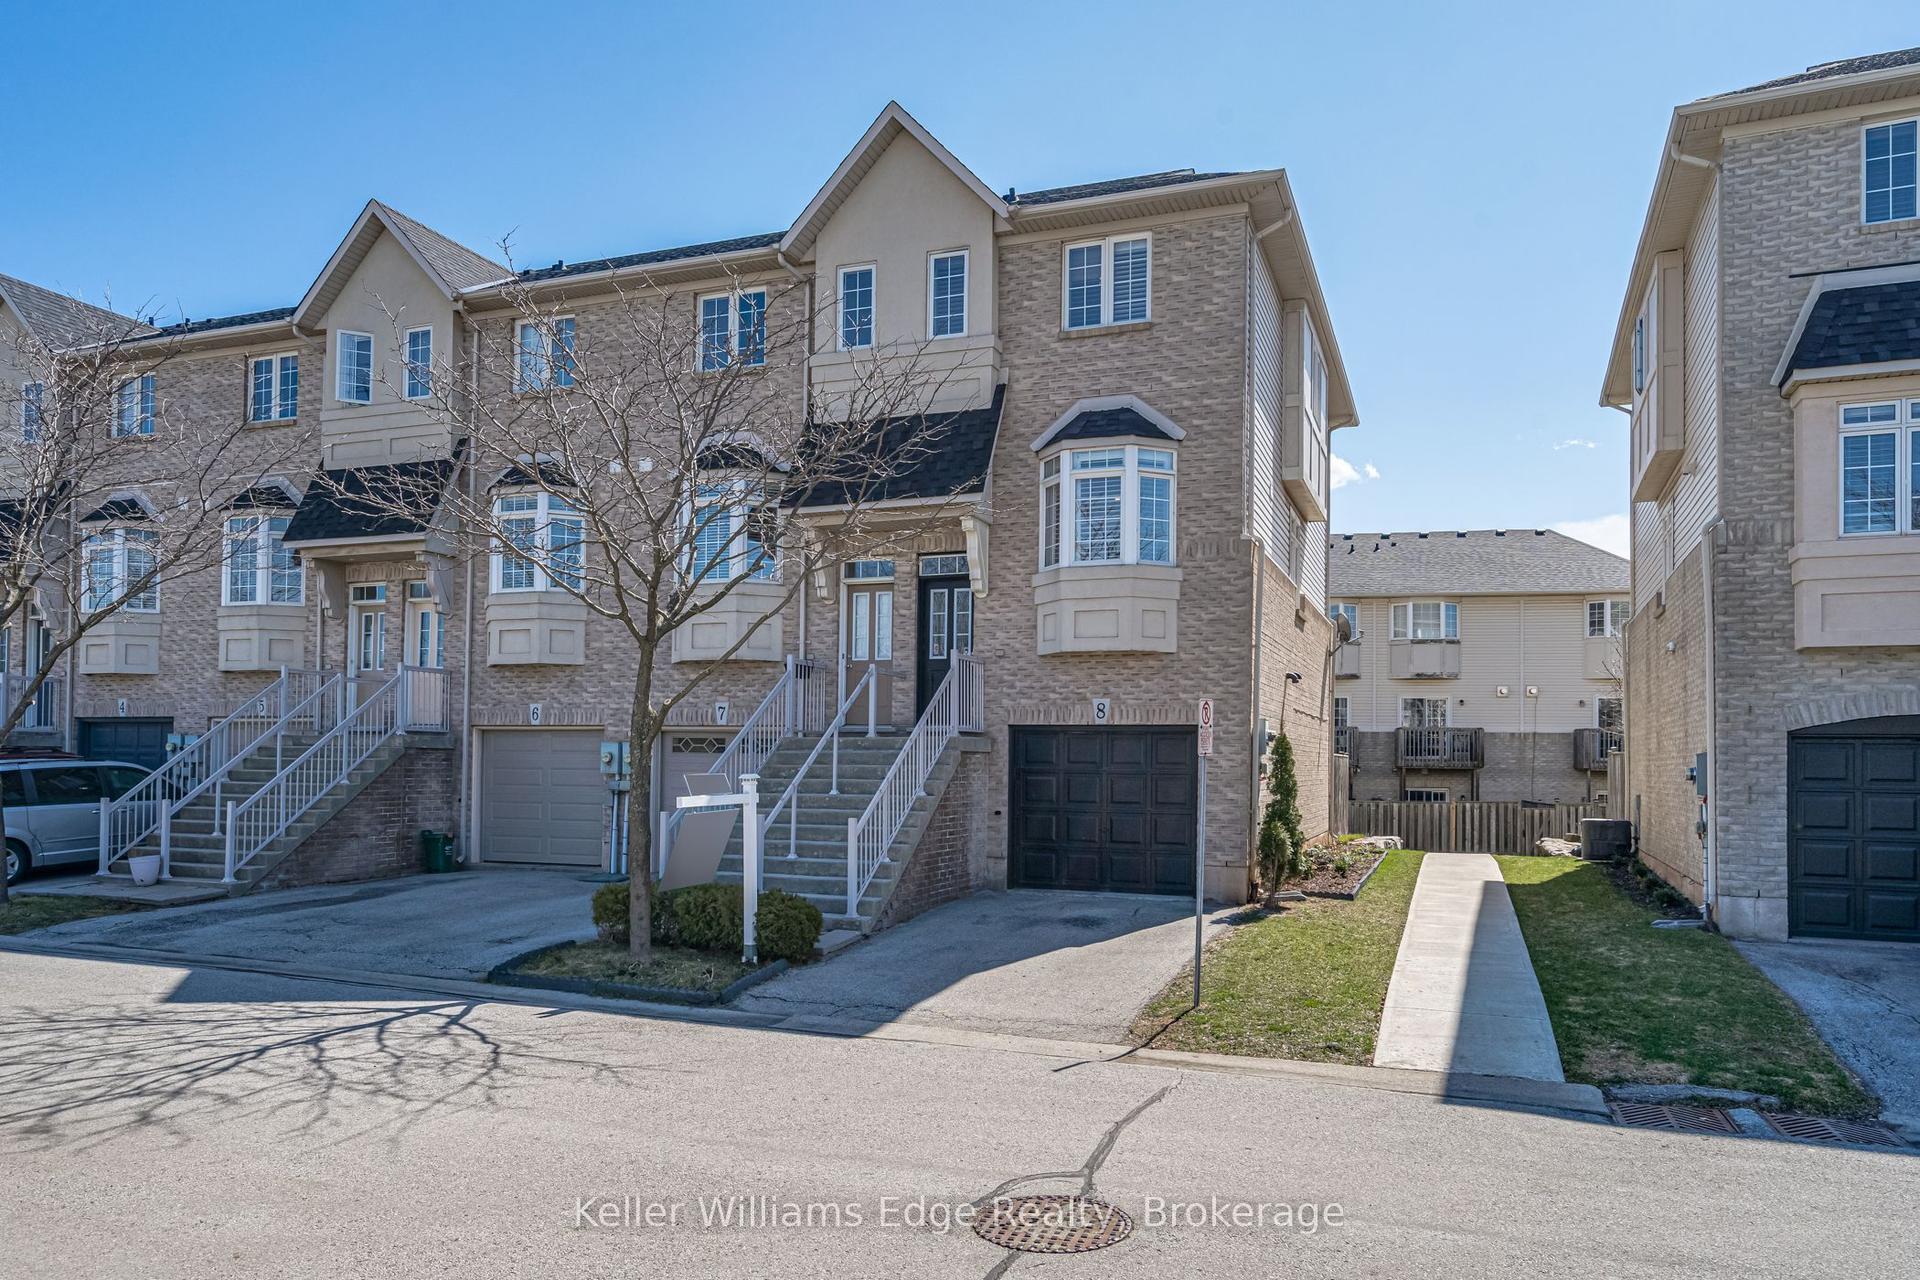
For Lease5 days ago
$3,250
Townhouse
5080 Fairview Street 8 #8, Appleby
Burlington, ON
2+1 bd
2 ba
1,300
2
MLS# W13549528Keller Williams Edge Realty
WhatsApp Aman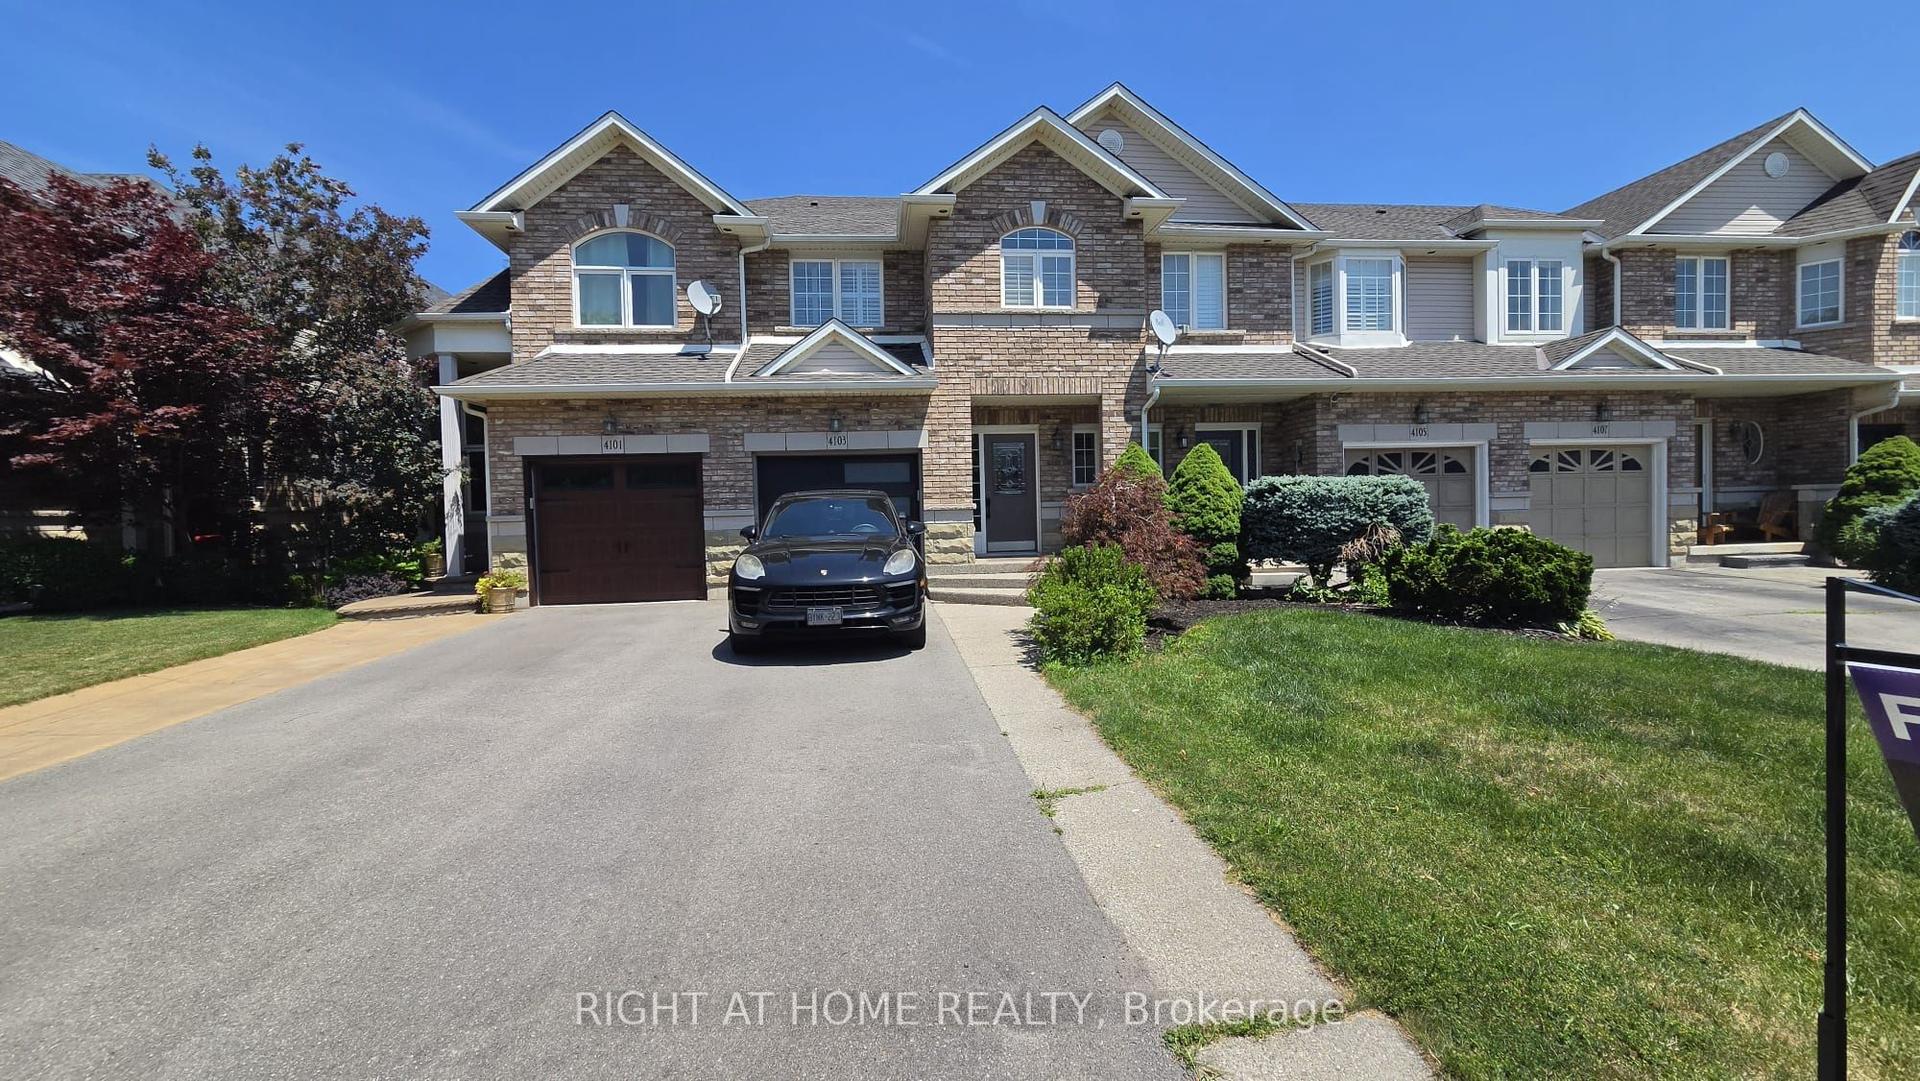
For Lease17 h ago
$3,900
Townhouse
4103 Medland Drive, Rose
Burlington, ON
3 bd
4 ba
1,750
3
MLS# W13563346Right At Home Realty
WhatsApp Aman

Getting around
How walkable, bikeable, and transit-friendly this neighbourhood is.
58
/ 100
Walk Score
Somewhat Walkable
43
/ 100
Transit Score
Some Transit
54
/ 100
Bike Score
Bikeable
Scores are estimates based on neighbourhood data and are for informational purposes only.
MLS® data courtesy of the Toronto Regional Real Estate Board (TRREB).
The information provided herein must only be used by consumers that have a bona fide interest in the purchase, sale, or lease of real estate and may not be used for any commercial purpose or any other purpose. Listing information is deemed reliable but is not guaranteed accurate by the Toronto Regional Real Estate Board, the listing brokerage, or this website. The trademarks REALTOR®, REALTORS® and the REALTOR® logo are controlled by The Canadian Real Estate Association (CREA) and identify real estate professionals who are members of CREA. MLS®, Multiple Listing Service®, and the associated logos are owned by CREA. Not intended to solicit properties currently listed for sale or buyers under contract.