For Lease
Just Listed
3073 Cherry Blossom Common
Alton, Burlington, ON
$3,500
3+1Bd
3Ba
1,750+sqft
2Parking
23.53 x 81.26 ftlot
$2/sqft
TownhouseMLS# W13573040Listed 2026-07-164 DOM
Cooling
Central Air
Basement
Unfinished
About this home
Luxury, space & upgrades in 3073 Cherry Blossom Common! This stunning 2023 built end-unit townhome is one of the largest models in the community at 1,810 sqft, featuring over $100K in builder upgrades. Enjoy 9 ft ceilings, 2 balconies, upgraded light fixtures, pot lights throughout, and tons of windows for incredible natural light all day long. Situated on a premium lot backing onto trails & ponds for a peaceful setting. The main floor features a bright rec/family room with walkout to the deck and backyard. The second floor boasts an expansive open-concept family/dining area with plenty of space for entertaining, plus a sleek modern kitchen with stainless steel appliances, upgraded finishes, and serene trail views. Upstairs, you'll find 3 spacious bedrooms, 2 bathrooms, and laundry. The primary suite offers a walk-in closet with custom built-ins and a spa-inspired ensuite with double sink and a glass shower. Unbeatable location! Walking distance or a 1-minute drive to shops, restaurants, and everyday amenities. Commuter-friendly with GO Train, rapid transit, Hwy 401 & 407 just minutes away.
Walkout
Rooms
Second Floor
| Kitchen | 5.12 × 3.10 m | Backsplash Breakfast Area Eat-in Kitchen |
| Living Room | 6.10 × 5.10 m | Hardwood Floor Combined w/Dining Pot Lights |
| Dining Room | 6.10 × 5.10 m | Combined w/Living Balcony Formal Rm |
Third Floor
| Primary Bedroom | 3.32 × 3.00 m | 4 Pc Ensuite Walk-In Closet(s) Closet Organizers |
| Bedroom 2 | 3.10 × 3.08 m | 4 Pc Bath Broadloom Broadloom |
| Bedroom 3 | 3.10 × 2.20 m | Balcony Broadloom Closet |
| Laundry | 2.00 × 2.00 m |
Other
| Foyer | 5.00 × 1.92 m | Access To Garage Closet Overlooks Family |
| Recreation | 5.08 × 4.30 m |
Features
- None
- Unfinished
- Central Air
- 3-Storey
Financials
Estimated Rental Income
Entire property$3,200 – $4,800/mo
Rental yield1097.1% – 1645.7%
*Estimates based on comparable rentals in the area. Actual income may vary.
Market Data — Burlington
Days on market4 days
Buyer's MarketSeller's Market
Based on active listings in Burlington. Data updates daily.
Demographics — Burlington
Population
186,948
Avg Household Income
$125,000
Age Distribution
0-19
20%
20-34
16%
35-49
19%
50-64
22%
65+
23%
Ownership74% own · 26% rent
EnglishFrenchArabicPolishTagalog
Other rentals like this
Similar rentals in Burlington
Same property type, similar price, similar size — currently for rent.
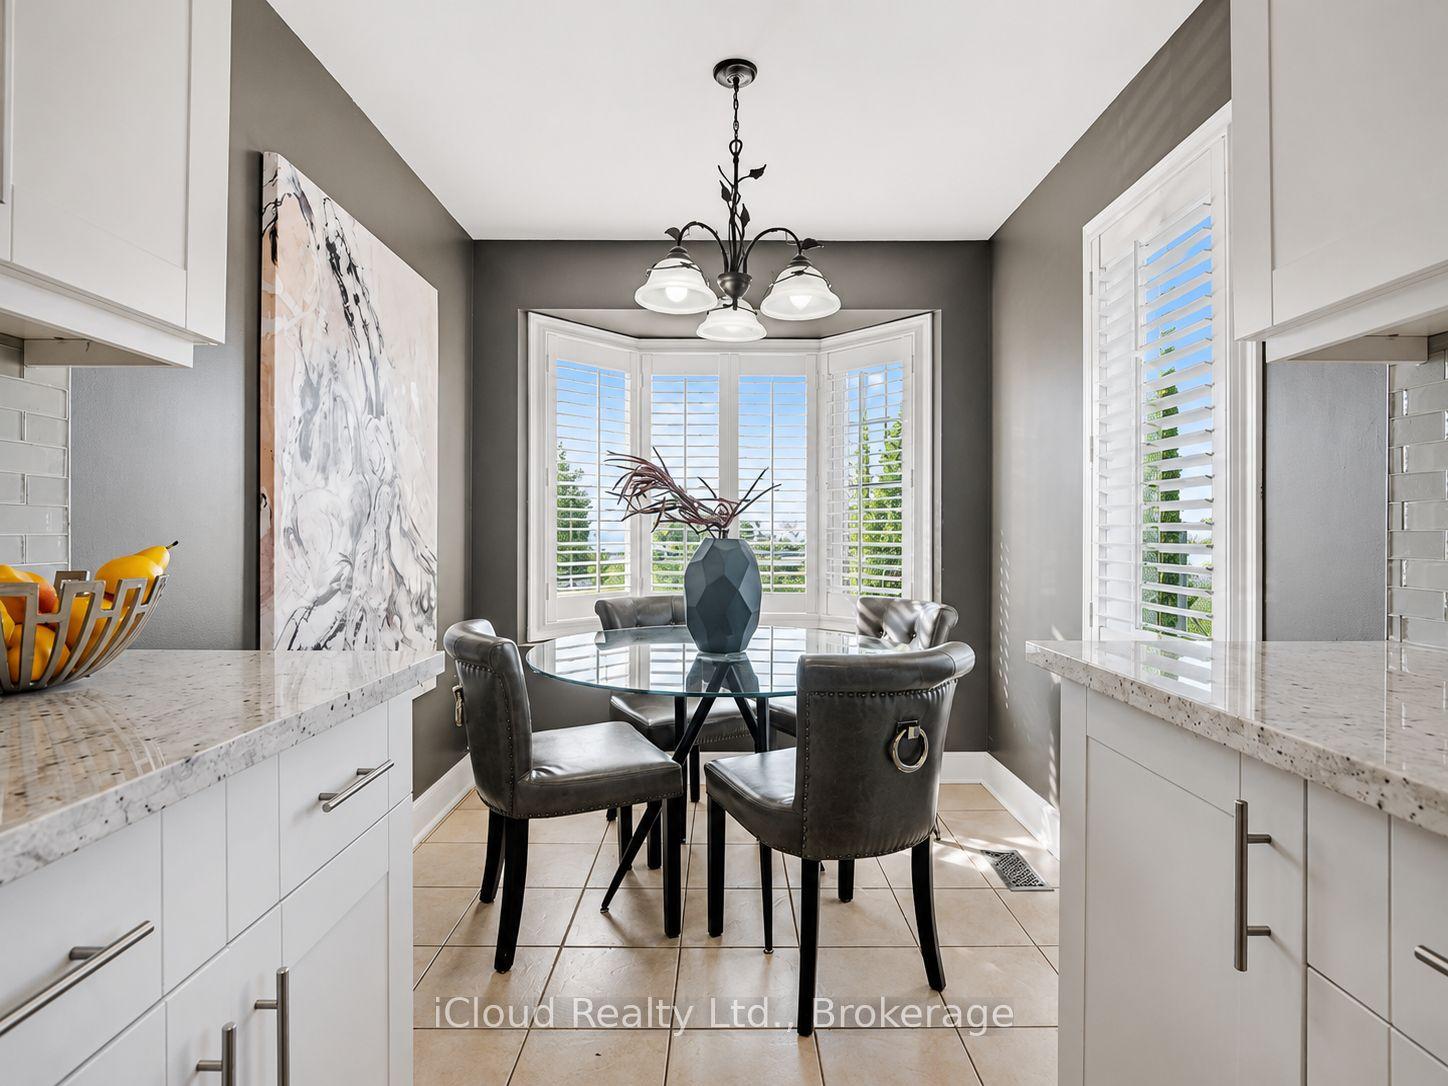
For Lease14 days ago
$3,550
Townhouse
629 ANGELA Court, Shoreacres
Burlington, ON
3 bd
3 ba
1,750
3
MLS# W13532052iCloud Realty Ltd.
WhatsApp Aman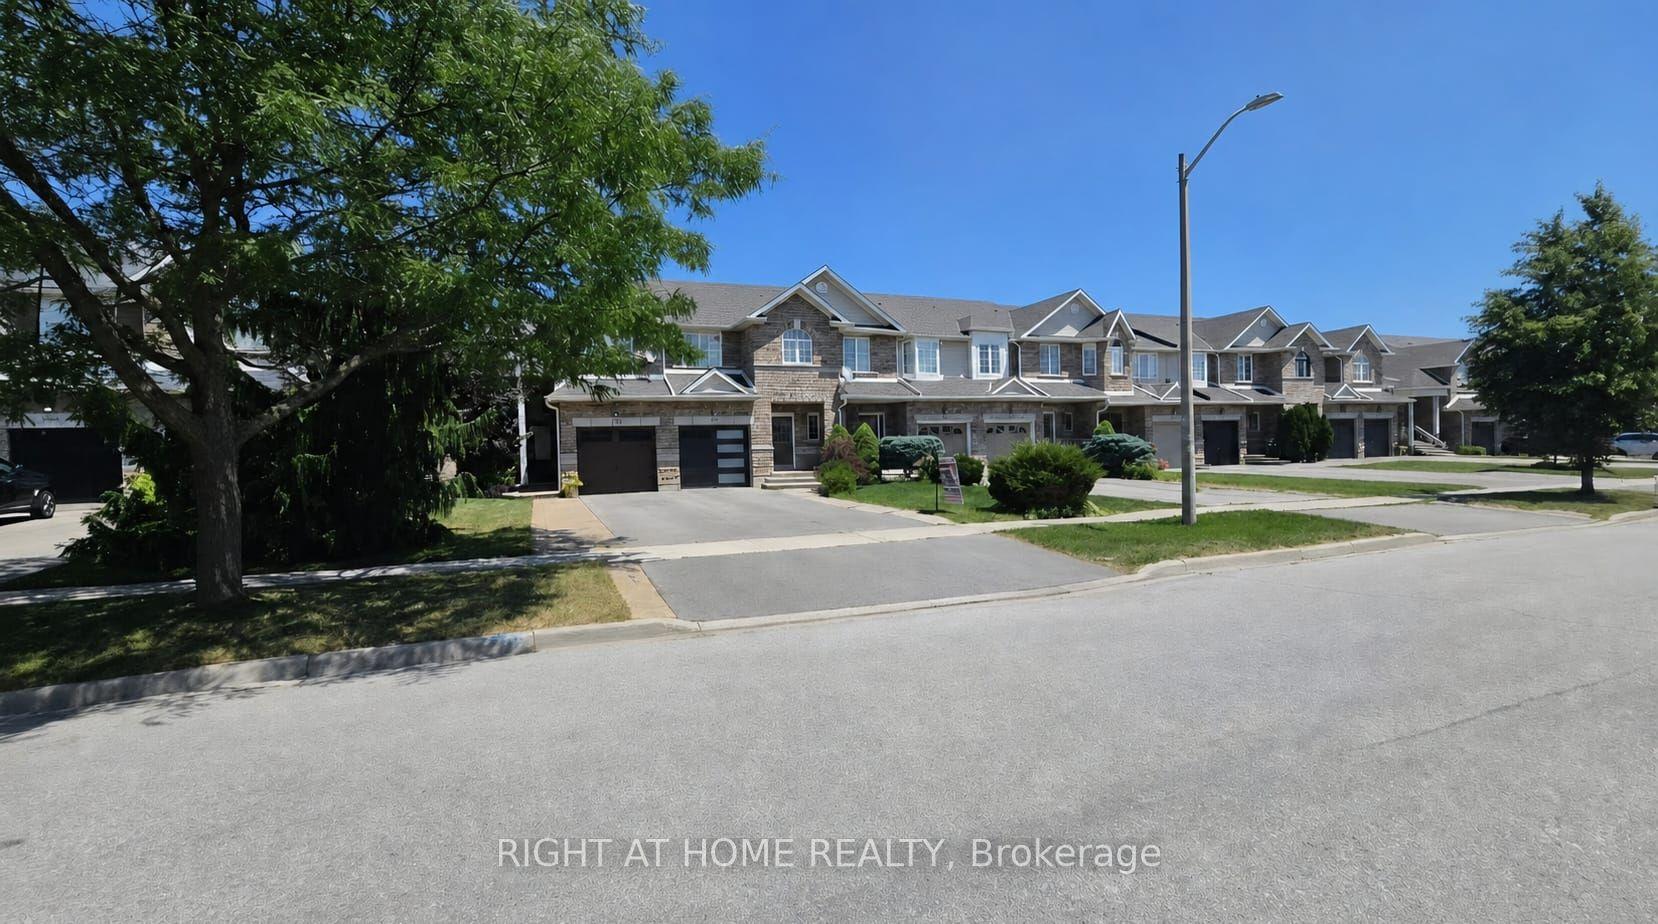
For Lease7 days ago
$3,900
Townhouse
4103 Medland Drive, Rose
Burlington, ON
3 bd
4 ba
1,750
3
MLS# W13563346Right At Home Realty
WhatsApp Aman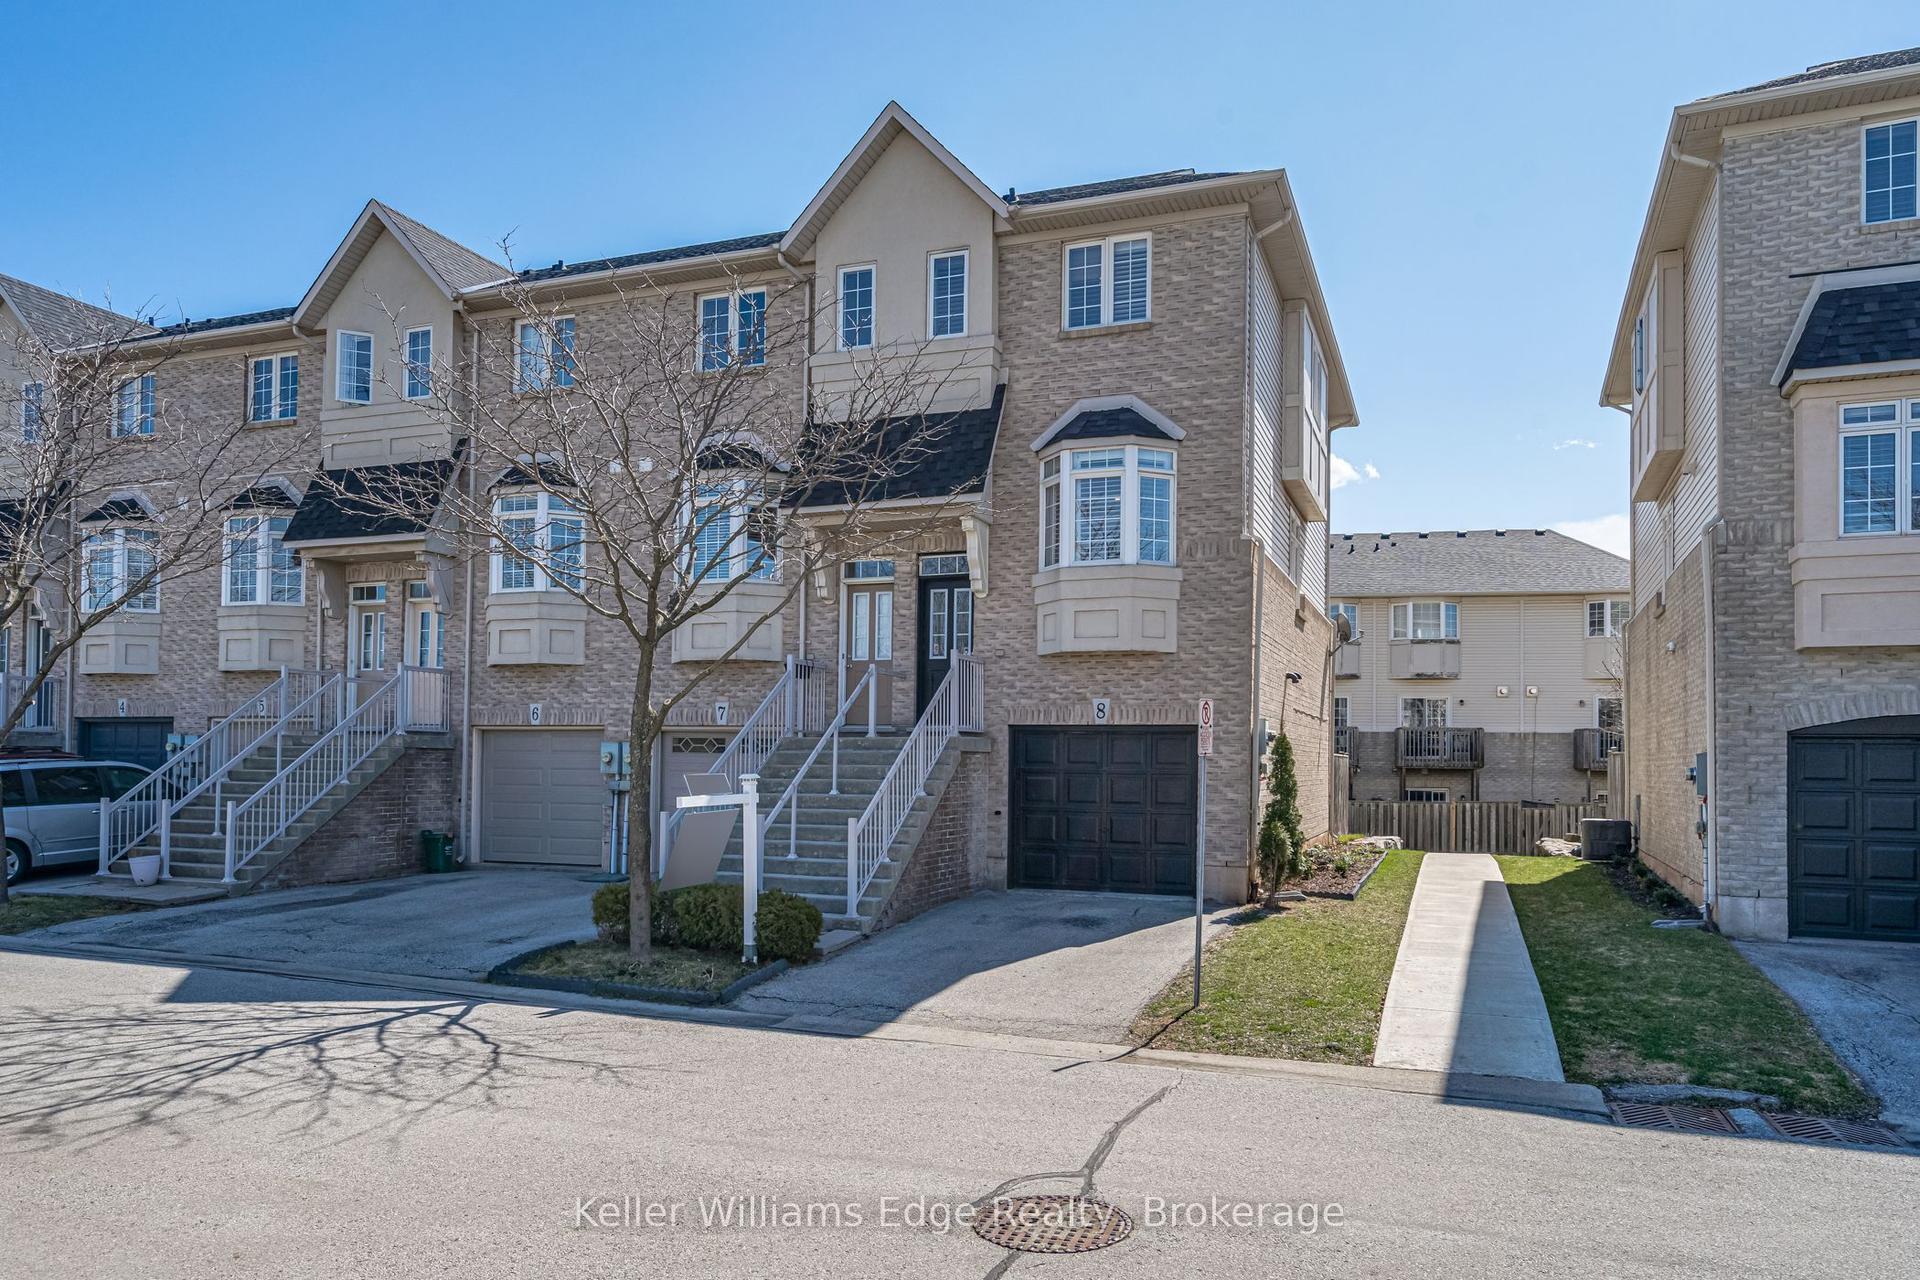

Getting around
How walkable, bikeable, and transit-friendly this neighbourhood is.
59
/ 100
Walk Score
Somewhat Walkable
50
/ 100
Transit Score
Good Transit
47
/ 100
Bike Score
Somewhat Bikeable
Scores are estimates based on neighbourhood data and are for informational purposes only.
MLS® data courtesy of the Toronto Regional Real Estate Board (TRREB).
The information provided herein must only be used by consumers that have a bona fide interest in the purchase, sale, or lease of real estate and may not be used for any commercial purpose or any other purpose. Listing information is deemed reliable but is not guaranteed accurate by the Toronto Regional Real Estate Board, the listing brokerage, or this website. The trademarks REALTOR®, REALTORS® and the REALTOR® logo are controlled by The Canadian Real Estate Association (CREA) and identify real estate professionals who are members of CREA. MLS®, Multiple Listing Service®, and the associated logos are owned by CREA. Not intended to solicit properties currently listed for sale or buyers under contract.