For Sale
Open House Sun 18–20
27 Rennie Street
1045 - AC Acton, Halton Hills, ON
$1,295,000
4+2Bd
4Ba
2,750+sqft
6Parking
65.42 x 108.27 ftlot
$471/sqft
DetachedMLS# W13573786Listed 2026-07-1630 DOM
Heating
Water Heater
Cooling
Central Air
Basement
Finished
About this home
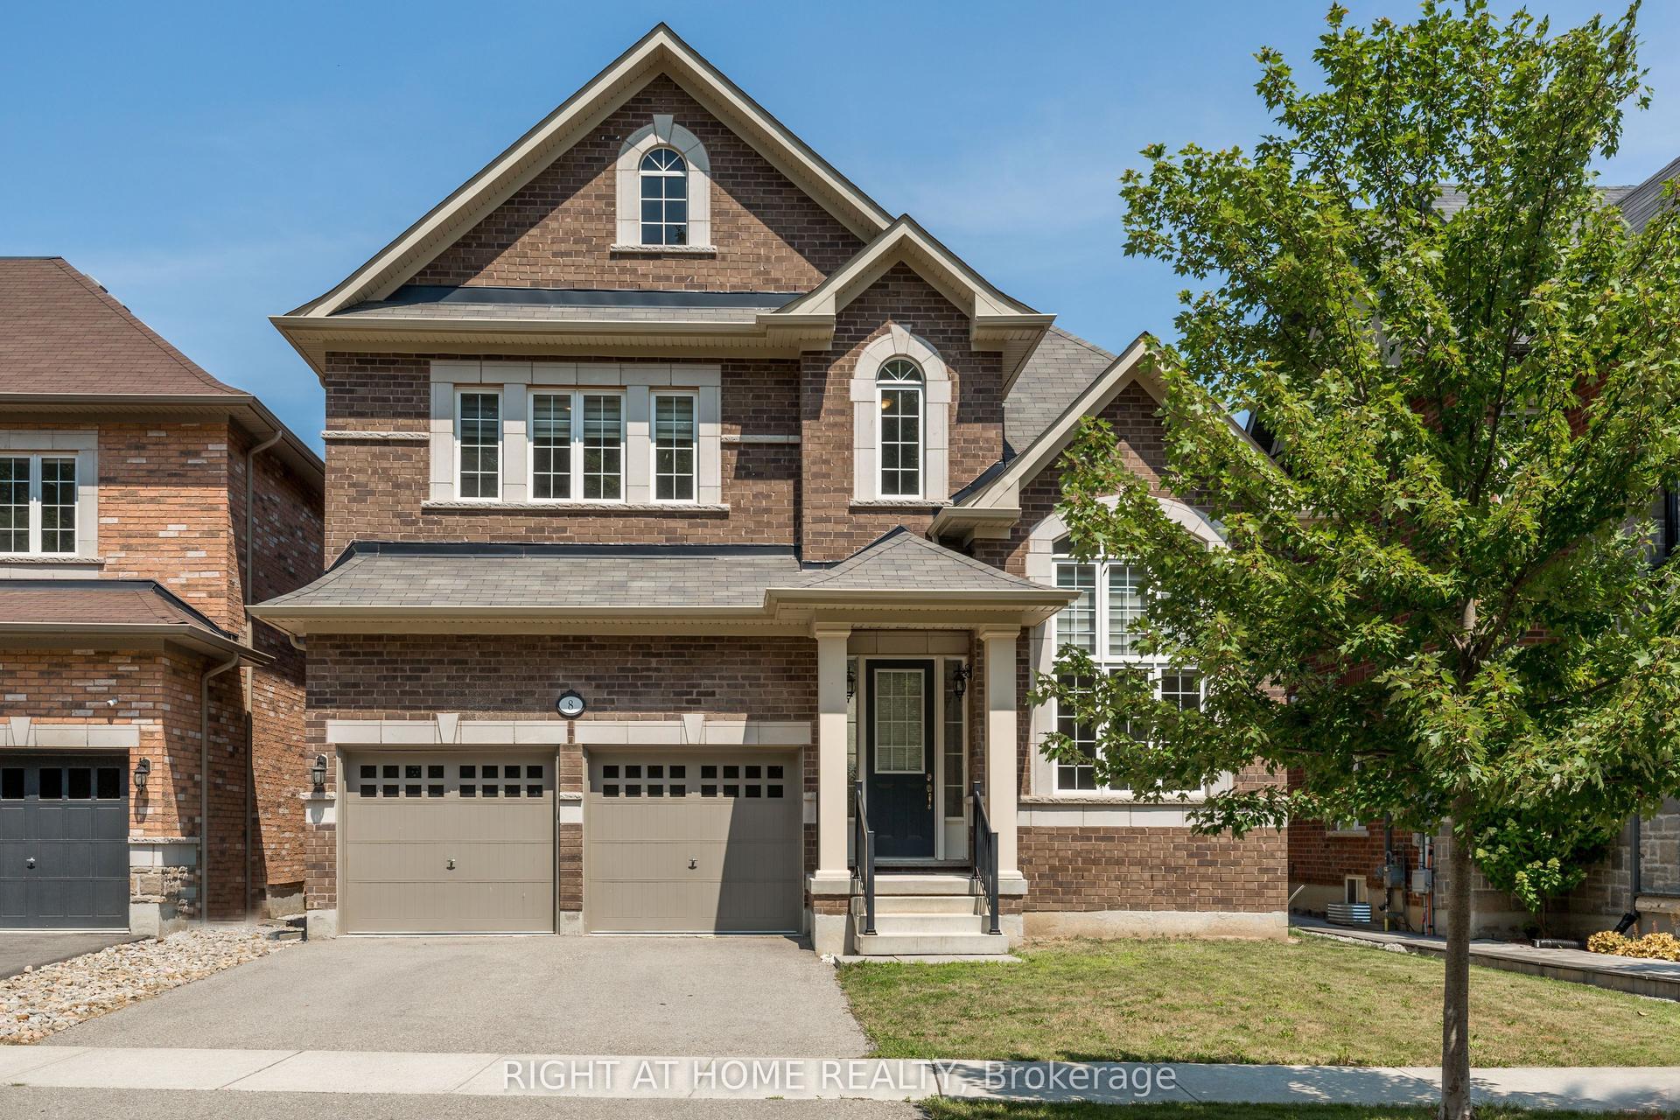
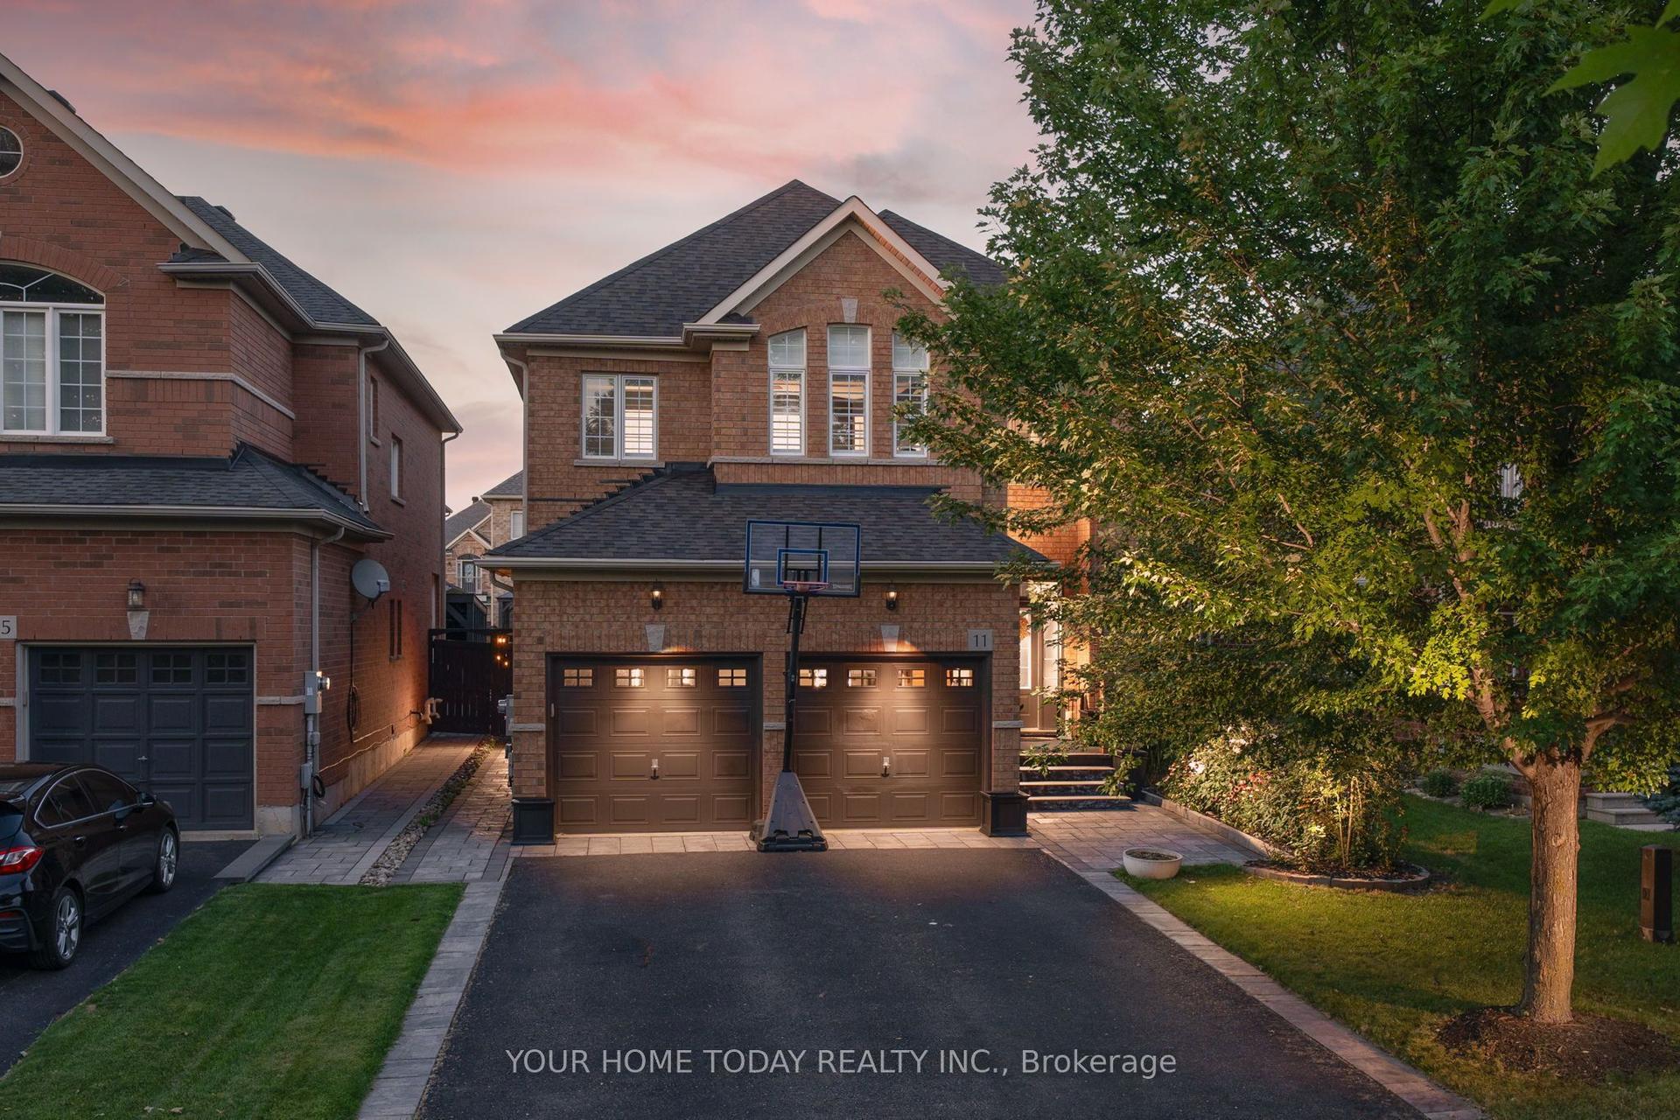
This home has been the setting for countless family memories and is now ready for its next chapter. Situated on a premium corner lot directly across from Rennie St Park, it's the kind of neighbourhood where kids can walk to the park, neighbours know each other, & families put down lasting roots. Offering over 2,500 sq. ft. above grade plus a fully finished basement, with more than 3,200 sq. ft. of total living space, this home provides the flexibility today's families need. Featuring 4+2 bedrooms, a dedicated second-floor office, multiple living spaces, & generous room sizes throughout, there's plenty of space to grow, work from home, host guests, or accommodate multi-generational living. The main floor is designed for both everyday life and entertaining, with bright principal rooms, a welcoming family room with a gas fireplace, & a kitchen overlooking the backyard so you're always connected to family and friends. Upstairs, the spacious bedrooms offer comfort for everyone, while the finished basement adds two additional bedrooms, a full bathroom, recreation space, & endless possibilities for extended family, hobbies, or overnight guests. Step outside to a beautifully landscaped backyard featuring a stunning in-ground heated pool, creating the perfect space for summer barbecues, family gatherings, & relaxing evenings at home. Located in one of Acton's established family neighbourhoods, you're just steps to parks, schools, recreation centre, & everyday amenities. This is more than just a house-it's a home that has been exceptionally cared for and is ready to welcome its next family. Roof (2016).
PoolCorner LotFireplace
Rooms
Main Floor
| Foyer | 2.55 × 2.89 m | Tile Floor Closet |
| Living Room | 2.90 × 3.66 m | Hardwood Floor Large Window Combined w/Dining |
| Dining Room | 2.95 × 4.06 m | Hardwood Floor Large Window Combined w/Living |
| Kitchen | 3.31 × 3.57 m | Tile Floor Custom Backsplash Stainless Steel Appl |
| Breakfast | 2.89 × 3.57 m | Tile Floor Combined w/Kitchen Walk-Out |
| Family Room | 3.40 × 4.79 m | Hardwood Floor Gas Fireplace Vaulted Ceiling(s) |
| Powder Room | 1.84 × 1.61 m | Tile Floor 2 Pc Bath |
| Laundry | 2.86 × 2.70 m | Tile Floor Access To Garage |
Second Floor
| Primary Bedroom | 5.11 × 4.01 m | Laminate Walk-In Closet(s) 4 Pc Ensuite |
| Bathroom | 3.83 × 2.62 m | Tile Floor 4 Pc Ensuite Window |
| Bedroom | 3.94 × 3.67 m | Laminate Closet Window |
| Bedroom 2 | 3.20 × 2.95 m | Laminate Closet Window |
| Bedroom 3 | 3.94 × 3.44 m | Laminate Closet Window |
| Office | 3.02 × 2.80 m | Laminate |
| Bathroom | 3.20 × 2.33 m | Tile Floor 4 Pc Bath Window |
Basement
| Bathroom | 3.02 × 1.82 m | Tile Floor 3 Pc Bath Pot Lights |
| Bedroom | 3.20 × 3.25 m | Laminate Closet Window |
| Office | 3.20 × 3.58 m | Laminate |
| Recreation | 6.10 × 3.57 m | Laminate Pot Lights |
| Bedroom 2 | 3.39 × 3.53 m | Laminate Closet Window |
| Utility Room | 5.05 × 4.11 m |
Features
- Auto Garage Door Remote
- Water Heater
- Water Softener
- Water Purifier
- Full
- Finished
- Central Air
- 2-Storey
Financials
Annual Taxes
$6,375
Estimated Rental Income
Entire property$4,000 – $6,500/mo
Basement apartment$1,800 – $2,500/mo
Rental yield3.7% – 6.0%
*Estimates based on comparable rentals in the area. Actual income may vary.
Market Data — Halton Hills
Days on market30 days
Buyer's MarketSeller's Market
Based on active listings in Halton Hills. Data updates daily.
Getting around
How walkable, bikeable, and transit-friendly this neighbourhood is.
60
/ 100
Walk Score
Somewhat Walkable
47
/ 100
Transit Score
Some Transit
56
/ 100
Bike Score
Bikeable
Scores are estimates based on neighbourhood data and are for informational purposes only.
MLS® data courtesy of the Toronto Regional Real Estate Board (TRREB).
The information provided herein must only be used by consumers that have a bona fide interest in the purchase, sale, or lease of real estate and may not be used for any commercial purpose or any other purpose. Listing information is deemed reliable but is not guaranteed accurate by the Toronto Regional Real Estate Board, the listing brokerage, or this website. The trademarks REALTOR®, REALTORS® and the REALTOR® logo are controlled by The Canadian Real Estate Association (CREA) and identify real estate professionals who are members of CREA. MLS®, Multiple Listing Service®, and the associated logos are owned by CREA. Not intended to solicit properties currently listed for sale or buyers under contract.
You may also like
More homes in Halton Hills
Hand-picked listings with a similar price range and style.
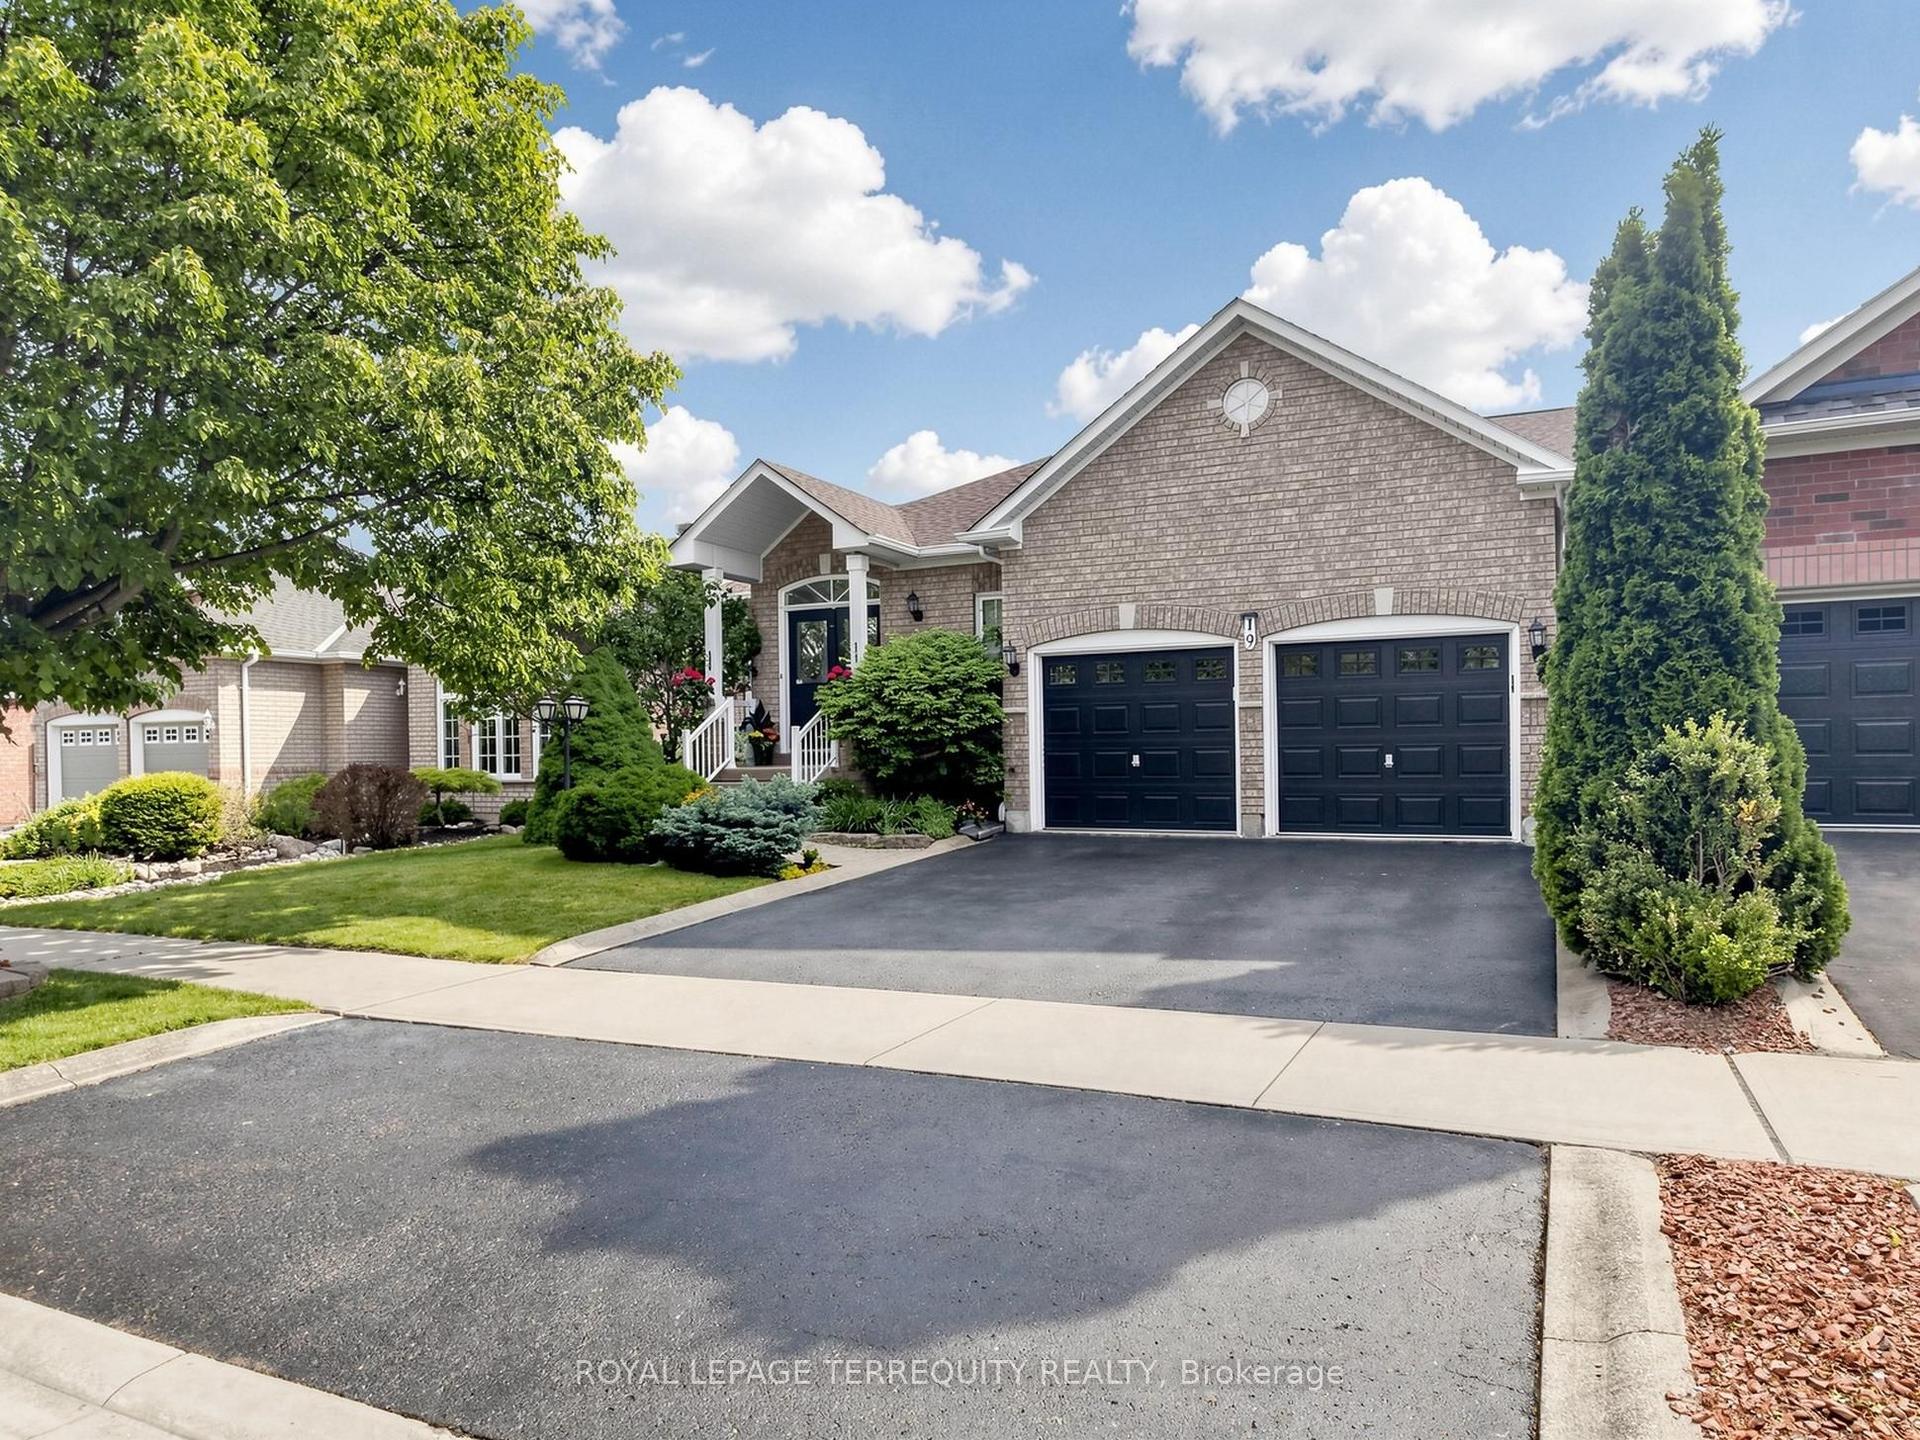
For Sale6 days ago
$1,249,999
Detached
est. $5,480/mo
19 Johnson Crescent, Georgetown
Halton Hills, ON
3+1 bd
3 ba
1,750
4
MLS# W13656630Royal Lepage Terrequity Realty
WhatsApp Aman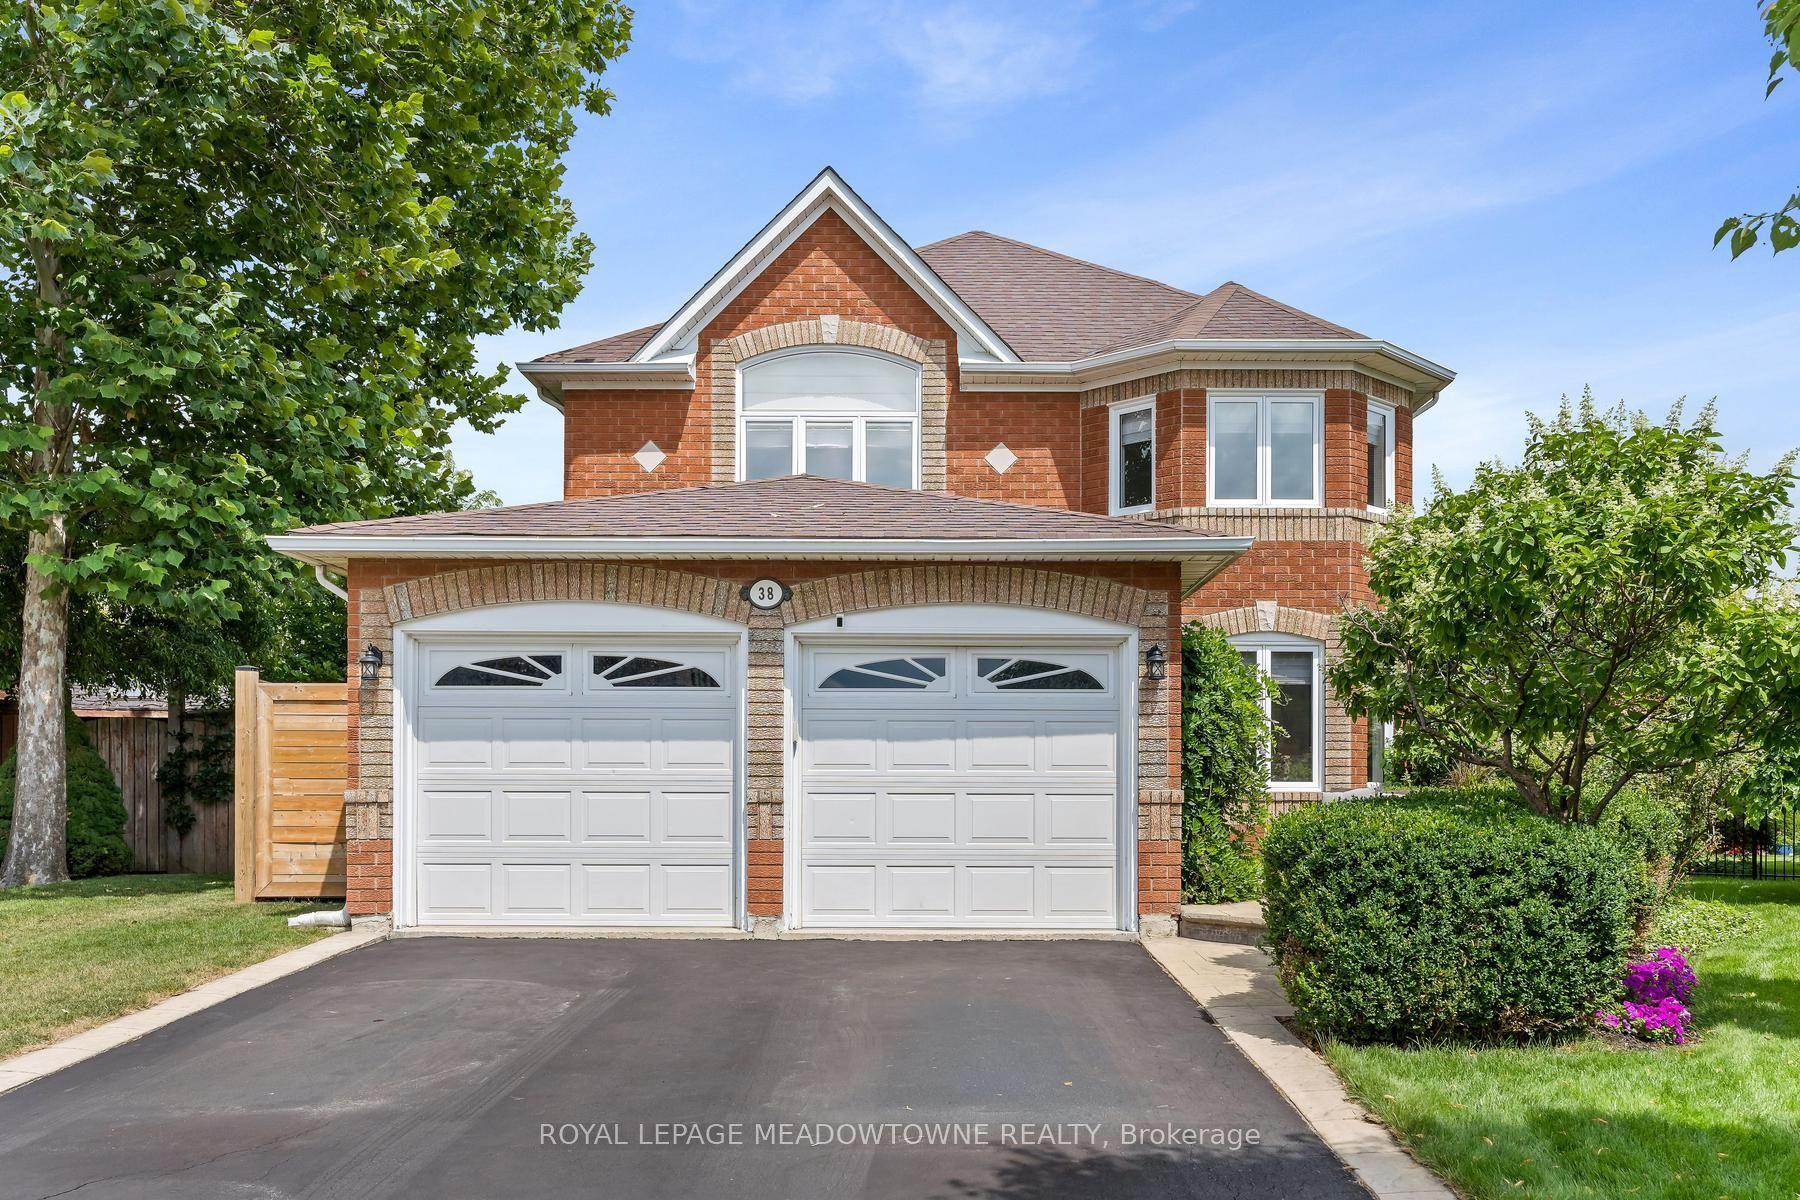
For Sale6 days ago
$1,325,000
Detached
est. $5,809/mo
38 Chester Crescent, Georgetown
Halton Hills, ON
4+1 bd
4 ba
2,250
6
MLS# W13656424Royal Lepage Meadowtowne Realty
WhatsApp Aman