For Sale
Just Listed
3500 Lakeshore Road W 122C #122C
1001 - BR Bronte, Oakville, ON
$999,888
2Bd
2Ba
950+sqft
1Parking
$1053/sqft
CondoMLS# W13576404Listed 2026-07-173 DOM
Cooling
Central Air
Just listed! New listings in Oakville often receive offers within the first week.
About this home
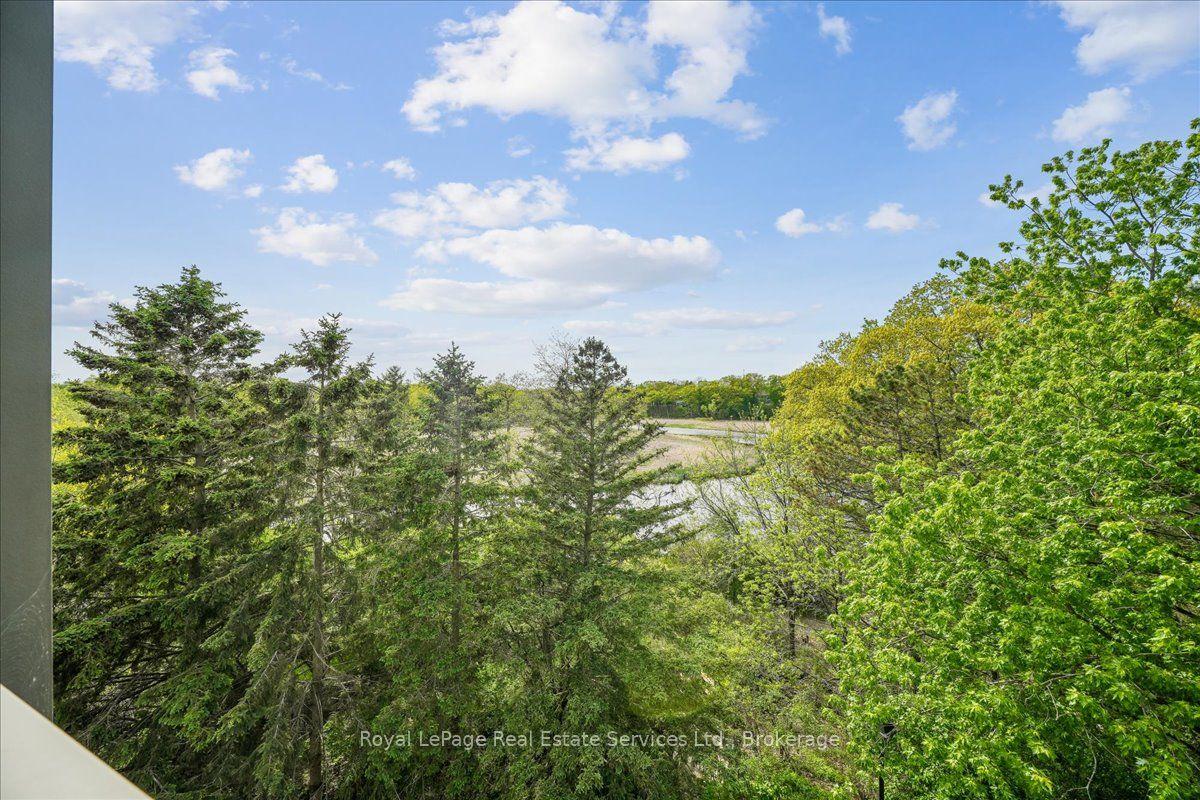
Looking for a ground floor opportunity with all the benefits of a condominium lifestyle? Look no further! Avoid spending time in an elevator. Walk out to your lovely garden terrace and into one of Oakville's most breathtaking lakefront paths. Amble over to the nearby beach and soak up the sun.This right-sized 2 bedroom unit boasts 9 foot ceilings and an exceptional layout that allows for very functional living. Upgraded window treatments with blackout blinds, top of the line kitchen and bathroom features that are the hallmark of the luxury standards at BluWater.This premium condominium complex features an impressive security system with 24/7 concierge and monitoring; impeccable high-end resort-style amenities; and a wonderful waterfront location. Enjoy the outdoor lakeside pool & hot tub, lakefront terrace with BBQs and dining areas, fitness centre, yoga studio, indoor dry & wet saunas, indoor hot tub, party room, guest suites, manicured gardens, and direct access to the Trans Canada & Great Lakes Waterfront Trails.This unit which is located in the preferred Building C, includes 1 underground parking & locker with easy access to all transportation networks, upscale shopping/dining and all the conveniences of modern-day living. And yet, you'll be surrounded by the serene beauty of nature at your doorstep. A rare opportunity to enjoy luxury lakeside living in one of Oakville's most desirable condo communities! PRICED TO SELL!! So come have a look...
PoolWaterfront
Rooms
Other
| Living Room | 3.64 × 3.28 m | |
| Dining Room | 2.66 × 3.54 m | |
| Kitchen | 2.45 × 3.61 m | |
| Primary Bedroom | 5.26 × 3.05 m | 3 Pc Ensuite |
| Bedroom 2 | 3.04 × 3.75 m | |
| Bathroom | 2.76 × 1.80 m | |
| Bathroom | 1.65 × 2.44 m | 4 Pc Bath |
Features
- Carpet Free
- Intercom
- Storage Area Lockers
- Built-In Oven
- Primary Bedroom - Main Floor
- Built-In-BBQ
- Controlled Entry
- Landscaped
- Patio
- Privacy
- Recreational Area
- Security Gate
- None
- Central Air
- Multi-Level
Financials
Annual Taxes
$4,490
Estimated Rental Income
Entire property$2,600 – $3,500/mo
Rental yield3.1% – 4.2%
*Estimates based on comparable rentals in the area. Actual income may vary.
Market Data — Oakville
Days on market3 days
Buyer's MarketSeller's Market
Based on active listings in Oakville. Data updates daily.
Demographics — Oakville
Population
213,759
Avg Household Income
$152,000
Age Distribution
0-19
22%
20-34
16%
35-49
21%
50-64
22%
65+
19%
Ownership78% own · 22% rent
EnglishMandarinUrduArabicFrench
Our estimate for this home
Estimated range
$711K – $826K
Mid-point $769K · ~$809/sqft
How this listing compares
$711KList · $1000K$826K
High confidence·Based on 38 1001 - br bronte comparables
Estimated range is generated automatically from active comparables and is for informational purposes only. Not an appraisal — contact Aman for a full comparative market analysis that factors in condition, renovations, and positioning.
Getting around
How walkable, bikeable, and transit-friendly this neighbourhood is.
67
/ 100
Walk Score
Somewhat Walkable
56
/ 100
Transit Score
Good Transit
46
/ 100
Bike Score
Somewhat Bikeable
Scores are estimates based on neighbourhood data and are for informational purposes only.
MLS® data courtesy of the Toronto Regional Real Estate Board (TRREB).
The information provided herein must only be used by consumers that have a bona fide interest in the purchase, sale, or lease of real estate and may not be used for any commercial purpose or any other purpose. Listing information is deemed reliable but is not guaranteed accurate by the Toronto Regional Real Estate Board, the listing brokerage, or this website. The trademarks REALTOR®, REALTORS® and the REALTOR® logo are controlled by The Canadian Real Estate Association (CREA) and identify real estate professionals who are members of CREA. MLS®, Multiple Listing Service®, and the associated logos are owned by CREA. Not intended to solicit properties currently listed for sale or buyers under contract.
You may also like
More homes in Oakville
Hand-picked listings with a similar price range and style.
For Sale4 days ago
$838,000
Condo
est. $3,674/mo
2511 Lakeshore Road W 407 #407, 1001 - BR Bronte
Oakville, ON
2 bd
2 ba
1,100
1
MLS# W13577964Royal Lepage Real Estate Services…
WhatsApp Aman
For Sale12 days ago
$775,000
Condo
est. $3,398/mo
168 Sabina Drive 214 #214, 1008 - GO Glenorchy
Oakville, ON
3 bd
3 ba
1,300
2
MLS# W13543936Real Broker Ontario Ltd.
WhatsApp Aman