For Sale
Just Listed
5116 Silvercreek Drive
Appleby, Burlington, ON
$839,900
3Bd
3Ba
1,300+sqft
3Parking
22.81 x 98.43 ftlot
$646/sqft
TownhouseMLS# W13588676Listed 2026-07-210 DOM
Heating
Water Heater Owned
Cooling
Central Air
Basement
Finished
Just listed! New listings in Burlington often receive offers within the first week.
About this home
Welcome to this beautifully renovated end-unit freehold townhome in one of Burlington's most sought-after family neighbourhoods! Offering approx 1,729 sq. ft. of finished living space, this bright and spacious 3-bedroom, 2.5-bath home is move-in ready and showcases exceptional pride of ownership throughout. The inviting main level features a spacious foyer, new laminate flooring, elegant wrought-iron pickets, neutral decor, and a stunning open-concept layout. The gorgeous white kitchen is the heart of the home, complete with quartz countertops, quality cabinetry, stainless steel appliances, and an oversized island with seating for five. A striking wood slat feature wall adds warmth and character to the generous living and dining area, creating the perfect space for everyday living and entertaining. Walk out to your private, low-maintenance backyard featuring a large patio, artificial turf, landscaped gardens, a gas BBQ hookup, and no rear neighbours. Backing directly onto DesJardines Park, you'll enjoy peaceful green views and direct access to parkland. Upstairs offers three generous bedrooms, including a spacious primary with wall-to-wall closets, plus a beautifully updated 4-piece bath. The fully finished basement extends the living space with a cozy family room featuring a corner gas fireplace, a stylish 3-piece bath, dedicated laundry room with new washer and dryer (2023), office nook, and plenty of storage. Additional highlights include a one-car garage with epoxy flooring, parking for three vehicles, and a new furnace (2024). Located on a quiet, family-friendly street, you'll love the strong sense of community and convenient access to parks, splash pads, top-rated schools, shopping, walking trails, and major highways. Nature lovers will appreciate being within walking distance of Bronte Creek Provincial Park. This turnkey freehold townhome combines modern updates, an unbeatable location, and exceptional value-an opportunity you won't want to miss!
GarageRenovatedFireplace
Rooms
Main Floor
| Foyer | 3.61 × 1.32 m | Laminate |
| Bathroom | 1.93 × 0.97 m | 2 Pc Bath Tile Floor |
| Kitchen | 4.55 × 2.31 m | Double Sink Laminate Open Concept |
| Dining Room | 2.77 × 6.20 m | Laminate Open Concept W/O To Balcony |
| Living Room | 2.77 × 6.20 m |
Second Floor
| Primary Bedroom | 2.90 × 5.33 m | |
| Bedroom | 4.93 × 2.49 m | |
| Bedroom | 3.66 × 2.44 m | |
| Bathroom | 2.46 × 2.21 m | 4 Pc Bath |
Basement
| Family Room | 4.06 × 3.43 m | |
| Bathroom | 2.69 × 1.80 m | 3 Pc Bath |
| Laundry | 3.76 × 1.50 m | |
| Other | 2.16 × 1.83 m | |
| Cold Room/Cantina | 1.83 × 1.27 m | |
| Office | 1.91 × 6.91 m |
Features
- Auto Garage Door Remote
- Floor Drain
- Separate Hydro Meter
- Storage
- Storage Area Lockers
- Sump Pump
- Water Heater Owned
- Backs On Green Belt
- Landscaped
- Patio
- Privacy
- Porch
- Year Round Living
- Finished
- Full
- Central Air
- 2-Storey
Financials
Annual Taxes
$4,254
Estimated Rental Income
Entire property$3,200 – $4,800/mo
Basement apartment$1,800 – $2,500/mo
Rental yield4.6% – 6.9%
*Estimates based on comparable rentals in the area. Actual income may vary.
Market Data — Burlington
Days on market0 days
Buyer's MarketSeller's Market
Based on active listings in Burlington. Data updates daily.
Demographics — Burlington
Population
186,948
Avg Household Income
$125,000
Age Distribution
0-19
20%
20-34
16%
35-49
19%
50-64
22%
65+
23%
Ownership74% own · 26% rent
EnglishFrenchArabicPolishTagalog
Our estimate for this home
Estimated range
$743K – $864K
Mid-point $803K · ~$618/sqft
How this listing compares
$743KList · $840K$864K
High confidence·Based on 52 burlington comparables
Estimated range is generated automatically from active comparables and is for informational purposes only. Not an appraisal — contact Aman for a full comparative market analysis that factors in condition, renovations, and positioning.
Getting around
How walkable, bikeable, and transit-friendly this neighbourhood is.
64
/ 100
Walk Score
Somewhat Walkable
49
/ 100
Transit Score
Some Transit
48
/ 100
Bike Score
Somewhat Bikeable
Scores are estimates based on neighbourhood data and are for informational purposes only.
MLS® data courtesy of the Toronto Regional Real Estate Board (TRREB).
The information provided herein must only be used by consumers that have a bona fide interest in the purchase, sale, or lease of real estate and may not be used for any commercial purpose or any other purpose. Listing information is deemed reliable but is not guaranteed accurate by the Toronto Regional Real Estate Board, the listing brokerage, or this website. The trademarks REALTOR®, REALTORS® and the REALTOR® logo are controlled by The Canadian Real Estate Association (CREA) and identify real estate professionals who are members of CREA. MLS®, Multiple Listing Service®, and the associated logos are owned by CREA. Not intended to solicit properties currently listed for sale or buyers under contract.
You may also like
More homes in Burlington
Hand-picked listings with a similar price range and style.
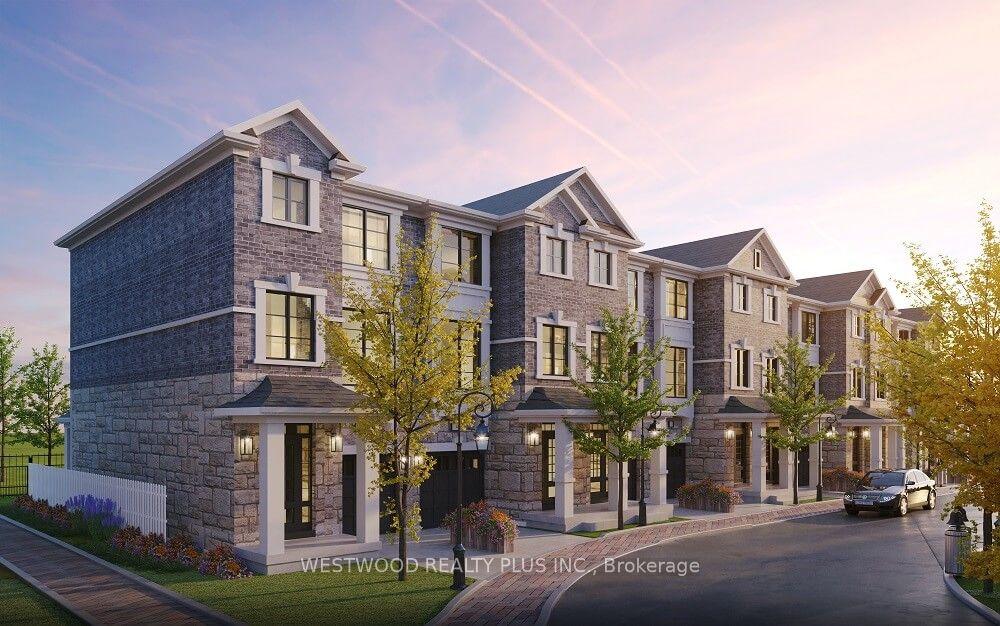
For Sale24 days ago
$876,107
Townhouse
est. $3,841/mo
5272 HEEKS Common, Orchard
Burlington, ON
3 bd
4 ba
1,750
2
MLS# W13498078Westwood Realty Plus Inc.
WhatsApp Aman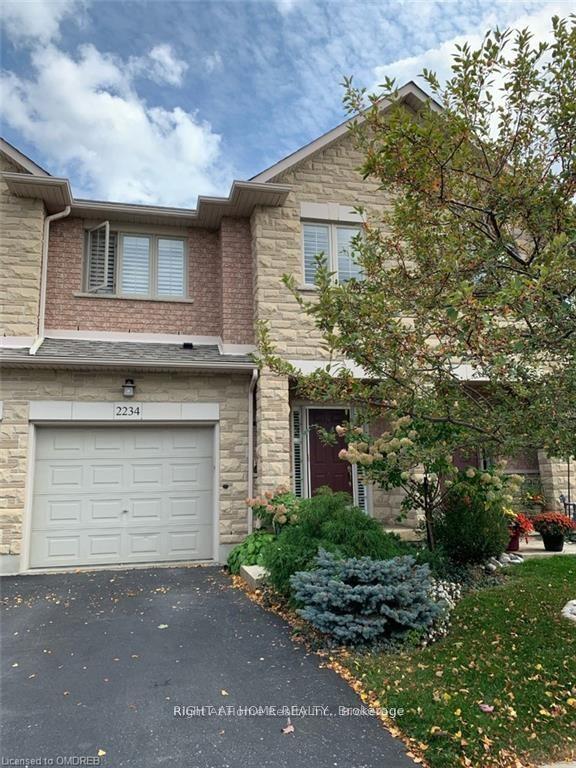
For Sale7 days ago
$895,000
Townhouse
est. $3,924/mo
2234 COUNTRY CLUB Drive, Rose
Burlington, ON
3 bd
3 ba
1,750
3
MLS# W13564034Right At Home Realty
WhatsApp Aman