For Sale
Just Listed
92 Hanson Crescent
1036 - SC Scott, Milton, ON
$909,800
3Bd
4Ba
1,750+sqft
3Parking
21 x 101.84 ftlot
$520/sqft
TownhouseMLS# W13802562Listed 2026-09-180 DOM
Heating
Water Heater
Cooling
Central Vacuum
Basement
Finished
Just listed! New listings in Milton often receive offers within the first week.
About this home
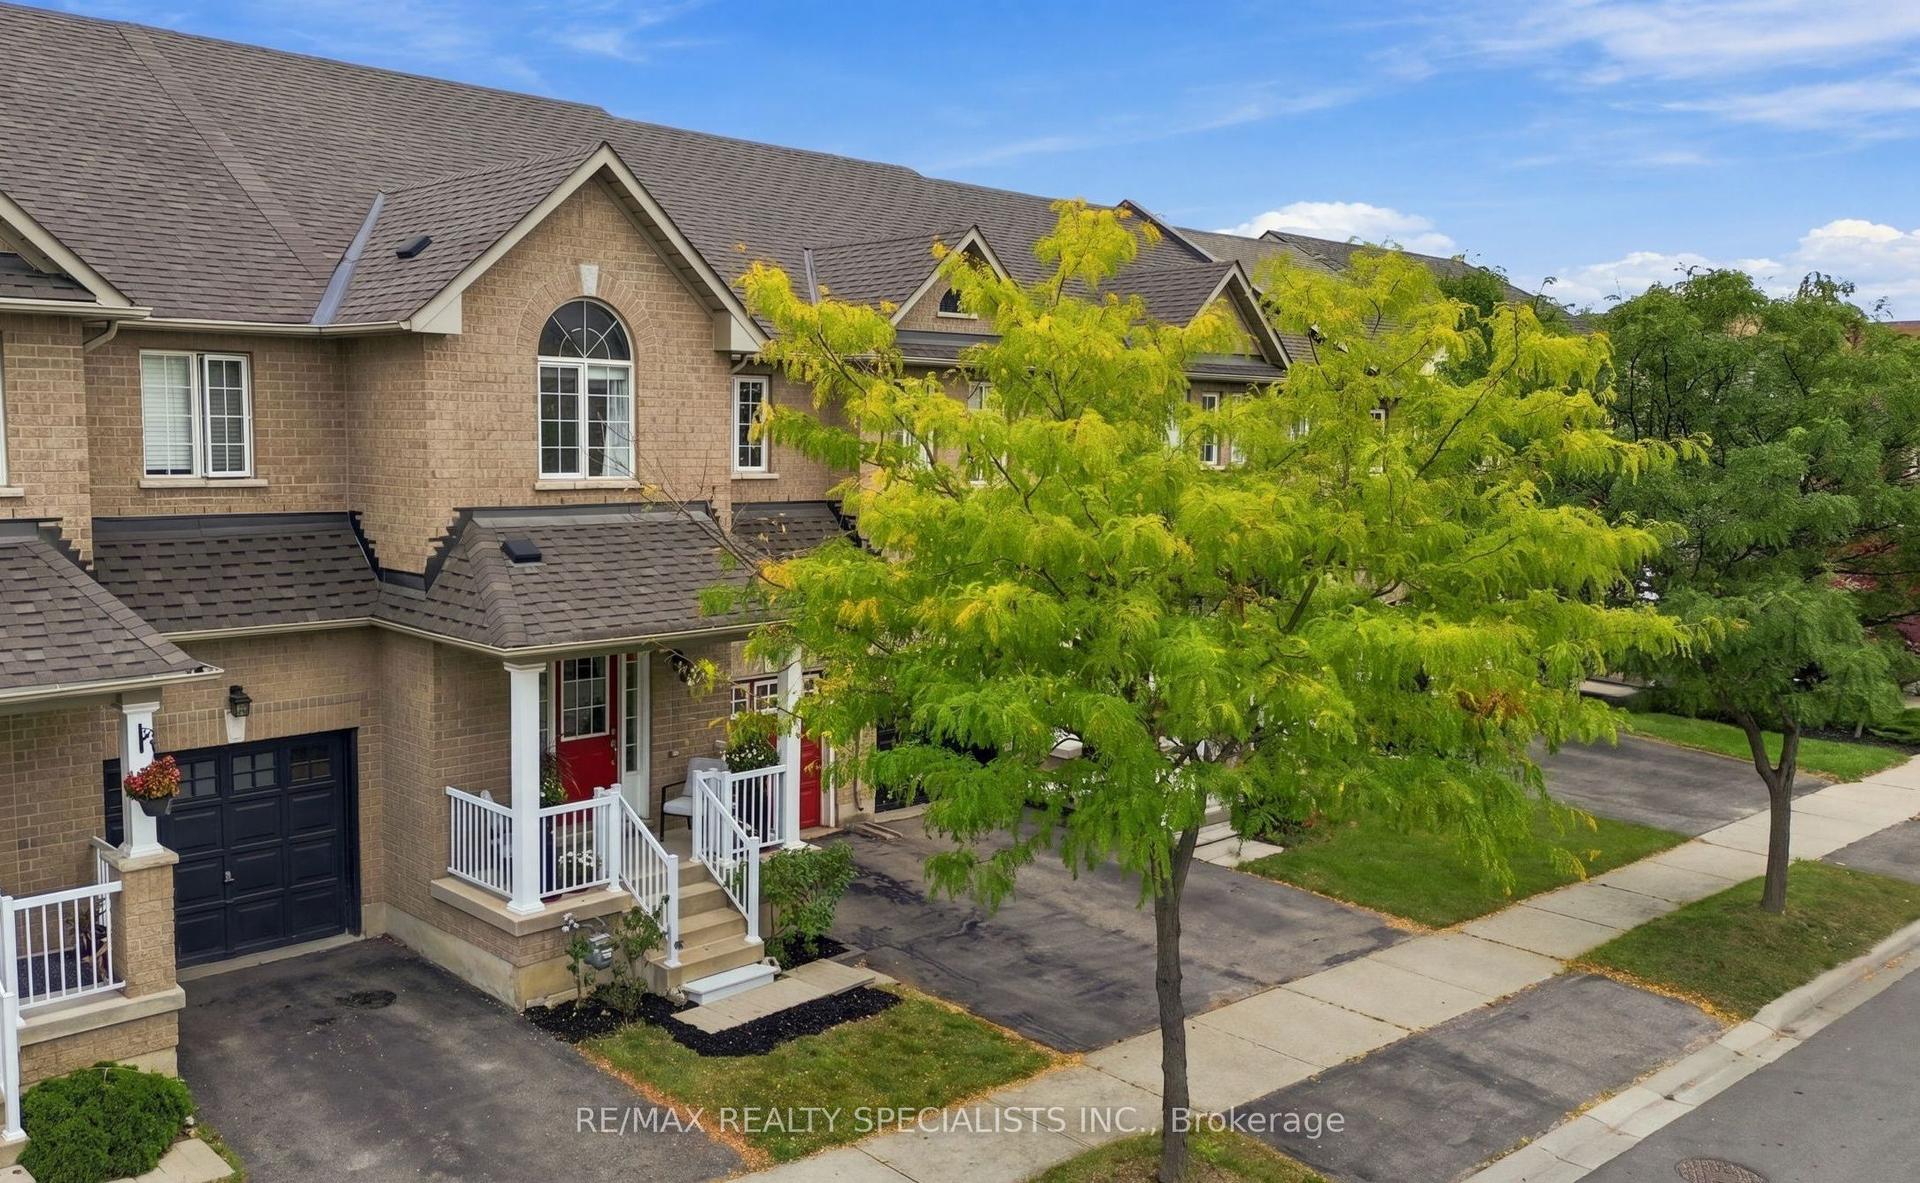
Impeccably maintained and move-in ready, this stylish 1,704 sq. ft., 3-bedroom freehold townhouse by Heathwood offers no homes directly in front and pairs elevated finishes with exceptional indoor-outdoor living. A covered portico, flagstone front patio and poured-concrete porch create an inviting first impression. Inside, the bright foyer features 9-foot ceilings, decorative art niches, dark-stained hardwood stairs and direct interior access to the garage. The open-concept main level offers engineered hardwood flooring, abundant natural light and a convenient 2-piece powder room. At its heart, the chef-inspired kitchen features a centre island with breakfast-bar seating, quartz countertops, marble backsplash, pendant lighting and a double sink overlooking the living area. The adjoining living and dining spaces open to a private, landscaped backyard with an interlock patio-ideal for outdoor dining and summer gatherings. Upstairs, an open den provides dedicated space for working or studying. The primary retreat offers double-door entry, a walk-in closet and private 4-piece ensuite. Two additional spacious bedrooms feature generous closets and custom blackout blinds. A second 4-piece bathroom completes the level. The finished basement extends the living space with a large recreation room, pot lights, a stylish 2-piece bathroom with elongated porcelain tile and a quartz-topped vanity, plus a laundry room with dedicated storage. Walk to schools, parks, scenic paths and Downtown Milton's shops, restaurants and community events. Close to the Milton Sports Centre, golf courses, local transit, Milton GO and Highways 401 and 407, with Rattlesnake Point, Mount Nemo, Kelso Conservation Area and Glen Eden nearby.
GarageHardwood
Rooms
Main Floor
| Kitchen | 4.16 × 2.75 m | Hardwood Floor Centre Island Breakfast Bar |
| Living Room | 6.15 × 3.39 m | Hardwood Floor Overlooks Dining W/O To Patio |
| Dining Room | 3.37 × 3.16 m | Hardwood Floor Open Concept Overlooks Living |
Second Floor
| Primary Bedroom | 5.16 × 3.68 m | Double Doors Walk-In Closet(s) 4 Pc Ensuite |
| Bedroom 2 | 3.24 × 3.02 m | Broadloom Closet Window |
| Bedroom 3 | 3.55 × 3.02 m | Broadloom Closet Window |
| Den | 2.56 × 1.56 m | Hardwood Floor Open Concept |
Lower
| Recreation | 5.87 × 3.03 m | Laminate Pot Lights Wall Sconce Lighting |
Features
- Central Vacuum
- ERV/HRV
- Water Heater
- Landscaped
- Patio
- Porch
- Finished
- Central Air
- 2-Storey
Financials
Annual Taxes
$4,118.1
Estimated Rental Income
Entire property$3,200 – $4,800/mo
Rental yield4.2% – 6.3%
*Estimates based on comparable rentals in the area. Actual income may vary.
Market Data — Milton
Days on market0 days
Buyer's MarketSeller's Market
Based on active listings in Milton. Data updates daily.
Demographics — Milton
Population
132,979
Avg Household Income
$132,000
Age Distribution
0-19
26%
20-34
20%
35-49
26%
50-64
17%
65+
11%
Ownership87% own · 13% rent
EnglishUrduPunjabiArabicHindi
Getting around
How walkable, bikeable, and transit-friendly this neighbourhood is.
55
/ 100
Walk Score
Somewhat Walkable
52
/ 100
Transit Score
Good Transit
43
/ 100
Bike Score
Somewhat Bikeable
Scores are estimates based on neighbourhood data and are for informational purposes only.
MLS® data courtesy of the Toronto Regional Real Estate Board (TRREB).
The information provided herein must only be used by consumers that have a bona fide interest in the purchase, sale, or lease of real estate and may not be used for any commercial purpose or any other purpose. Listing information is deemed reliable but is not guaranteed accurate by the Toronto Regional Real Estate Board, the listing brokerage, or this website. The trademarks REALTOR®, REALTORS® and the REALTOR® logo are controlled by The Canadian Real Estate Association (CREA) and identify real estate professionals who are members of CREA. MLS®, Multiple Listing Service®, and the associated logos are owned by CREA. Not intended to solicit properties currently listed for sale or buyers under contract.
You may also like
More homes in Milton
Hand-picked listings with a similar price range and style.
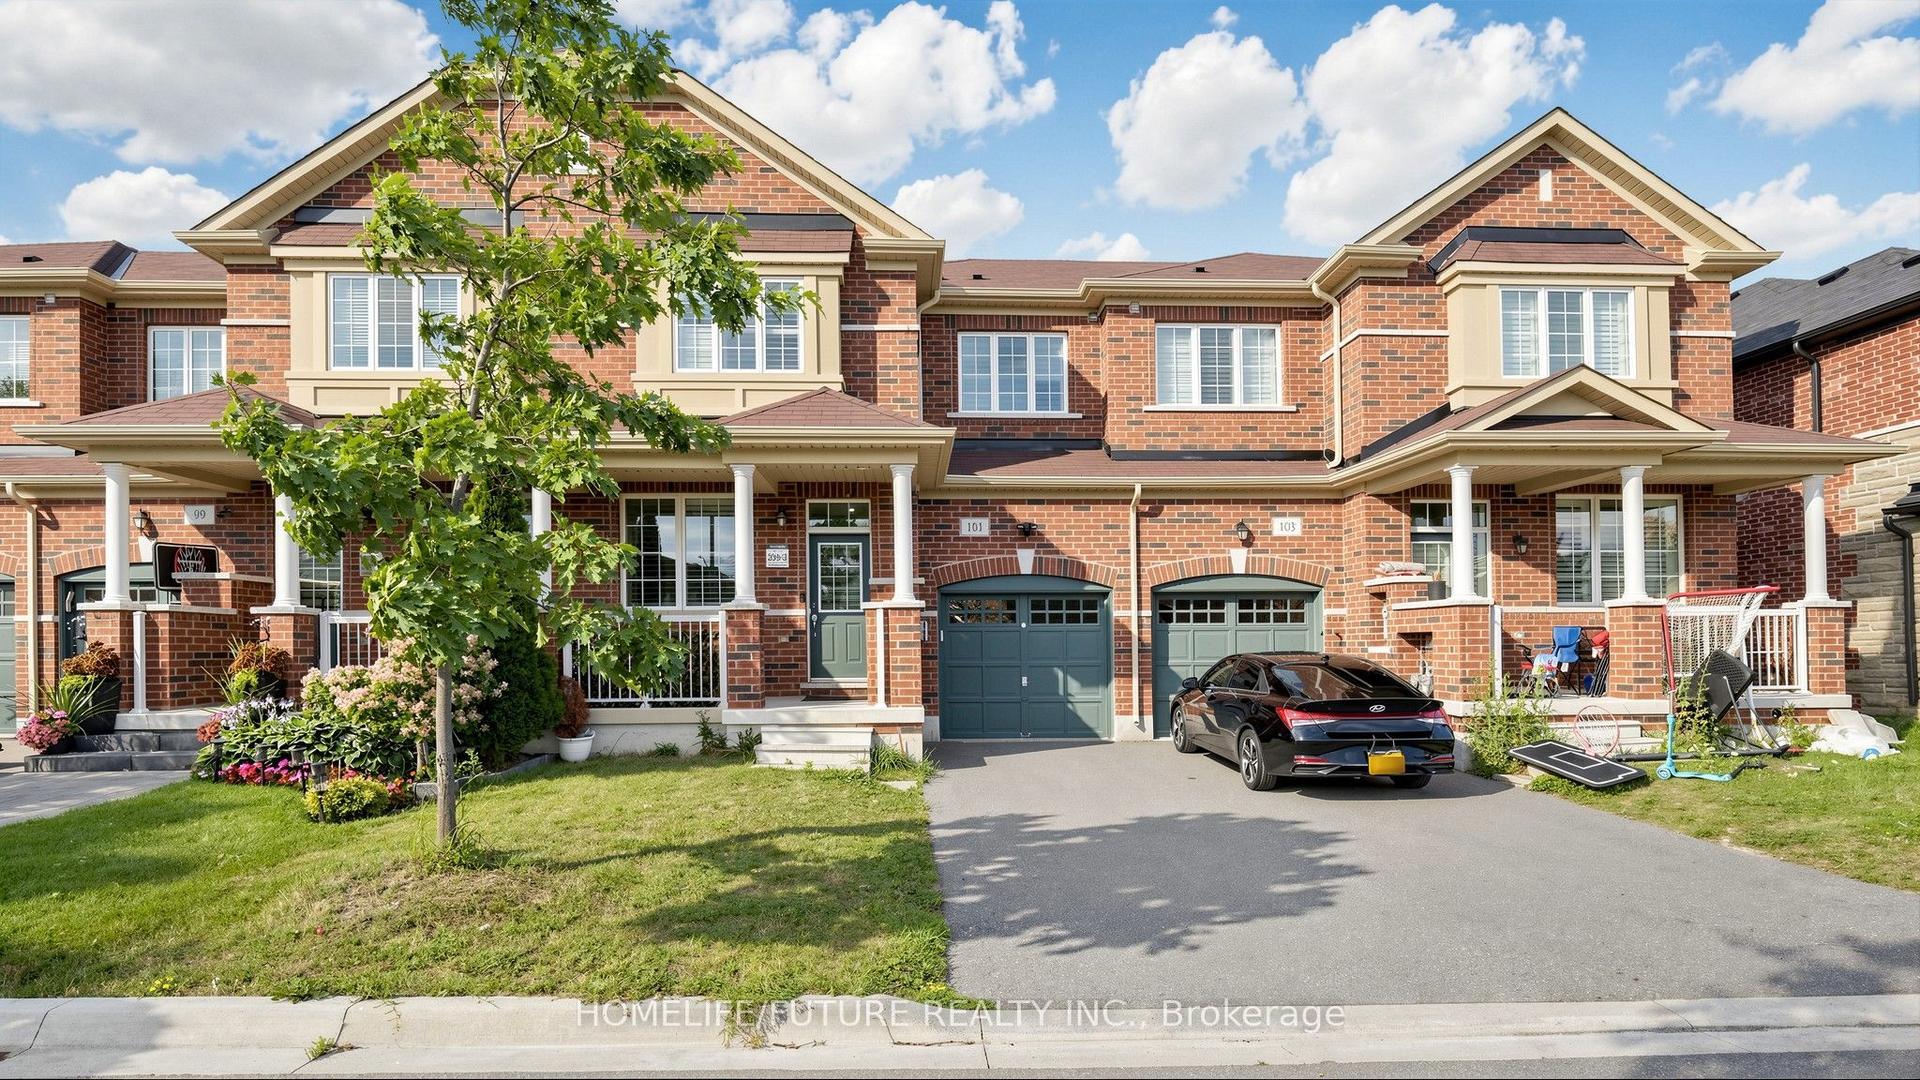
For Sale11 h ago
$859,900
Townhouse
est. $3,770/mo
101 Bronson Terrace, 1032 - FO Ford
Milton, ON
3 bd
3 ba
1,750
3
MLS# W13804176Homelife/Future Realty Inc.
WhatsApp Aman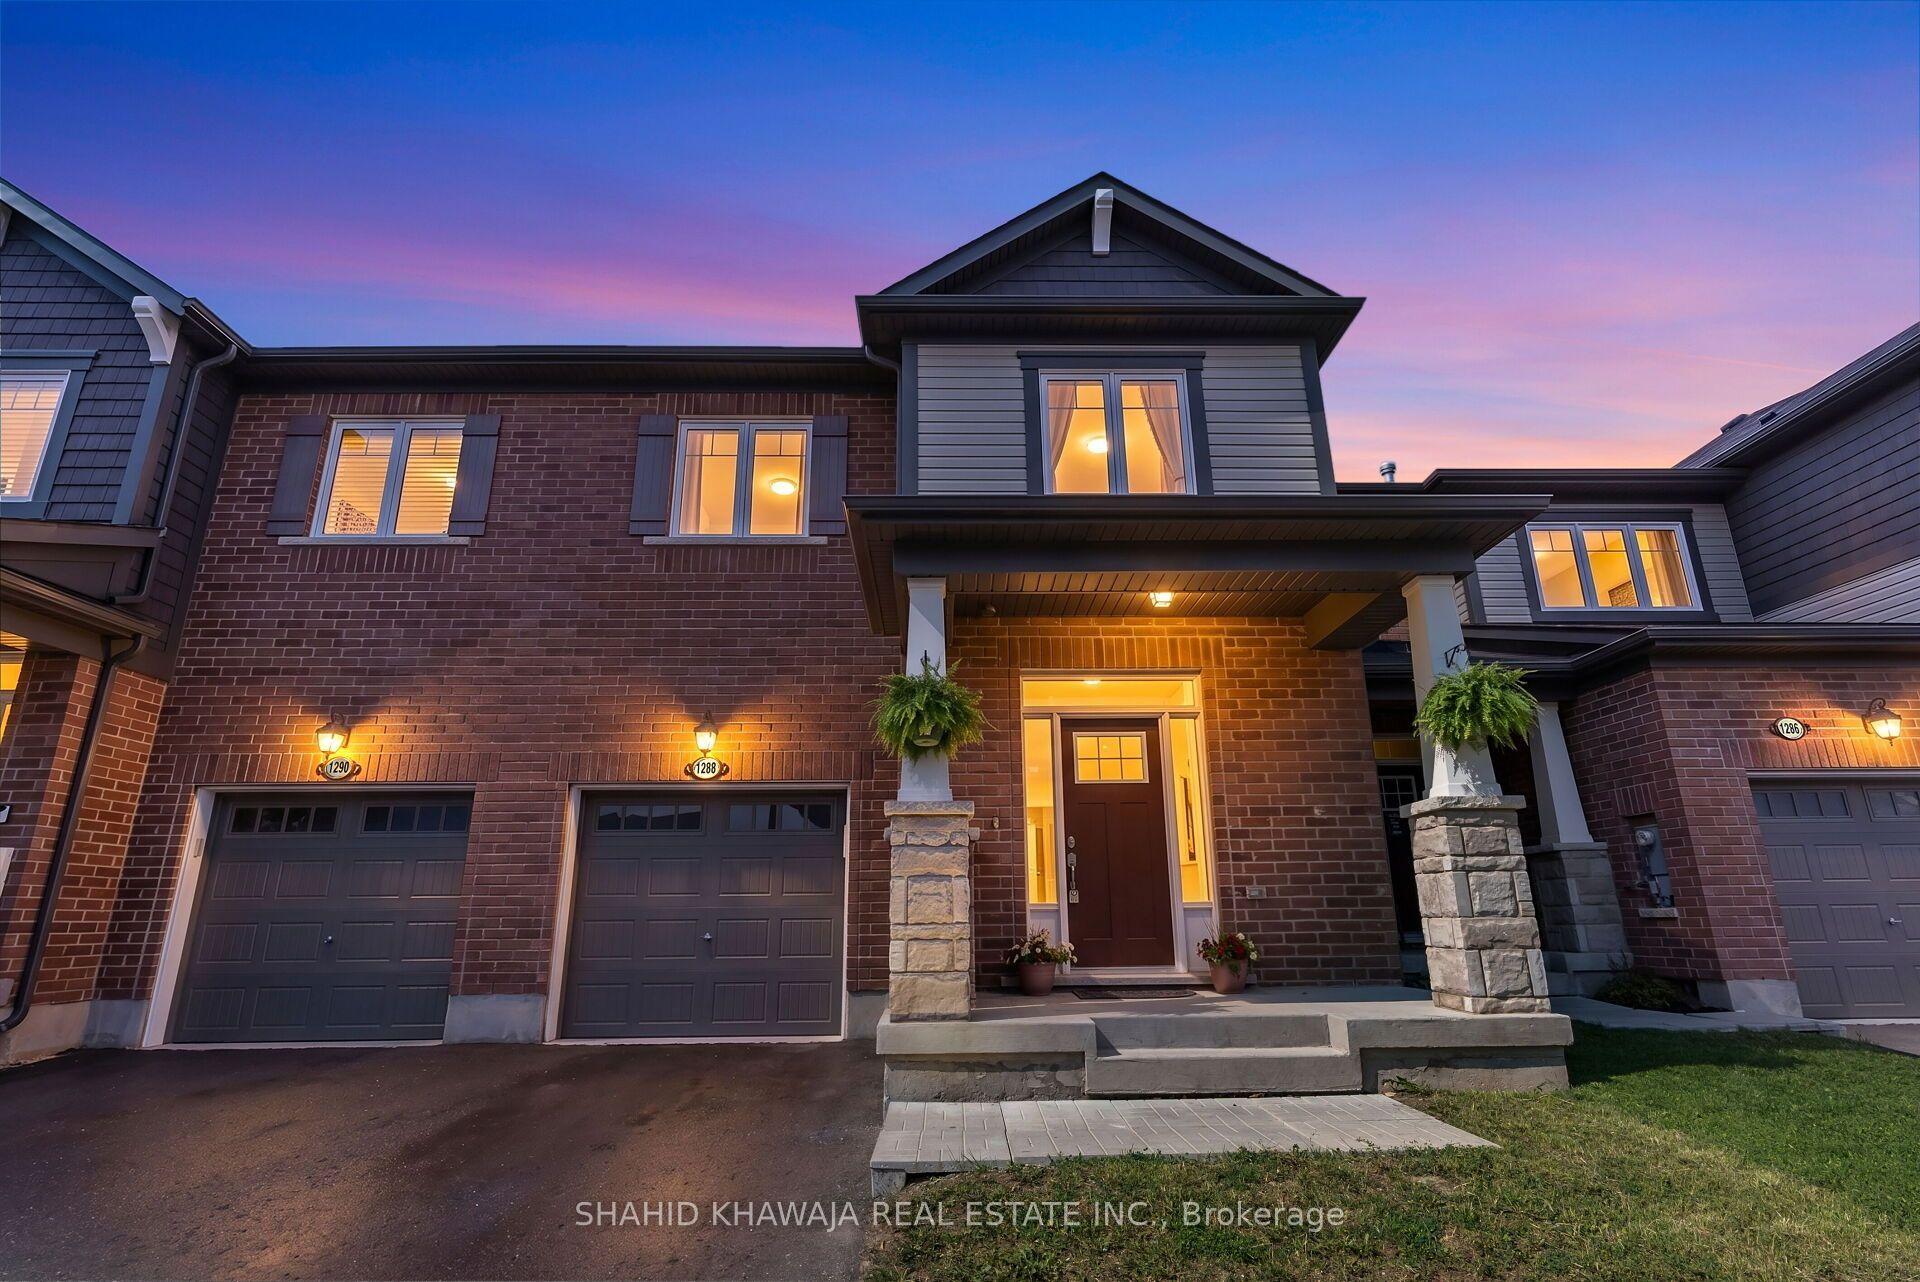
For Sale2 months ago
$879,900
Townhouse
est. $3,858/mo
1288 Sycamore Gardens, 1026 - CB Cobban
Milton, ON
3 bd
3 ba
1,750
2
MLS# W13609998Shahid Khawaja Real Estate Inc.
WhatsApp Aman