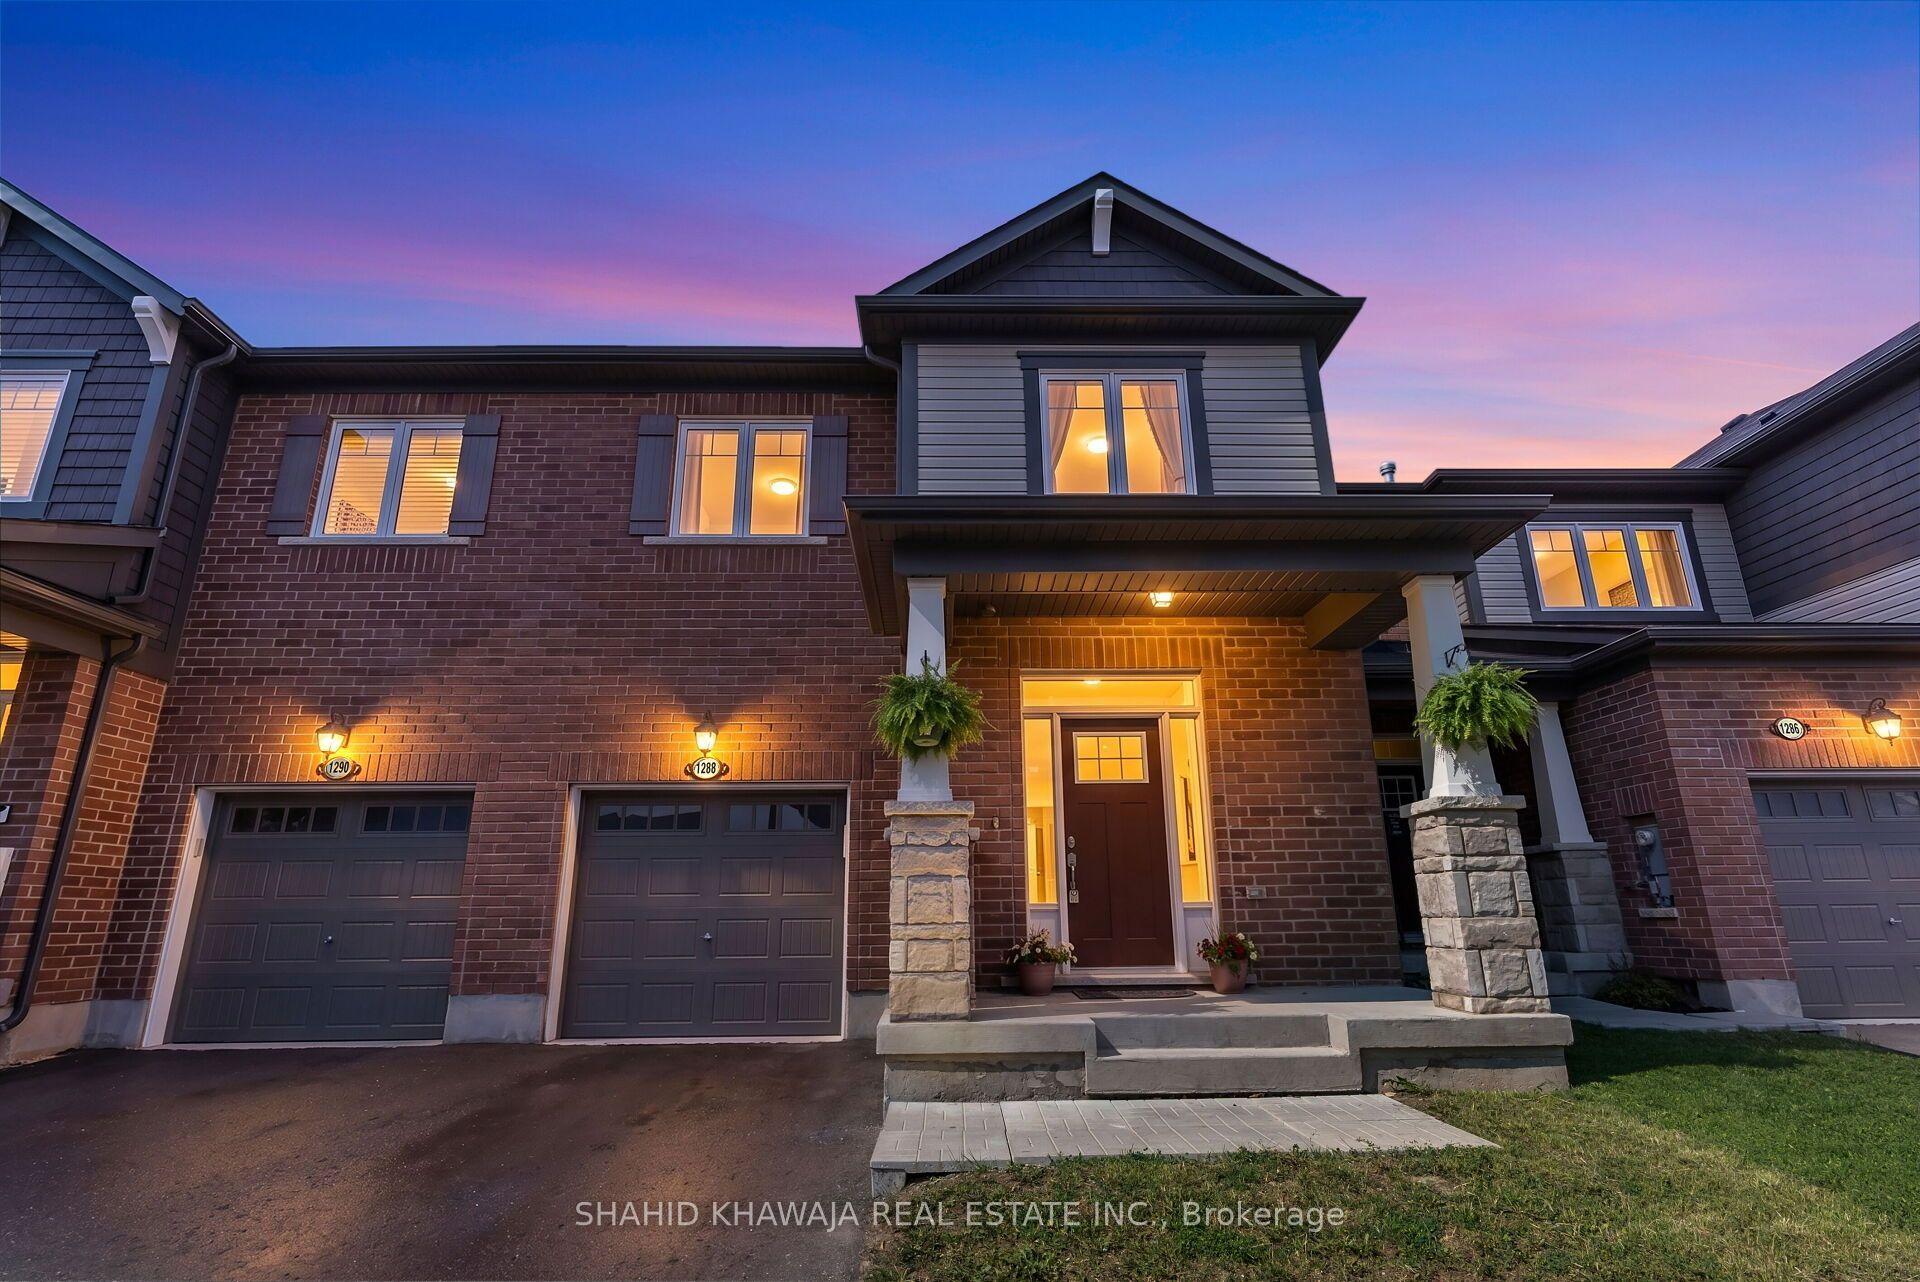
For Sale
Just Listed
101 Bronson Terrace
1032 - FO Ford, Milton, ON
$859,900
3Bd
3Ba
1,750+sqft
3Parking
25 x 90.22 ftlot
$491/sqft
TownhouseMLS# W13804176Listed 2026-09-180 DOM
Cooling
Air Exchanger
Basement
Unfinished
Just listed! New listings in Milton often receive offers within the first week.
About this home
Welcome To This Exquisite Executive Townhouse, Ideally Situated In One Of Milton'S Most Sought-After Communities: Ford. Thoughtfully Upgraded From Top To Bottom, This Home Offers A Functional Layout With Separate Living And Family Rooms, Plus A True Backyard Retreat - Complete With A Zen-Worthy Swim Spa, Perfect For Relaxing Or Entertaining Year-Round. Step Inside To Upgraded Flooring, California Shutters, And An Abundance Of Pot Lights Throughout, Creating A Bright, Warm, And Inviting Atmosphere From The Moment You Walk In. The Spacious Kitchen Is Open Concept - Featuring A Center Island, Quartz Countertops, Built-In Smart Stainless Steel Appliances, Generous Upper And Lower Cabinetry, And A Side Pantry Offering All The Storage You Could Need. Upstairs, The Primary Retreat Impresses With A Spacious Layout, A 4-Piece Ensuite, And A Large Walk-In Closet. A Conveniently Located Laundry Room Adds Everyday Ease, While Two Additional Bedrooms And A Second 4-Piece Bathroom Offer Plenty Of Space For Family Or Guests. Location Is Everything, And This Home Delivers! Families Will Love The Access To Top-Rated Schools, Including St. Veronica Catholic Elementary, St. Scholastica Catholic Elementary, Saint Francis Xavier Catholic Secondary, Rattlesnake Point Public School, And P.L. Robertson Public School - All Within Close Reach. For Peace Of Mind, Just A 6-Minute Drive To Milton District Hospital For Peace Of Mind. A Rare Blend Of Style, Function, And Location - This Is The One You'Ve Been Waiting For.
Rooms
Main Floor
| Living Room | 4.39 × 4.11 m | Open Concept California Shutters Pot Lights |
| Breakfast | 3.65 × 2.77 m | Open Concept Laminate California Shutters |
| Kitchen | 3.53 × 2.16 m | Open Concept Stainless Steel Appl Quartz Counter |
| Family Room | 4.26 × 3.44 m | Open Concept W/O To Yard Pot Lights |
Second Floor
| Primary Bedroom | 4.87 × 4.75 m | 4 Pc Ensuite Walk-In Closet(s) California Shutters |
| Bedroom 2 | 3.20 × 3.05 m | California Shutters Laminate Closet |
| Bedroom 3 | 3.41 × 2.74 m | Large Window California Shutters Closet |
Features
- Air Exchanger
- Carpet Free
- Sump Pump
- Water Purifier
- Water Softener
- Unfinished
- Central Air
- 2-Storey
Financials
Annual Taxes
$3,849.16
Estimated Rental Income
Entire property$3,200 – $4,800/mo
Rental yield4.5% – 6.7%
*Estimates based on comparable rentals in the area. Actual income may vary.
Market Data — Milton
Days on market0 days
Buyer's MarketSeller's Market
Based on active listings in Milton. Data updates daily.
Demographics — Milton
Population
132,979
Avg Household Income
$132,000
Age Distribution
0-19
26%
20-34
20%
35-49
26%
50-64
17%
65+
11%
Ownership87% own · 13% rent
EnglishUrduPunjabiArabicHindi
Getting around
How walkable, bikeable, and transit-friendly this neighbourhood is.
60
/ 100
Walk Score
Somewhat Walkable
45
/ 100
Transit Score
Some Transit
50
/ 100
Bike Score
Bikeable
Scores are estimates based on neighbourhood data and are for informational purposes only.
MLS® data courtesy of the Toronto Regional Real Estate Board (TRREB).
The information provided herein must only be used by consumers that have a bona fide interest in the purchase, sale, or lease of real estate and may not be used for any commercial purpose or any other purpose. Listing information is deemed reliable but is not guaranteed accurate by the Toronto Regional Real Estate Board, the listing brokerage, or this website. The trademarks REALTOR®, REALTORS® and the REALTOR® logo are controlled by The Canadian Real Estate Association (CREA) and identify real estate professionals who are members of CREA. MLS®, Multiple Listing Service®, and the associated logos are owned by CREA. Not intended to solicit properties currently listed for sale or buyers under contract.
You may also like
More homes in Milton
Hand-picked listings with a similar price range and style.
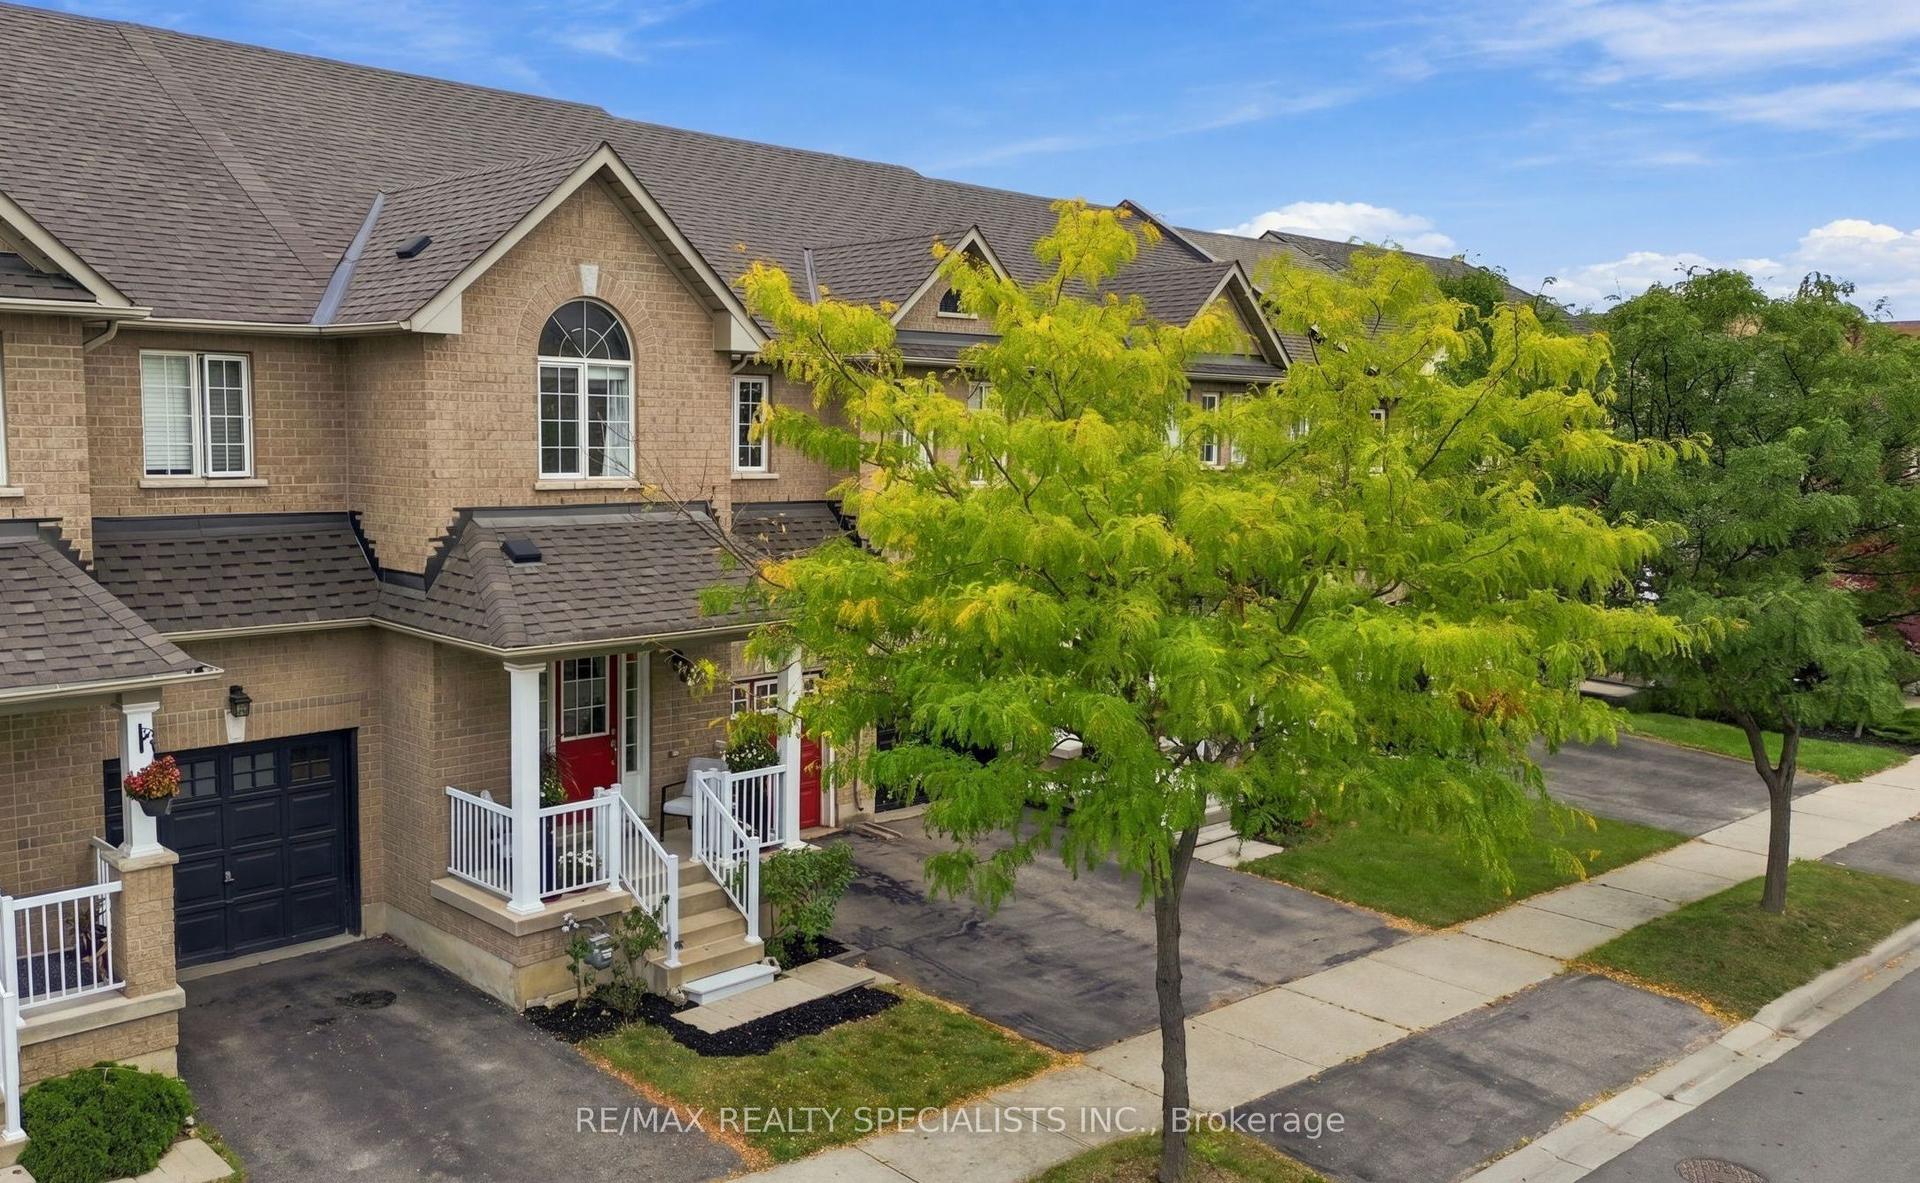
For Sale1 day ago
$849,900
Townhouse
est. $3,726/mo
1140 Bonin Crescent, 1027 - CL Clarke
Milton, ON
3 bd
3 ba
1,750
2
MLS# W13798360Re/Max Realty Specialists Inc.
WhatsApp Aman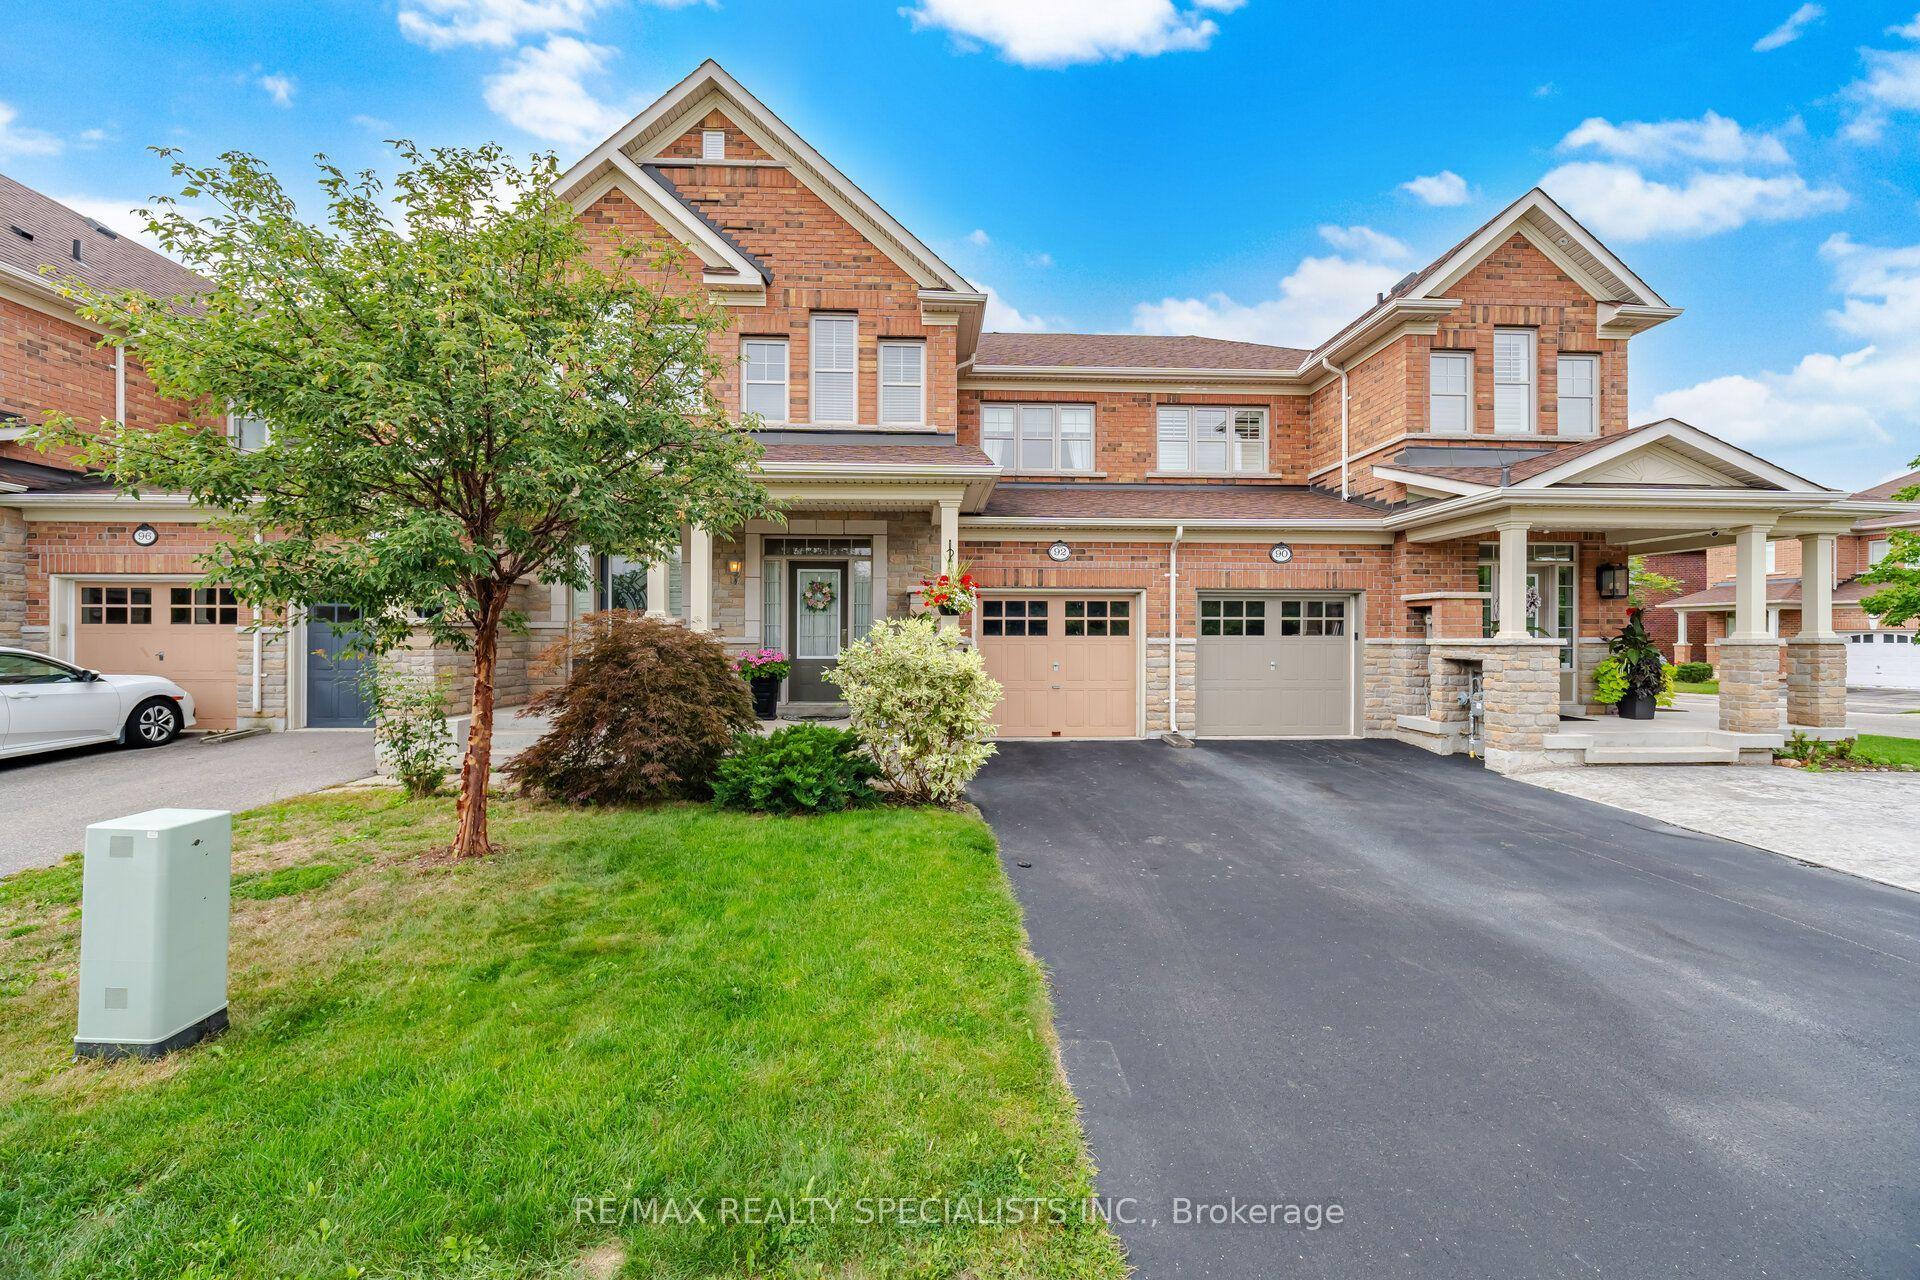
For Sale11 h ago
$909,800
Townhouse
est. $3,989/mo
92 Hanson Crescent, 1036 - SC Scott
Milton, ON
3 bd
4 ba
1,750
3
MLS# W13802562Re/Max Realty Specialists Inc.
WhatsApp Aman