For Sale
Just Listed
2076 Autumn Breeze Drive S
Cooksville, Mississauga, ON
$1,988,000
3+1Bd
3Ba
2,250+sqft
8Parking
105 x 139.18 ftlot
$884/sqft
DetachedMLS# W13619738Listed 2026-07-300 DOM
Cooling
Central Air
Basement
Finished
Just listed! New listings in Mississauga often receive offers within the first week.
About this home
A Rare Opportunity To Secure A Premium 105 X 139 Ft Lot On One Of Gordon Woods' Most Sought-After Streets. This Sun-Drenched Bungalow Offers Immediate Livability With Long-Term Upside. Move In, Renovate Over Time, Or Build New On One Of The Most Established And Private Lots In This Prestigious Mississauga Enclave. Surrounded By Mature Trees Offering Exceptional Privacy Rarely Found This Close To The City, With A Private Backyard Pool And All-Day Sun Exposure. Inside, Vaulted Ceilings, Skylights, And Oversized Windows Fill The Principal Rooms With Natural Light, While The Family Room's Fireplace And Walkout To The Pool Anchor Everyday Living. The Primary Suite Offers A Private Retreat With Its Own Fireplace, Pool Access, And A Spa-Style Ensuite. The Lower Level Adds A Large Rec Room, Guest Bedroom, And Custom Bar Lounge For Extended Entertaining. Oversized Double Garage And Parking For 8 Complete The Package. Minutes To Top-Rated Schools, Lake Ontario, Port Credit, And Major Commuting Routes. A Premium Gordon Woods Lot With Flexibility To Live Now And Create Significant Value Down The Line.
PoolGarageWalkoutFireplace
Rooms
Main Floor
| Foyer | 4.52 × 5.38 m | Skylight Vaulted Ceiling(s) Tile Floor |
| Living Room | 6.20 × 7.95 m | Hardwood Floor Vaulted Ceiling(s) W/O To Patio |
| Dining Room | 6.20 × 7.95 m | Hardwood Floor Open Concept Vaulted Ceiling(s) |
| Kitchen | 5.49 × 3.83 m | Stainless Steel Appl Granite Counters Open Concept |
| Family Room | 6.54 × 4.64 m | Fireplace W/O To Pool Hardwood Floor |
| Laundry | 3.46 × 3.18 m | Separate Room Side Door Laundry Sink |
| Primary Bedroom | 4.98 × 5.38 m | 6 Pc Ensuite 2 Way Fireplace W/O To Pool |
| Bedroom 2 | 3.77 × 4.50 m | Double Closet Bay Window Hardwood Floor |
| Bedroom 3 | 3.77 × 2.94 m | Hardwood Floor |
Lower
| Recreation | 14.13 × 7.93 m | Hardwood Floor B/I Closet Pot Lights |
| Bedroom | 4.06 × 3.16 m | 3 Pc Bath Hardwood Floor |
| Sitting | 3.86 × 2.37 m | Fireplace Wet Bar Hardwood Floor |
Features
- Auto Garage Door Remote
- Bar Fridge
- Built-In Oven
- Carpet Free
- Primary Bedroom - Main Floor
- Hot Tub
- Privacy
- Patio
- Finished
- Central Air
- Bungalow
Financials
Annual Taxes
$12,240.95
Estimated Rental Income
Entire property$3,200 – $4,800/mo
Rental yield1.9% – 2.9%
*Estimates based on comparable rentals in the area. Actual income may vary.
Market Data — Mississauga
Days on market0 days
Buyer's MarketSeller's Market
Based on active listings in Mississauga. Data updates daily.
Demographics — Mississauga
Population
717,961
Avg Household Income
$105,000
Age Distribution
0-19
21%
20-34
20%
35-49
21%
50-64
20%
65+
18%
Ownership71% own · 29% rent
EnglishUrduArabicPunjabiPolish
Our estimate for this home
Estimated range
$1.37M – $1.60M
Mid-point $1.49M · ~$660/sqft
How this listing compares
$1.37MList · $1.99M$1.60M
Medium confidence·Based on 27 cooksville comparables
Estimated range is generated automatically from active comparables and is for informational purposes only. Not an appraisal — contact Aman for a full comparative market analysis that factors in condition, renovations, and positioning.
Getting around
How walkable, bikeable, and transit-friendly this neighbourhood is.
68
/ 100
Walk Score
Somewhat Walkable
62
/ 100
Transit Score
Good Transit
76
/ 100
Bike Score
Very Bikeable
Scores are estimates based on neighbourhood data and are for informational purposes only.
MLS® data courtesy of the Toronto Regional Real Estate Board (TRREB).
The information provided herein must only be used by consumers that have a bona fide interest in the purchase, sale, or lease of real estate and may not be used for any commercial purpose or any other purpose. Listing information is deemed reliable but is not guaranteed accurate by the Toronto Regional Real Estate Board, the listing brokerage, or this website. The trademarks REALTOR®, REALTORS® and the REALTOR® logo are controlled by The Canadian Real Estate Association (CREA) and identify real estate professionals who are members of CREA. MLS®, Multiple Listing Service®, and the associated logos are owned by CREA. Not intended to solicit properties currently listed for sale or buyers under contract.
You may also like
More homes in Mississauga
Hand-picked listings with a similar price range and style.
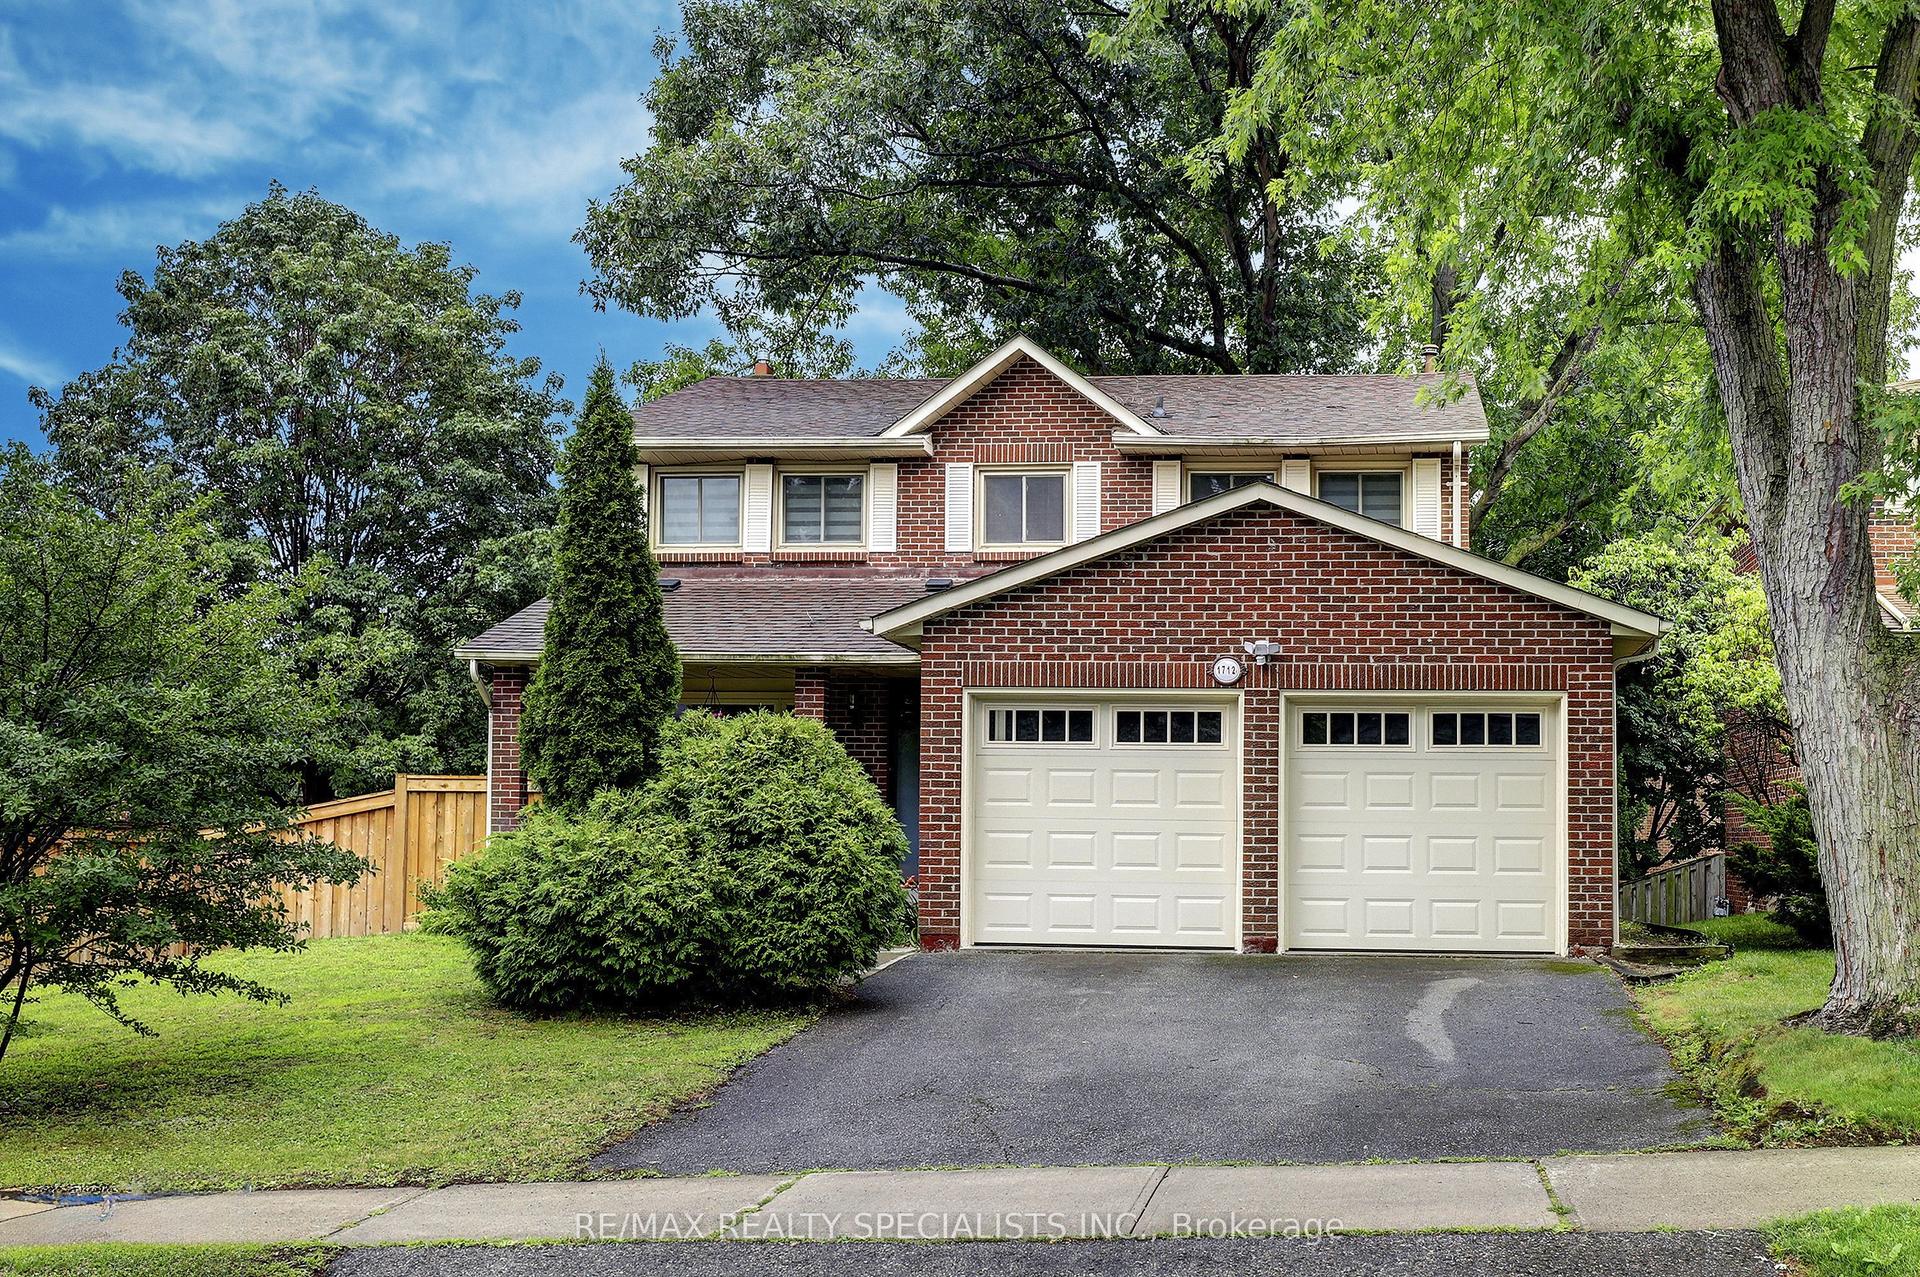
For Sale1 day ago
$1,599,993
Detached
est. $7,014/mo
1712 Fifeshire Court, Erin Mills
Mississauga, ON
4 bd
3 ba
2,250
6
MLS# W13616832Re/Max Realty Specialists Inc.
WhatsApp Aman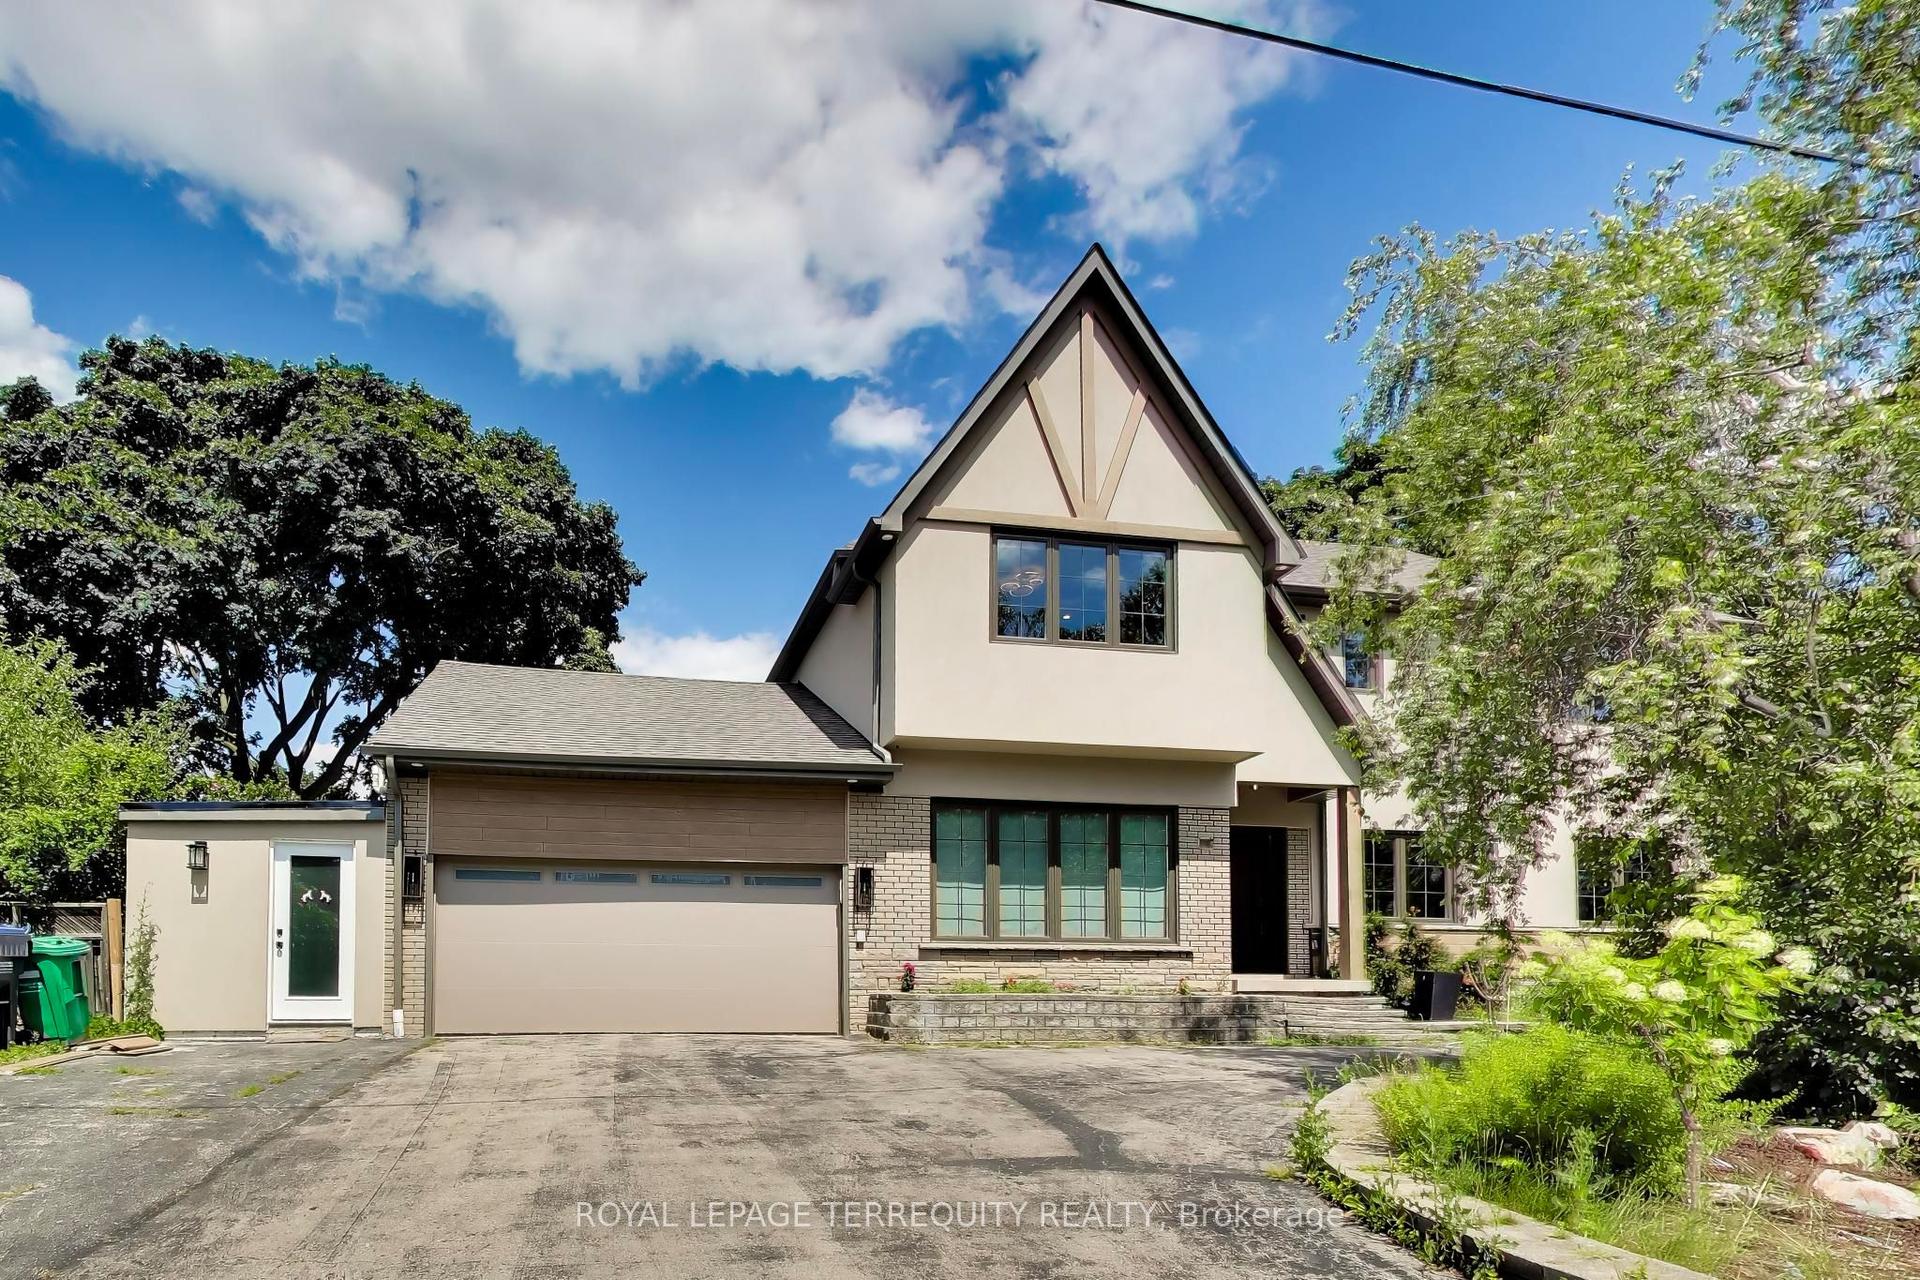
For Sale1 day ago
$2,400,000
Detached
est. $10,522/mo
1621 Skyline Drive, Lakeview
Mississauga, ON
3+1 bd
7 ba
2,750
10
MLS# W13616592Royal Lepage Terrequity Realty
WhatsApp Aman