For Sale
Just Listed
Open House Sat 18–20
188 Queens Avenue
Mimico, Toronto, ON
$899,000
2Bd
2Ba
1,300+sqft
3Parking
38.75 x 132 ftlot
$692/sqft
DetachedMLS# W13622256Listed 2026-07-301 DOM
Cooling
Central Air
Basement
Finished
Just listed! New listings in Toronto often receive offers within the first week.
About this home
Welcome to one of Mimico's best-kept secrets. Set on an impressive 38.75 x 132 ft lot, this beautifully maintained bungalow offers the perfect balance of comfort, privacy, and resort-style living in one of South Etobicoke's most desirable neighbourhoods.The backyard is where this home truly shines. Spend your summers enjoying the inground pool, unwind under the covered gazebo, host family dinners on the expansive deck, or relax year-round in the bright sunroom overlooking your private outdoor oasis. Surrounded by mature trees and lush landscaping, this is a backyard designed for making memories.Inside, you'll find a bright, thoughtfully updated home featuring a modern kitchen with granite countertops, stainless steel appliances, abundant cabinetry, and a functional layout that flows effortlessly into the living and dining areas. Hardwood floors, large windows, and tasteful finishes create a warm and inviting atmosphere throughout. The finished lower level offers additional living space, ideal for a recreation room, home office, gym, or guest accommodations.The location is just as impressive. Nestled on a quiet, family-friendly street in the heart of Mimico, you're only minutes from Lake Ontario, waterfront parks and trails, the Mimico GO Station, TTC, the Gardiner Expressway, top-rated schools, local cafés, restaurants, and shopping. Enjoy the charm of an established neighbourhood while staying connected to downtown Toronto in minutes.Whether you're entertaining friends by the pool, enjoying your morning coffee in the sunroom, or taking an evening stroll to the lake, this home offers a lifestyle that's hard to match.A rare opportunity to own a move-in-ready home in one of Etobicoke's most sought-after communities. Come experience everything this exceptional property has to offer.
PoolWaterfrontHardwood
Rooms
Basement
| Laundry | 3.63 × 1.81 m | |
| Recreation | 6.65 × 3.45 m | W/W Closet |
| Bedroom | 3.13 × 1.94 m |
Other
| Living Room | 3.80 × 4.11 m | Picture Window Hardwood Floor Combined w/Dining |
| Dining Room | 3.01 × 2.44 m | Formal Rm Hardwood Floor Open Concept |
| Kitchen | 3.56 × 3.50 m | Family Size Kitchen Granite Counters Backsplash |
| Primary Bedroom | 3.00 × 3.68 m | Closet Hardwood Floor |
| Bedroom 2 | 3.08 × 2.90 m | Hardwood Floor W/O To Sunroom |
| Sunroom | 3.30 × 2.92 m | W/O To Yard |
Features
- Carpet Free
- Finished
- Separate Entrance
- Central Air
- Bungalow
Financials
Annual Taxes
$6,468.43
Estimated Rental Income
Entire property$2,600 – $3,800/mo
Basement apartment$1,800 – $2,500/mo
Rental yield3.5% – 5.1%
*Estimates based on comparable rentals in the area. Actual income may vary.
Market Data — Toronto
Days on market1 days
Buyer's MarketSeller's Market
Based on active listings in Toronto. Data updates daily.
Demographics — Toronto
Population
2,794,356
Avg Household Income
$102,000
Age Distribution
0-19
19%
20-34
24%
35-49
21%
50-64
19%
65+
17%
Ownership53% own · 47% rent
EnglishMandarinCantoneseTagalogTamil
Our estimate for this home
Estimated range
$1.30M – $1.51M
Mid-point $1.41M · ~$1082/sqft
How this listing compares
$1.30MList · $899K$1.51M
Medium confidence·Based on 10 mimico comparables
Estimated range is generated automatically from active comparables and is for informational purposes only. Not an appraisal — contact Aman for a full comparative market analysis that factors in condition, renovations, and positioning.
Getting around
How walkable, bikeable, and transit-friendly this neighbourhood is.
73
/ 100
Walk Score
Very Walkable
59
/ 100
Transit Score
Good Transit
61
/ 100
Bike Score
Bikeable
Scores are estimates based on neighbourhood data and are for informational purposes only.
MLS® data courtesy of the Toronto Regional Real Estate Board (TRREB).
The information provided herein must only be used by consumers that have a bona fide interest in the purchase, sale, or lease of real estate and may not be used for any commercial purpose or any other purpose. Listing information is deemed reliable but is not guaranteed accurate by the Toronto Regional Real Estate Board, the listing brokerage, or this website. The trademarks REALTOR®, REALTORS® and the REALTOR® logo are controlled by The Canadian Real Estate Association (CREA) and identify real estate professionals who are members of CREA. MLS®, Multiple Listing Service®, and the associated logos are owned by CREA. Not intended to solicit properties currently listed for sale or buyers under contract.
You may also like
More homes in Toronto
Hand-picked listings with a similar price range and style.
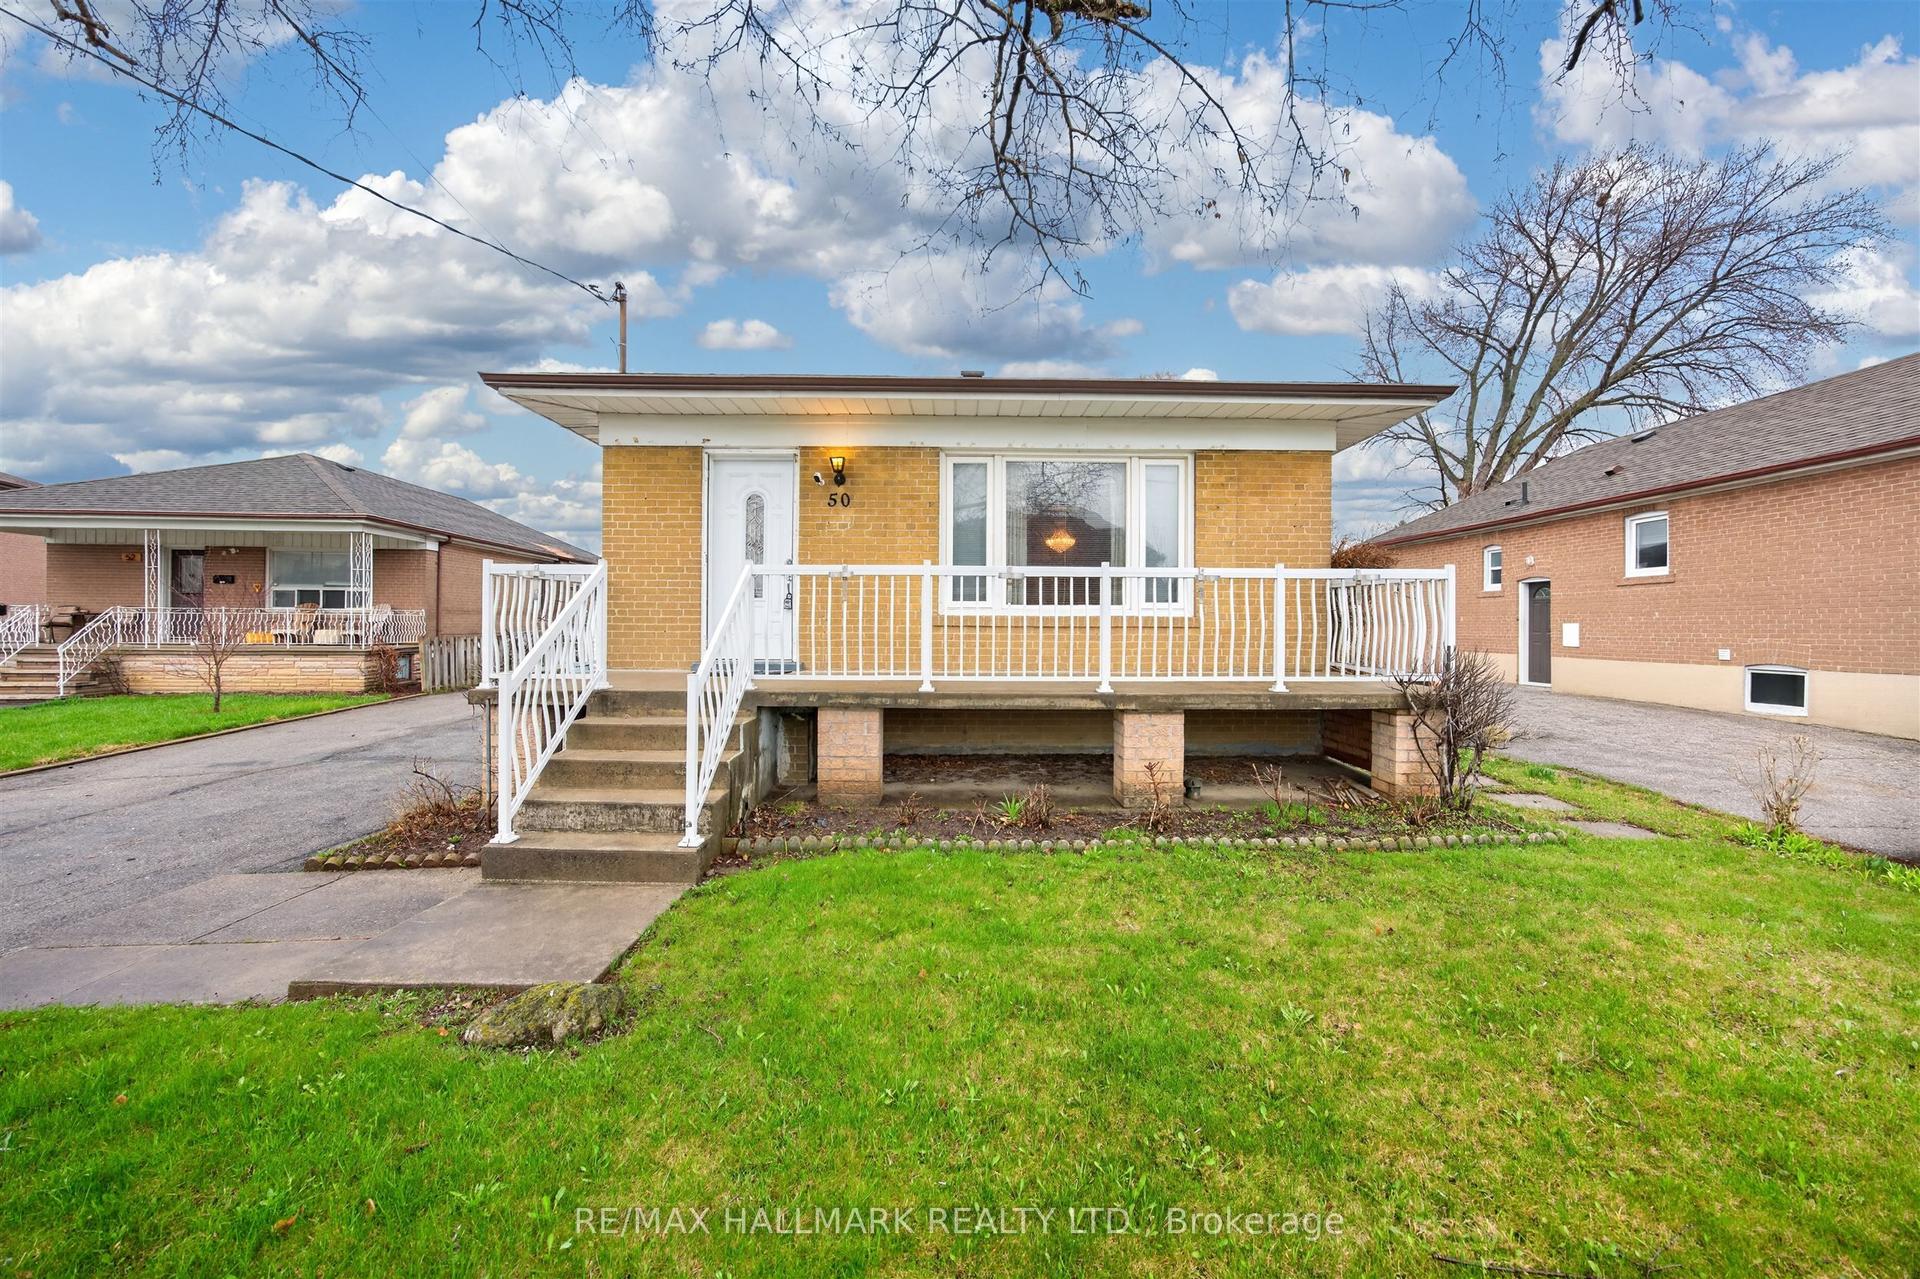
For Sale11 days ago
$899,000
Detached
est. $3,941/mo
50 Dorking Crescent, Downsview-Roding-CFB
Toronto, ON
3+1 bd
2 ba
900
6
MLS# W13582930Re/Max Hallmark Realty Ltd.
WhatsApp Aman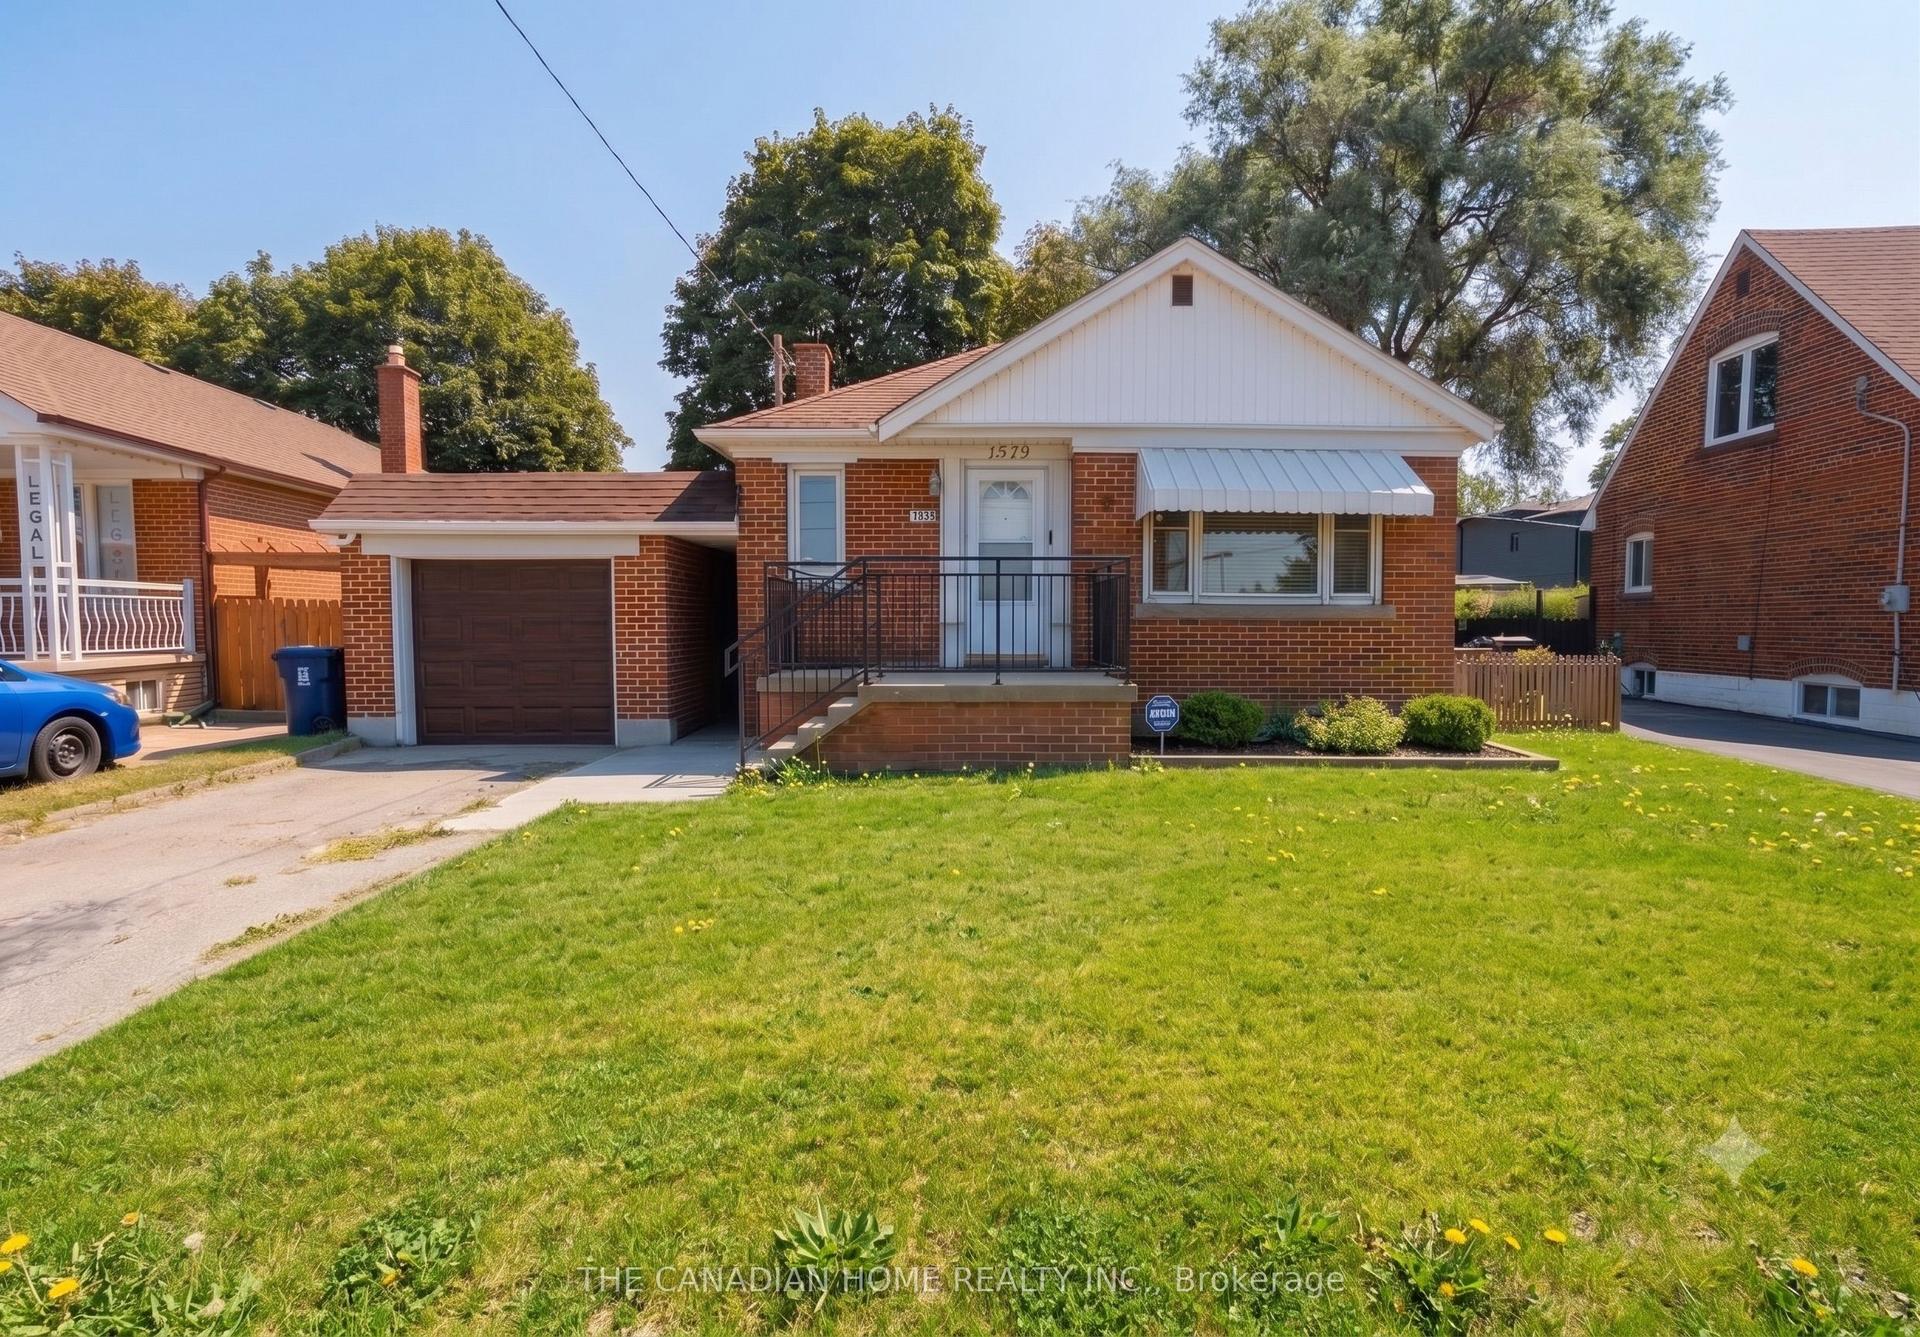
For Sale6 h ago
$1,075,000
Detached
est. $4,713/mo
1373 Pharmacy Avenue, Wexford-Maryvale
Toronto, ON
3+2 bd
2 ba
1,300
3
MLS# E13625132The Canadian Home Realty Inc.
WhatsApp Aman