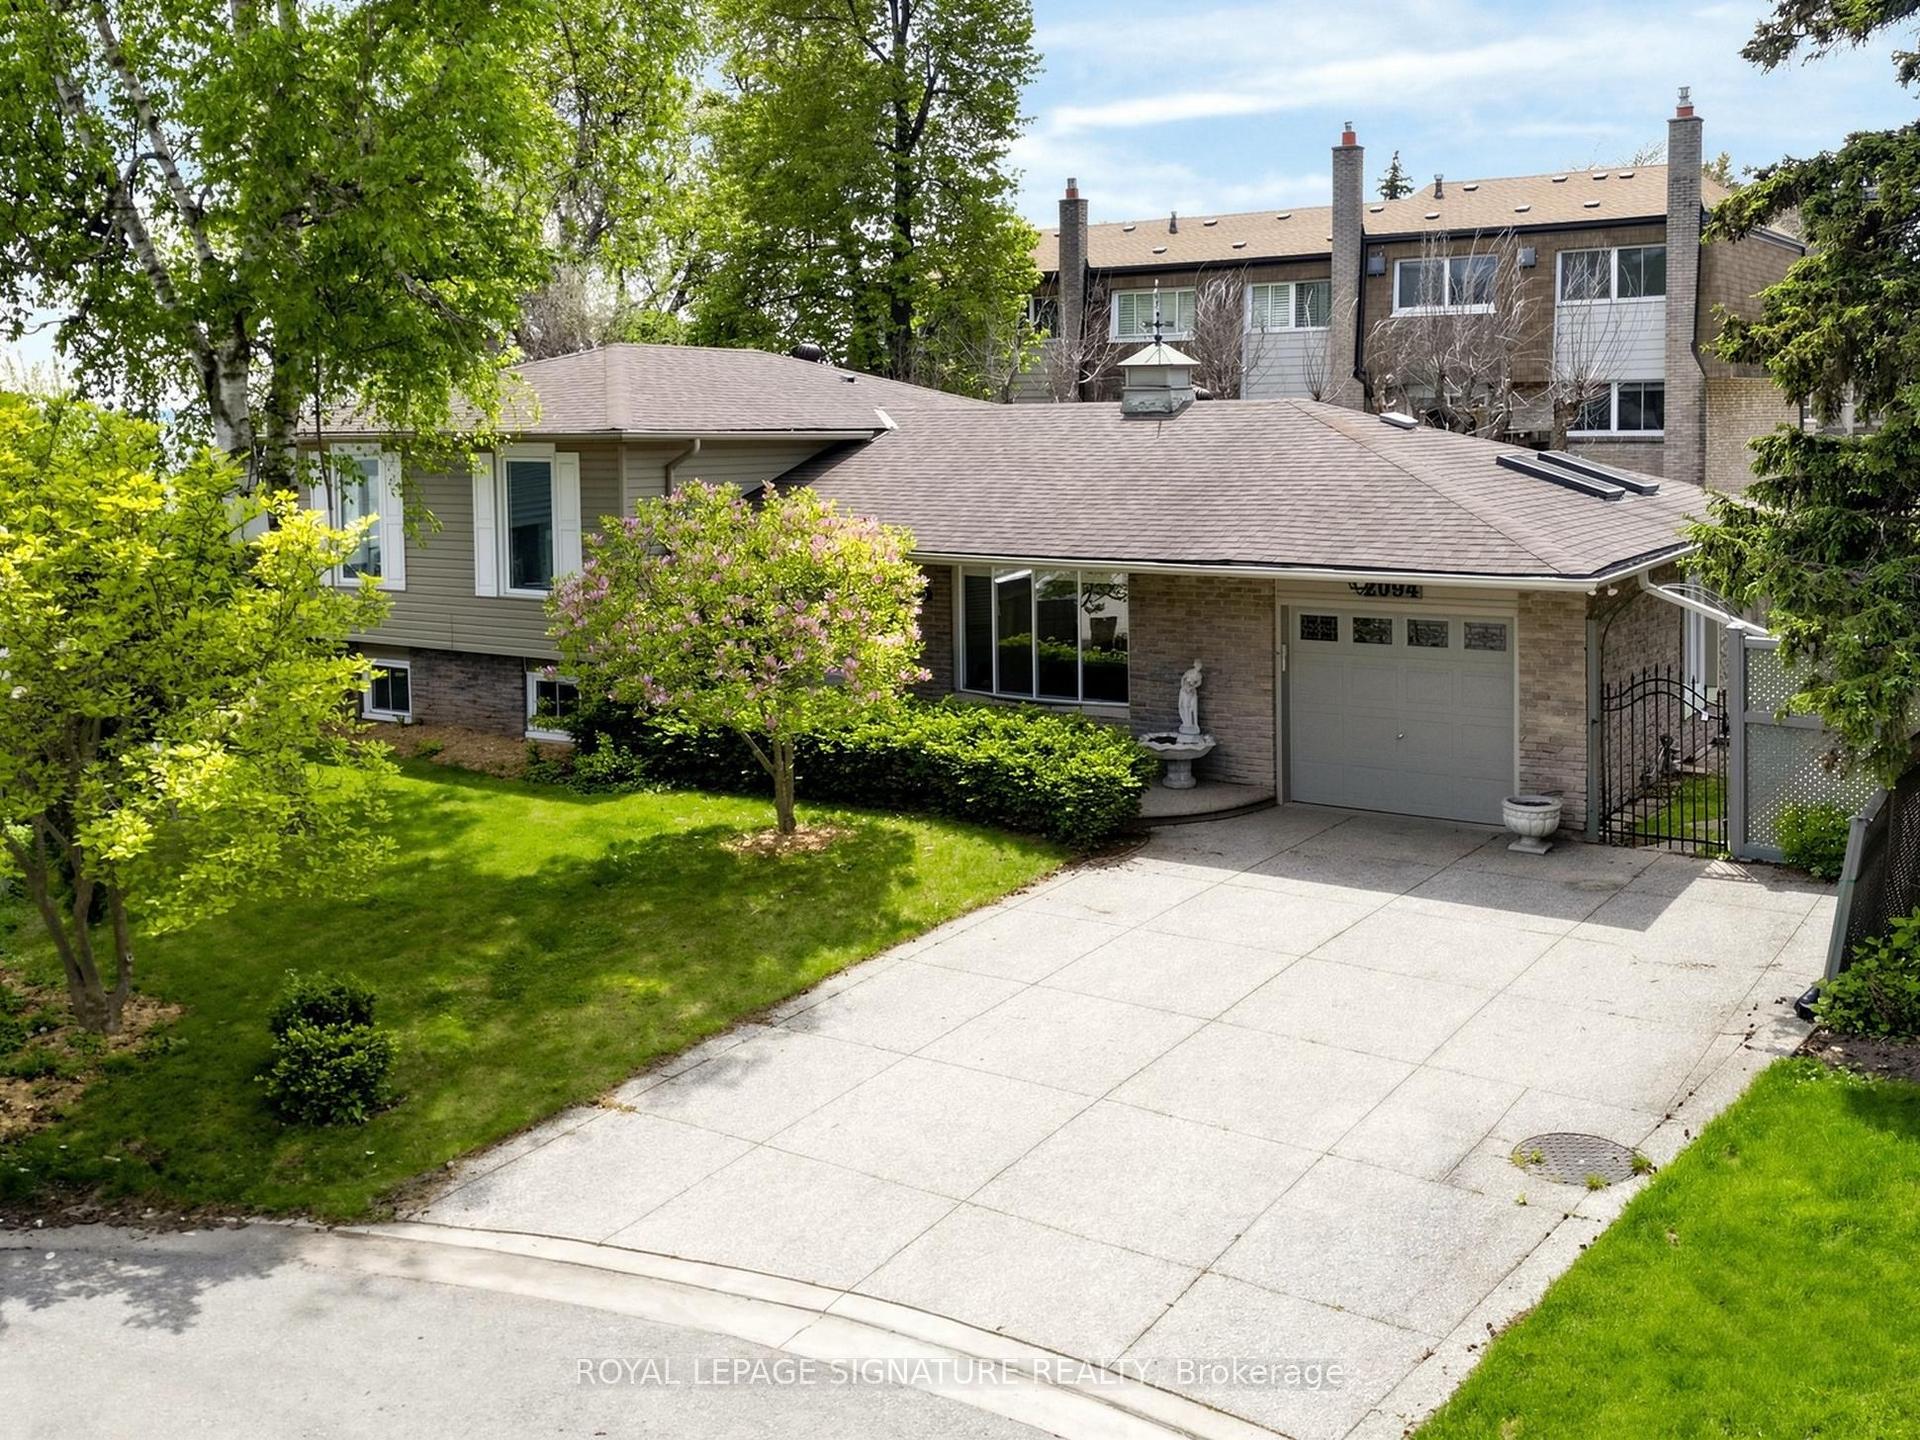
For Sale
Just Listed
2116 Blackforest Crescent
1019 - WM Westmount, Oakville, ON
$1,550,000
4Bd
4Ba
2,750+sqft
5Parking
45.93 x 80.38 ftlot
$564/sqft
DetachedMLS# W13622624Listed 2026-07-301 DOM
Heating
Water Heater Owned
Cooling
Central Vacuum
Basement
Finished
Just listed! New listings in Oakville often receive offers within the first week.
About this home
Welcome to 2116 Blackforest Crescent. Located in the quiet, family-friendly Westmount neighbourhood of Oakville, this beautiful 4-bedroom, 4-bathroom home offers approximately 4,100 square feet of finished living space designed for today's family. Featuring spacious principal rooms, a private backyard, a double car garage, and a driveway with no sidewalk, this exceptional property combines comfort, functionality, and style in one of Oakville's most desirable communities. The main floor is thoughtfully designed for both everyday living and entertaining, featuring spacious living, dining and family rooms and a well-appointed kitchen with a centre island, ample cabinetry, and generous eat in area. Upstairs, you'll find 4 spacious bedrooms, all featuring hardwood flooring. The primary suite offers a walk-in closet and a 5 piece private ensuite, while a second bedroom also enjoys its own private 4 piece ensuite. Two additional generously sized bedrooms share a well-appointed 4 piece bathroom, providing plenty of space for your family. A conveniently located second-floor laundry room adds everyday functionality and ease. The finished basement extends the home's living space with a large recreation room featuring laminate flooring, built-in wall shelving, a stylish wet bar, and a cozy fireplace. A versatile additional room provides the perfect space for a private home office or guest space and a dedicated storage area for added functionality. The fully fenced backyard provides a private retreat with landscaped grounds and an in-ground irrigation system (servicing both the front and rear yards) for added convenience and easy maintenance. Enjoy the convenience of being just minutes from scenic trails, parks, shopping, and top-rate schools. Don't miss the opportunity to make this beautiful property your own!
GarageHardwoodFireplace
Rooms
Main Floor
| Family Room | 5.44 × 4.29 m | Hardwood Floor Fireplace |
| Kitchen | 7.27 × 3.38 m | Eat-in Kitchen Ceramic Floor |
| Dining Room | 3.71 × 3.51 m | Hardwood Floor |
| Living Room | 4.34 × 3.73 m | Hardwood Floor |
Second Floor
| Primary Bedroom | 5.74 × 4.39 m | Hardwood Floor Walk-In Closet(s) |
| Bathroom | 3.35 × 3.19 m | 5 Pc Ensuite |
| Bedroom 2 | 4.24 × 3.76 m | Hardwood Floor Walk-In Closet(s) |
| Bathroom | 2.94 × 1.52 m | 4 Pc Ensuite |
| Bedroom 3 | 4.35 × 3.73 m | Hardwood Floor |
| Bedroom 4 | 3.76 × 3.76 m | Hardwood Floor |
| Bathroom | 2.82 × 1.51 m | 4 Pc Bath |
| Laundry | 2.48 × 1.93 m | Laundry Sink |
Basement
| Recreation | 11.43 × 5.31 m | Laminate |
| Office | 4.27 × 3.40 m |
Other
| Bathroom | 2.06 × 0.89 m | 2 Pc Ensuite |
Features
- Auto Garage Door Remote
- Carpet Free
- Central Vacuum
- Water Heater Owned
- Finished
- Central Air
- 2-Storey
Financials
Annual Taxes
$7,258.69
Estimated Rental Income
Entire property$4,000 – $6,500/mo
Basement apartment$1,800 – $2,500/mo
Rental yield3.1% – 5.0%
*Estimates based on comparable rentals in the area. Actual income may vary.
Market Data — Oakville
Days on market1 days
Buyer's MarketSeller's Market
Based on active listings in Oakville. Data updates daily.
Demographics — Oakville
Population
213,759
Avg Household Income
$152,000
Age Distribution
0-19
22%
20-34
16%
35-49
21%
50-64
22%
65+
19%
Ownership78% own · 22% rent
EnglishMandarinUrduArabicFrench
Our estimate for this home
Estimated range
$1.74M – $2.03M
Mid-point $1.89M · ~$686/sqft
How this listing compares
$1.74MList · $1.55M$2.03M
High confidence·Based on 36 1019 - wm westmount comparables
Estimated range is generated automatically from active comparables and is for informational purposes only. Not an appraisal — contact Aman for a full comparative market analysis that factors in condition, renovations, and positioning.
Getting around
How walkable, bikeable, and transit-friendly this neighbourhood is.
54
/ 100
Walk Score
Somewhat Walkable
39
/ 100
Transit Score
Some Transit
44
/ 100
Bike Score
Somewhat Bikeable
Scores are estimates based on neighbourhood data and are for informational purposes only.
MLS® data courtesy of the Toronto Regional Real Estate Board (TRREB).
The information provided herein must only be used by consumers that have a bona fide interest in the purchase, sale, or lease of real estate and may not be used for any commercial purpose or any other purpose. Listing information is deemed reliable but is not guaranteed accurate by the Toronto Regional Real Estate Board, the listing brokerage, or this website. The trademarks REALTOR®, REALTORS® and the REALTOR® logo are controlled by The Canadian Real Estate Association (CREA) and identify real estate professionals who are members of CREA. MLS®, Multiple Listing Service®, and the associated logos are owned by CREA. Not intended to solicit properties currently listed for sale or buyers under contract.
You may also like
More homes in Oakville
Hand-picked listings with a similar price range and style.
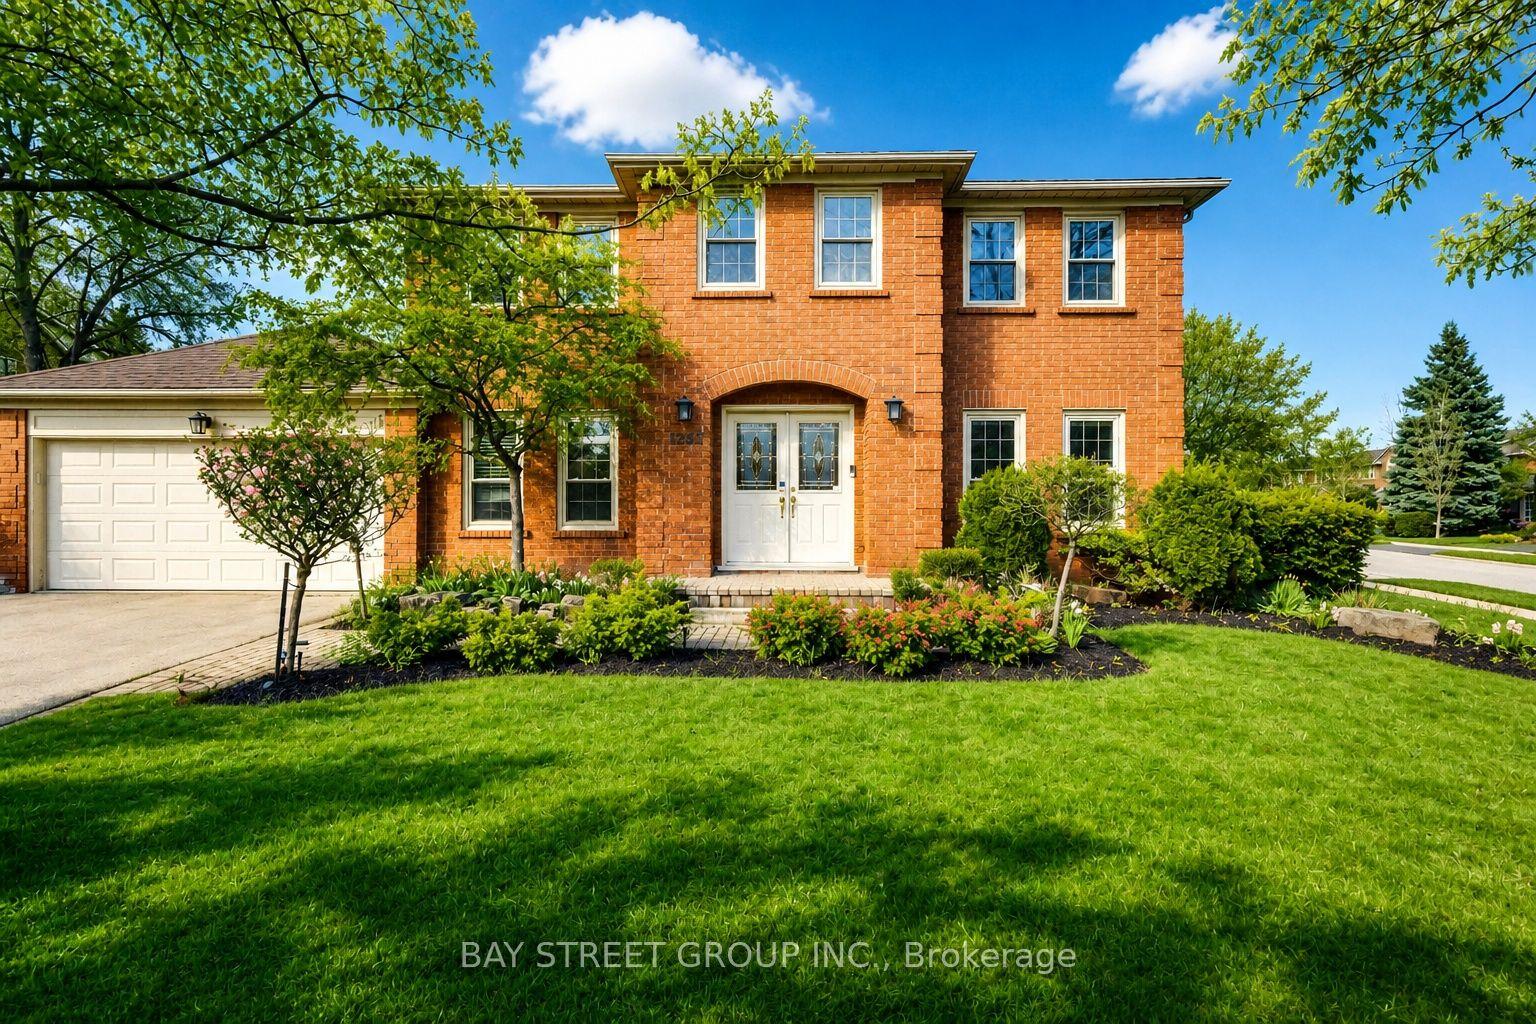
For Sale20 days ago
$1,658,000
Detached
est. $7,269/mo
1305 Monks Passage, 1007 - GA Glen Abbey
Oakville, ON
4+1 bd
4 ba
2,750
4
MLS# W13552962Bay Street Group Inc.
WhatsApp Aman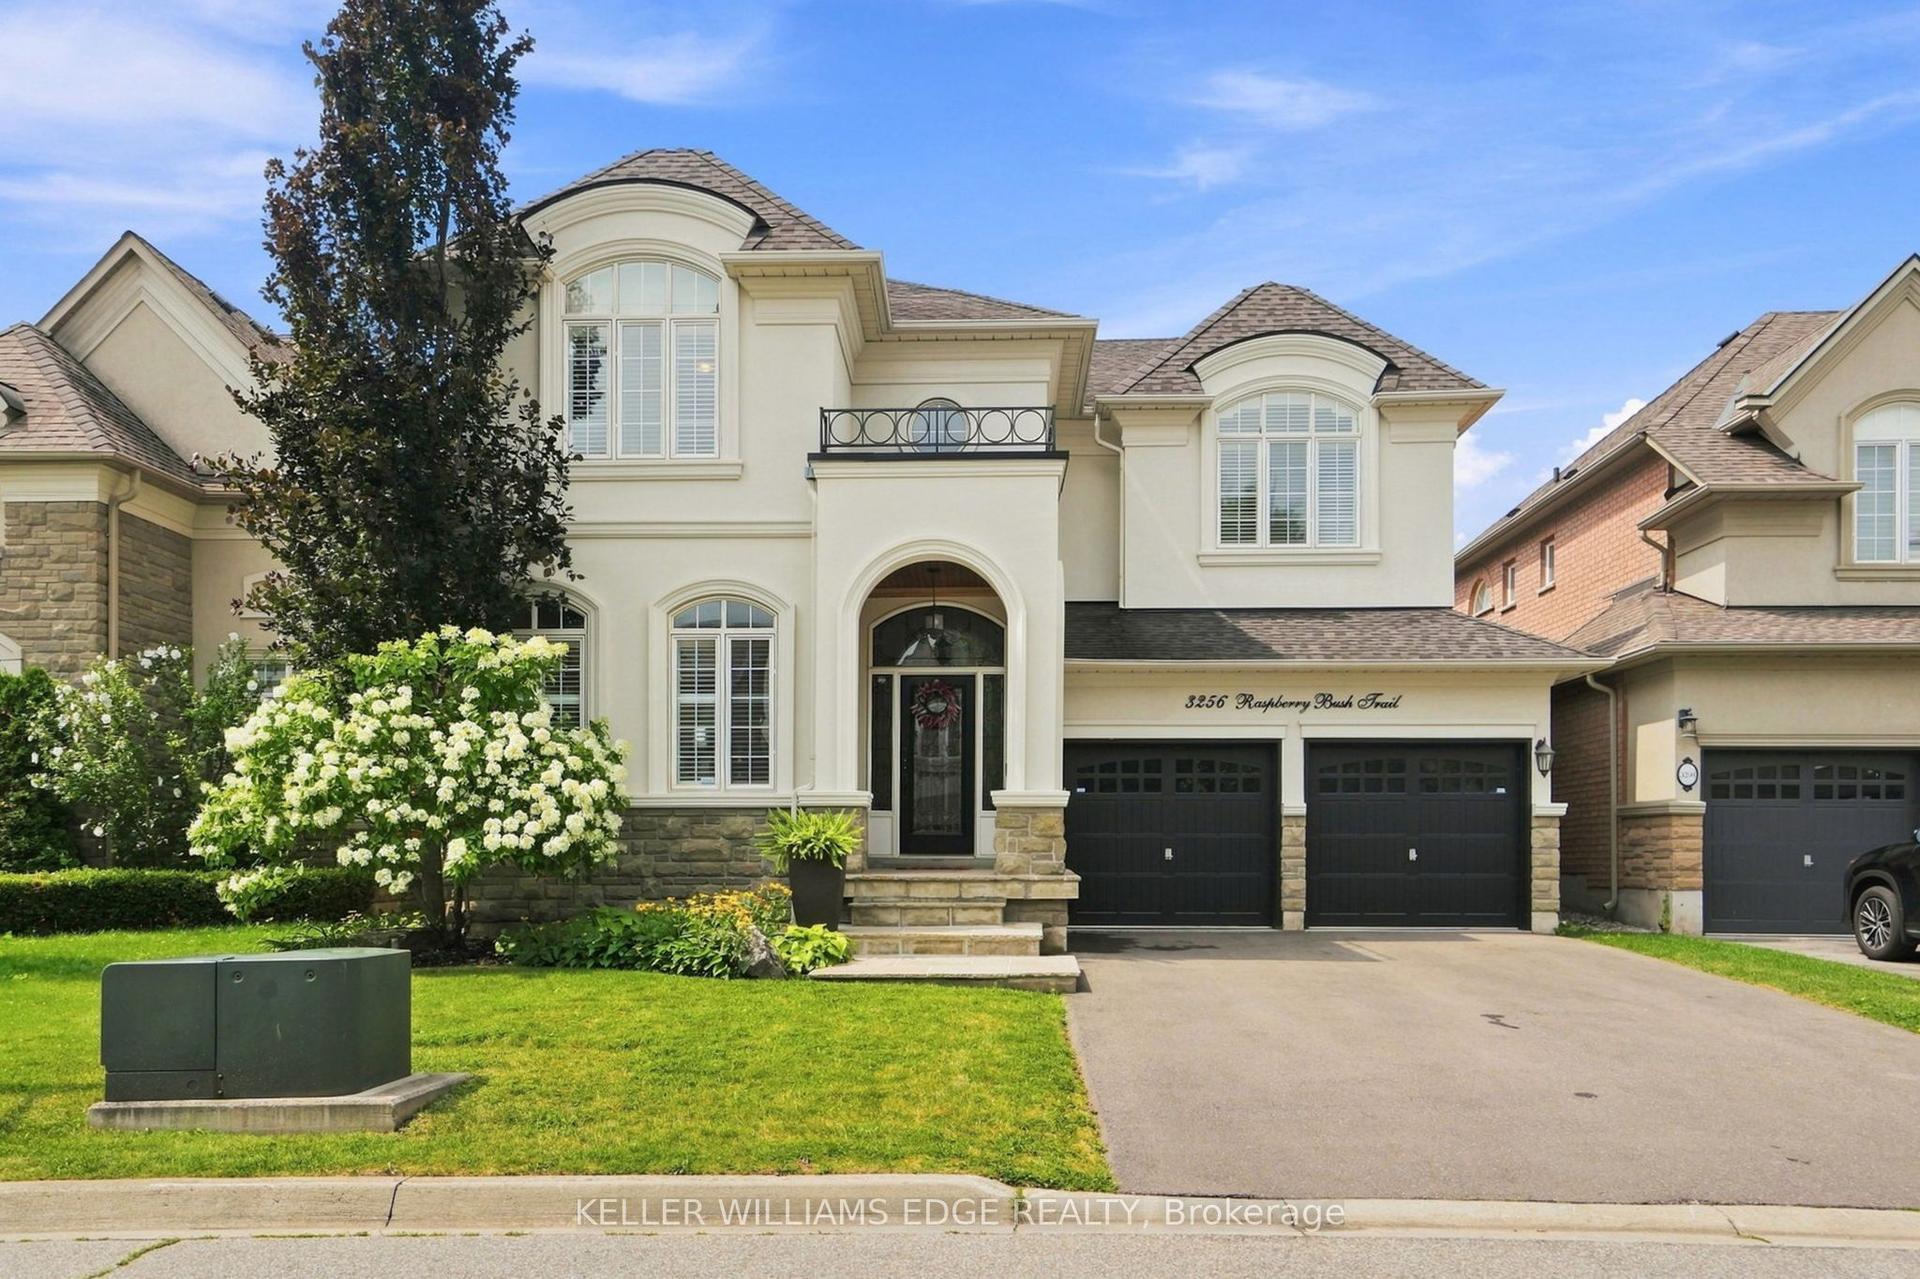
For Sale6 h ago
$1,699,000
Detached
est. $7,448/mo
3256 Raspberry Bush Trail, 1001 - BR Bronte
Oakville, ON
4 bd
4 ba
2,750
4
MLS# W13624592Keller Williams Edge Realty
WhatsApp Aman