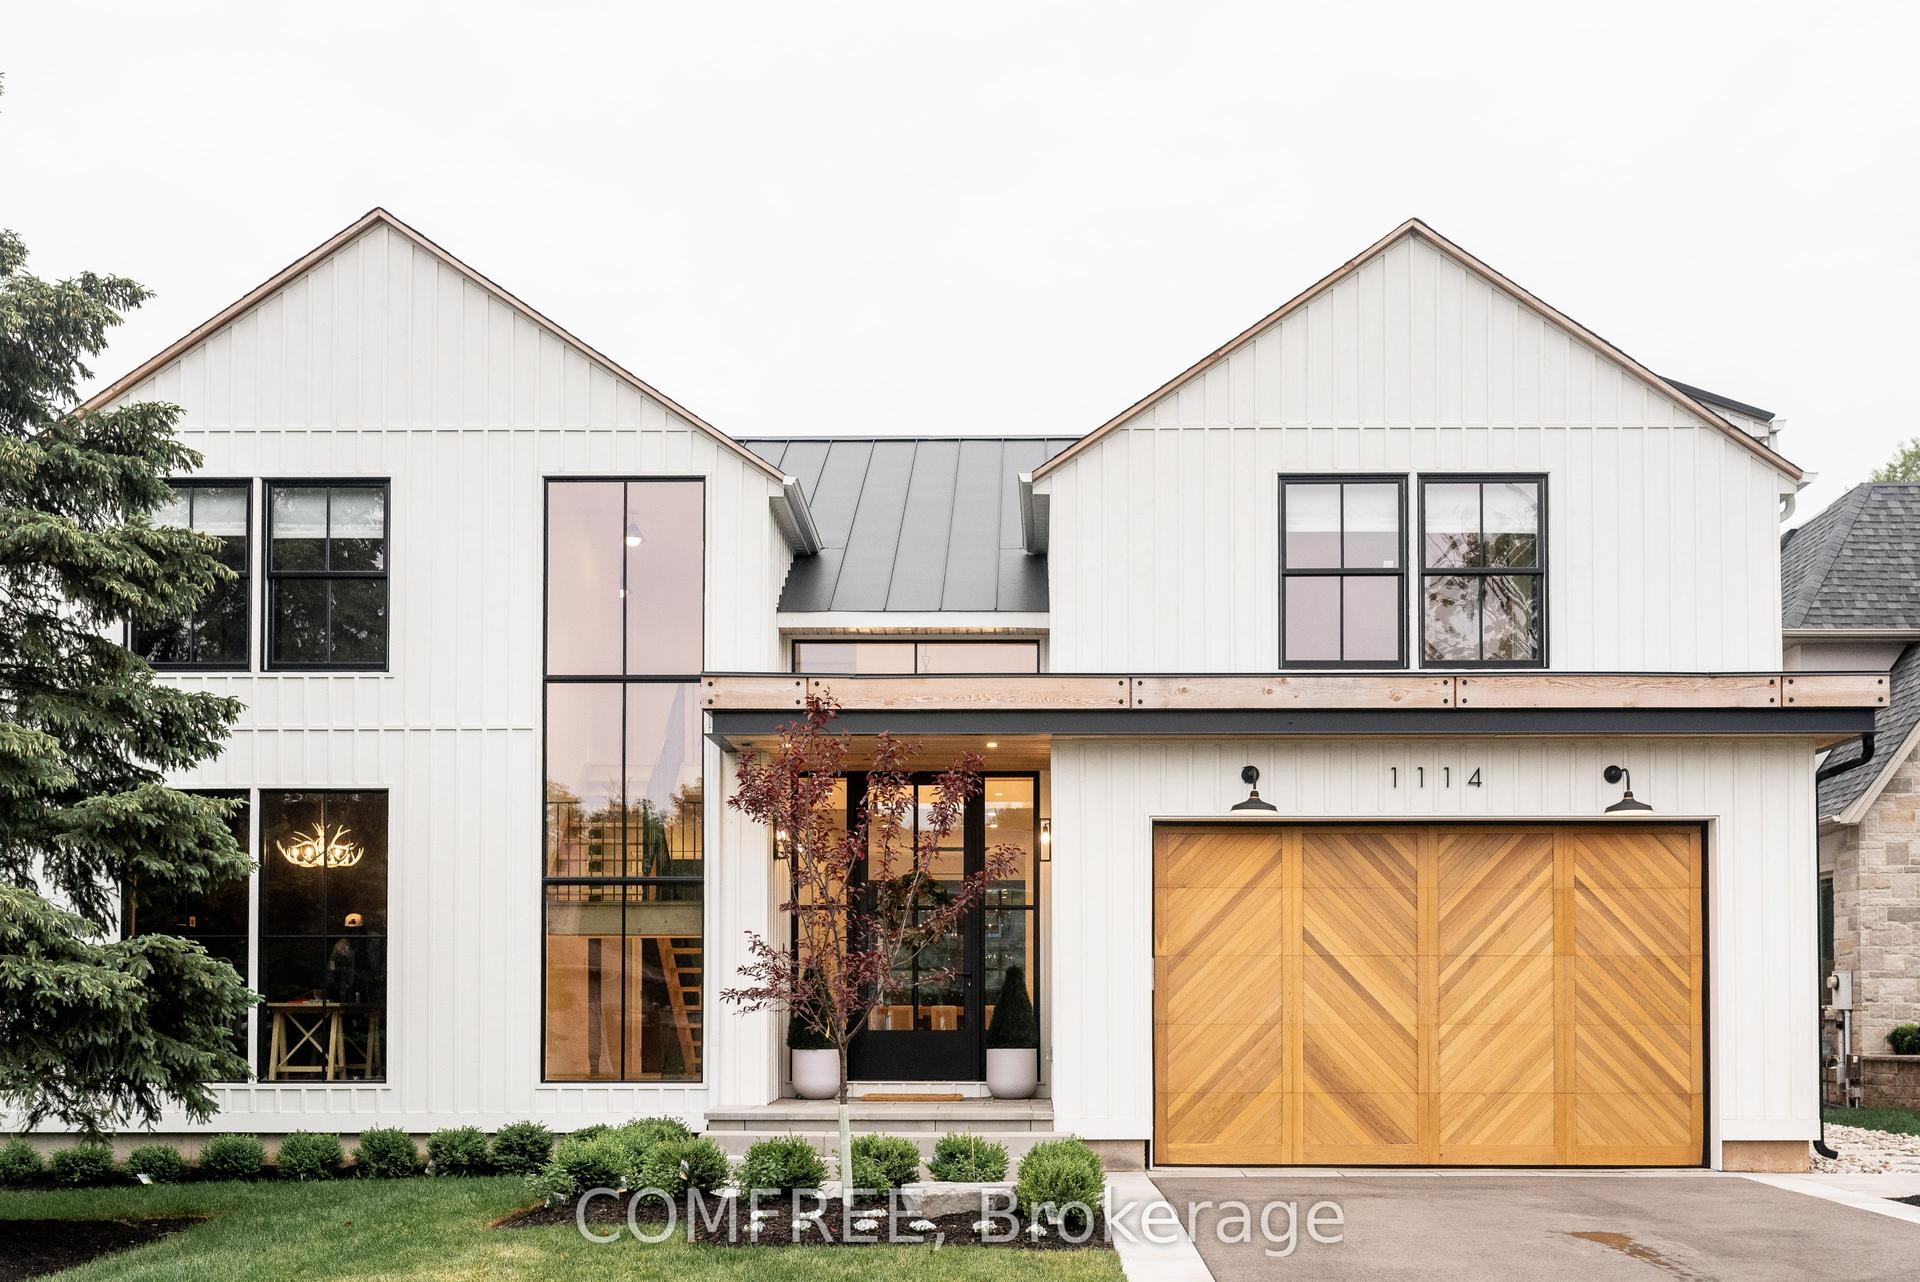
For Sale
1310 Duncan Road
1011 - MO Morrison, Oakville, ON
$3,399,000
3+1Bd
5Ba
3,250+sqft
4Parking
75 x 150 ftlot
$1046/sqft
DetachedMLS# W13631292Listed 2026-08-0321 DOM
Cooling
Central Vacuum
Basement
Finished
About this home
Spectacular custom home completely renovated to the studs with high-end finishes and a thoughtfully reimagined floor plan, blending timeless elegance with modern functionality. Situated on a premium 75x150 south-facing rectangular premium lot, this home is just a short walk to Oakville's top-rated schools.The exterior showcases new stucco with natural stone accents, oversized windows, and stunning curb appeal. Inside, the open-concept design features a grand living/dining room with soaring 13-ft ceilings and wood-burning fireplace, seamlessly flowing into a brand-new custom kitchen and family room. The chefs kitchen offers a massive center island, custom hardwood cabinetry, top-of-the-line appliances including a Wolf stove and Fisher & Paykel fridge, and walkout to a sun-filled cedar deck. A beautiful sunroom with full HVAC brings the outdoors in, overlooking landscaped gardens, mature trees, ponds, and stone pathways. The upper level features double primary suites with spa-inspired ensuites, heated floors, and walk-in closets, providing exceptional comfort and flexibility for families. Designer details throughout include custom millwork, accent lighting, hardware, California shutters, and premium hardwood flooring. The fully finished lower level offers a nanny/in-law suite with in-floor heating, recreation space, and plenty of storage. Recent upgrades include new spray foam insulation, new electrical panel, sump pump, tankless hot water system, pot lights, built-in speakers, and luxury designer tiles in all bathrooms. This one-of-a-kind home is the perfect blend of modern luxury, refined craftsmanship, and family-friendly living, a rare offering in one of Oakville's most prestigious neighbourhoods.
RenovatedWalkoutHardwoodFireplaceIn-law Suite
Rooms
Main Floor
| Family Room | 4.11 × 3.66 m | Hardwood Floor Crown Moulding |
| Kitchen | 4.80 × 4.72 m | Hardwood Floor Crown Moulding |
| Sunroom | 4.27 × 3.40 m | Hardwood Floor Walk-Out Overlooks Backyard |
| Dining Room | 5.49 × 4.52 m | Hardwood Floor Cathedral Ceiling(s) |
| Breakfast | 4.27 × 2.26 m | Hardwood Floor Combined w/Kitchen |
Second Floor
| Primary Bedroom | 4.83 × 4.72 m | 5 Pc Ensuite Hardwood Floor Cathedral Ceiling(s) |
| Bedroom 3 | 3.91 × 3.20 m | Hardwood Floor Double Closet |
| Bedroom 2 | 3.81 × 3.61 m | Hardwood Floor Double Closet 4 Pc Ensuite |
Basement
| Bedroom 4 | 4.12 × 4.15 m | 3 Pc Ensuite Closet |
| Exercise Room | 2.40 × 2.50 m | |
| Recreation | 8.38 × 8.69 m |
Features
- Central Vacuum
- Finished
- Full
- Central Air
- 2-Storey
Financials
Annual Taxes
$14,481
Estimated Rental Income
Entire property$3,200 – $4,800/mo
Basement apartment$1,800 – $2,500/mo
Rental yield1.1% – 1.7%
*Estimates based on comparable rentals in the area. Actual income may vary.
Market Data — Oakville
Days on market21 days
Buyer's MarketSeller's Market
Based on active listings in Oakville. Data updates daily.
Demographics — Oakville
Population
213,759
Avg Household Income
$152,000
Age Distribution
0-19
22%
20-34
16%
35-49
21%
50-64
22%
65+
19%
Ownership78% own · 22% rent
EnglishMandarinUrduArabicFrench
Getting around
How walkable, bikeable, and transit-friendly this neighbourhood is.
63
/ 100
Walk Score
Somewhat Walkable
40
/ 100
Transit Score
Some Transit
53
/ 100
Bike Score
Bikeable
Scores are estimates based on neighbourhood data and are for informational purposes only.
MLS® data courtesy of the Toronto Regional Real Estate Board (TRREB).
The information provided herein must only be used by consumers that have a bona fide interest in the purchase, sale, or lease of real estate and may not be used for any commercial purpose or any other purpose. Listing information is deemed reliable but is not guaranteed accurate by the Toronto Regional Real Estate Board, the listing brokerage, or this website. The trademarks REALTOR®, REALTORS® and the REALTOR® logo are controlled by The Canadian Real Estate Association (CREA) and identify real estate professionals who are members of CREA. MLS®, Multiple Listing Service®, and the associated logos are owned by CREA. Not intended to solicit properties currently listed for sale or buyers under contract.
You may also like
More homes in Oakville
Hand-picked listings with a similar price range and style.
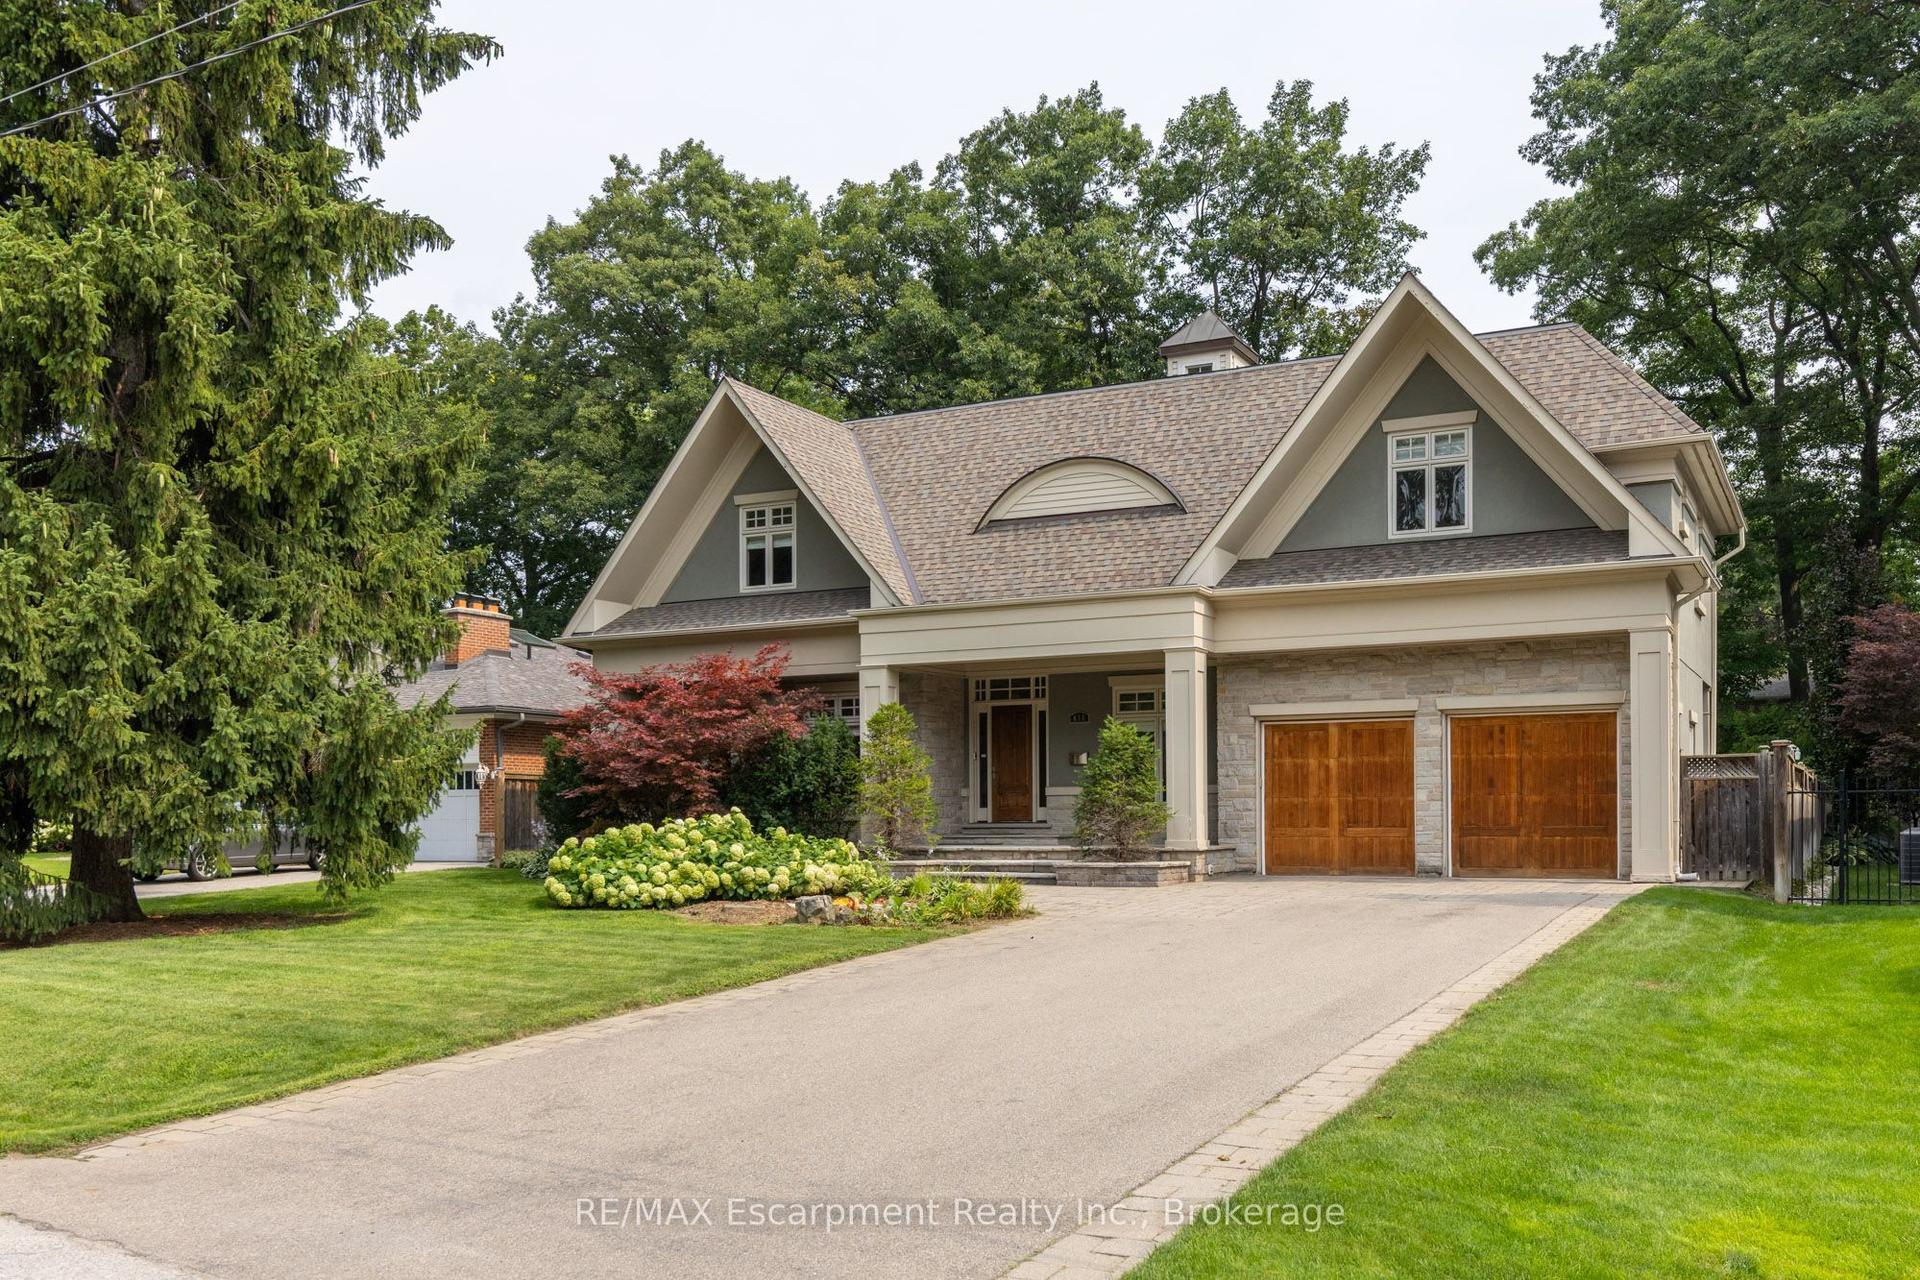
For Sale9 days ago
$3,788,000
Detached
est. $16,607/mo
411 WEDGEWOOD Drive, 1011 - MO Morrison
Oakville, ON
4+1 bd
5 ba
4,250
8
MLS# W13678754RE/MAX Escarpment Realty Inc., Br…
WhatsApp Aman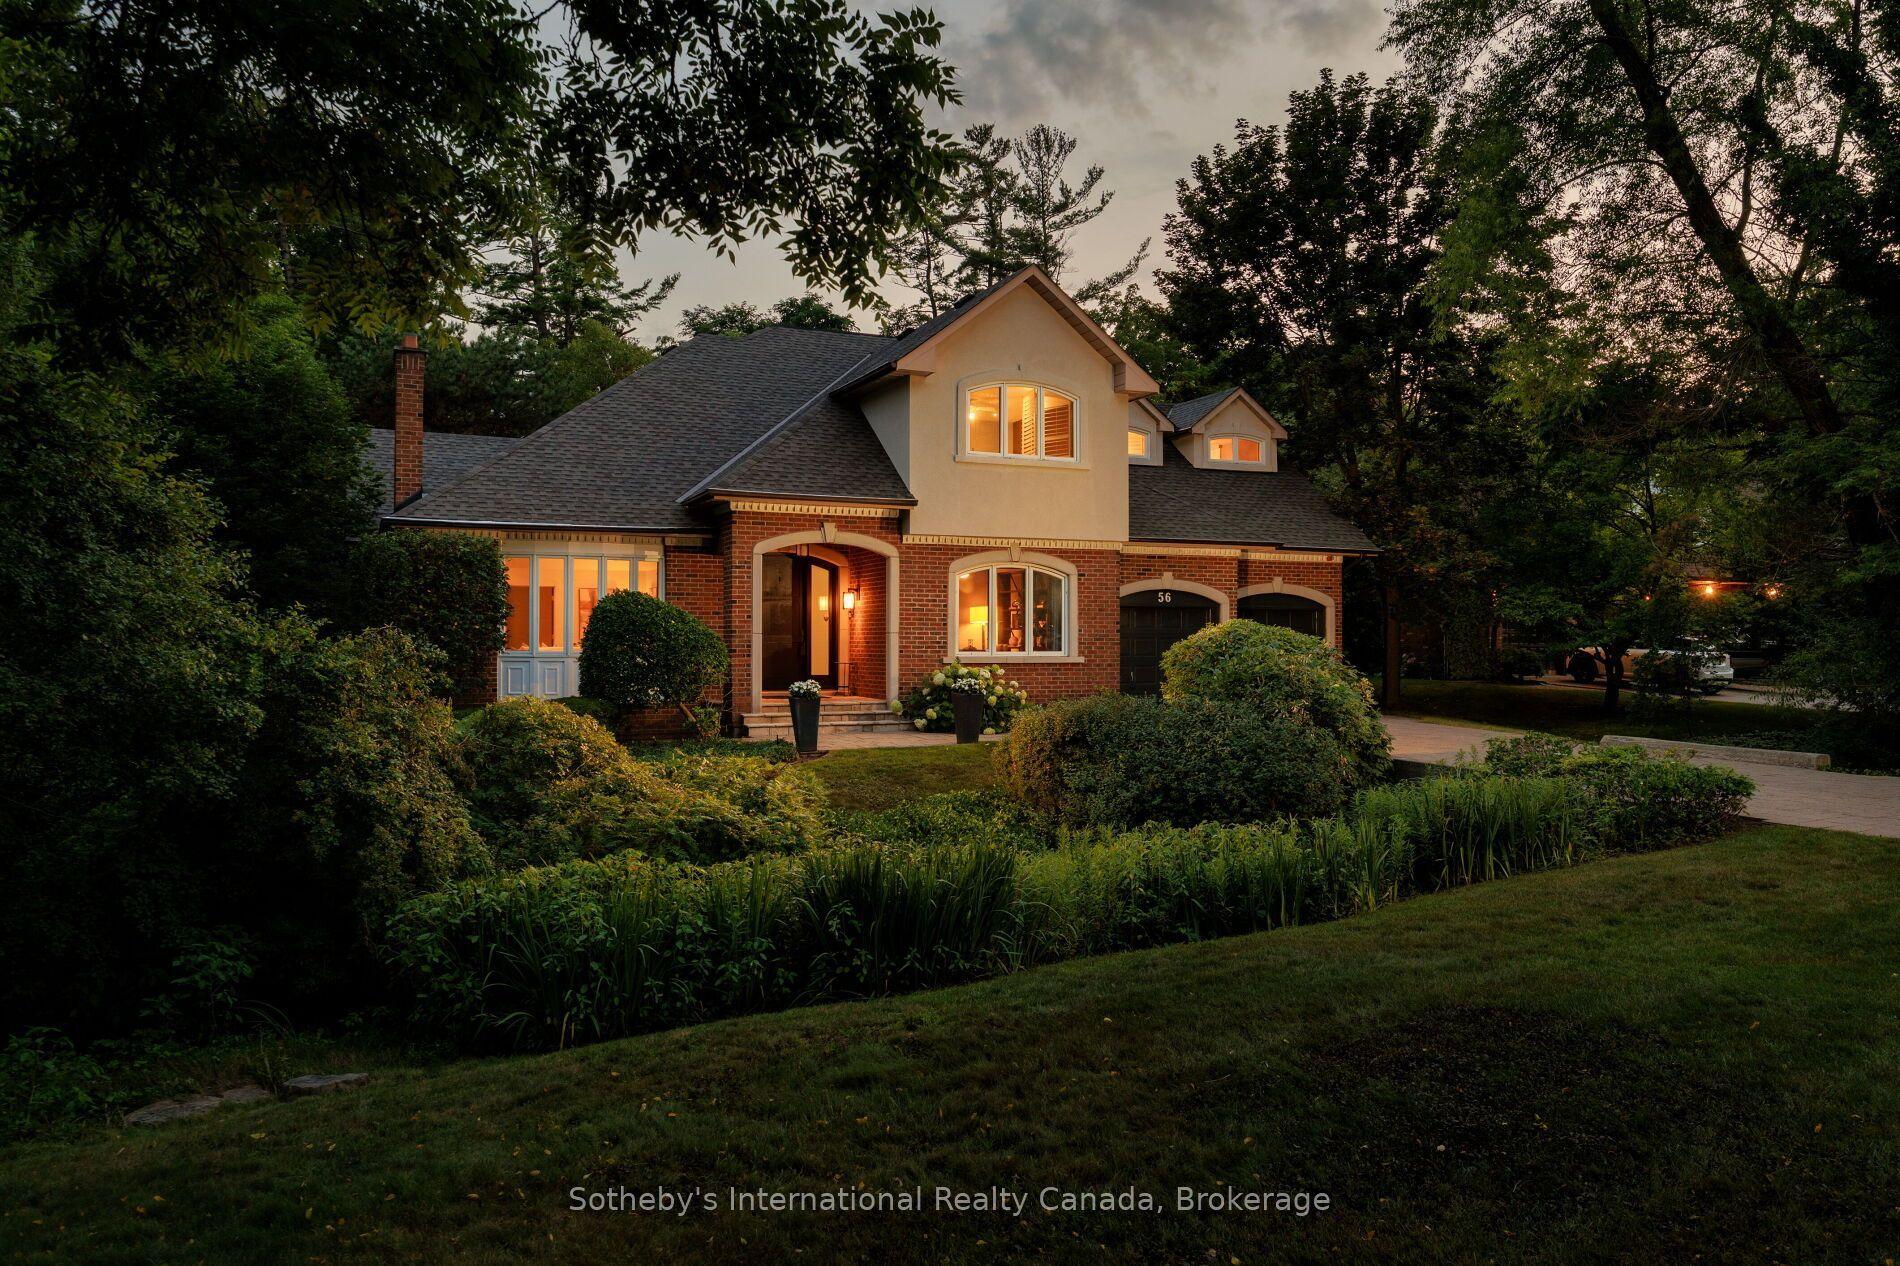
For Sale14 days ago
$3,999,000
Detached
est. $17,532/mo
56 Birch Hill Lane, 1017 - SW Southwest
Oakville, ON
5 bd
5 ba
4,250
8
MLS# W13658150Sotheby's International Realty Ca…
WhatsApp Aman