For Sale
2045 Lake Shore Boulevard W 2901 #2901
Mimico, Toronto, ON
$1,999,000
3+1Bd
3Ba
3,125+sqft
2Parking
$640/sqft
CondoMLS# W13657846Listed 2026-08-109 DOM
Cooling
Central Air
About this home
Experience elevated waterfront living in this stunning 3,257 sq. ft. residence in the coveted "01" suite at Palace Pier. Perched on the 29th floor, this beautifully renovated home offers breathtaking panoramic views of Lake Ontario, the waterfront, and the Toronto skyline from its expansive windows, creating an ever-changing backdrop from sunrise to sunset. Fully renovated in 2021, this exceptional residence showcases updated flooring and a redesigned kitchen, creating a sophisticated, contemporary living space. The expansive layout offers elegant principal rooms ideal for both entertaining and everyday living, with the open living and dining areas thoughtfully positioned to capture the spectacular waterfront views. The spacious primary suite serves as a private retreat, complete with a luxurious 5-piece, spa-inspired ensuite bathroom and generous closet space, providing the perfect place to unwind. Adding to the home's exceptional appeal are two private underground parking spaces. These spaces are thoughtfully set apart from the main parking area enclosed by surrounding walls and ideally located directly beside the parking entrance. This rare configuration offers enhanced privacy, exceptional convenience, and effortless access. A highly sought-after feature seldom found in condominium living. Residents enjoy resort-style amenities, including a 24-hour concierge, valet parking, a private shuttle service to Union Station, an indoor saltwater pool, fully equipped fitness and spa facilities, tennis and squash courts, elegant party and meeting rooms, library, practice room, guest suites, ample visitor parking, an on-site restaurant, and a convenience store w/ dry cleaning services. Maintenance fees include heat, hydro, central air conditioning, water, and access to amenities. A rare opportunity to own one of Palace Pier's most sought-after floor plans, offering luxurious waterfront living and unparalleled convenience in one of Toronto's premier condominium communities.
PoolRenovatedWaterfront
Rooms
Main Floor
| Foyer | 6.71 × 2.90 m | |
| Den | 3.81 × 3.35 m | Hardwood Floor Moulded Ceiling Overlook Water |
| Kitchen | 6.15 × 5.92 m | |
| Dining Room | 6.15 × 2.92 m | |
| Living Room | 8.28 × 8.15 m | |
| Office | 4.04 × 3.89 m | |
| Primary Bedroom | 6.45 × 5.64 m | |
| Bedroom 2 | 5.00 × 3.10 m | |
| Bedroom 3 | 4.98 × 3.05 m | |
| Laundry | 2.39 × 1.50 m |
Features
- Primary Bedroom - Main Floor
- Landscaped
- Landscape Lighting
- Privacy
- None
- Central Air
- Apartment
Financials
Annual Taxes
$8,079.79
Estimated Rental Income
Entire property$3,200 – $4,200/mo
Rental yield1.9% – 2.5%
*Estimates based on comparable rentals in the area. Actual income may vary.
Market Data — Toronto
Days on market9 days
Buyer's MarketSeller's Market
Based on active listings in Toronto. Data updates daily.
Demographics — Toronto
Population
2,794,356
Avg Household Income
$102,000
Age Distribution
0-19
19%
20-34
24%
35-49
21%
50-64
19%
65+
17%
Ownership53% own · 47% rent
EnglishMandarinCantoneseTagalogTamil
Getting around
How walkable, bikeable, and transit-friendly this neighbourhood is.
85
/ 100
Walk Score
Very Walkable
85
/ 100
Transit Score
Excellent Transit
60
/ 100
Bike Score
Bikeable
Scores are estimates based on neighbourhood data and are for informational purposes only.
MLS® data courtesy of the Toronto Regional Real Estate Board (TRREB).
The information provided herein must only be used by consumers that have a bona fide interest in the purchase, sale, or lease of real estate and may not be used for any commercial purpose or any other purpose. Listing information is deemed reliable but is not guaranteed accurate by the Toronto Regional Real Estate Board, the listing brokerage, or this website. The trademarks REALTOR®, REALTORS® and the REALTOR® logo are controlled by The Canadian Real Estate Association (CREA) and identify real estate professionals who are members of CREA. MLS®, Multiple Listing Service®, and the associated logos are owned by CREA. Not intended to solicit properties currently listed for sale or buyers under contract.
You may also like
More homes in Toronto
Hand-picked listings with a similar price range and style.
For Sale3 days ago
$1,998,000
Condo
est. $8,759/mo
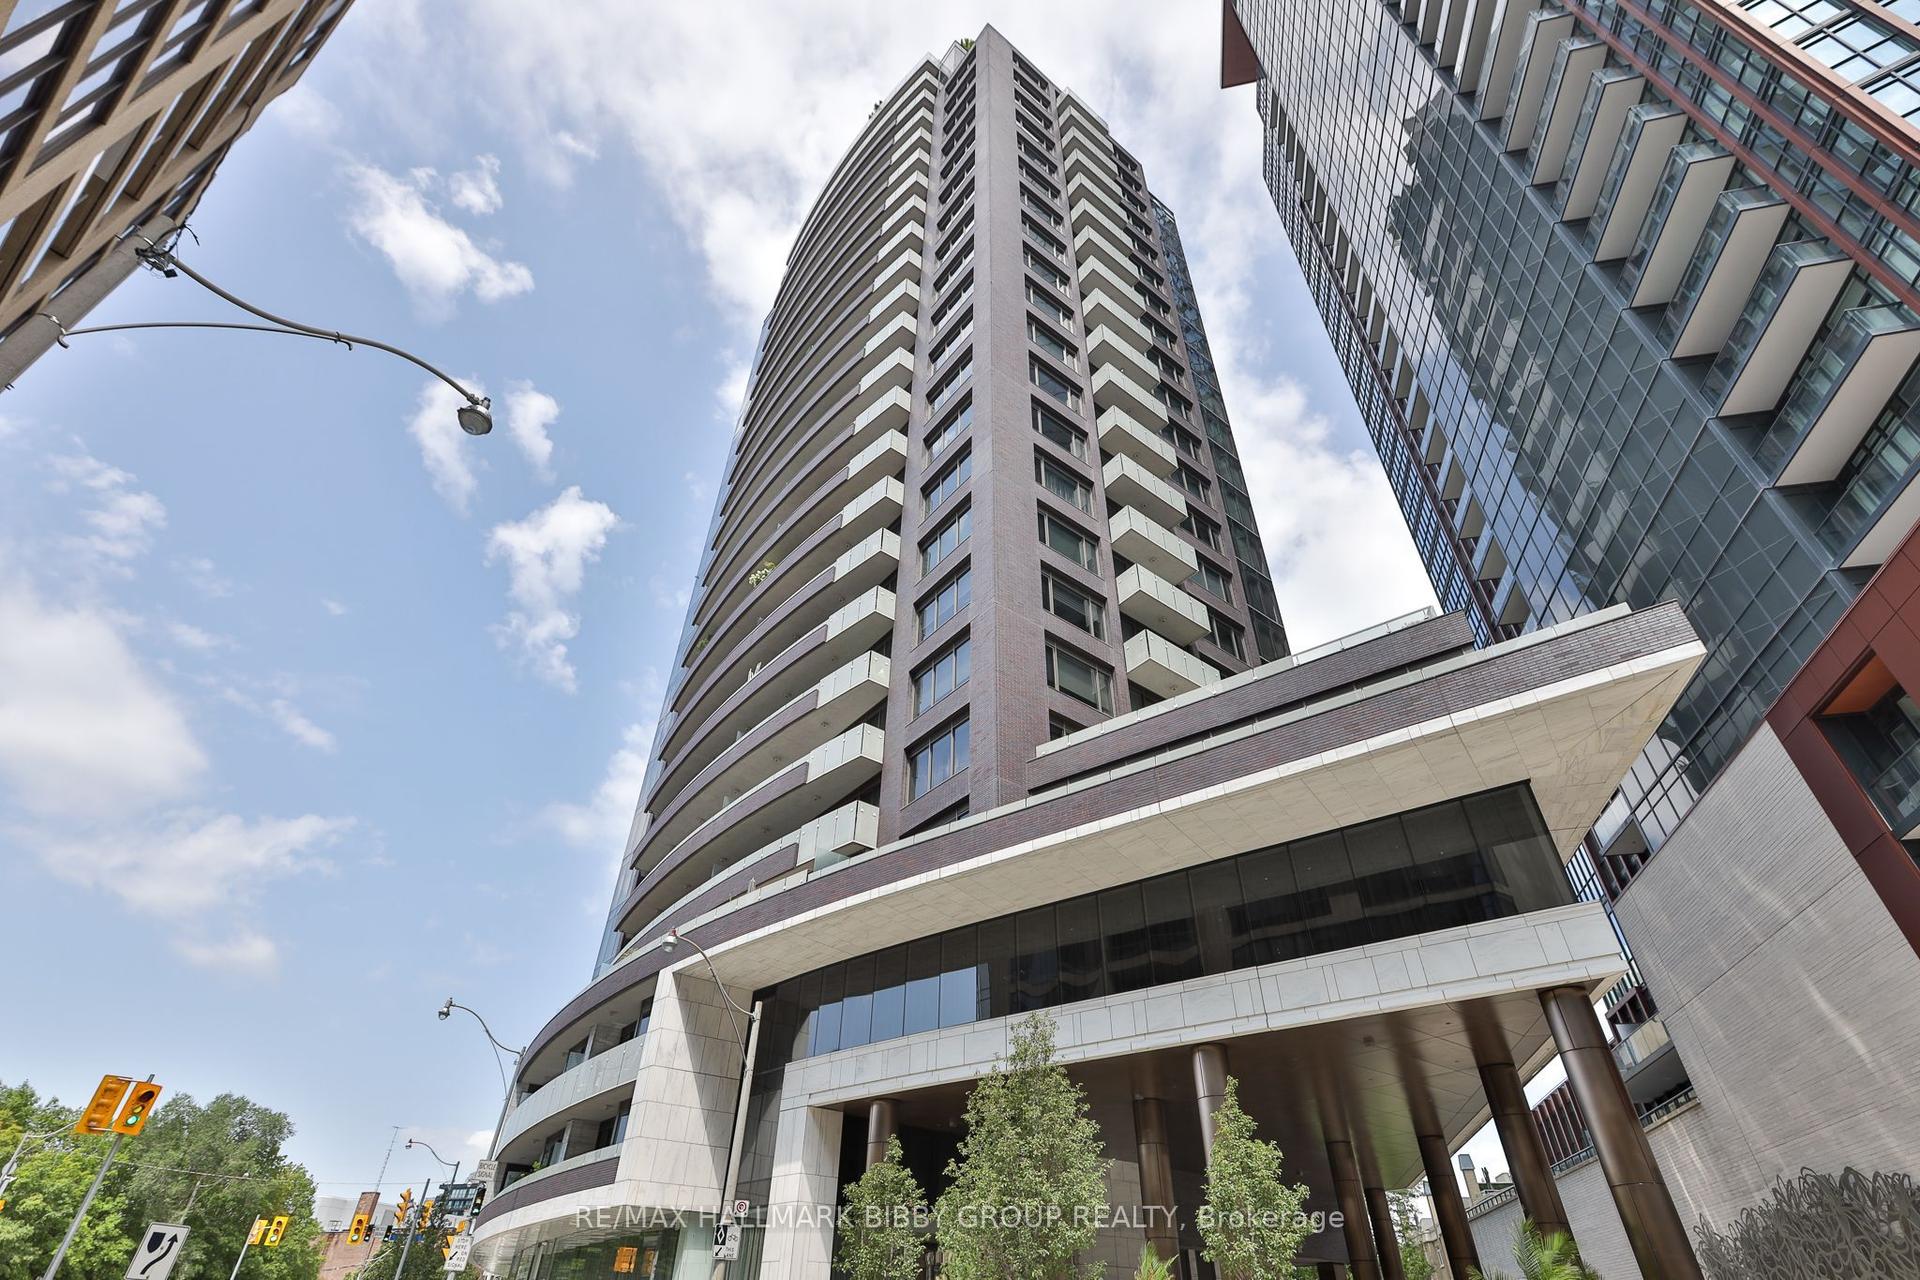
88 Davenport Road 308 #308, Annex
Toronto, ON
2 bd
2 ba
1,700
2
MLS# C13683946Re/Max Hallmark Bibby Group Realty
WhatsApp Aman
For Sale2 days ago
$2,290,000
Condo
est. $10,039/mo
30 Inn On The Park Drive PH 09 #PH 09, Banbury-Don Mills
Toronto, ON
2+1 bd
3 ba
2,125
3
MLS# C13686818Skyland Realty Inc.
WhatsApp Aman
