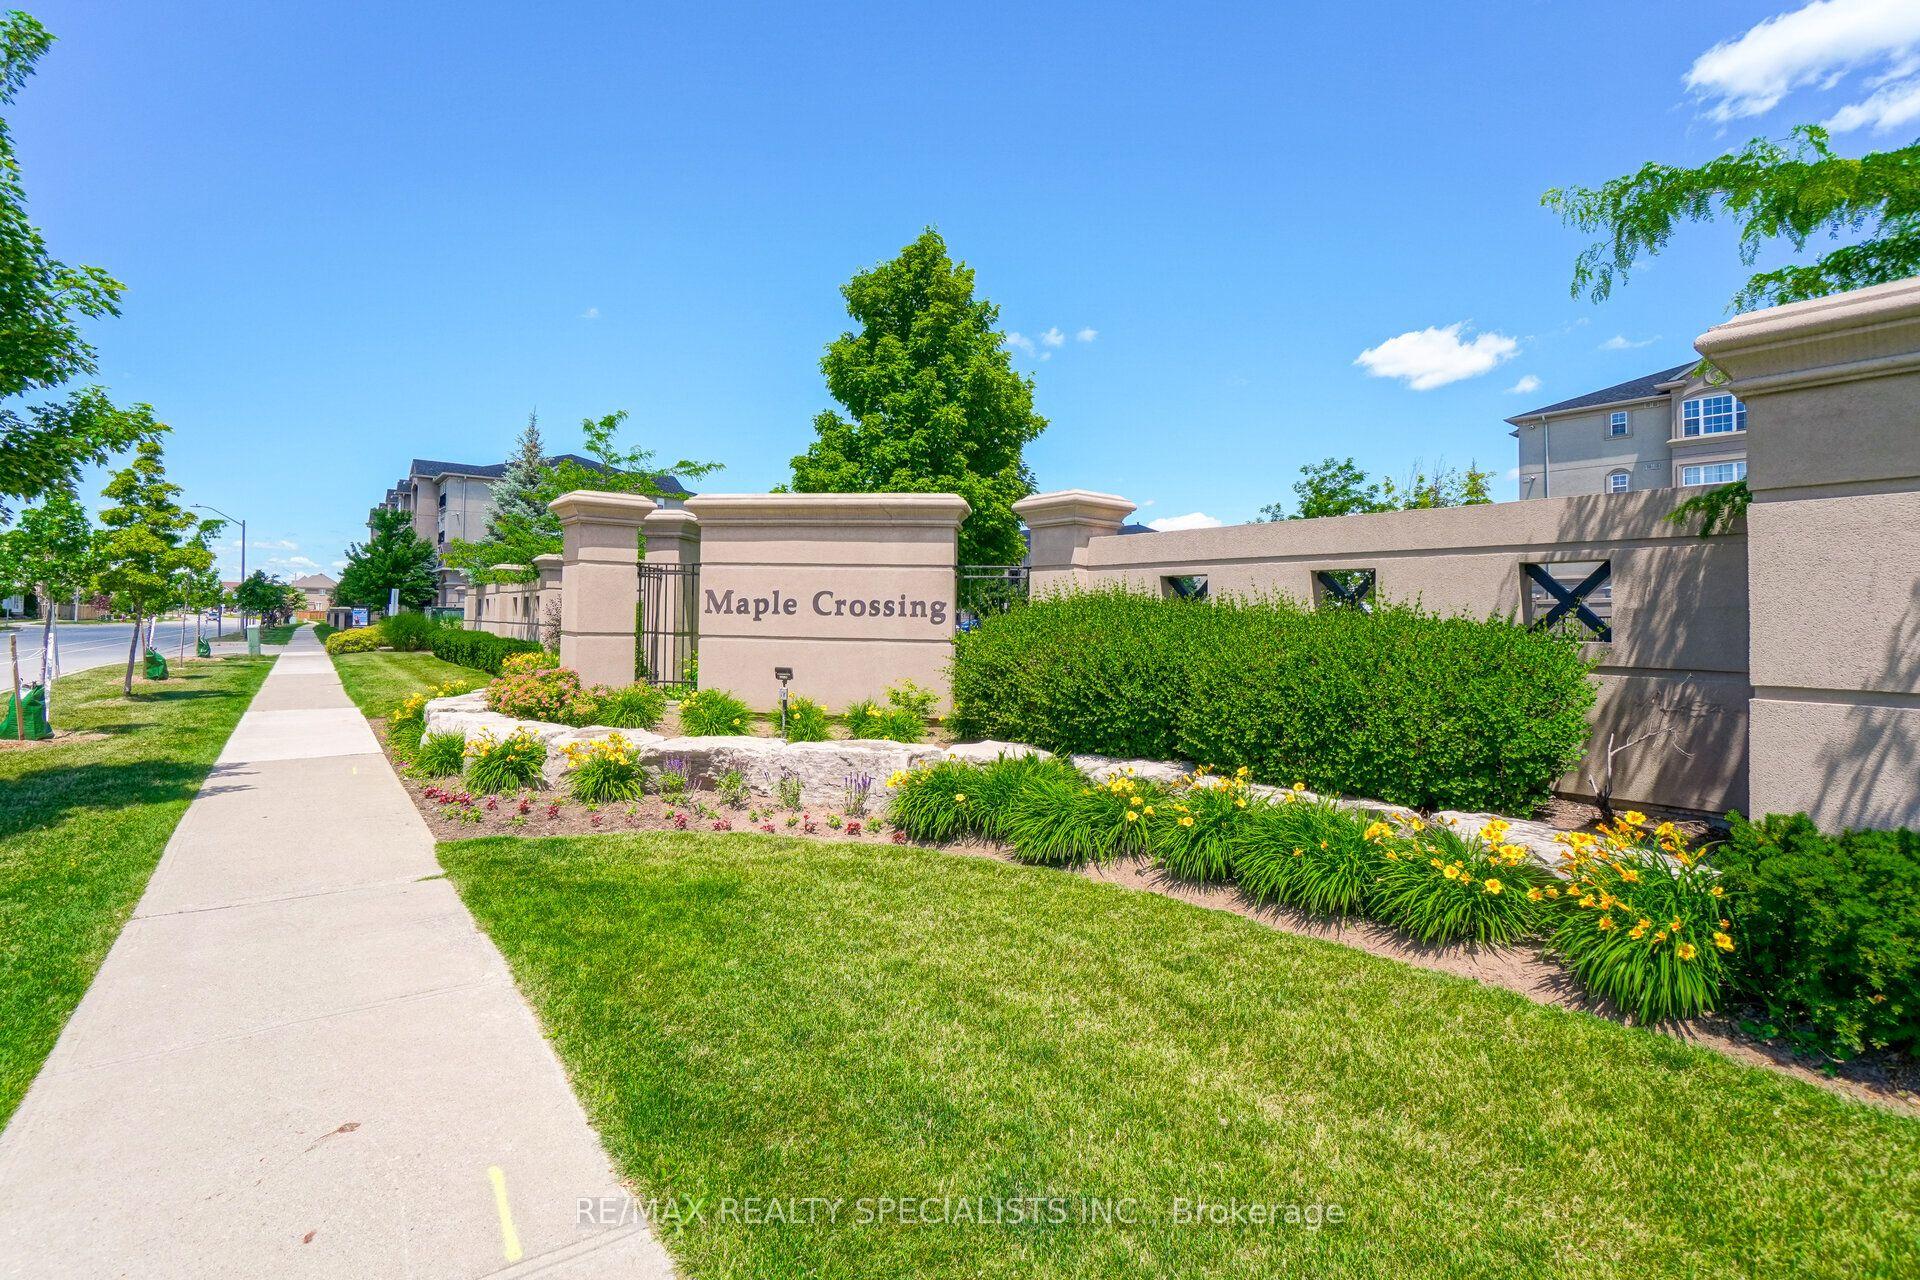
For Sale
383 Main Street 319 #319
1035 - OM Old Milton, Milton, ON
$769,900
3Bd
2Ba
1,300+sqft
2Parking
$592/sqft
CondoMLS# W13664436Listed 2026-08-1164 DOM
Cooling
Central Air
On the market for 64 days — longer than average. The seller may be open to negotiation.
About this home
This rare 3-bedroom corner suite offers something many downsizers struggle to find: 2 parking spaces, space, storage, sunlight, and simplicity - all in one place. With north and west exposures, natural light pours into this home throughout the day, creating an inviting, airy feel you'll appreciate from the moment you walk in. The open-concept layout is anchored by a thoughtfully designed kitchen featuring granite countertops, stainless steel appliances, a large island with seating, and two generous storage areas - including a walk-in pantry. Everything has its place, so your home stays organized without sacrificing style. The primary suite is a true retreat, complete with his-and-her closets and a beautifully upgraded ensuite showcasing a glass walk-in shower and double vanity. Two additional bedrooms offer flexibility - whether for guests, hobbies, or that home office you're not ready to give up just yet. Practicality meets peace of mind with two parking spaces, a storage locker, and condo fees under $600/month. Even better, this building was ahead of its time: income-producing solar panels help offset operating costs, while geothermal heating and cooling keep utility expenses comfortably low year-round. If you've been waiting for the right moment - the right layout - the right balance between space and ease - this may be the one that finally makes the move feel right.
Solar
Rooms
Main Floor
| Living Room | 6.10 × 3.35 m | Combined w/Dining |
| Kitchen | 3.61 × 2.82 m | |
| Bedroom | 4.78 × 3.66 m | |
| Bedroom 2 | 4.88 × 2.59 m | |
| Bedroom 3 | 3.96 × 2.97 m |
Features
- Other
- None
- Central Air
- Apartment
Financials
Annual Taxes
$3,857
Estimated Rental Income
Entire property$3,200 – $4,200/mo
Rental yield5.0% – 6.5%
*Estimates based on comparable rentals in the area. Actual income may vary.
Market Data — Milton
Days on market64 days
Buyer's MarketSeller's Market
Based on active listings in Milton. Data updates daily.
Demographics — Milton
Population
132,979
Avg Household Income
$132,000
Age Distribution
0-19
26%
20-34
20%
35-49
26%
50-64
17%
65+
11%
Ownership87% own · 13% rent
EnglishUrduPunjabiArabicHindi
Getting around
How walkable, bikeable, and transit-friendly this neighbourhood is.
70
/ 100
Walk Score
Very Walkable
63
/ 100
Transit Score
Good Transit
47
/ 100
Bike Score
Somewhat Bikeable
Scores are estimates based on neighbourhood data and are for informational purposes only.
MLS® data courtesy of the Toronto Regional Real Estate Board (TRREB).
The information provided herein must only be used by consumers that have a bona fide interest in the purchase, sale, or lease of real estate and may not be used for any commercial purpose or any other purpose. Listing information is deemed reliable but is not guaranteed accurate by the Toronto Regional Real Estate Board, the listing brokerage, or this website. The trademarks REALTOR®, REALTORS® and the REALTOR® logo are controlled by The Canadian Real Estate Association (CREA) and identify real estate professionals who are members of CREA. MLS®, Multiple Listing Service®, and the associated logos are owned by CREA. Not intended to solicit properties currently listed for sale or buyers under contract.
You may also like
More homes in Milton
Hand-picked listings with a similar price range and style.
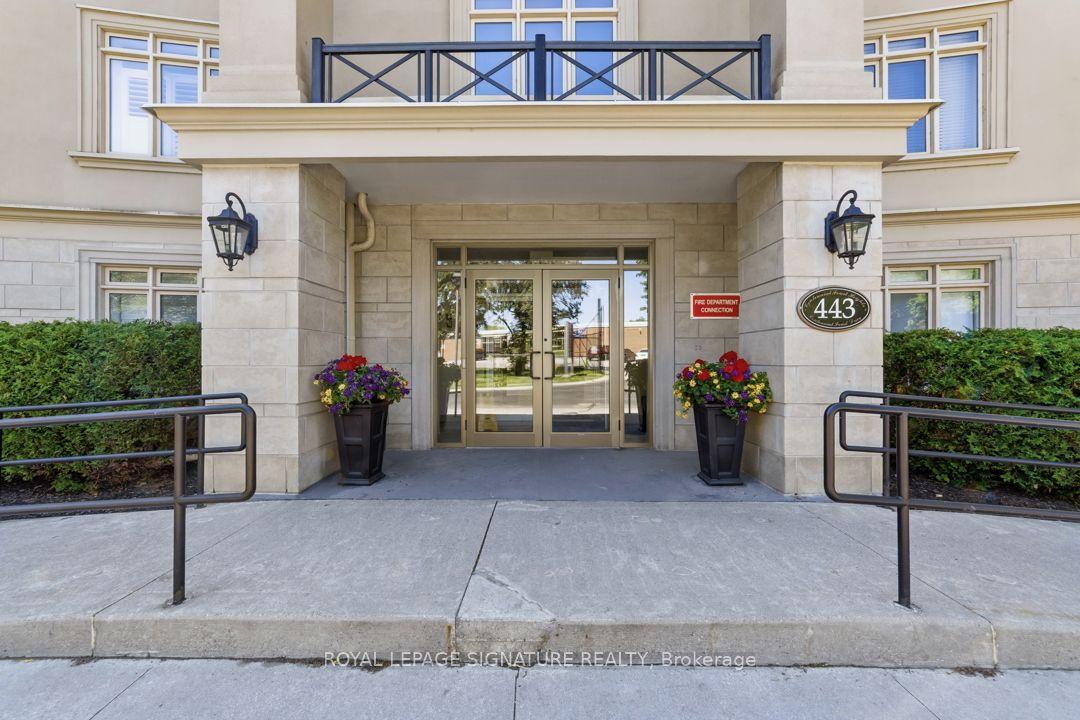
For Sale1 month ago
$689,900
Condo
est. $3,025/mo
443 Centennial Forest Drive 109 #109, 1037 - TM Timberlea
Milton, ON
2 bd
2 ba
1,300
2
MLS# W13736122Royal Lepage Signature Realty
WhatsApp Aman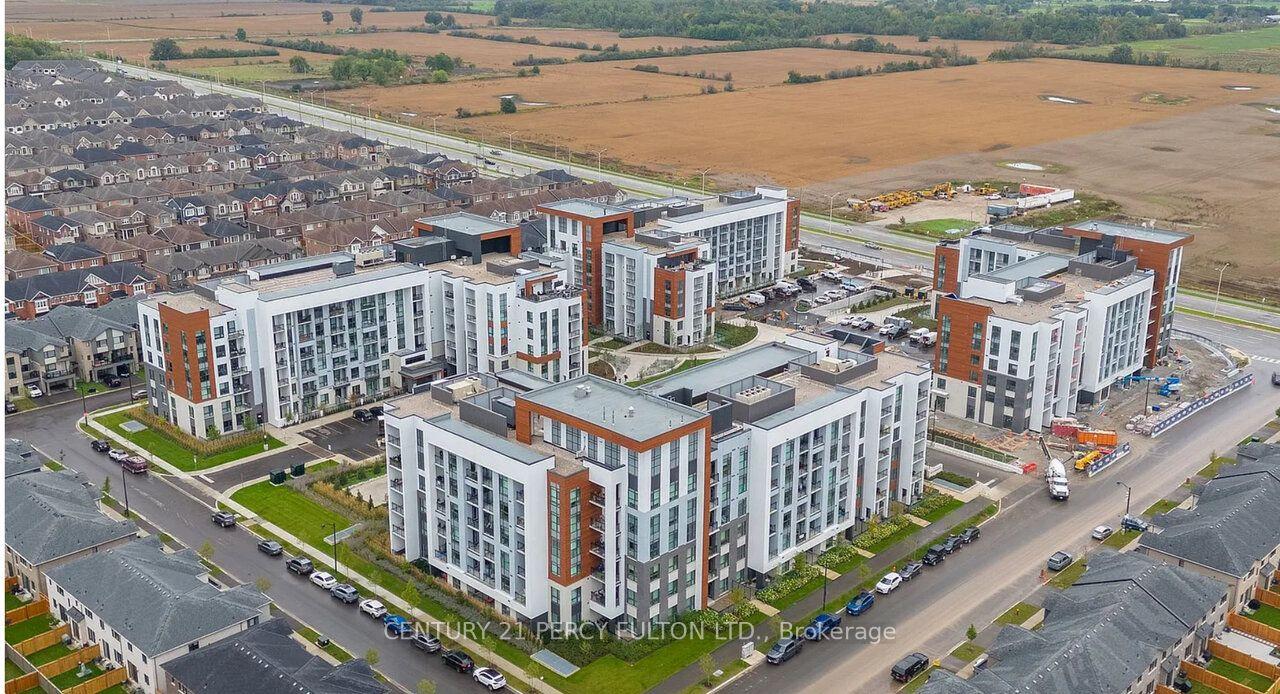
For Sale15 h ago
$599,000
Condo
est. $2,626/mo
470 Gordon Krantz Avenue 112 #112, 1051 - Walker
Milton, ON
2 bd
2 ba
950
1
MLS# W14033112Century 21 Percy Fulton Ltd.
WhatsApp Aman