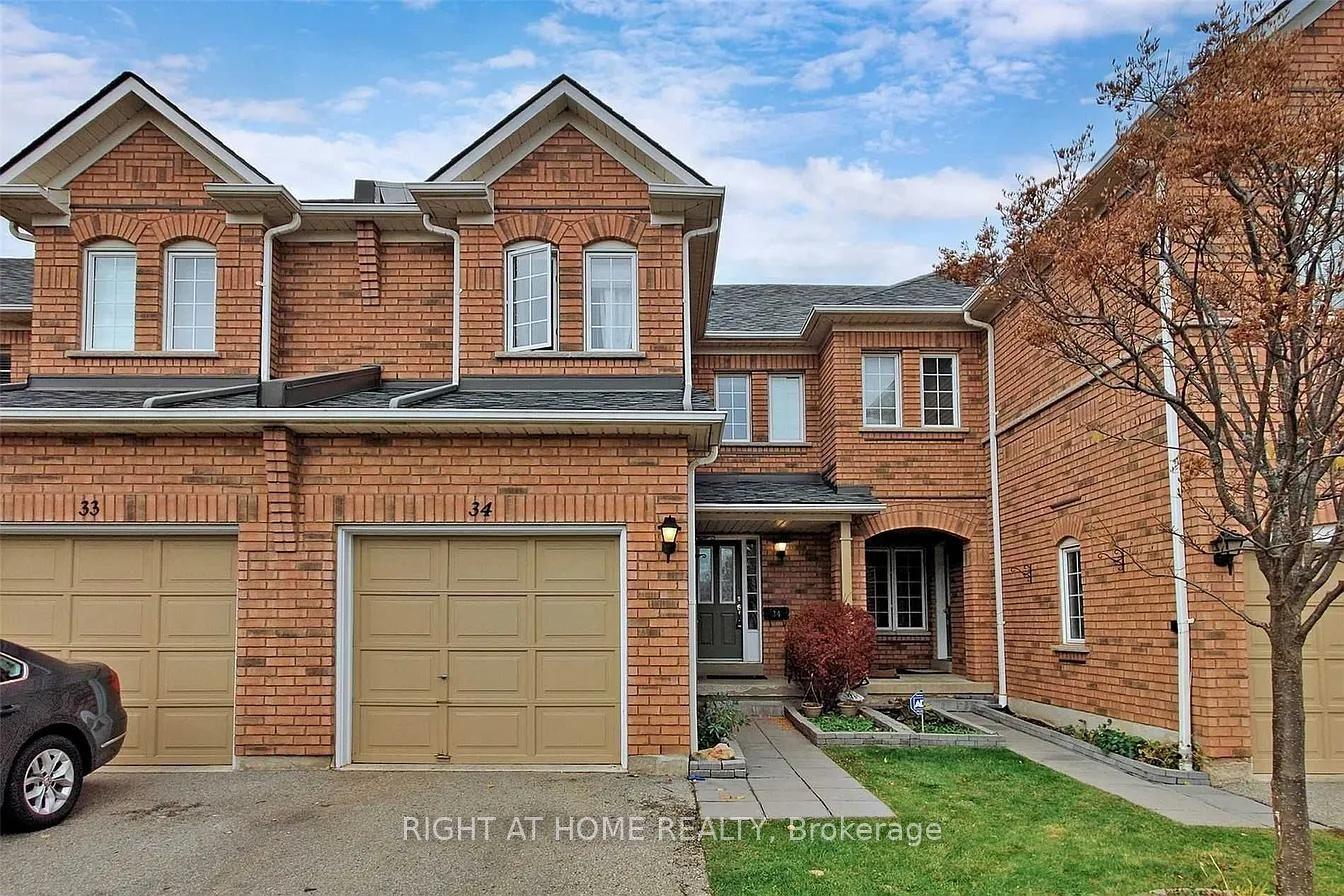
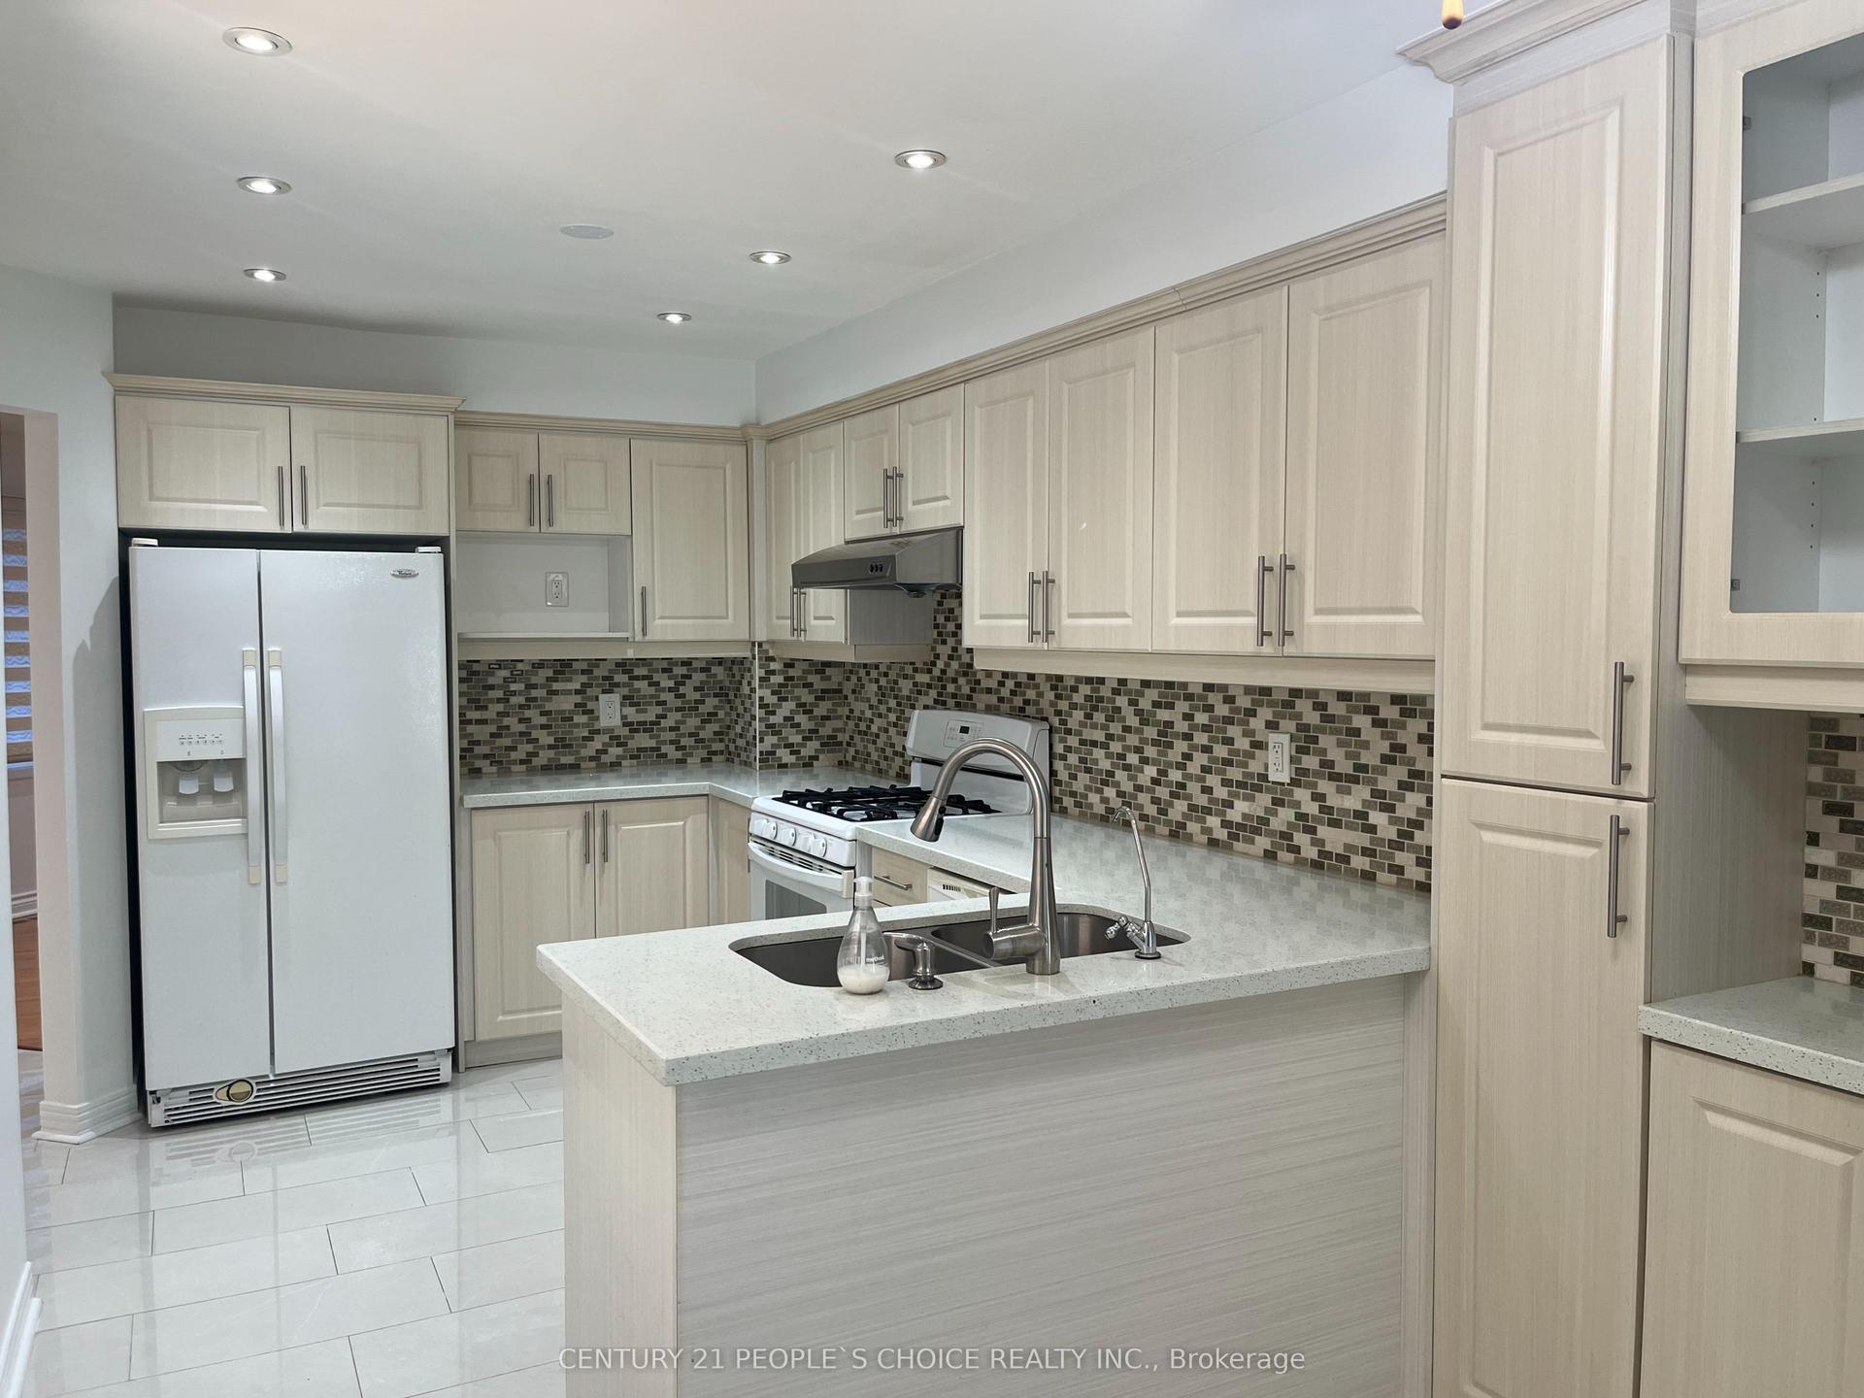
For Sale
Just Listed
1080 Walden Circle 75 #75
Clarkson, Mississauga, ON
$979,000
3Bd
4Ba
1,900+sqft
2Parking
$515/sqft
Condo TownMLS# W13749388Listed 2026-09-061 DOM
Cooling
Central Air
Basement
Finished
Just listed! New listings in Mississauga often receive offers within the first week.
About this home
Stunning 3-Bed, 3.5-Bath Home with Walkout Basement & Premium Upgrades | Prime Clarkson Location Welcome to your dream home! This beautifully maintained and thoughtfully upgraded 3-bedroom, 3.5-bathroom residence offers modern comfort, income potential, and unbeatable convenience-all nestled in a quiet, family-friendly neighborhood with minimal through traffic. Key Features: Spacious Great Room - Freshly renovated in 2023 with soaring 9-ft ceilings, pot lights throughout, an electric fireplace, and a bold accent wall-perfect for relaxing or entertaining in style. Walkout Basement - Ideal for a private suite or rental income opportunity. Upgraded Essentials: Samsung washer & dryer (2023),Lennox Furnace/AC & Humidifier with Eco bee smart controller (2023), Samsung dishwasher (2023), Enercare rental tankless water heater (2023), New gas meter installed by Enbridge (2025) for accurate readings.?? Smart Home Ready: Smart garage door opener, EV charger rough-in. Ring Central video doorbell & security system Bonus Amenities: Additional free visitor parking. Walden Club membership included: enjoy access to a party room, gym, basketball & tennis courts, swimming pool, and a community library Prime Location:10-minute walk to Clarkson GO Station Excellent school district Walkable access to Metro, Canadian Tire, Shoppers Drug Mart, TD Bank, Tesla Supercharging Station, and more Minutes to Lakeside Park and vibrant Port Credit This is a rare opportunity to own a turnkey home with every modern convenience in one of Mississauga's most sought-after communities. Whether you're a growing family, a professional couple, or an investor this property checks all the boxes. Book your private showing today.
PoolGarageRenovatedWalkoutFireplaceEV Charger
Rooms
Main Floor
| Living Room | 5.58 × 3.66 m | Pot Lights Electric Fireplace Hardwood Floor |
| Dining Room | 4.57 × 3.50 m | Overlooks Living 2 Pc Bath Hardwood Floor |
| Kitchen | 3.66 × 3.35 m | Stainless Steel Appl Backsplash Juliette Balcony |
Upper
| Primary Bedroom | 4.87 × 3.55 m | 3 Pc Ensuite His and Hers Closets Hardwood Floor |
| Bedroom 2 | 3.15 × 2.19 m | Closet Overlooks Backyard Hardwood Floor |
| Bedroom 3 | 3.35 × 2.59 m | Closet Overlooks Backyard Hardwood Floor |
Other
| Bedroom 4 | 3.89 × 3.50 m | Sliding Doors 3 Pc Ensuite Walk-Out |
Features
- Carpet Free
- In-Law Capability
- Finished
- Finished with Walk-Out
- Central Air
- 3-Storey
Financials
Annual Taxes
$5,385.11
Estimated Rental Income
Entire property$3,200 – $4,200/mo
Rental yield3.9% – 5.1%
*Estimates based on comparable rentals in the area. Actual income may vary.
Market Data — Mississauga
Days on market1 days
Buyer's MarketSeller's Market
Based on active listings in Mississauga. Data updates daily.
Demographics — Mississauga
Population
717,961
Avg Household Income
$105,000
Age Distribution
0-19
21%
20-34
20%
35-49
21%
50-64
20%
65+
18%
Ownership71% own · 29% rent
EnglishUrduArabicPunjabiPolish
Getting around
How walkable, bikeable, and transit-friendly this neighbourhood is.
86
/ 100
Walk Score
Very Walkable
76
/ 100
Transit Score
Excellent Transit
61
/ 100
Bike Score
Bikeable
Scores are estimates based on neighbourhood data and are for informational purposes only.
MLS® data courtesy of the Toronto Regional Real Estate Board (TRREB).
The information provided herein must only be used by consumers that have a bona fide interest in the purchase, sale, or lease of real estate and may not be used for any commercial purpose or any other purpose. Listing information is deemed reliable but is not guaranteed accurate by the Toronto Regional Real Estate Board, the listing brokerage, or this website. The trademarks REALTOR®, REALTORS® and the REALTOR® logo are controlled by The Canadian Real Estate Association (CREA) and identify real estate professionals who are members of CREA. MLS®, Multiple Listing Service®, and the associated logos are owned by CREA. Not intended to solicit properties currently listed for sale or buyers under contract.
You may also like
More homes in Mississauga
Hand-picked listings with a similar price range and style.
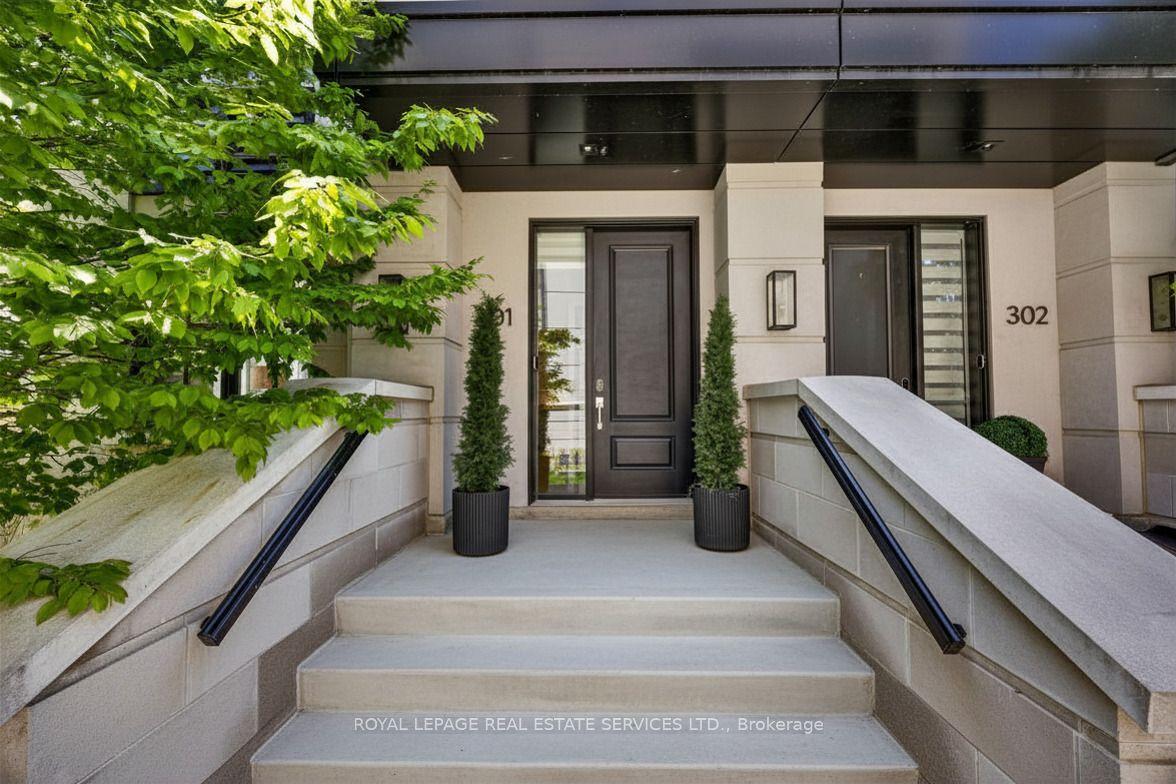
For Sale4 h ago
$1,129,900
Condo Town
est. $4,954/mo
1195 Gooseberry Lane 301 #301, Mineola
Mississauga, ON
3 bd
3 ba
1,900
1
MLS# W13750234Royal Lepage Real Estate Services…
WhatsApp Aman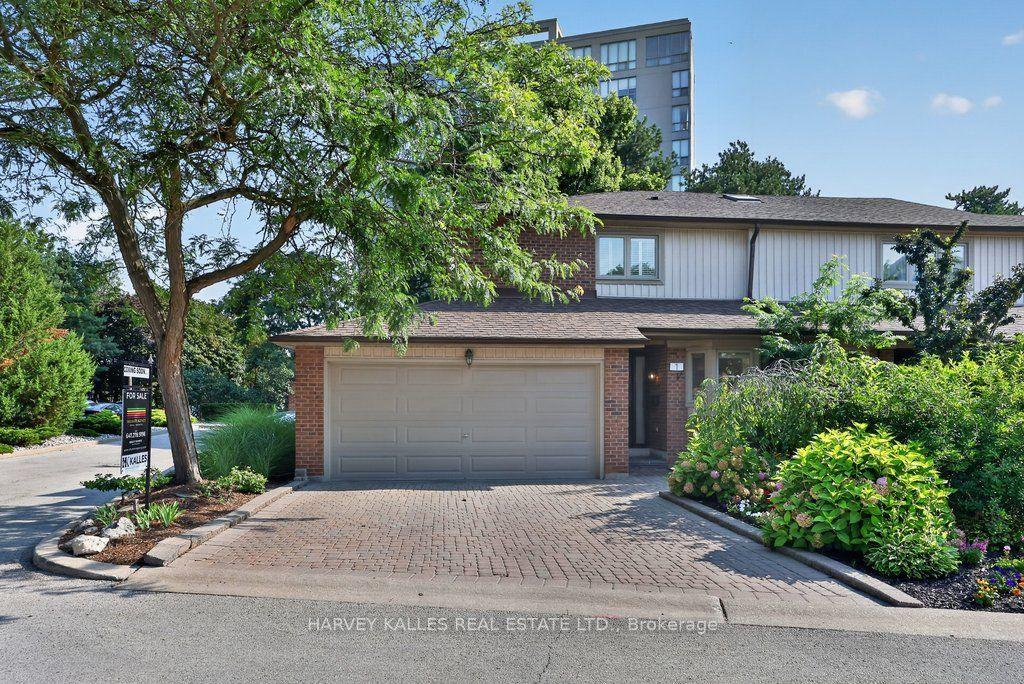
For Sale21 days ago
$1,057,000
Condo Town
est. $4,634/mo
1160 Walden Circle 1 #1, Clarkson
Mississauga, ON
3 bd
4 ba
1,500
4
MLS# W13682738Harvey Kalles Real Estate Ltd.
WhatsApp Aman