For Sale
4236 Longmoor Drive
Shoreacres, Burlington, ON
$1,199,000
3+1Bd
2Ba
1,300+sqft
4Parking
50 x 110 ftlot
$922/sqft
DetachedMLS# W13683634Listed 2026-08-178 DOM
Cooling
Central Air
Basement
Finished
About this home
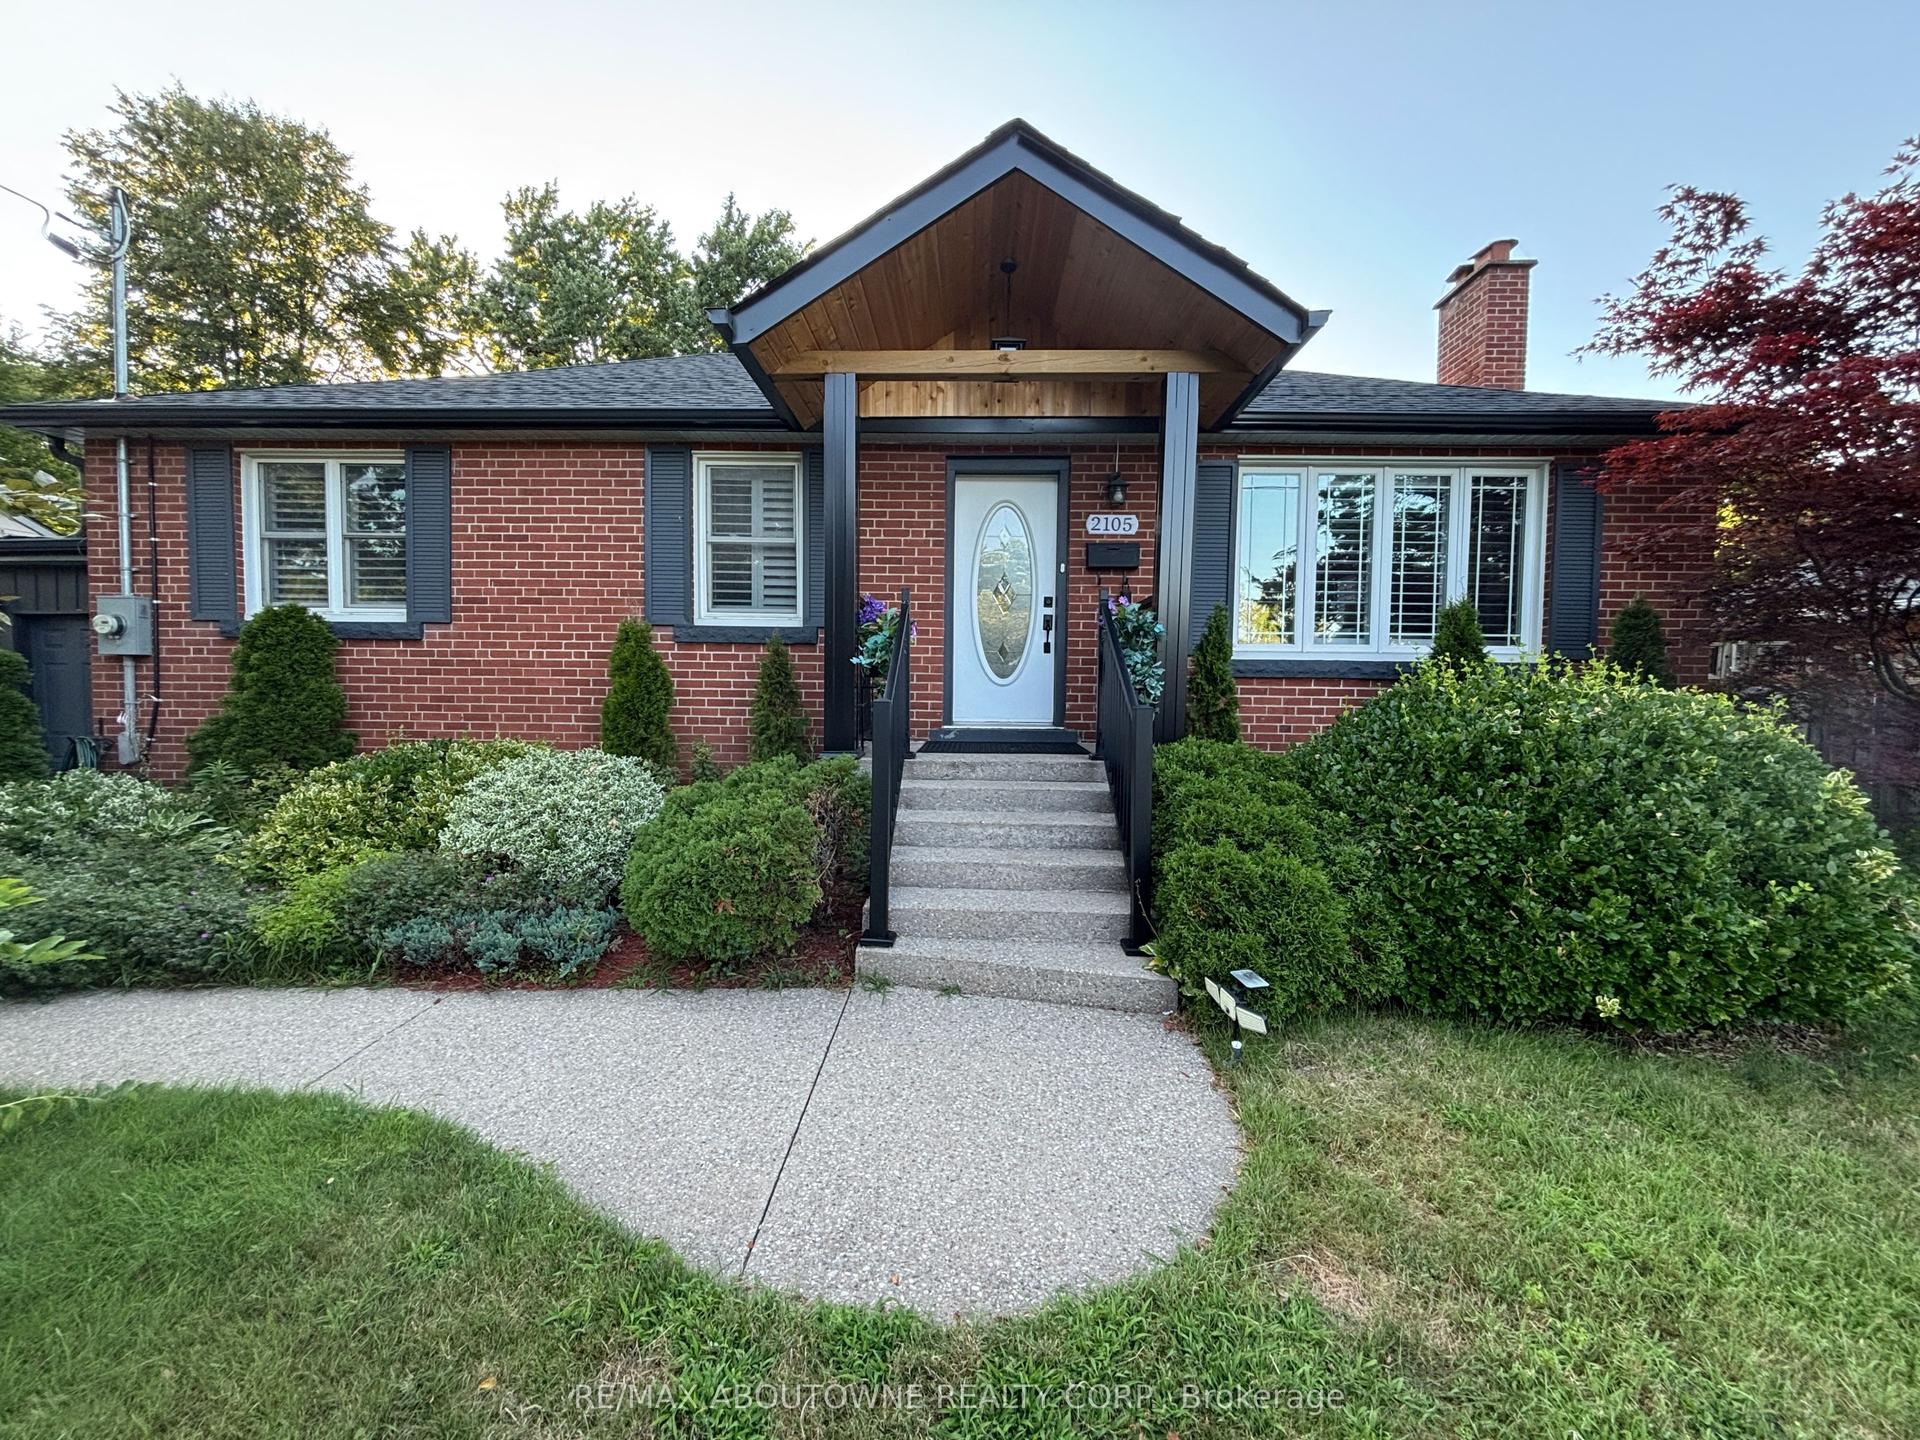
Nestled within the serene ambiance of a mature neighbourhood, modern elegance boasts a complete turnkey renovation inside and out. Meticulous attention to detail. Step inside to discover a thoughtfully designed open concept layout adorned with stylish finishes that grace every level. The stunning kitchen with oversized quartz island with upgraded USB power outlets on both sides. High-quality stainless steel appliances, From the moment you enter, the attention to detail is evident in every corner- two shiplap fireplace units that add warmth and character to the living spaces. The heart of the home, the kitchen, is a chef's dream, featuring a waterfall island, quartz backsplash, and smart appliances including a chic farmhouse sink. Bathrooms are transformed into spa-like retreats with heated floors, floating vanities, and LED mirrors. Modern amenities continue with glass railings, USB power outlets on both sides of the island, and floating his and her nightstands in the master suite. Outside, the new hot tub, deck, and gazebo create an idyllic setting for relaxation, all within the privacy of lush hedges. With a double garage and a driveway accommodating multiple vehicles, plus proximity to top schools, parks, grocery stores, and the Appleby GO station, this home offers the perfect blend of quiet suburban charm and urban convenience.
GarageFireplace
Rooms
Main Floor
| Foyer | 1.45 × 1.96 m | |
| Bathroom | 0.00 × 0.00 m | 4 Pc Bath |
| Living Room | 3.78 × 3.86 m | |
| Dining Room | 5.87 × 3.05 m | |
| Kitchen | 4.62 × 4.17 m | |
| Bedroom | 4.39 × 3.23 m | |
| Bedroom | 3.23 × 2.92 m | |
| Bedroom | 4.42 × 2.95 m |
Basement
| Bathroom | 0.00 × 0.00 m | 2 Pc Bath |
| Utility Room | 0.00 × 0.00 m | |
| Recreation | 8.10 × 3.63 m | |
| Bedroom | 3.56 × 3.48 m |
Features
- Auto Garage Door Remote
- In-Law Capability
- Finished
- Full
- Central Air
- Bungalow-Raised
Financials
Annual Taxes
$5,391
Estimated Rental Income
Entire property$3,200 – $4,800/mo
Basement apartment$1,800 – $2,500/mo
Rental yield3.2% – 4.8%
*Estimates based on comparable rentals in the area. Actual income may vary.
Market Data — Burlington
Days on market8 days
Buyer's MarketSeller's Market
Based on active listings in Burlington. Data updates daily.
Demographics — Burlington
Population
186,948
Avg Household Income
$125,000
Age Distribution
0-19
20%
20-34
16%
35-49
19%
50-64
22%
65+
23%
Ownership74% own · 26% rent
EnglishFrenchArabicPolishTagalog
Getting around
How walkable, bikeable, and transit-friendly this neighbourhood is.
58
/ 100
Walk Score
Somewhat Walkable
35
/ 100
Transit Score
Some Transit
46
/ 100
Bike Score
Somewhat Bikeable
Scores are estimates based on neighbourhood data and are for informational purposes only.
MLS® data courtesy of the Toronto Regional Real Estate Board (TRREB).
The information provided herein must only be used by consumers that have a bona fide interest in the purchase, sale, or lease of real estate and may not be used for any commercial purpose or any other purpose. Listing information is deemed reliable but is not guaranteed accurate by the Toronto Regional Real Estate Board, the listing brokerage, or this website. The trademarks REALTOR®, REALTORS® and the REALTOR® logo are controlled by The Canadian Real Estate Association (CREA) and identify real estate professionals who are members of CREA. MLS®, Multiple Listing Service®, and the associated logos are owned by CREA. Not intended to solicit properties currently listed for sale or buyers under contract.
You may also like
More homes in Burlington
Hand-picked listings with a similar price range and style.
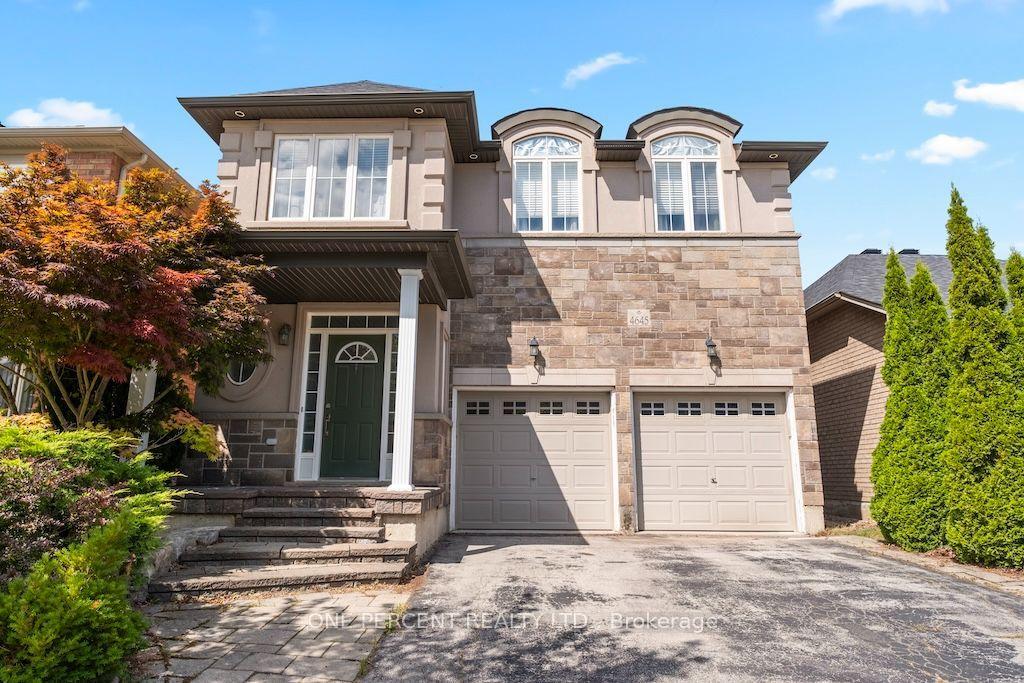
For SaleJust listed
$1,289,900
Detached
est. $5,655/mo
4645 Drever Road, Alton
Burlington, ON
4+1 bd
3 ba
2,250
4
MLS# W13712502One Percent Realty Ltd.
WhatsApp Aman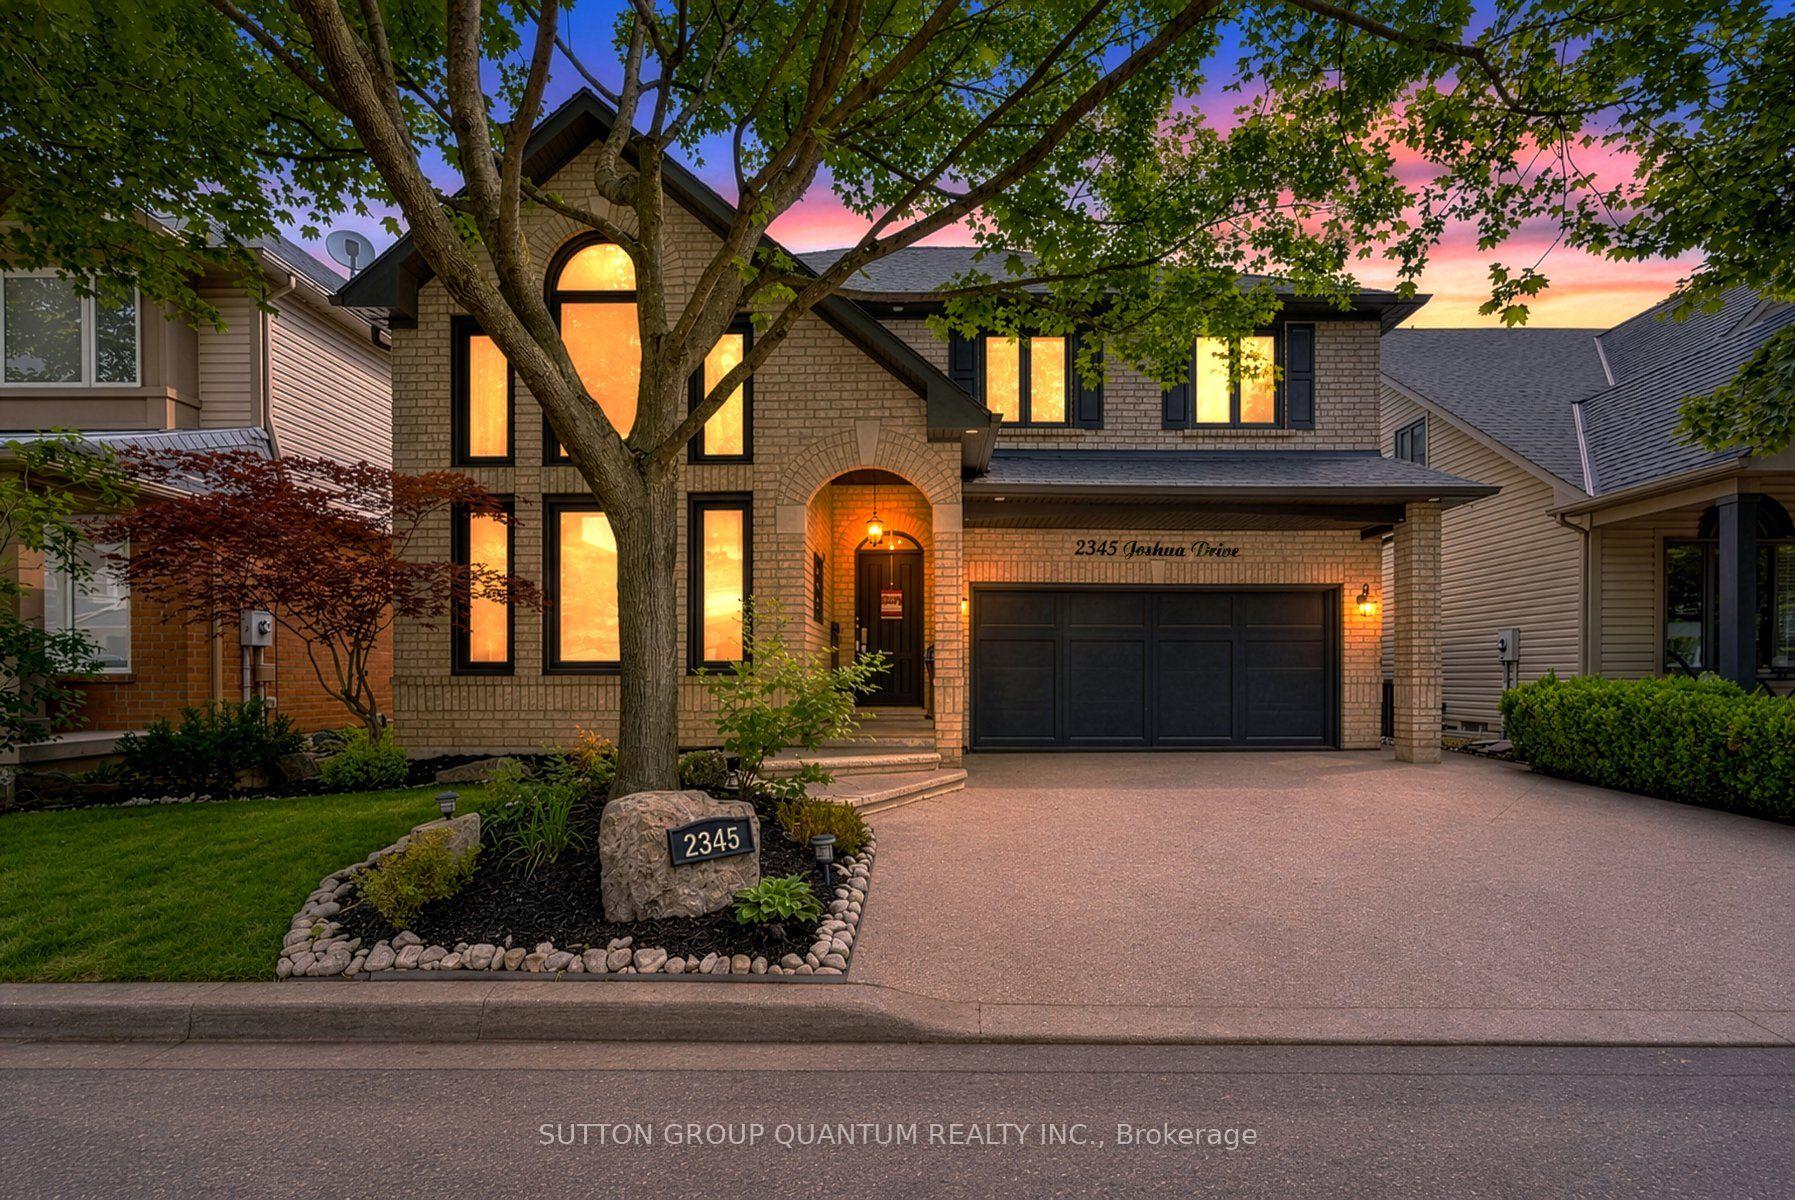
For Sale16 days ago
$1,439,990
Detached
est. $6,313/mo
2345 Joshua Drive, Orchard
Burlington, ON
3+1 bd
4 ba
2,250
4
MLS# W13659606Sutton Group Quantum Realty Inc.
WhatsApp Aman