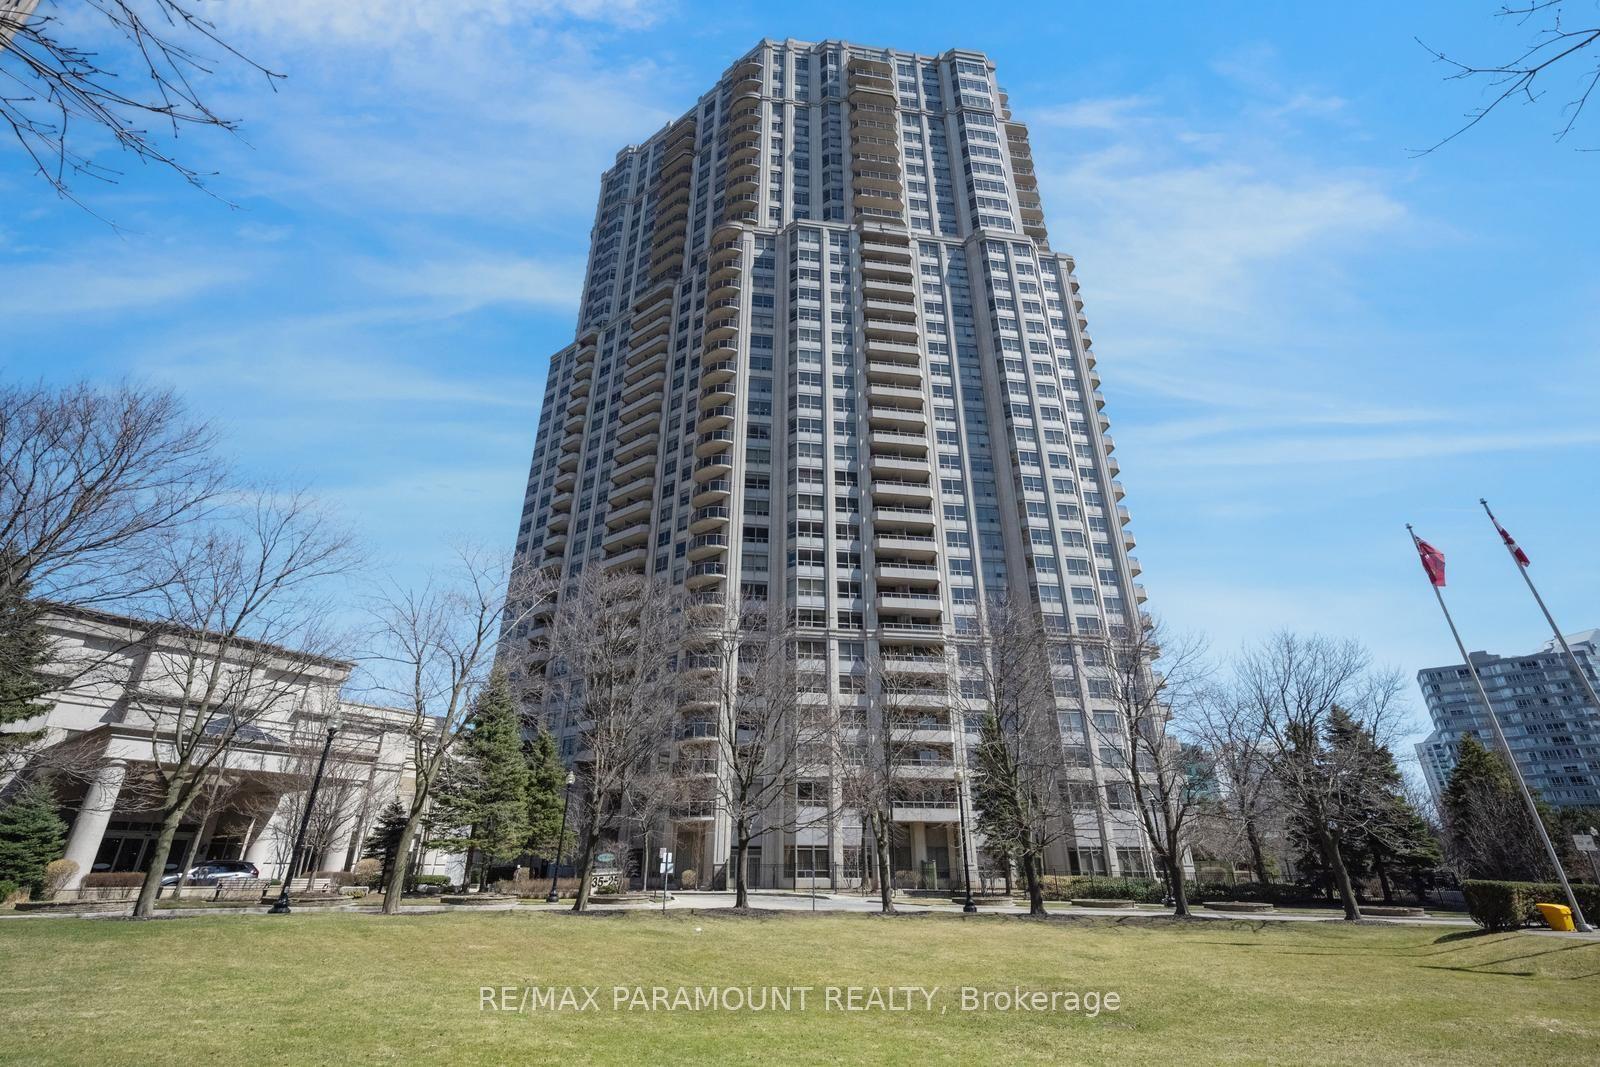
For Sale
Just Listed
4655 Metcalfe Avenue 1801 #1801
Central Erin Mills, Mississauga, ON
$649,999
2+1Bd
2Ba
850+sqft
1Parking
$765/sqft
CondoMLS# W13687546Listed 2026-08-181 DOM
Cooling
Central Air
Just listed! New listings in Mississauga often receive offers within the first week.
About this home
Welcome to this beautifully upgraded bright and spacious open concept condo offering 9 ft ceilings premium laminate flooring and modern finishes throughout. The thoughtfully designed layout features a sleek contemporary kitchen complete with stainless steel appliances quartz countertops and generous storage. Both bathrooms are finished with elegant porcelain tile and the versatile den provides the perfect space for a home office or guest area.This premium corner suite is filled with natural light and boasts a massive wraparound balcony ideal for relaxing or entertaining. The unit includes one underground parking space and one large locker conveniently located on the same level. High speed Rogers internet is included in the maintenance fees for added value.Ideally situated just steps from top rated schools Erin Mills Town Centre and Credit Valley Hospital this home is located in one of the most sought after communities in the area. Enjoy resort style living with exceptional amenities including a rooftop pool lounge and BBQ terrace state of the art fitness centre sauna party room games room guest suites and ample visitor parking.A perfect blend of luxury comfort and convenience this is an exceptional opportunity not to be missed.
Pool
Rooms
Other
| Primary Bedroom | 3.43 × 3.05 m | |
| Bedroom 2 | 3.27 × 2.74 m | |
| Den | 2.36 × 2.28 m | |
| Kitchen | 3.65 × 2.36 m | |
| Dining Room | 3.81 × 3.81 m | |
| Living Room | 3.81 × 3.81 m |
Features
- Carpet Free
- None
- Central Air
- Apartment
Financials
Annual Taxes
$4,997.74
Estimated Rental Income
Entire property$2,600 – $3,500/mo
Rental yield4.8% – 6.5%
*Estimates based on comparable rentals in the area. Actual income may vary.
Market Data — Mississauga
Days on market1 days
Buyer's MarketSeller's Market
Based on active listings in Mississauga. Data updates daily.
Demographics — Mississauga
Population
717,961
Avg Household Income
$105,000
Age Distribution
0-19
21%
20-34
20%
35-49
21%
50-64
20%
65+
18%
Ownership71% own · 29% rent
EnglishUrduArabicPunjabiPolish
Getting around
How walkable, bikeable, and transit-friendly this neighbourhood is.
87
/ 100
Walk Score
Very Walkable
73
/ 100
Transit Score
Excellent Transit
70
/ 100
Bike Score
Very Bikeable
Scores are estimates based on neighbourhood data and are for informational purposes only.
MLS® data courtesy of the Toronto Regional Real Estate Board (TRREB).
The information provided herein must only be used by consumers that have a bona fide interest in the purchase, sale, or lease of real estate and may not be used for any commercial purpose or any other purpose. Listing information is deemed reliable but is not guaranteed accurate by the Toronto Regional Real Estate Board, the listing brokerage, or this website. The trademarks REALTOR®, REALTORS® and the REALTOR® logo are controlled by The Canadian Real Estate Association (CREA) and identify real estate professionals who are members of CREA. MLS®, Multiple Listing Service®, and the associated logos are owned by CREA. Not intended to solicit properties currently listed for sale or buyers under contract.
You may also like
More homes in Mississauga
Hand-picked listings with a similar price range and style.
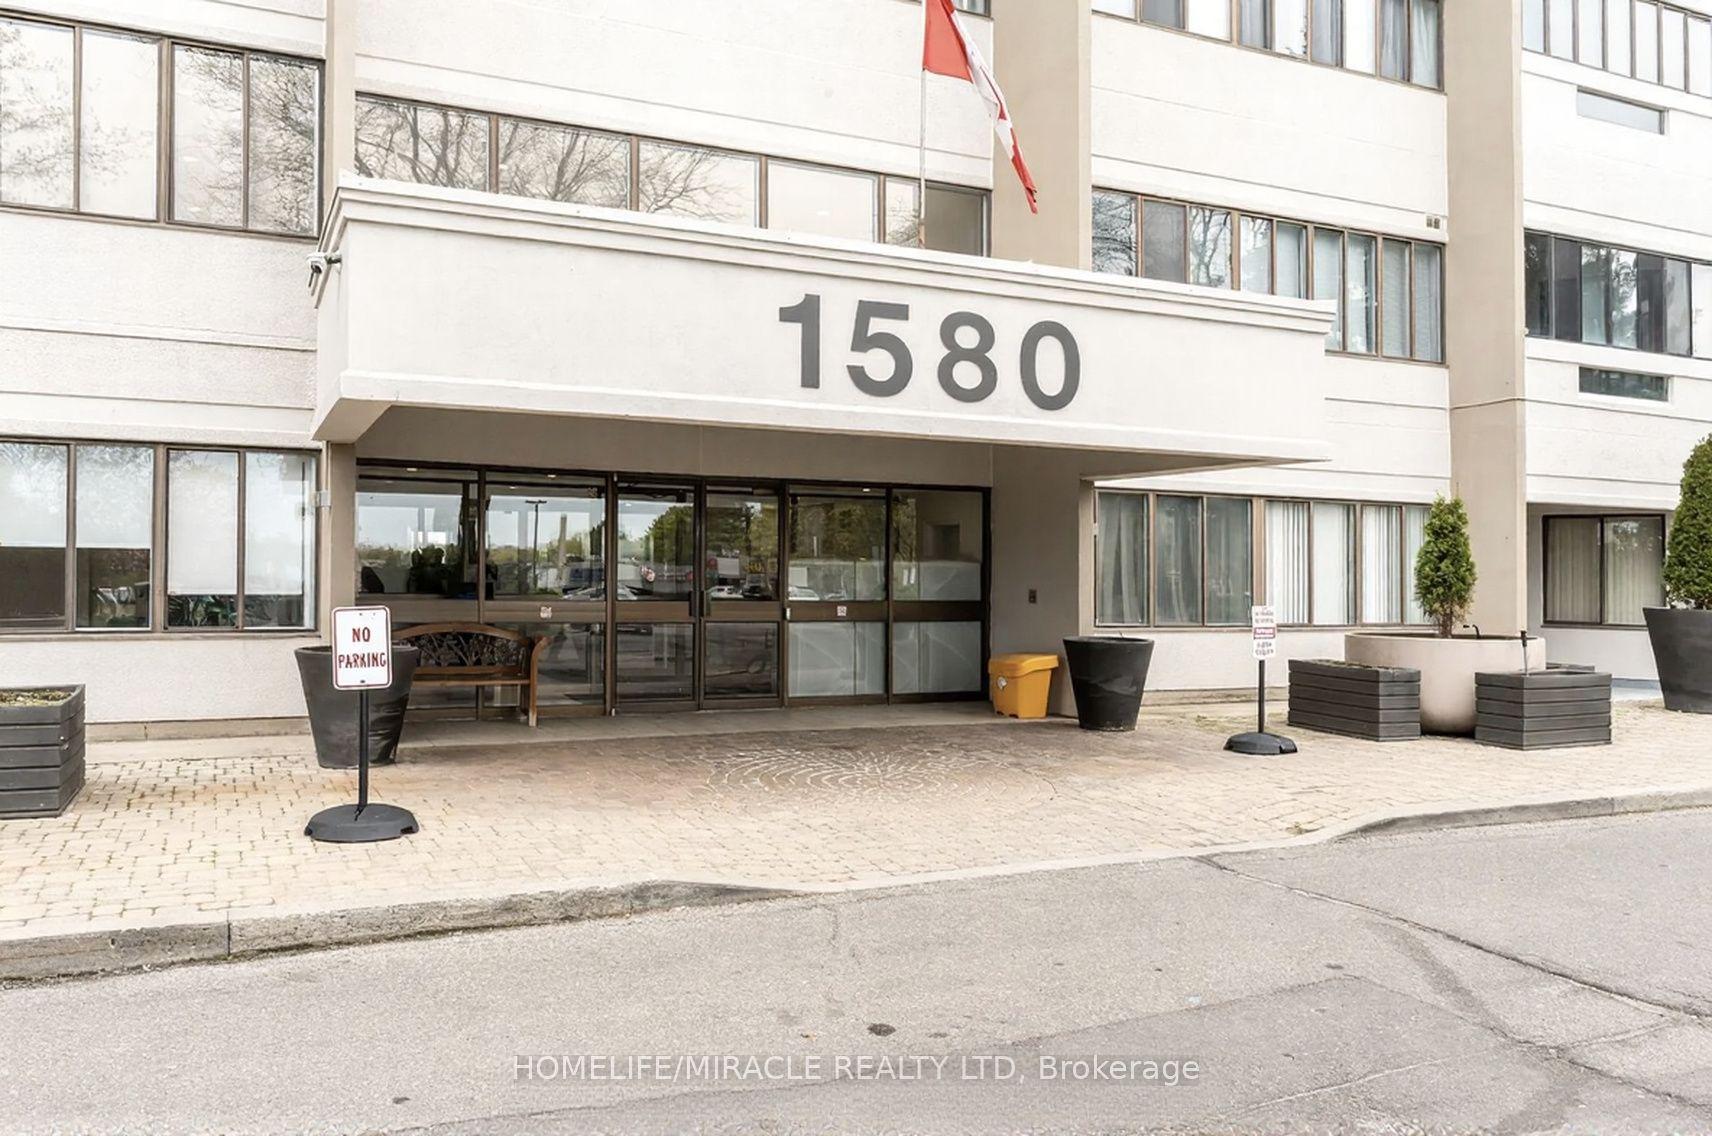
For Sale2 months ago
$599,000
Condo
est. $2,626/mo
1580 Mississauga valley Boulevard 412 #412, Mississauga Valleys
Mississauga, ON
3 bd
2 ba
1,300
1
MLS# W13442866Homelife/Miracle Realty Ltd
WhatsApp Aman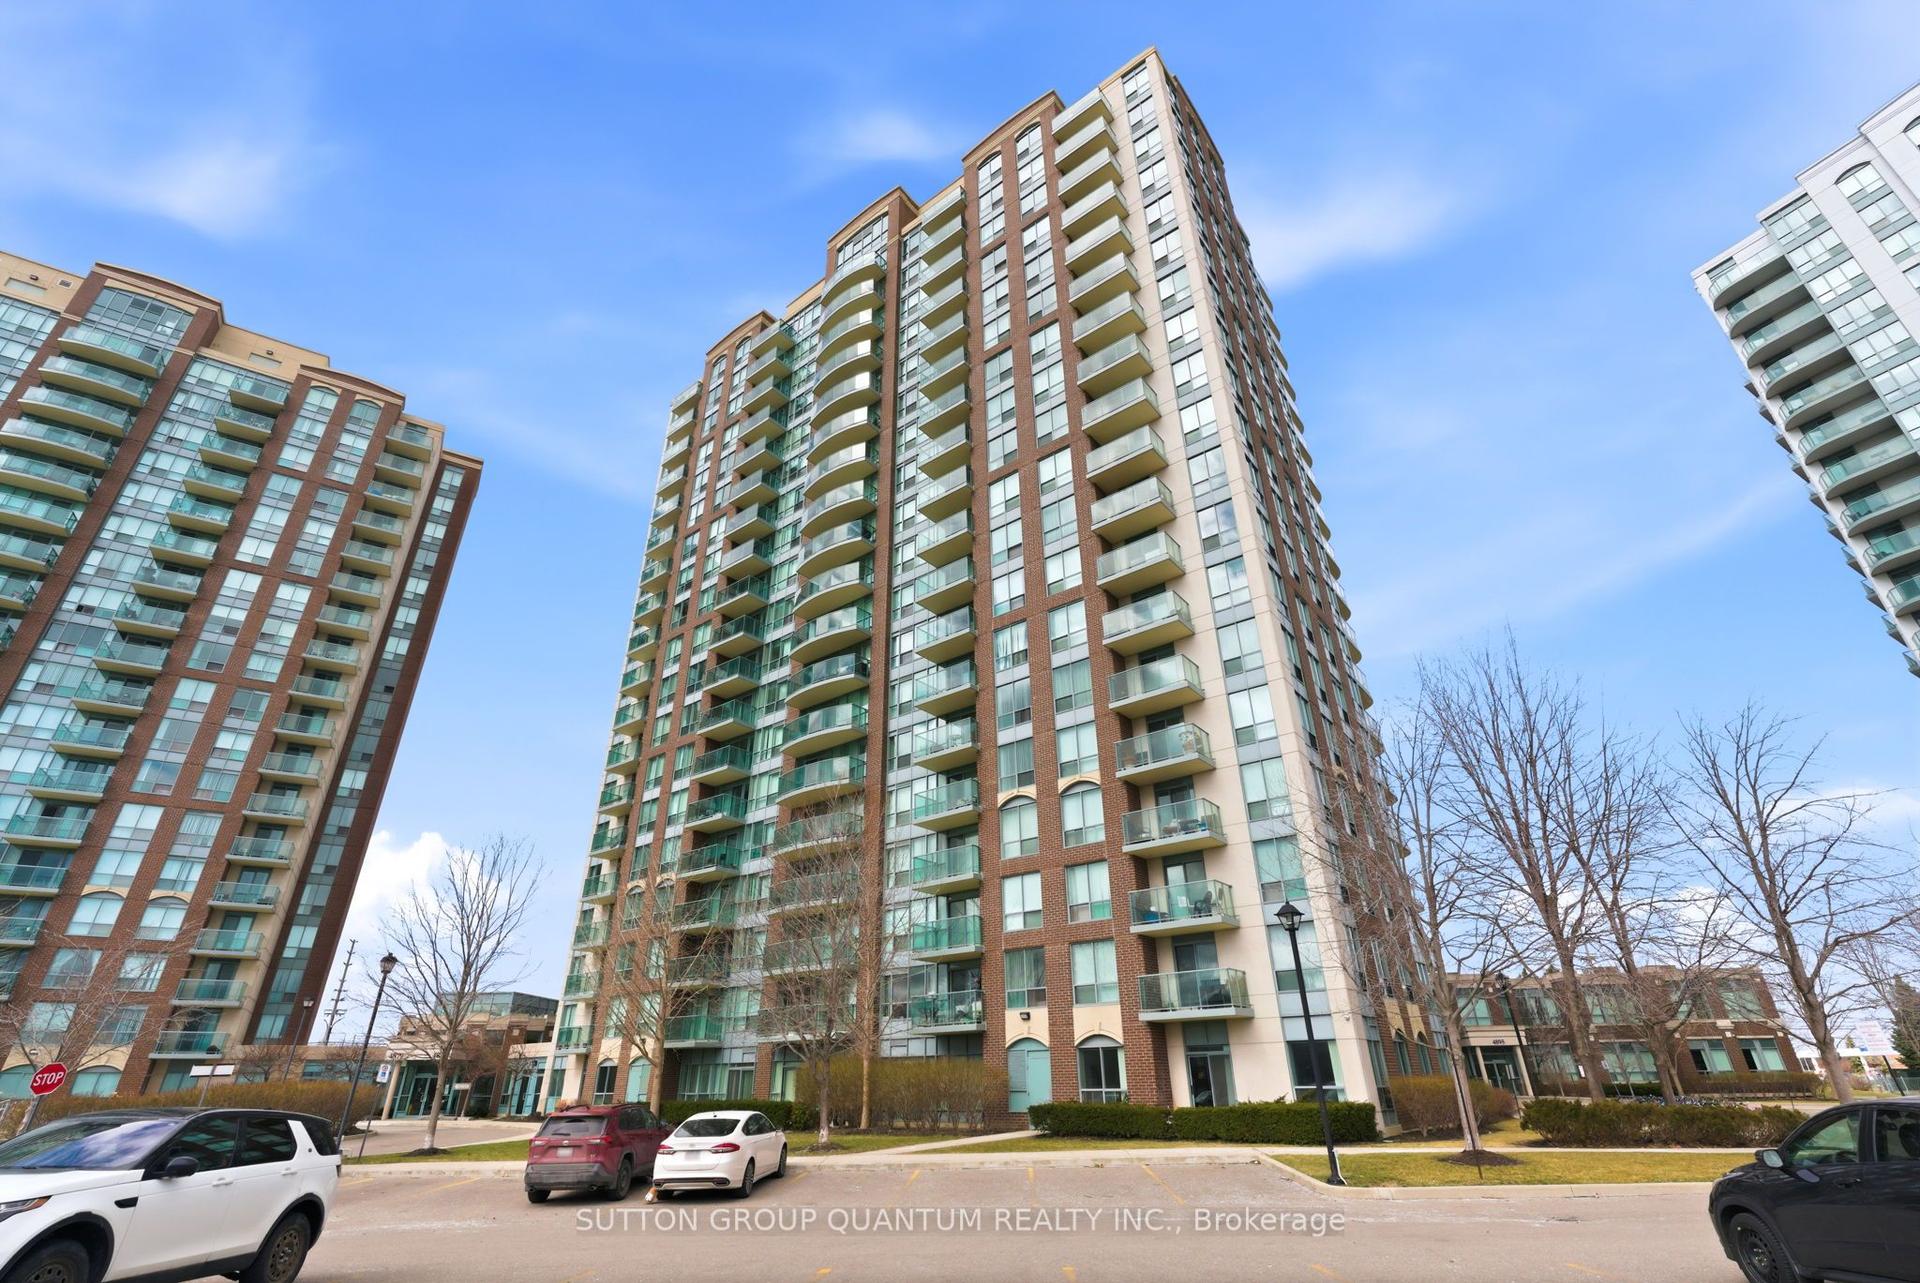
For Sale5 months ago
$599,000
Condo
est. $2,626/mo
4889 Kimbermount Avenue 104 #104, Central Erin Mills
Mississauga, ON
2 bd
2 ba
950
1
MLS# W12883028Sutton Group Quantum Realty Inc.
WhatsApp Aman