For Sale
151 Fairhill Avenue
Fletcher's Meadow, Brampton, ON
$1,100,000
4+1Bd
4Ba
2,750+sqft
4Parking
36.09 x 100.07 ftlot
$400/sqft
DetachedMLS# W13700066Listed 2026-08-218 DOM
Heating
Water Heater
Cooling
Central Air
Basement
Finished
About this home
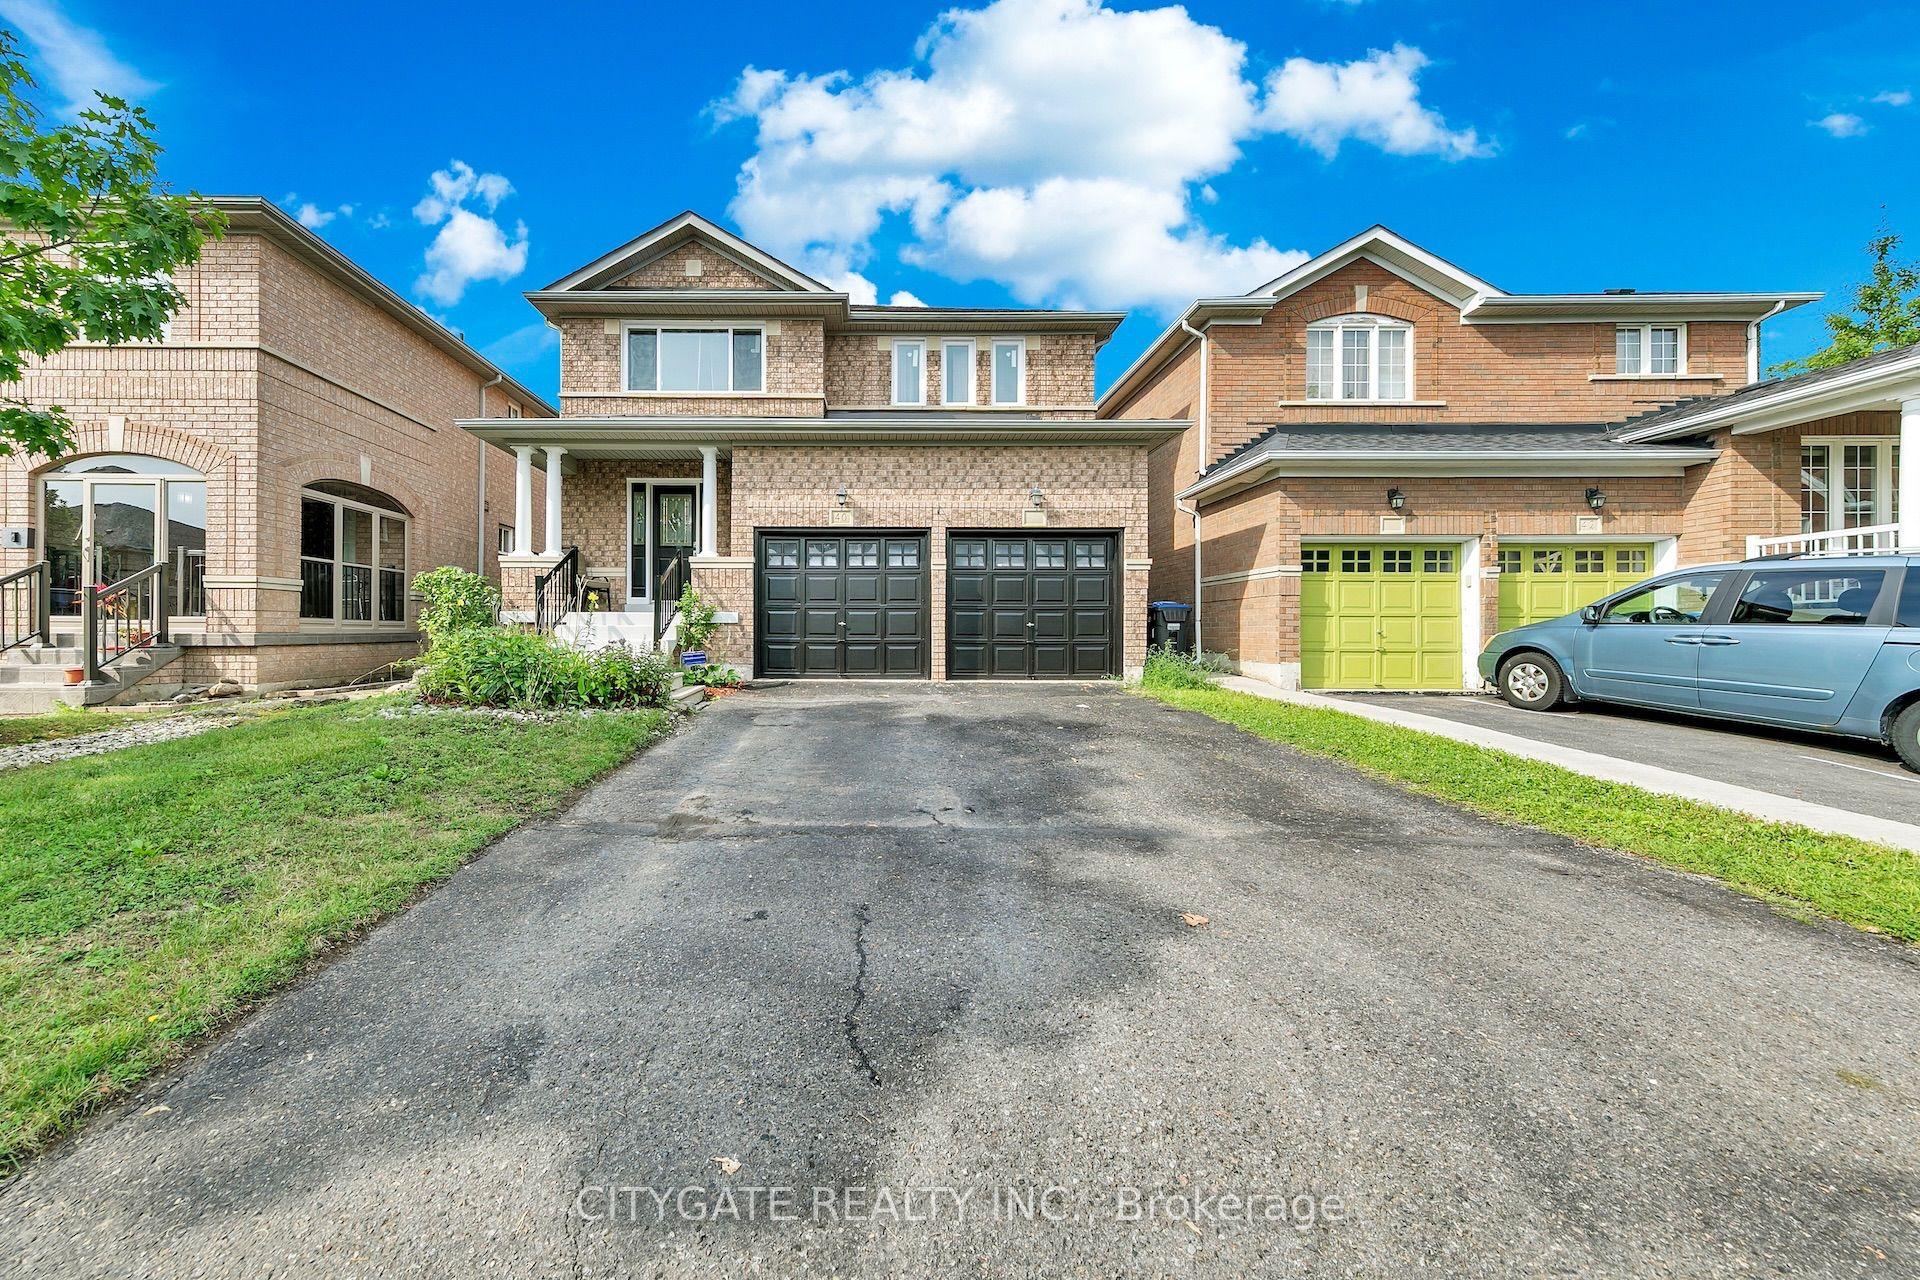
Welcome To This Beautifully Maintained, Absolutely Clean & Fabulous 4 Bedroom, 4 Bathroom Detached Home Offering2,551 Sq. Ft. Above Grade Plus A Fully Finished Basement. Inviting Front Porch With Flagstone Flooring & Double Door Entry Leading Into A Spacious Main Floor With 9 Foot Ceilings. The Main Floor Features A Generous Living Room, Separate Dining Room & Large Family Room, All Complemented By Hardwood Flooring Throughout. A Hardwood Staircase With Elegant Iron Pickets Leads To The Upper Level. The Updated Modern Kitchen Features Quartz Countertops, Ceramic Backsplash, Stainless Steel Appliances & A Convenient Breakfast Area Overlooking The Beautifully Maintained Backyard. Step Outside To A Concrete Patio Surrounded By Garden, An Ideal Setting For Weekend Gatherings, Entertaining & Summer Barbecues. The Thoughtfully Designed Second Floor Offers A Spacious Primary Bedroom With A Walk-In Closet & Large 4Piece Ensuite Featuring A Separate Shower. The Large Second Bedroom Also Includes A Walk-In Closet, While The Third &Fourth Bedrooms Offer Generous Space. A Bright Computer Niche With A Window Overlooking The Street Provides An Ideal Work-From-Home Or Study Area. Convenience Continues With Main Floor Laundry, Including A Maytag Washer & Dryer, Plus Direct Access To The Garage. The Finished Basement Offers A Bedroom, Large Open Concept Recreation & Sitting Area Perfect For Entertaining & Large Family Gatherings, A Bathroom, Plenty Of Storage & A Cold Cellar. 2-Car Garage With Garage Door Opener & Upgraded Insulated Garage Doors. Concrete Driveway & Side Walkways Lead To The Backyard. Recent Updates Include: Roof Shingles (2020), 2-Stage Carrier Furnace (2020), Owned Hot Water Tank (2021), And Air Conditioning (Heat Pump 2024). Excellent Location Close To Schools, Shopping, Public Transportation, GO Station, Daycare & Community Centre. Conveniently Located In A Well Served, Family Friendly Neighborhood.
GarageHardwood
Rooms
Main Floor
| Living Room | 4.82 × 4.40 m | Open Concept Hardwood Floor Window |
| Dining Room | 3.54 × 3.02 m | Separate Room Hardwood Floor Window |
| Family Room | 4.61 × 3.64 m | Separate Room Hardwood Floor Window |
| Kitchen | 6.01 × 3.18 m | Modern Kitchen Stainless Steel Appl Ceramic Backsplash |
| Breakfast | 6.04 × 3.18 m | Combined w/Kitchen Sliding Doors W/O To Patio |
| Laundry | 2.42 × 1.96 m | Ceramic Floor Window |
Second Floor
| Primary Bedroom | 6.83 × 3.28 m | Walk-In Closet(s) Laminate 4 Pc Ensuite |
| Bedroom 2 | 4.85 × 3.70 m | Walk-In Closet(s) Laminate Window |
| Bedroom 3 | 3.63 × 3.03 m | Closet Laminate Window |
| Bedroom 4 | 3.35 × 3.33 m | Closet Laminate Window |
| Den | 2.50 × 1.70 m | Laminate Window |
Basement
| Recreation | 6.86 × 3.00 m | Pot Lights Broadloom Window |
| Bedroom | 3.53 × 3.49 m | Closet Broadloom Window |
| Room | — |
Features
- Auto Garage Door Remote
- Water Heater
- Full
- Finished
- Central Air
- 2-Storey
Financials
Annual Taxes
$6,429.84
Estimated Rental Income
Entire property$4,000 – $6,500/mo
Basement apartment$1,800 – $2,500/mo
Rental yield4.4% – 7.1%
*Estimates based on comparable rentals in the area. Actual income may vary.
Market Data — Brampton
Days on market8 days
Buyer's MarketSeller's Market
Based on active listings in Brampton. Data updates daily.
Demographics — Brampton
Population
656,480
Avg Household Income
$98,000
Age Distribution
0-19
24%
20-34
22%
35-49
22%
50-64
19%
65+
13%
Ownership79% own · 21% rent
EnglishPunjabiHindiUrduGujarati
Getting around
How walkable, bikeable, and transit-friendly this neighbourhood is.
67
/ 100
Walk Score
Somewhat Walkable
67
/ 100
Transit Score
Good Transit
63
/ 100
Bike Score
Bikeable
Scores are estimates based on neighbourhood data and are for informational purposes only.
MLS® data courtesy of the Toronto Regional Real Estate Board (TRREB).
The information provided herein must only be used by consumers that have a bona fide interest in the purchase, sale, or lease of real estate and may not be used for any commercial purpose or any other purpose. Listing information is deemed reliable but is not guaranteed accurate by the Toronto Regional Real Estate Board, the listing brokerage, or this website. The trademarks REALTOR®, REALTORS® and the REALTOR® logo are controlled by The Canadian Real Estate Association (CREA) and identify real estate professionals who are members of CREA. MLS®, Multiple Listing Service®, and the associated logos are owned by CREA. Not intended to solicit properties currently listed for sale or buyers under contract.
You may also like
More homes in Brampton
Hand-picked listings with a similar price range and style.
For Sale1 month ago
$1,188,000
Detached
est. $5,208/mo
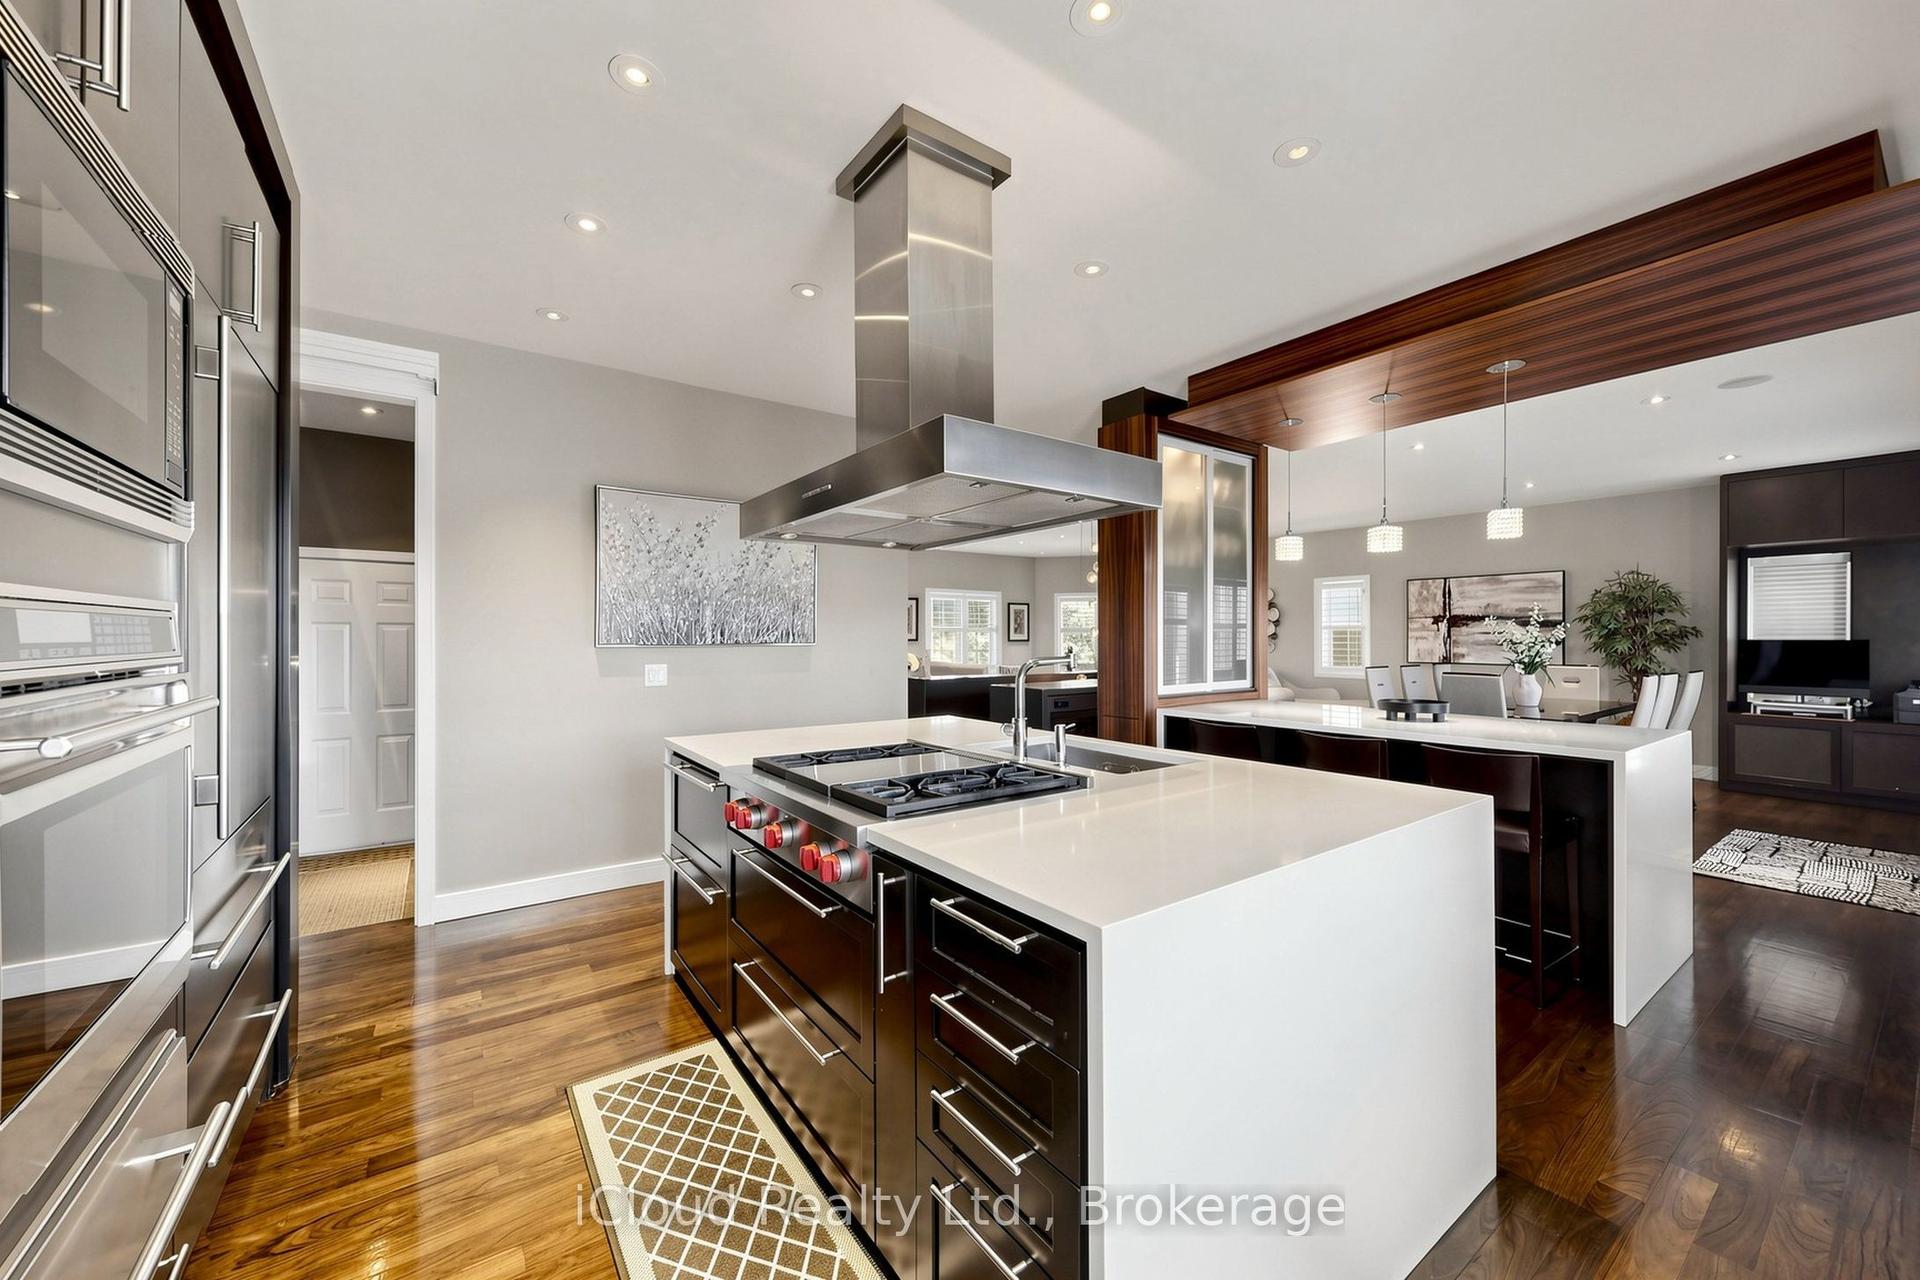
30 Orchard Park Gate, Sandringham-Wellington
Brampton, ON
2+1 bd
3 ba
1,700
4
MLS# W13582916iCloud Realty Ltd.
WhatsApp Aman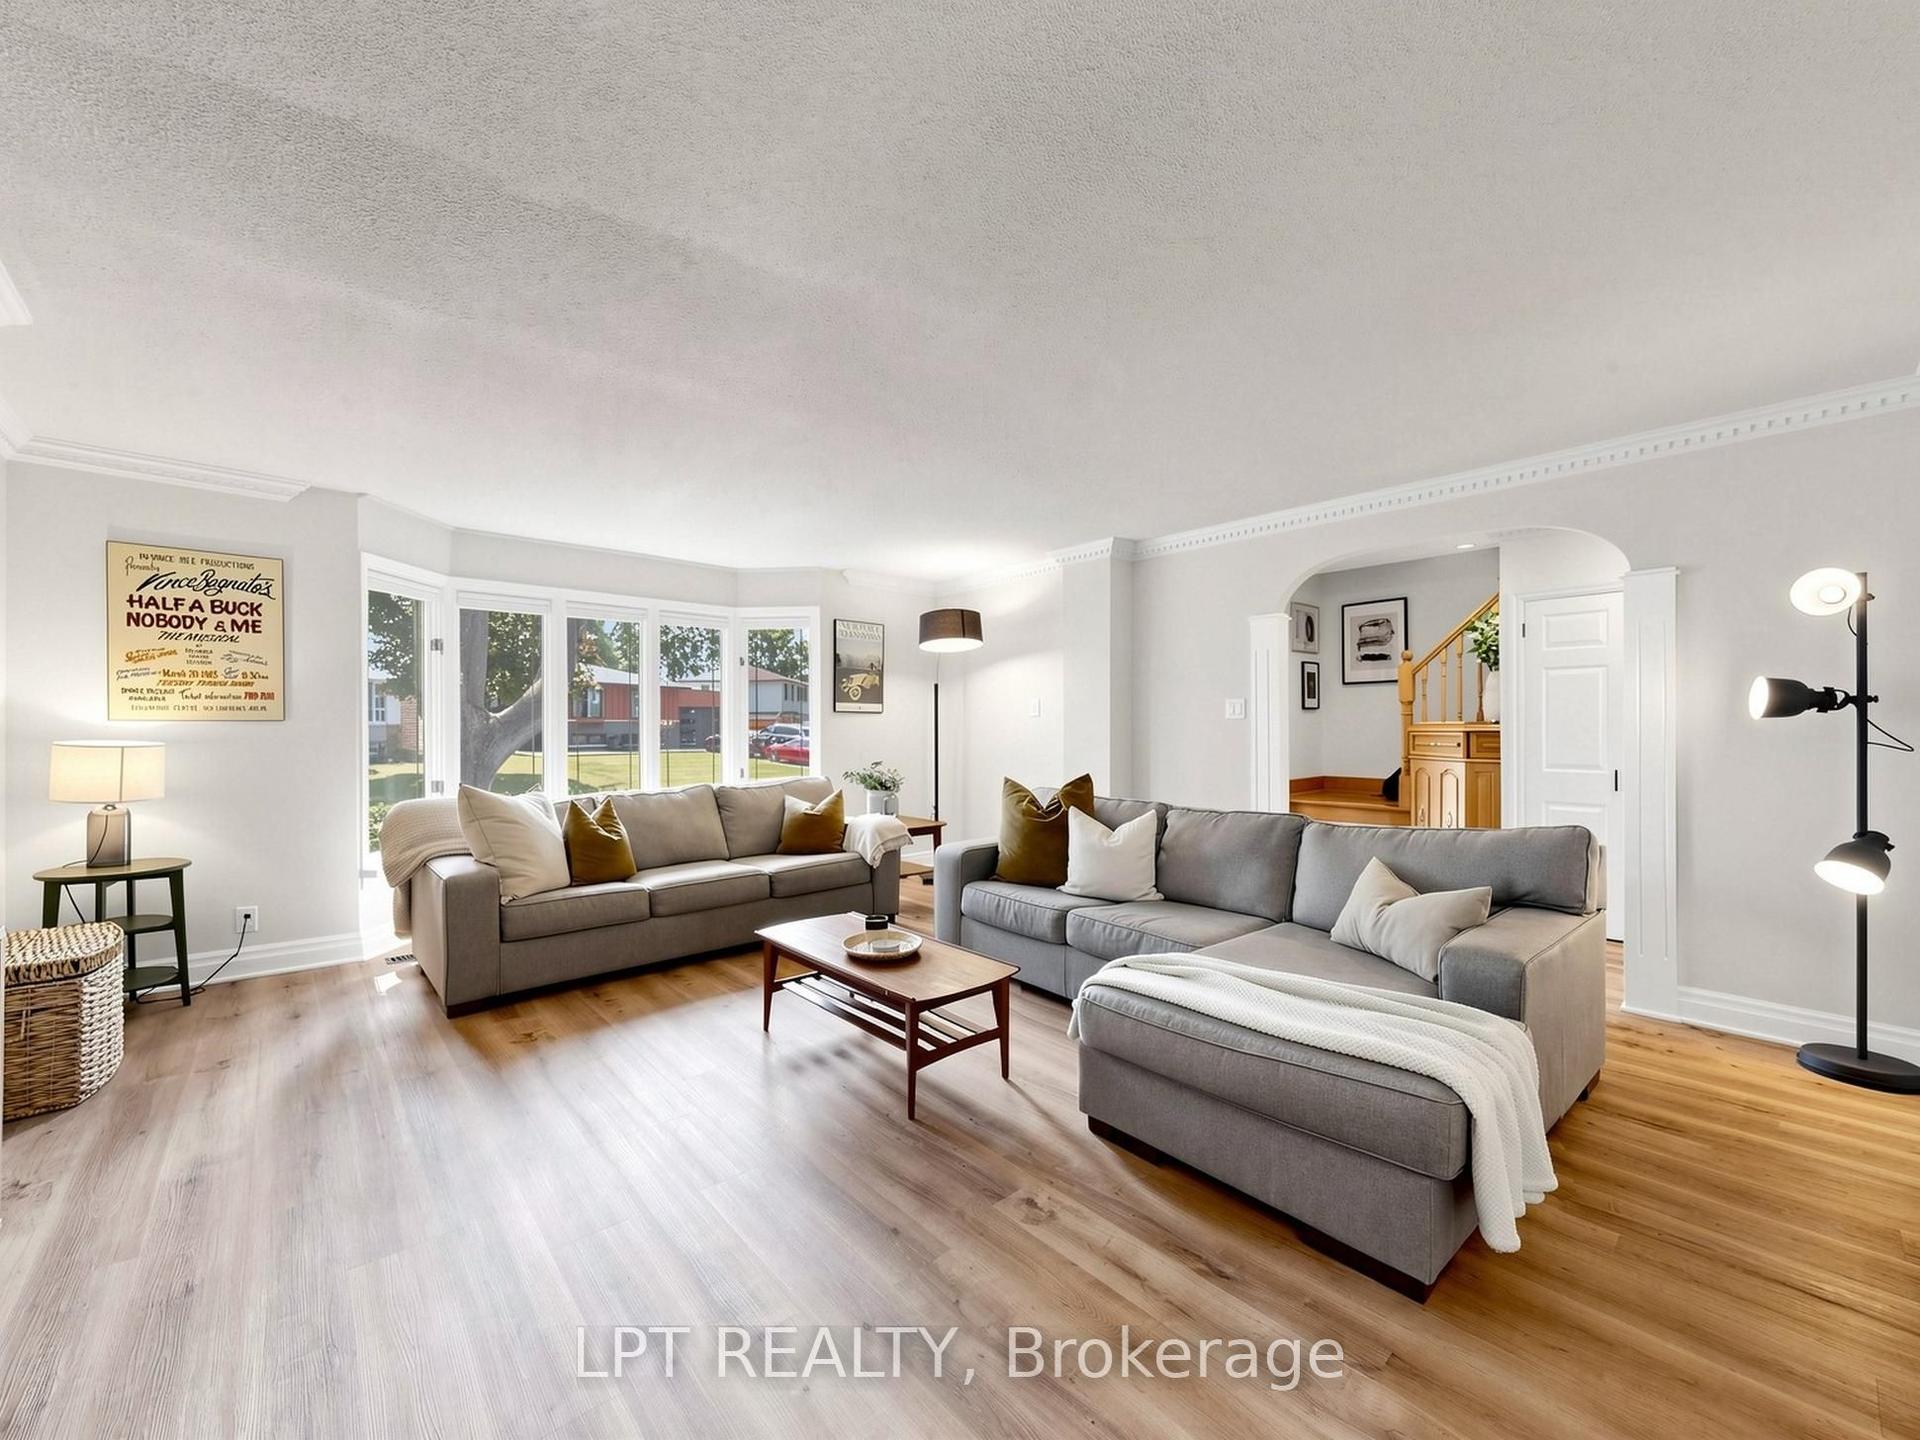
For Sale29 days ago
$875,000
Detached
est. $3,836/mo
70 Roberts Crescent, Brampton East
Brampton, ON
3 bd
2 ba
1,750
5
MLS# W13624452Lpt Realty
WhatsApp Aman