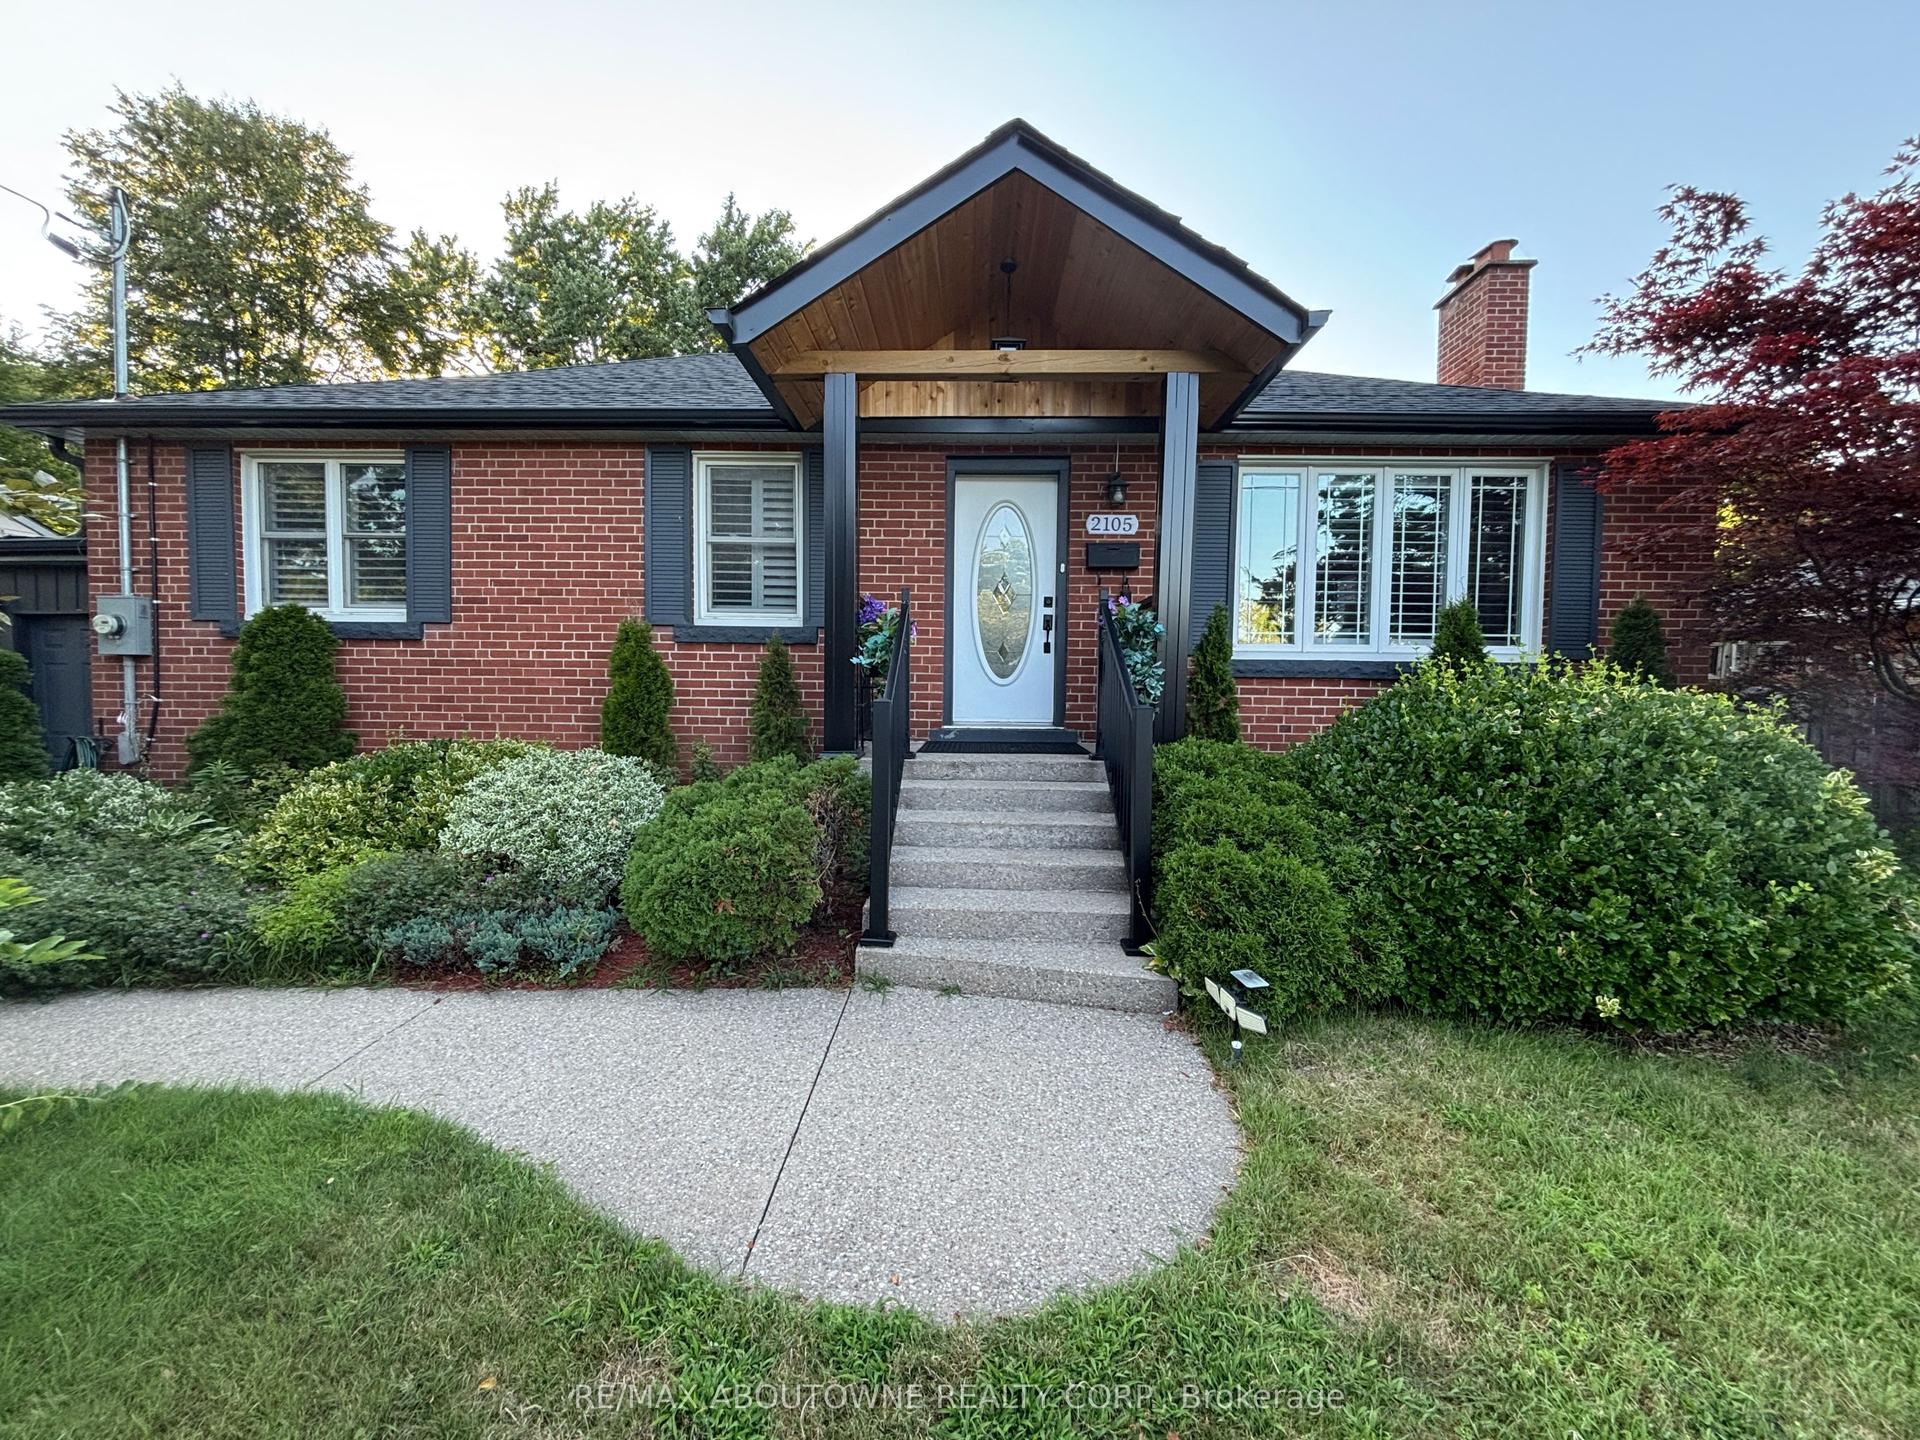
For Sale
Just Listed
2191 Coldwater Street
Orchard, Burlington, ON
$1,300,000
3Bd
3Ba
1,750+sqft
3Parking
36.09 x 85.3 ftlot
$743/sqft
DetachedMLS# W13701490Listed 2026-08-214 DOM
Cooling
Central Air
Basement
Finished
About this home
Welcome to 2191 Coldwater Street, a beautifully updated 3-bedroom, 3-bathroom home designed for easy living, relaxed entertaining and the moments that make a house feel like home. Step inside to a warm and inviting main level where rich engineered hardwood flooring flows through bright, comfortable living spaces. Gather with family around the electric fireplace, entertain friends with ease or enjoy quiet evenings at home. The kitchen offers ample cabinetry with a newer LG stove and Bosch dishwasher, while the beautifully refreshed staircase, risers and trim add a polished, contemporary touch. Upstairs, three inviting bedrooms provide a peaceful place to unwind, each with a ceiling fan for added comfort. The primary suite feels like a retreat of its own, highlighted by a beautifully renovated ensuite with heated flooring and an oversized soaker tub-the perfect place to recharge at the end of the day. Downstairs, the finished lower level with luxury vinyl flooring offers even more space to live your way, whether it's movie nights, a games room, home gym, office or play space. Outdoors, the private, low-maintenance backyard with artificial turf means more time enjoying summer BBQs and evenings outside and less time on upkeep. Under-roofline lighting adds ambience after dark, while an aggregate driveway, newer garage door and opener complete the exterior. With a new furnace and A/C (2024), Ecobee smart thermostat and numerous thoughtful updates, this is a home made for comfortable everyday living and effortless enjoyment.
GarageRenovatedHardwoodFireplace
Rooms
Main Floor
| Living Room | 3.34 × 3.25 m | Hardwood Floor Combined w/Dining Pot Lights |
| Dining Room | 3.48 × 2.82 m | Hardwood Floor Combined w/Living Pot Lights |
| Great Room | 3.36 × 4.30 m | Hardwood Floor Electric Fireplace Pot Lights |
| Kitchen | 4.78 × 3.44 m | Hardwood Floor Stainless Steel Appl W/O To Deck |
| Breakfast | 2.79 × 2.12 m | Hardwood Floor Combined w/Kitchen Pot Lights |
Second Floor
| Primary Bedroom | 4.57 × 3.52 m | Broadloom 5 Pc Ensuite Walk-In Closet(s) |
| Bedroom 2 | 3.36 × 3.94 m | Broadloom Double Closet Large Window |
| Bedroom 3 | 3.40 × 4.34 m | Broadloom Double Closet Large Window |
Basement
| Recreation | 8.15 × 4.30 m | Vinyl Floor |
| Family Room | 3.41 × 4.86 m | Vinyl Floor |
Features
- None
- Deck
- Full
- Finished
- Central Air
- 2-Storey
Financials
Annual Taxes
$6,152.6
Estimated Rental Income
Entire property$3,200 – $4,800/mo
Basement apartment$1,800 – $2,500/mo
Rental yield3.0% – 4.4%
*Estimates based on comparable rentals in the area. Actual income may vary.
Market Data — Burlington
Days on market4 days
Buyer's MarketSeller's Market
Based on active listings in Burlington. Data updates daily.
Demographics — Burlington
Population
186,948
Avg Household Income
$125,000
Age Distribution
0-19
20%
20-34
16%
35-49
19%
50-64
22%
65+
23%
Ownership74% own · 26% rent
EnglishFrenchArabicPolishTagalog
Getting around
How walkable, bikeable, and transit-friendly this neighbourhood is.
63
/ 100
Walk Score
Somewhat Walkable
44
/ 100
Transit Score
Some Transit
53
/ 100
Bike Score
Bikeable
Scores are estimates based on neighbourhood data and are for informational purposes only.
MLS® data courtesy of the Toronto Regional Real Estate Board (TRREB).
The information provided herein must only be used by consumers that have a bona fide interest in the purchase, sale, or lease of real estate and may not be used for any commercial purpose or any other purpose. Listing information is deemed reliable but is not guaranteed accurate by the Toronto Regional Real Estate Board, the listing brokerage, or this website. The trademarks REALTOR®, REALTORS® and the REALTOR® logo are controlled by The Canadian Real Estate Association (CREA) and identify real estate professionals who are members of CREA. MLS®, Multiple Listing Service®, and the associated logos are owned by CREA. Not intended to solicit properties currently listed for sale or buyers under contract.
You may also like
More homes in Burlington
Hand-picked listings with a similar price range and style.
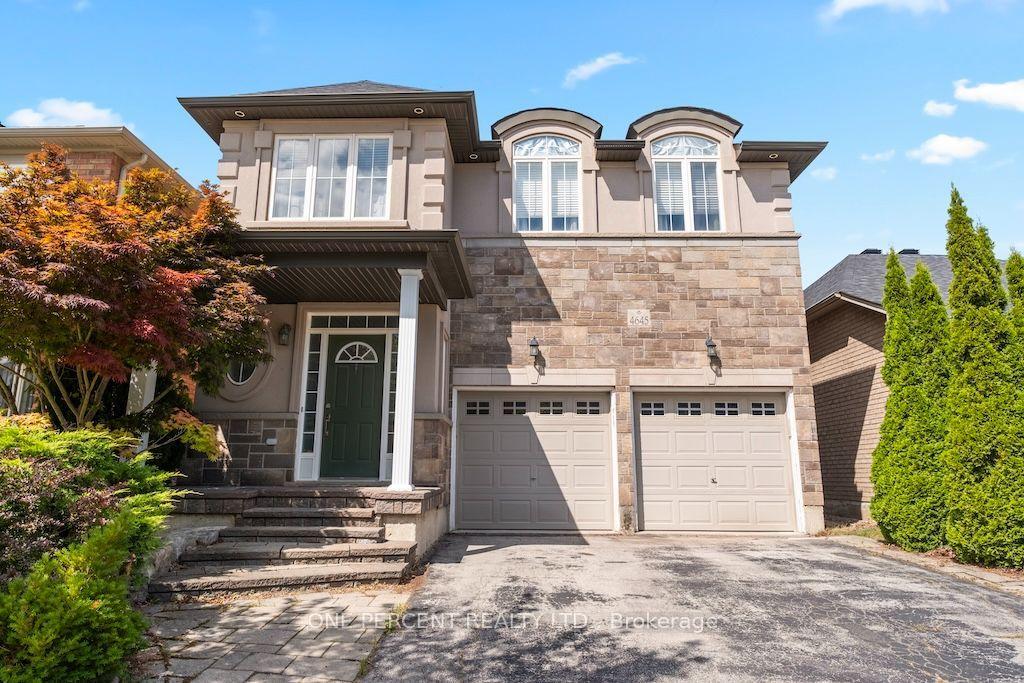
For SaleJust listed
$1,289,900
Detached
est. $5,655/mo
4645 Drever Road, Alton
Burlington, ON
4+1 bd
3 ba
2,250
4
MLS# W13712502One Percent Realty Ltd.
WhatsApp Aman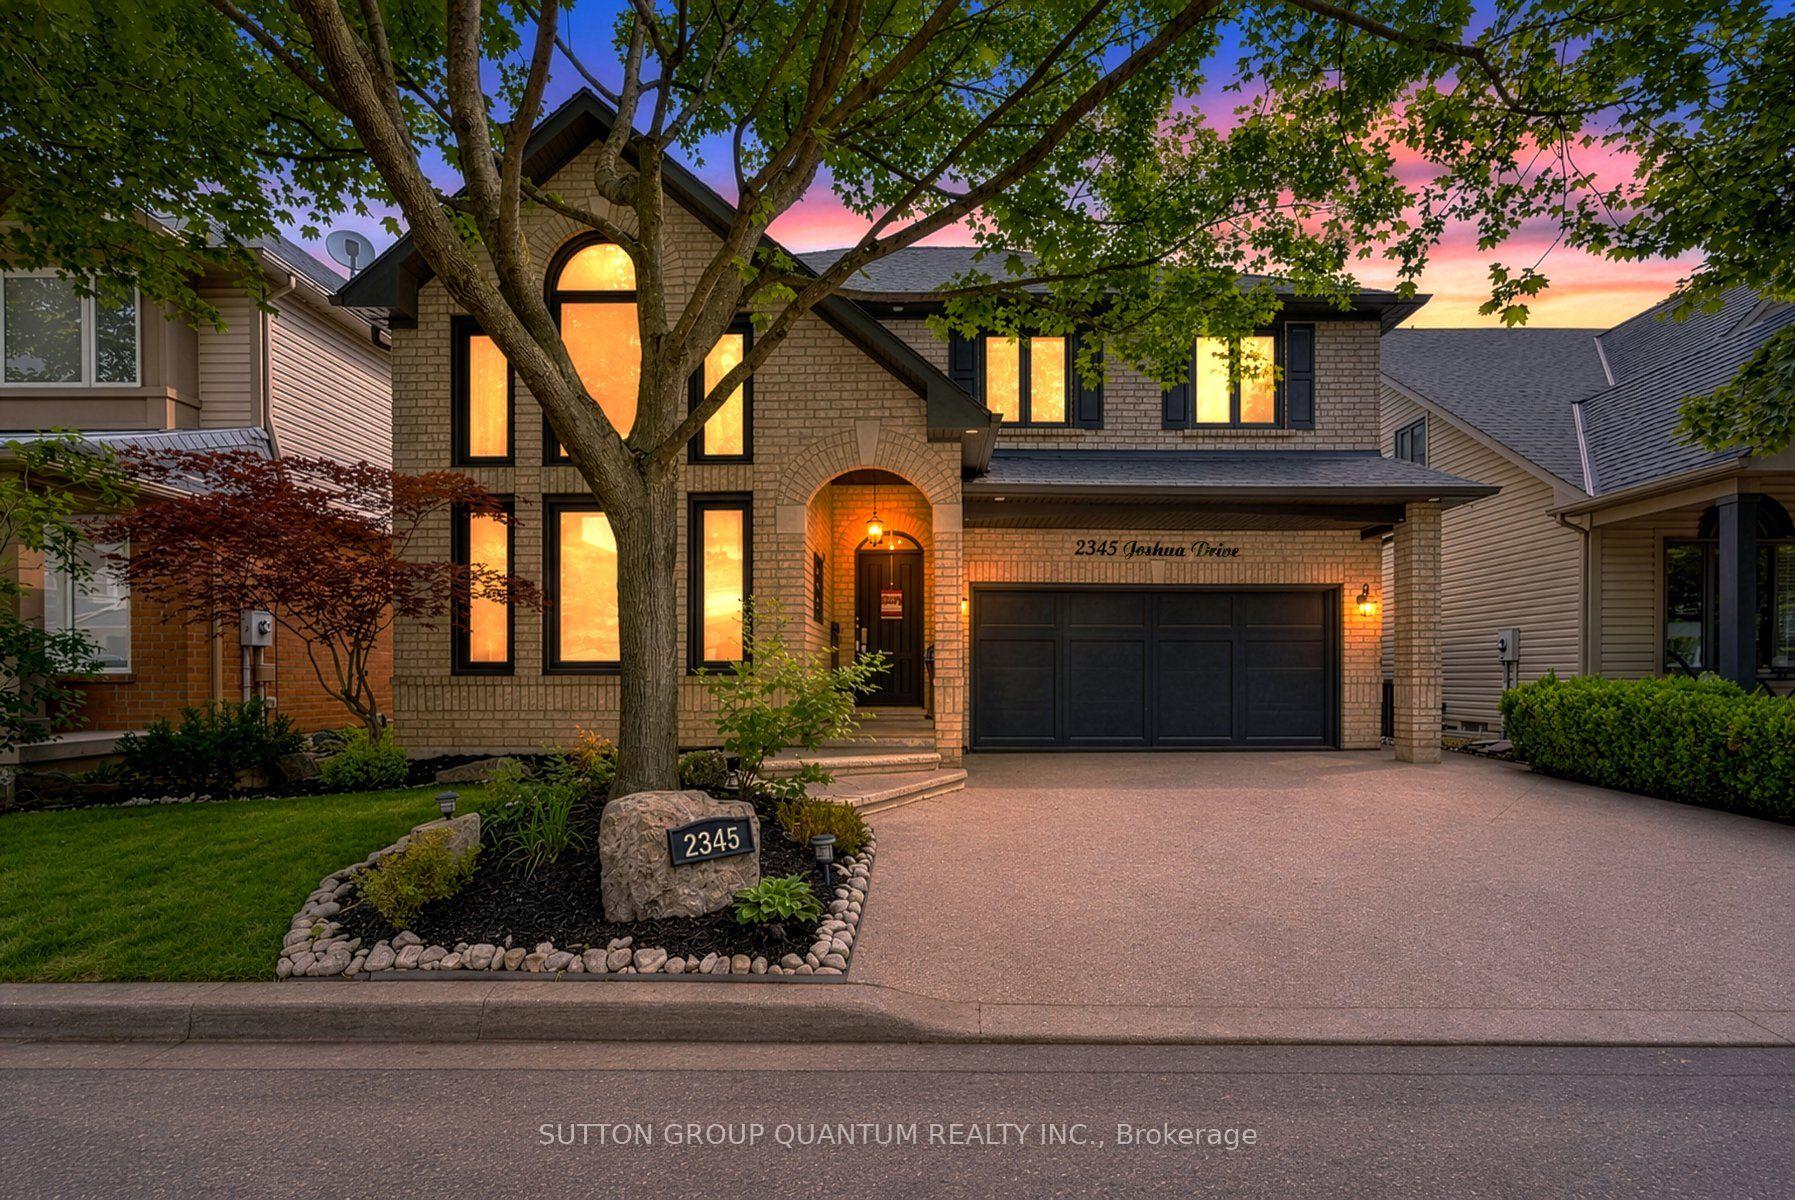
For Sale16 days ago
$1,439,990
Detached
est. $6,313/mo
2345 Joshua Drive, Orchard
Burlington, ON
3+1 bd
4 ba
2,250
4
MLS# W13659606Sutton Group Quantum Realty Inc.
WhatsApp Aman