For Lease
35 Hays Boulevard 10 #10
1015 - RO River Oaks, Oakville, ON
$2,800
2Bd
2Ba
950+sqft
2Parking
$3/sqft
Condo TownMLS# W13702670Listed 2026-08-2113 DOM
Cooling
Central Air
About this home
Prime East Oakville Location in the sought after Uptown Core Community => A Complex with a Gorgeous Curb Appeal => Two Storey Stacked Townhome with T W O ^ Side by Side ^ U N D E R G R O U N D ^ P A R K I N G ^ S P O T S & one Locker Room => Open Concept Floor Plan Ideal for Entertaining => Two Bedrooms and Two Bathrooms => Hardwood Floors => Oak Staircase with Iron Spindles and a Carpet Runner => Walk-Out to an O P E N ^ B A L C O N Y Overlooking a Private Pond & a Greenbelt with Walking Trails => Truly a Serene Ravine-Type Setting => Unit is Located close to the Visitor's Parking Spots => Close Proximity to Walking Trails, Smart Centers Oakville Shopping Mall, Restaurants, Schools, Parks, Oakville Hospital, Transit & Shopping => Easy Access to Highways 403 & QEW => Some Images have been Virtually Staged & are Provided for Visualization and Staging Purposes
RavineHardwood
Rooms
Second Floor
| Living Room | 2.85 × 3.50 m | Open Concept Combined w/Dining Hardwood Floor |
| Dining Room | 2.85 × 3.50 m | W/O To Balcony Open Concept Hardwood Floor |
| Kitchen | 3.00 × 2.30 m | Stainless Steel Appl Backsplash Ceramic Floor |
Third Floor
| Primary Bedroom | 3.52 × 3.25 m | Picture Window Closet Overlook Greenbelt |
| Bedroom 2 | 3.25 × 2.50 m | Picture Window Closet Overlook Greenbelt |
Features
- None
- Central Air
- Stacked Townhouse
Financials
Estimated Rental Income
Entire property$2,600 – $3,500/mo
Rental yield1114.3% – 1500.0%
*Estimates based on comparable rentals in the area. Actual income may vary.
Market Data — Oakville
Days on market13 days
Buyer's MarketSeller's Market
Based on active listings in Oakville. Data updates daily.
Demographics — Oakville
Population
213,759
Avg Household Income
$152,000
Age Distribution
0-19
22%
20-34
16%
35-49
21%
50-64
22%
65+
19%
Ownership78% own · 22% rent
EnglishMandarinUrduArabicFrench
Other rentals like this
Similar rentals in Oakville
Same property type, similar price, similar size — currently for rent.
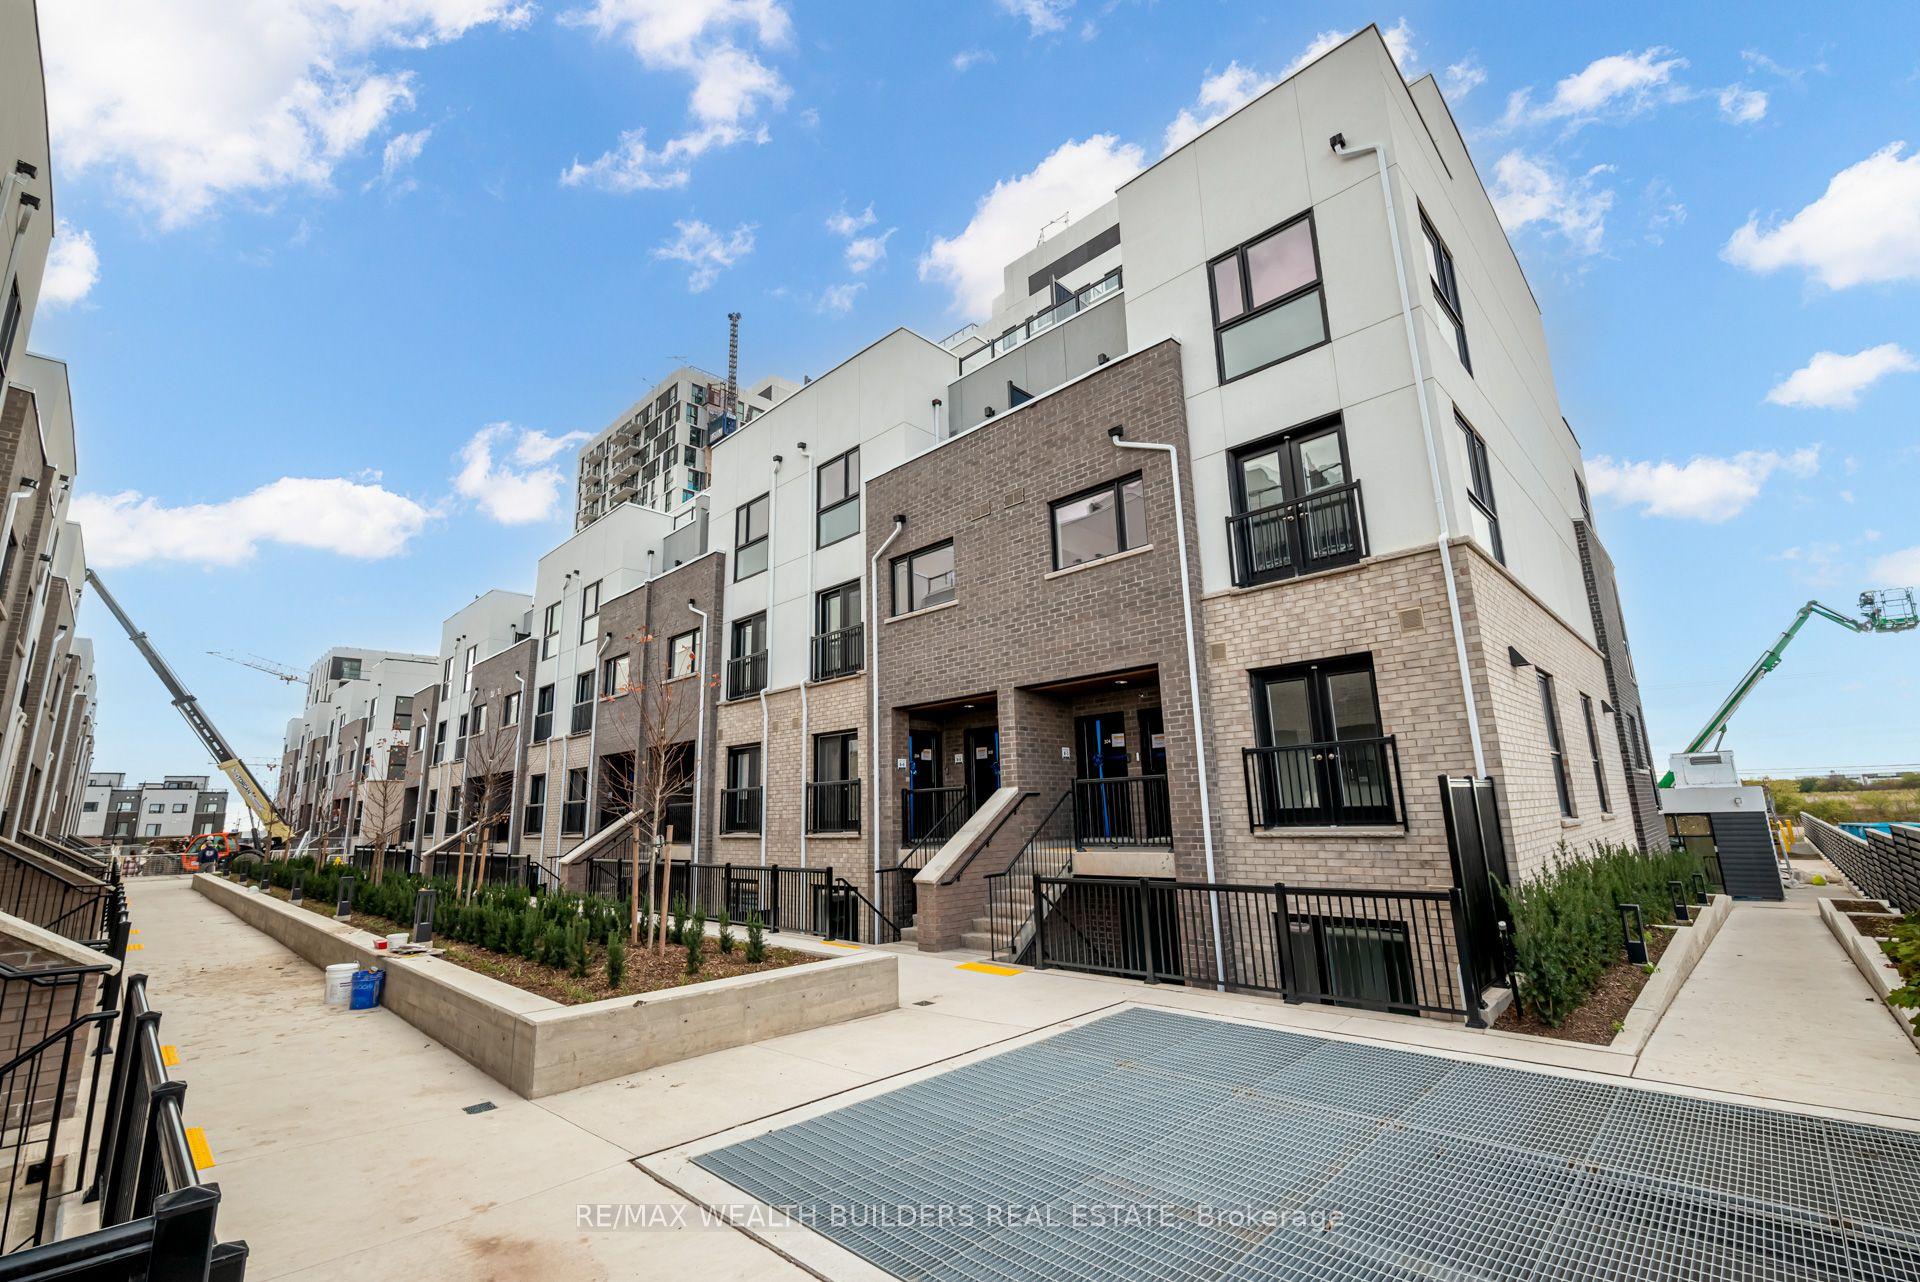
For Lease3 h ago
$2,750
Condo Town
349 Wheat Boom Drive W 204B-06 #204B-06, 1010 - JM Joshua Meadows
Oakville, ON
2 bd
1 ba
1,100
1
MLS# W13740850Re/Max Wealth Builders Real Estate
WhatsApp Aman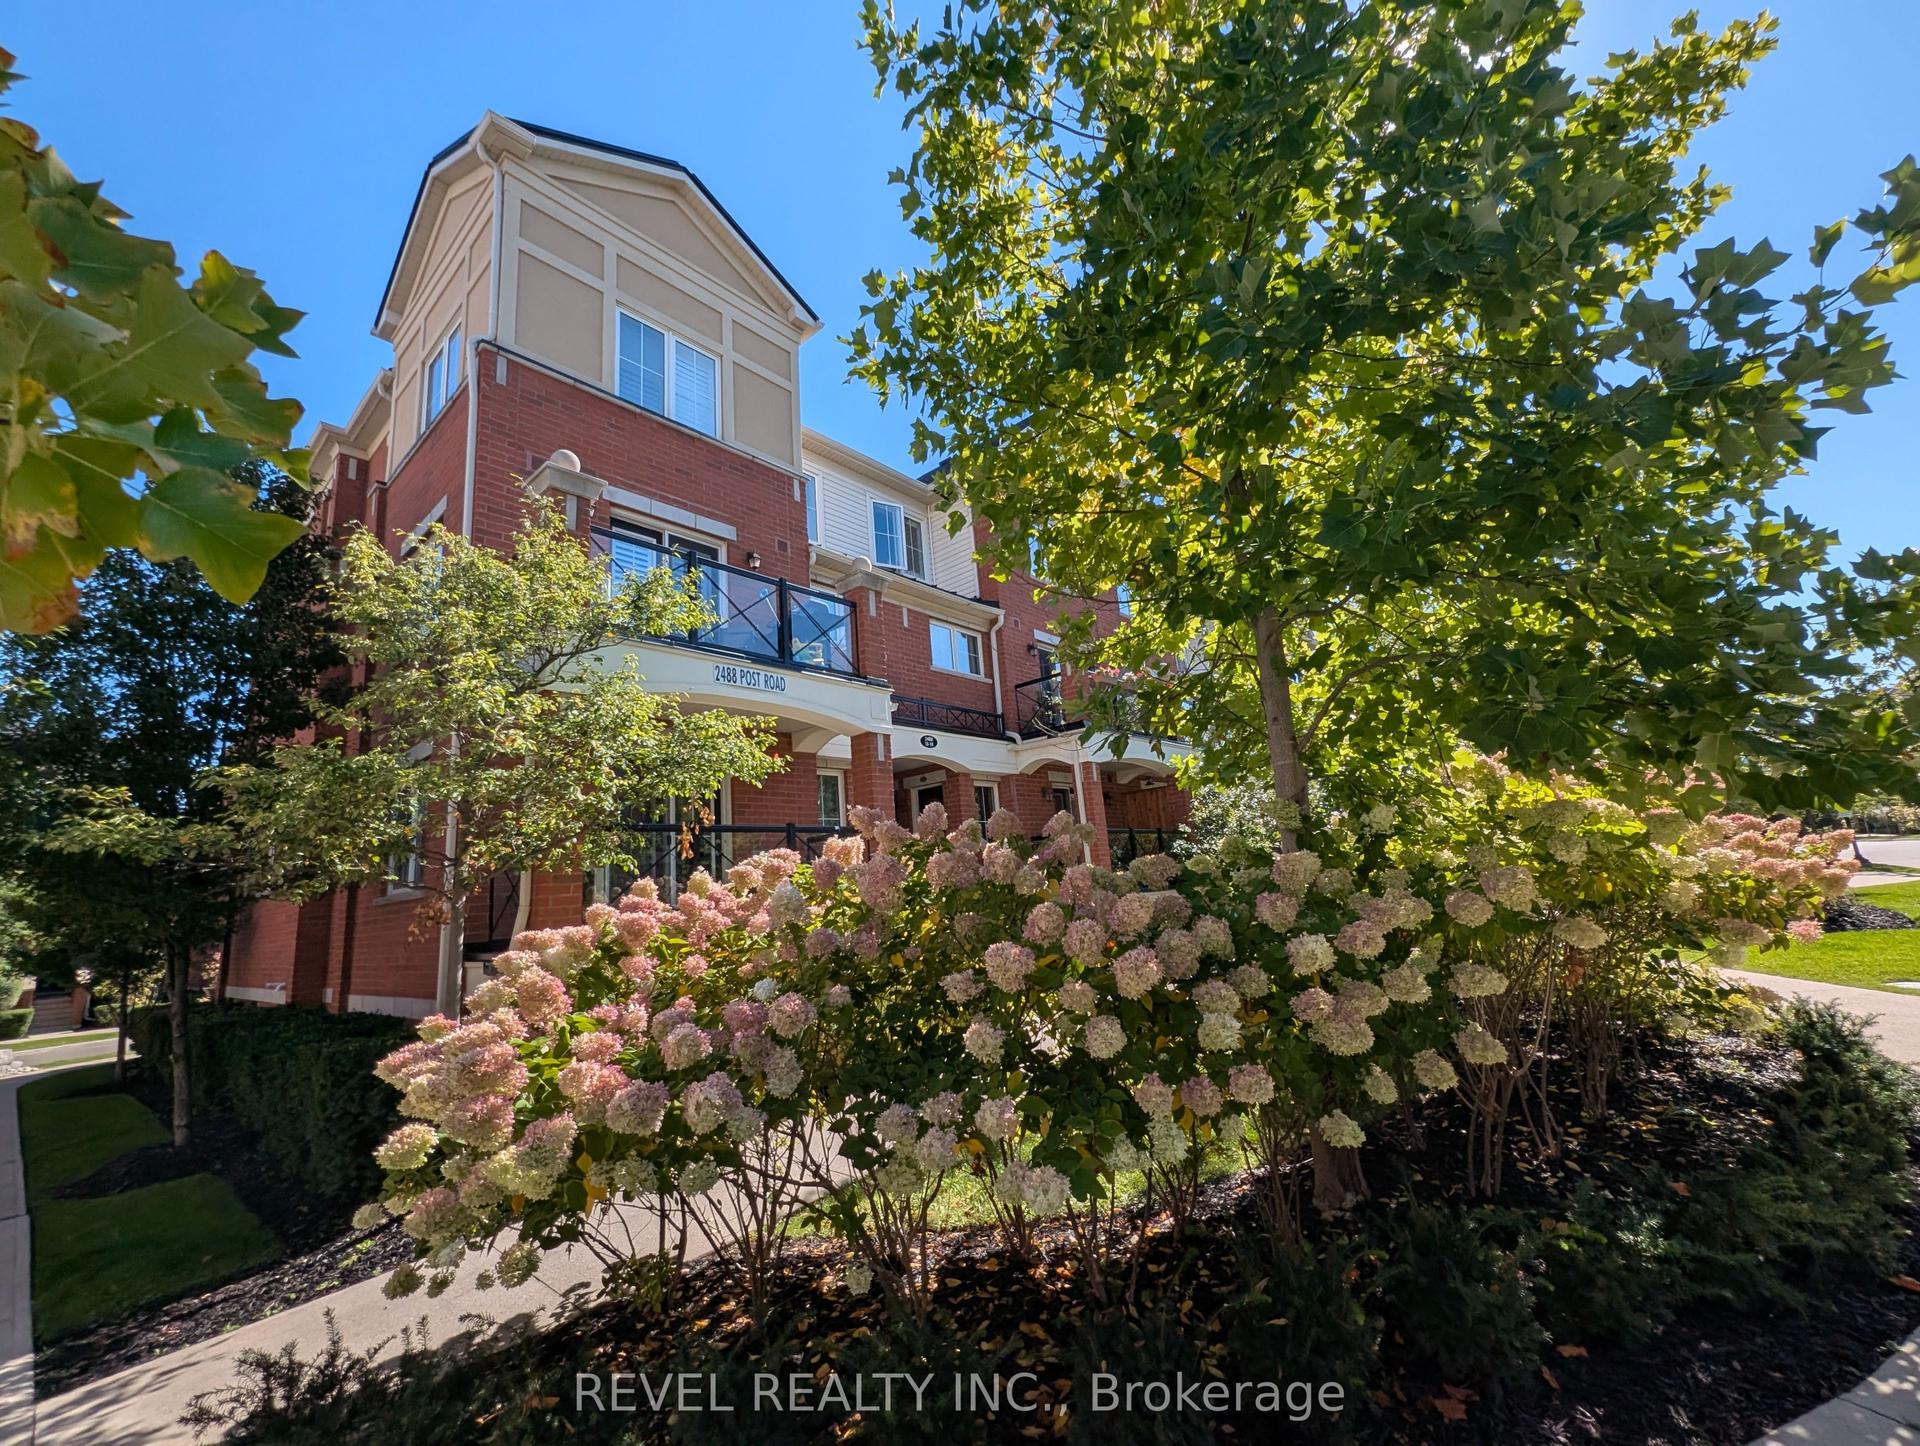
For Lease3 days ago
$2,595
Condo Town
2488 Post Road 8 #8, 1015 - RO River Oaks
Oakville, ON
2 bd
2 ba
950
1
MLS# W13727172Revel Realty Inc.
WhatsApp Aman
Getting around
How walkable, bikeable, and transit-friendly this neighbourhood is.
67
/ 100
Walk Score
Somewhat Walkable
58
/ 100
Transit Score
Good Transit
44
/ 100
Bike Score
Somewhat Bikeable
Scores are estimates based on neighbourhood data and are for informational purposes only.
MLS® data courtesy of the Toronto Regional Real Estate Board (TRREB).
The information provided herein must only be used by consumers that have a bona fide interest in the purchase, sale, or lease of real estate and may not be used for any commercial purpose or any other purpose. Listing information is deemed reliable but is not guaranteed accurate by the Toronto Regional Real Estate Board, the listing brokerage, or this website. The trademarks REALTOR®, REALTORS® and the REALTOR® logo are controlled by The Canadian Real Estate Association (CREA) and identify real estate professionals who are members of CREA. MLS®, Multiple Listing Service®, and the associated logos are owned by CREA. Not intended to solicit properties currently listed for sale or buyers under contract.