For Lease
Just Listed
2488 Post Road 8 #8
1015 - RO River Oaks, Oakville, ON
$2,595
2Bd
2Ba
950+sqft
1Parking
$3/sqft
Condo TownMLS# W13727172Listed 2026-08-313 DOM
Heating
Water Heater Owned
Cooling
Central Air
Just listed! New listings in Oakville often receive offers within the first week.
About this home
Spacious and bright 2 bedroom, 2-level upper unit for lease in a beautiful complex in the Uptown Core / River Oaks area of Oakille. You can walk to EVERYTHING you need in the area, and you're only minutes to the 407 to the north and the QEW to the south and GO transit. Don't settle for one of the lower units with rooms below ground - you deserve the fresh air and natural light offered in these upper units. The home is well maintained, yet not overly upgraded to keep things more affordable for you on a monthly basis. Of COURSE you get granite counters and stainless steel appliances - and a super bright balcony... and modern flooring with no carpet in any of the rooms. YES there's underground parking here to stay out of the snow - and a locker for even more storage! Halton Police is right across the street, so you KNOW yo'ure in the safest area - especially when you take you daily walks to Memorial Park, or to grab a few groceries - you're literally a 4 minute walk from everything! Saftey, convenience, and affordability, the three things MOST people look for in their next home
Rooms
Second Floor
| Great Room | 5.23 × 3.35 m | W/O To Balcony Laminate |
| Kitchen | 2.69 × 2.44 m | Open Concept |
| Powder Room | 0.00 × 0.00 m | 2 Pc Bath |
Third Floor
| Primary Bedroom | 4.52 × 3.02 m | Closet Laminate |
| Bedroom 2 | 3.05 × 2.69 m | Laminate Closet |
| Bathroom | 0.00 × 0.00 m | 3 Pc Bath |
| Laundry | 0.00 × 0.00 m |
Features
- Water Heater Owned
- None
- Central Air
- Stacked Townhouse
Financials
Estimated Rental Income
Entire property$2,600 – $3,500/mo
Rental yield1202.3% – 1618.5%
*Estimates based on comparable rentals in the area. Actual income may vary.
Market Data — Oakville
Days on market3 days
Buyer's MarketSeller's Market
Based on active listings in Oakville. Data updates daily.
Demographics — Oakville
Population
213,759
Avg Household Income
$152,000
Age Distribution
0-19
22%
20-34
16%
35-49
21%
50-64
22%
65+
19%
Ownership78% own · 22% rent
EnglishMandarinUrduArabicFrench
Other rentals like this
Similar rentals in Oakville
Same property type, similar price, similar size — currently for rent.
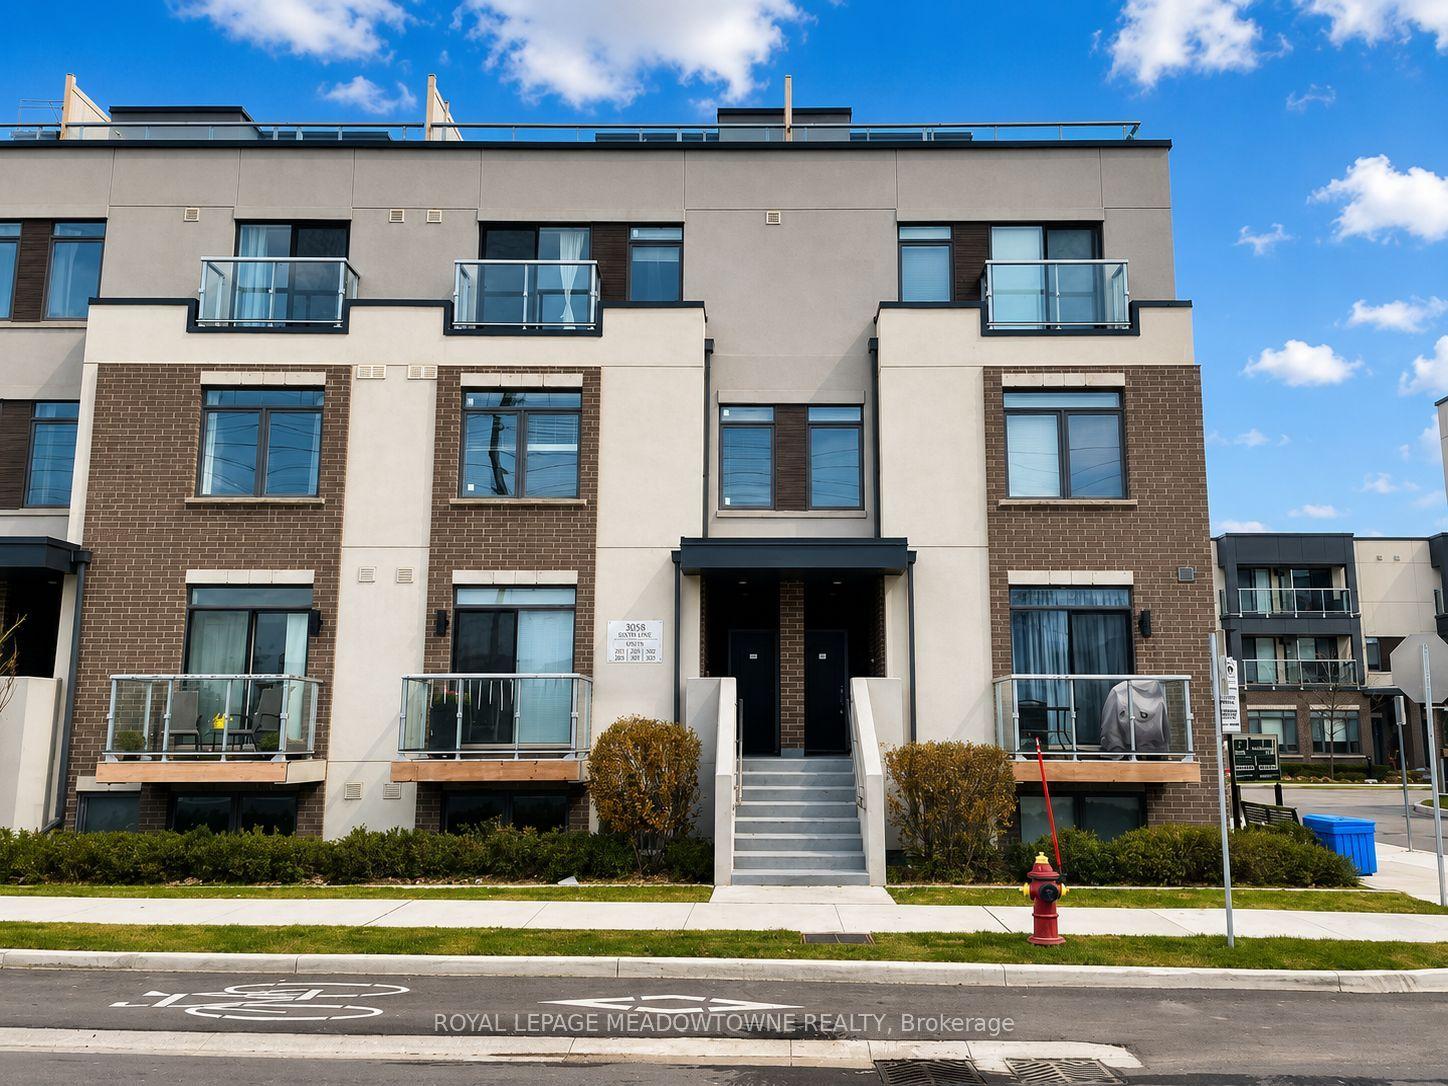
For Lease2 days ago
$2,900
Condo Town
3058 Sixth Line 308 #308, 1008 - GO Glenorchy
Oakville, ON
2 bd
2 ba
1,100
1
MLS# W13731330Royal Lepage Meadowtowne Realty
WhatsApp Aman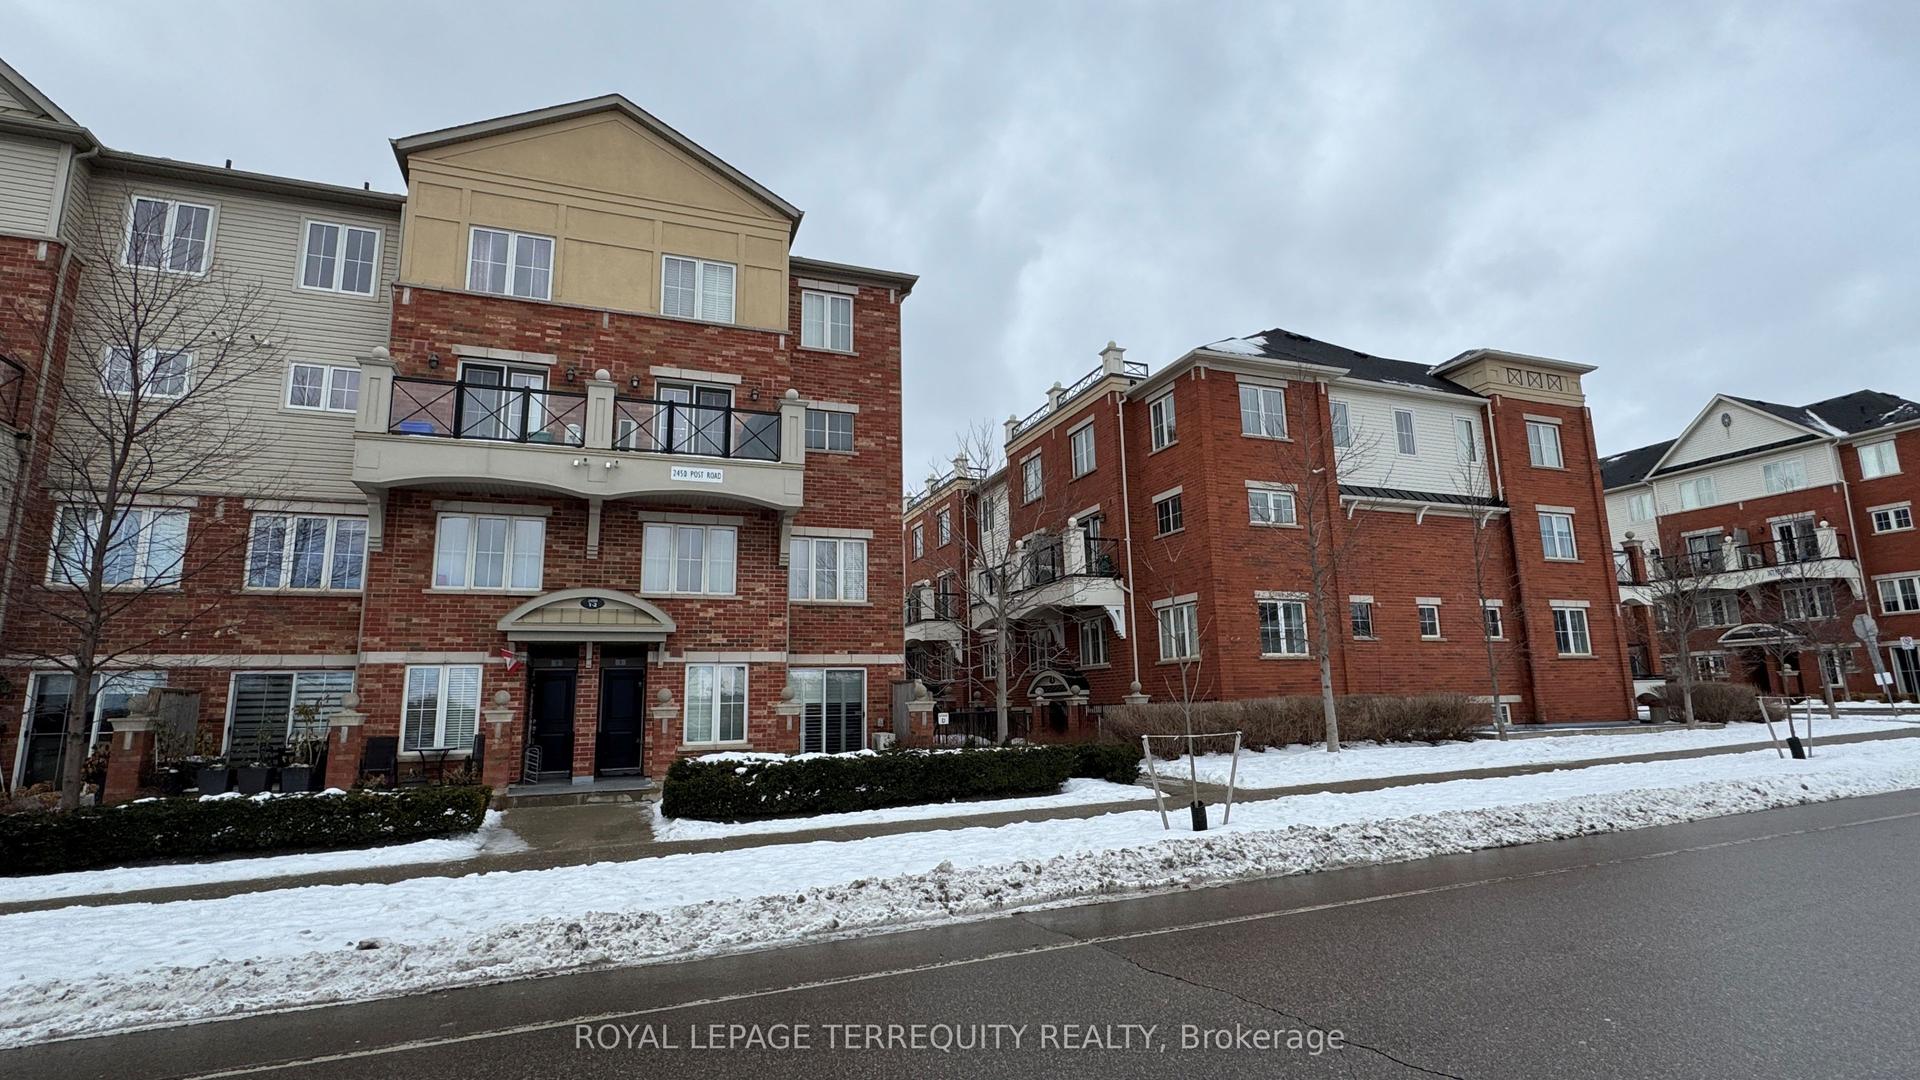
For Lease6 days ago
$2,650
Condo Town
2450 Post Road 1 #1, 1015 - RO River Oaks
Oakville, ON
2 bd
2 ba
950
1
MLS# W13722782Royal Lepage Terrequity Realty
WhatsApp Aman

Getting around
How walkable, bikeable, and transit-friendly this neighbourhood is.
71
/ 100
Walk Score
Very Walkable
62
/ 100
Transit Score
Good Transit
56
/ 100
Bike Score
Bikeable
Scores are estimates based on neighbourhood data and are for informational purposes only.
MLS® data courtesy of the Toronto Regional Real Estate Board (TRREB).
The information provided herein must only be used by consumers that have a bona fide interest in the purchase, sale, or lease of real estate and may not be used for any commercial purpose or any other purpose. Listing information is deemed reliable but is not guaranteed accurate by the Toronto Regional Real Estate Board, the listing brokerage, or this website. The trademarks REALTOR®, REALTORS® and the REALTOR® logo are controlled by The Canadian Real Estate Association (CREA) and identify real estate professionals who are members of CREA. MLS®, Multiple Listing Service®, and the associated logos are owned by CREA. Not intended to solicit properties currently listed for sale or buyers under contract.