For Lease
Just Listed
2450 Post Road 1 #1
1015 - RO River Oaks, Oakville, ON
$2,650
2Bd
2Ba
950+sqft
1Parking
$3/sqft
Condo TownMLS# W13722782Listed 2026-08-286 DOM
Heating
Separate Heating Controls
Cooling
Central Air
About this home
Welcome home to a bright East facing updated 2-bedroom, 1.5-bathroom condo townhouse in an unbeatable location! This charming home has been thoughtfully refreshed, showcasing a modernized kitchen and bathroom with sleek new countertops, contemporary laminate flooring, and stylish light fixtures throughout. Elegant California shutters add a touch of sophistication to the living spaces, while the open-concept layout offers the perfect flow for both relaxing and entertaining. Enjoy the added convenience of underground parking and a storage locker just steps from your door. Ideally situated, this condo is within walking distance of vibrant shopping, dining, and local amenities (walking trails, rec. center, parks), with easy access to Highway 407 and public transit. Adjacent to the police station for added security. The perfect blend of comfort and convenience awaits you!
Rooms
Other
| Living Room | 5.82 × 4.57 m | Laminate Open Concept W/O To Terrace |
| Dining Room | 5.82 × 4.57 m | Laminate Open Concept Combined w/Living |
| Kitchen | 3.38 × 3.40 m | Ceramic Floor Open Concept Granite Counters |
| Primary Bedroom | 5.69 × 3.04 m | Laminate Walk-In Closet(s) 2 Pc Ensuite |
| Bedroom 2 | 3.93 × 2.65 m | Laminate Double Closet Window |
Features
- Carpet Free
- Separate Heating Controls
- Separate Hydro Meter
- Water Heater
- None
- Central Air
- Stacked Townhouse
Financials
Estimated Rental Income
Entire property$2,600 – $3,500/mo
Rental yield1177.4% – 1584.9%
*Estimates based on comparable rentals in the area. Actual income may vary.
Market Data — Oakville
Days on market6 days
Buyer's MarketSeller's Market
Based on active listings in Oakville. Data updates daily.
Demographics — Oakville
Population
213,759
Avg Household Income
$152,000
Age Distribution
0-19
22%
20-34
16%
35-49
21%
50-64
22%
65+
19%
Ownership78% own · 22% rent
EnglishMandarinUrduArabicFrench
Other rentals like this
Similar rentals in Oakville
Same property type, similar price, similar size — currently for rent.
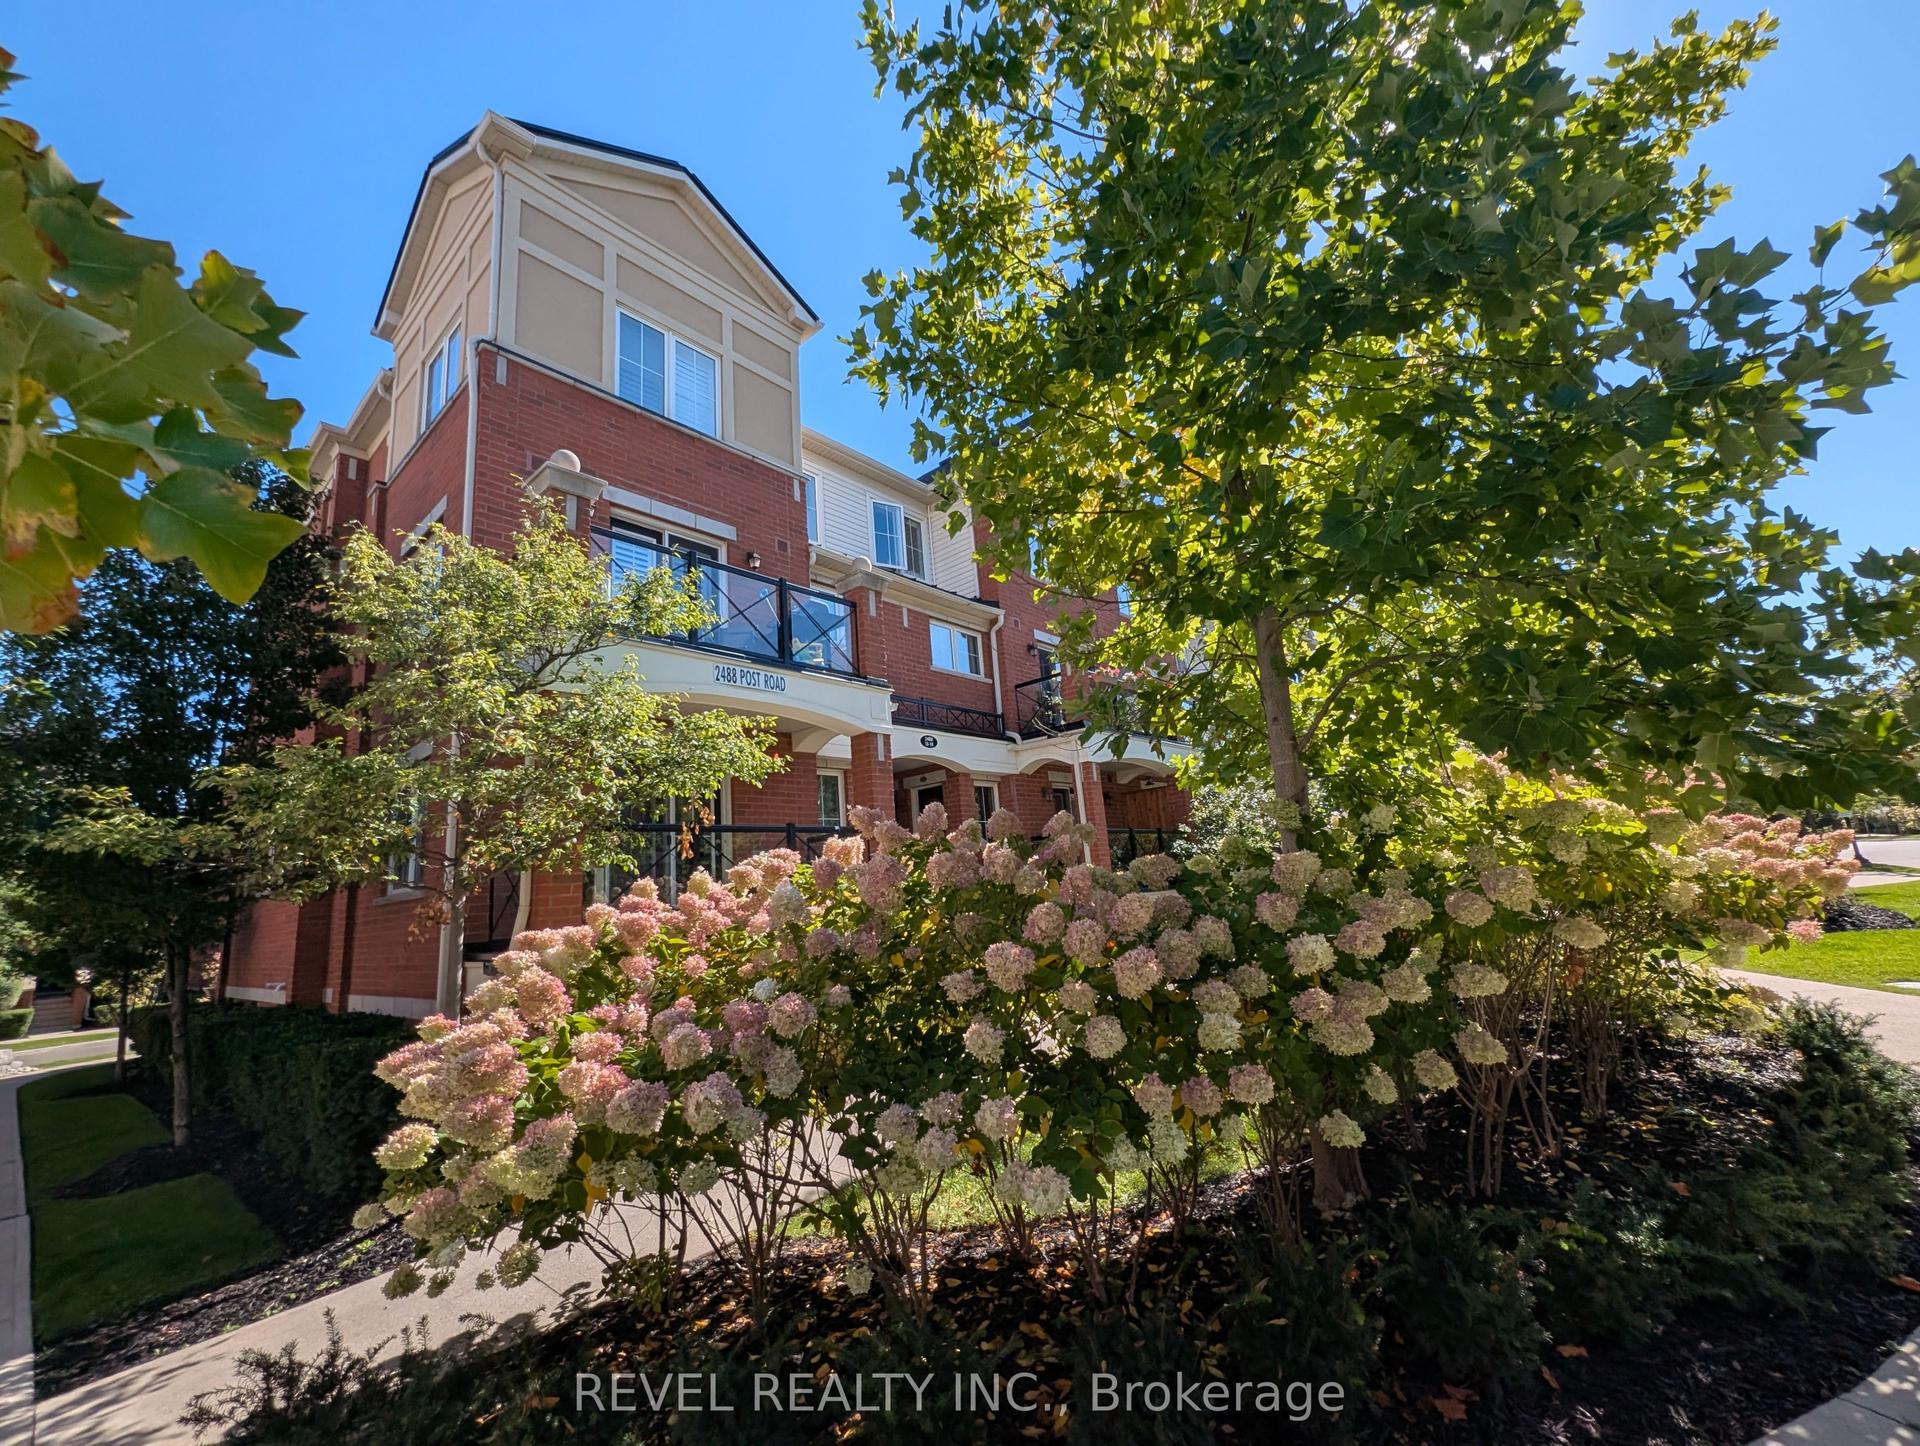
For Lease3 days ago
$2,595
Condo Town
2488 Post Road 8 #8, 1015 - RO River Oaks
Oakville, ON
2 bd
2 ba
950
1
MLS# W13727172Revel Realty Inc.
WhatsApp Aman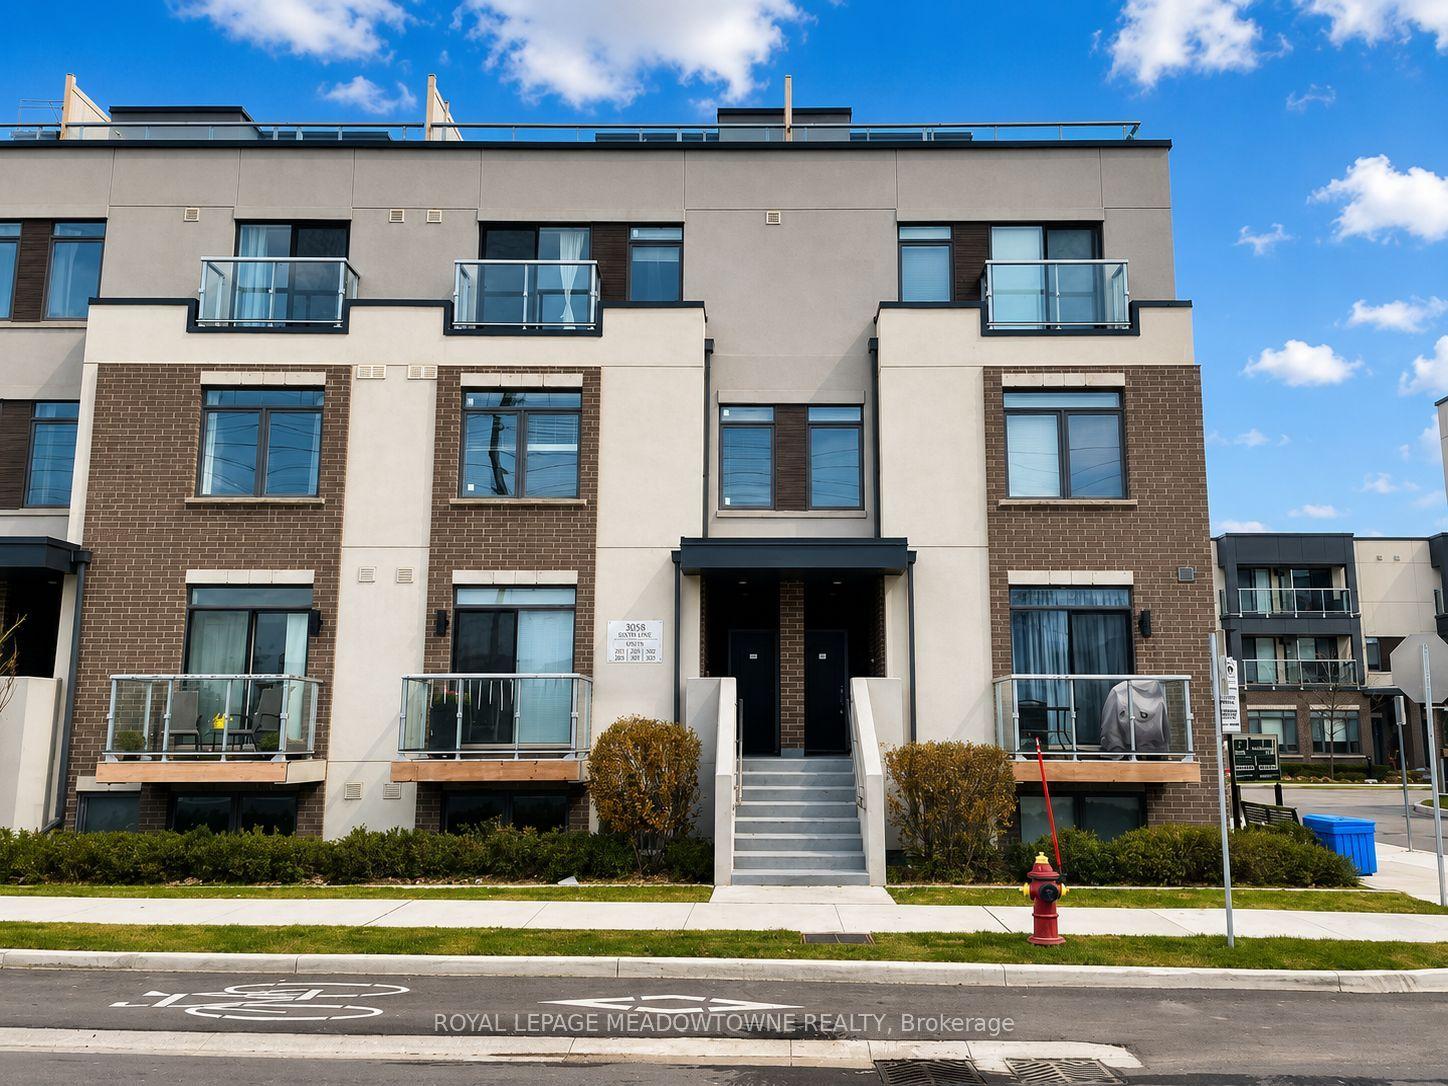
For Lease2 days ago
$2,900
Condo Town
3058 Sixth Line 308 #308, 1008 - GO Glenorchy
Oakville, ON
2 bd
2 ba
1,100
1
MLS# W13731330Royal Lepage Meadowtowne Realty
WhatsApp Aman

Getting around
How walkable, bikeable, and transit-friendly this neighbourhood is.
69
/ 100
Walk Score
Somewhat Walkable
56
/ 100
Transit Score
Good Transit
54
/ 100
Bike Score
Bikeable
Scores are estimates based on neighbourhood data and are for informational purposes only.
MLS® data courtesy of the Toronto Regional Real Estate Board (TRREB).
The information provided herein must only be used by consumers that have a bona fide interest in the purchase, sale, or lease of real estate and may not be used for any commercial purpose or any other purpose. Listing information is deemed reliable but is not guaranteed accurate by the Toronto Regional Real Estate Board, the listing brokerage, or this website. The trademarks REALTOR®, REALTORS® and the REALTOR® logo are controlled by The Canadian Real Estate Association (CREA) and identify real estate professionals who are members of CREA. MLS®, Multiple Listing Service®, and the associated logos are owned by CREA. Not intended to solicit properties currently listed for sale or buyers under contract.