For Lease
2557 Sixth Line 6 #6
1015 - RO River Oaks, Oakville, ON
$2,600
2Bd
2Ba
850+sqft
1Parking
$3/sqft
Condo TownMLS# W13709024Listed 2026-08-259 DOM
Heating
On Demand Water Heater
Cooling
Central Air
About this home
Welcome to one of Oakville's most sought-after neighborhoods, where convenience and comfort come together beautifully. Ideally located just minutes from shopping, including Walmart, Real Canadian Superstore, banks, restaurants, and the Oakville GO Station, everything you need is within easy reach. Enjoy a walkable lifestyle with nearby scenic trails, parks, playgrounds, public transit, and everyday amenities. This bright, move-in-ready home offers a thoughtfully designed layout with an unobstructed view that fills the living space with natural light. The inviting kitchen is both functional and welcoming, offering ample cabinetry and workspace while flowing seamlessly into the open-concept living and dining areas-perfect for everyday living and effortless entertaining. The bedrooms are warm and inviting with broadloom flooring, creating a cozy retreat at the end of the day. Additional highlights include a convenient private locker for extra storage, an owned underground parking space, and both surface and underground visitor parking for family and guests. Combining an exceptional location with comfort, convenience, and practical features, this is a wonderful opportunity to enjoy everything Oakville has to offer.
Rooms
Main Floor
| Living Room | 5.59 × 3.33 m | W/O To Balcony Combined w/Kitchen Carpet Free |
| Kitchen | 2.75 × 3.00 m | Ceramic Floor Combined w/Living Stainless Steel Appl |
| Primary Bedroom | 4.21 × 3.07 m | 2 Pc Ensuite Broadloom Large Window |
| Bedroom 2 | 3.91 × 2.66 m | Broadloom Large Window Closet |
| Other | 3.33 × 2.50 m | Balcony West View |
| Other | 4.65 × 1.03 m | Combined w/Laundry Closet |
Features
- Auto Garage Door Remote
- On Demand Water Heater
- Primary Bedroom - Main Floor
- Separate Heating Controls
- Storage
- Storage Area Lockers
- Separate Hydro Meter
- Water Heater
- Water Meter
- None
- Central Air
- Stacked Townhouse
Financials
Estimated Rental Income
Entire property$2,600 – $3,500/mo
Rental yield1200.0% – 1615.4%
*Estimates based on comparable rentals in the area. Actual income may vary.
Market Data — Oakville
Days on market9 days
Buyer's MarketSeller's Market
Based on active listings in Oakville. Data updates daily.
Demographics — Oakville
Population
213,759
Avg Household Income
$152,000
Age Distribution
0-19
22%
20-34
16%
35-49
21%
50-64
22%
65+
19%
Ownership78% own · 22% rent
EnglishMandarinUrduArabicFrench
Other rentals like this
Similar rentals in Oakville
Same property type, similar price, similar size — currently for rent.
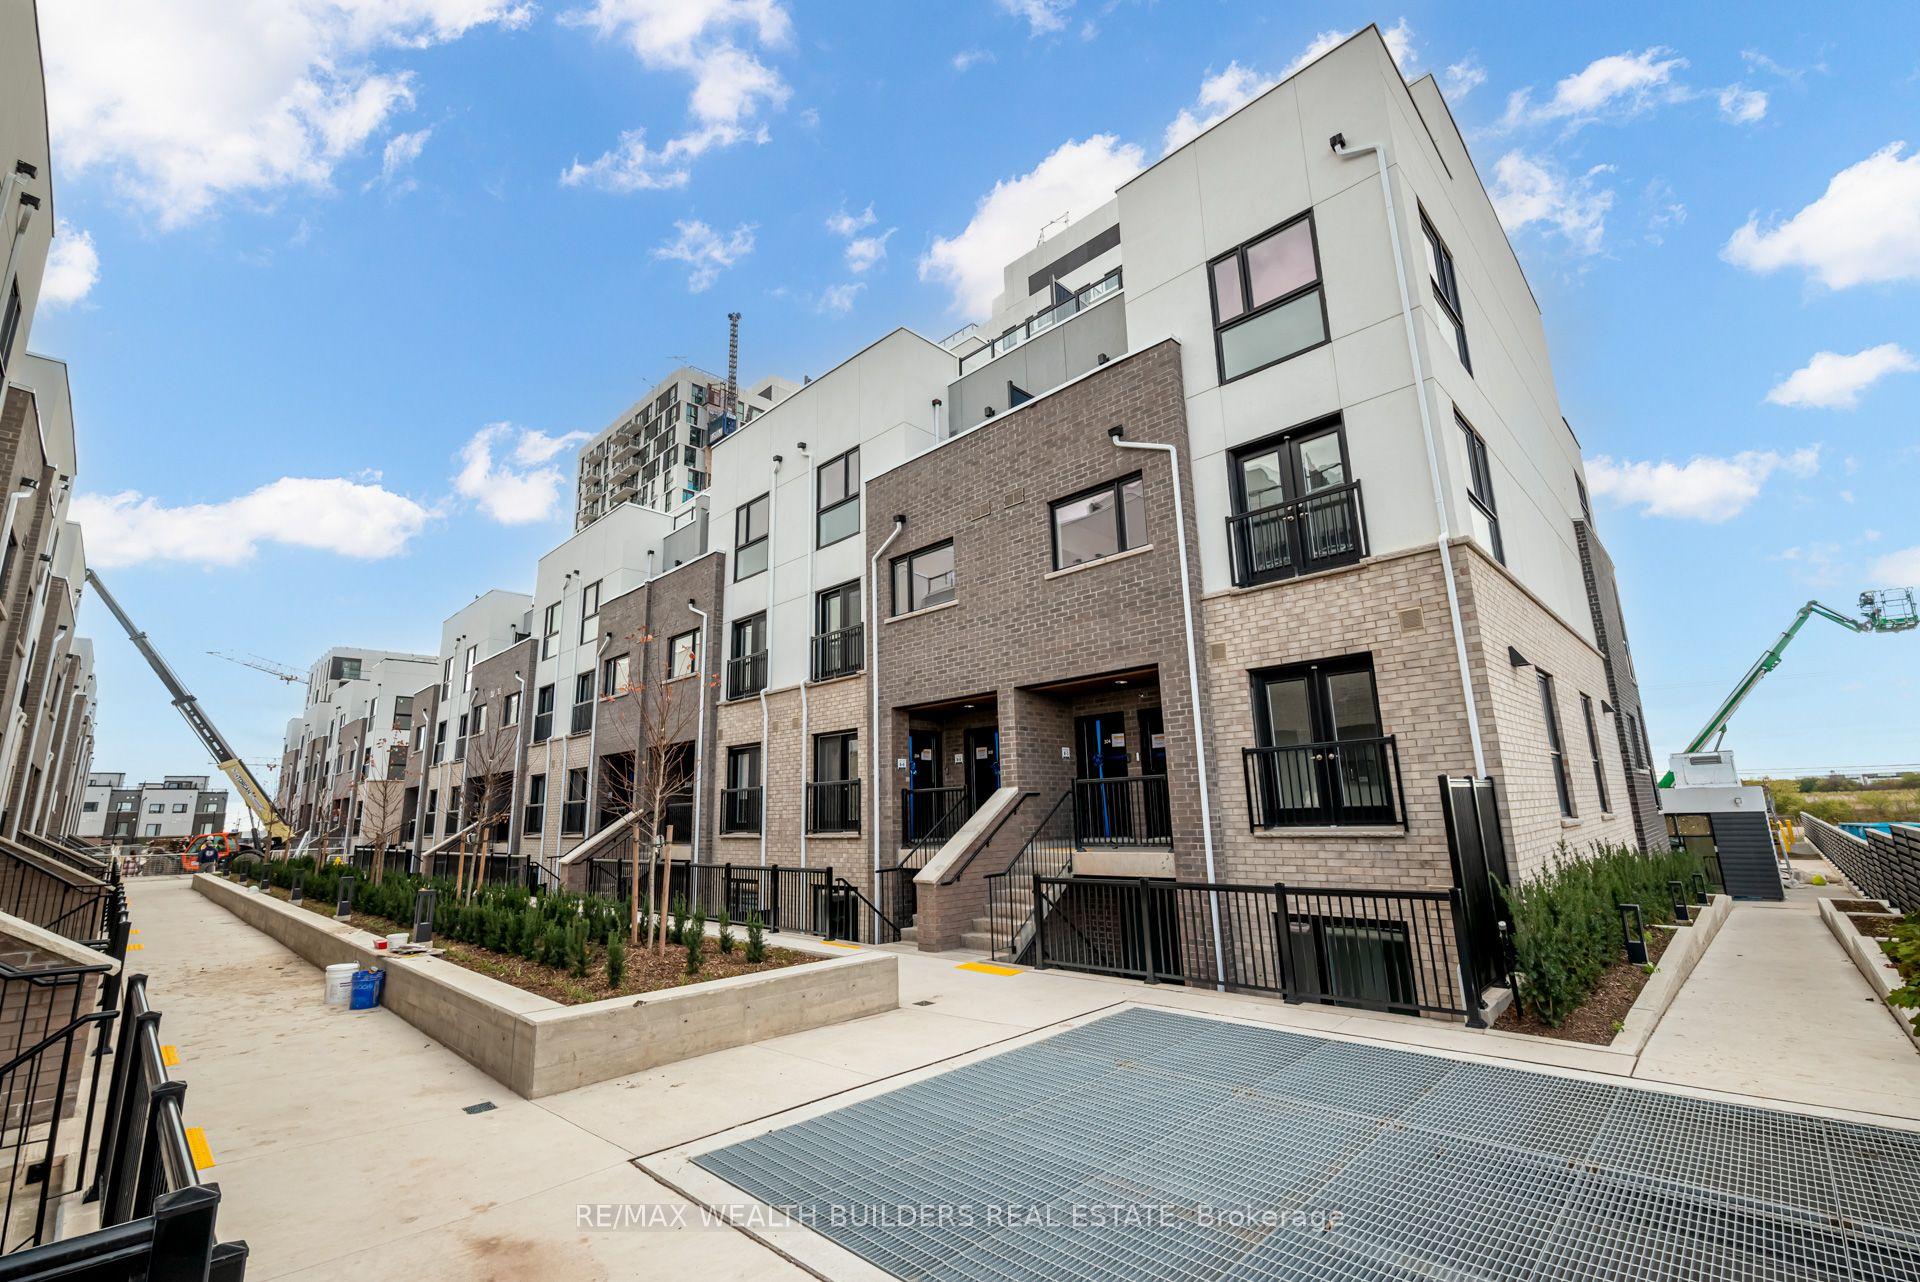
For Lease3 h ago
$2,750
Condo Town
349 Wheat Boom Drive W 204B-06 #204B-06, 1010 - JM Joshua Meadows
Oakville, ON
2 bd
1 ba
1,100
1
MLS# W13740850Re/Max Wealth Builders Real Estate
WhatsApp Aman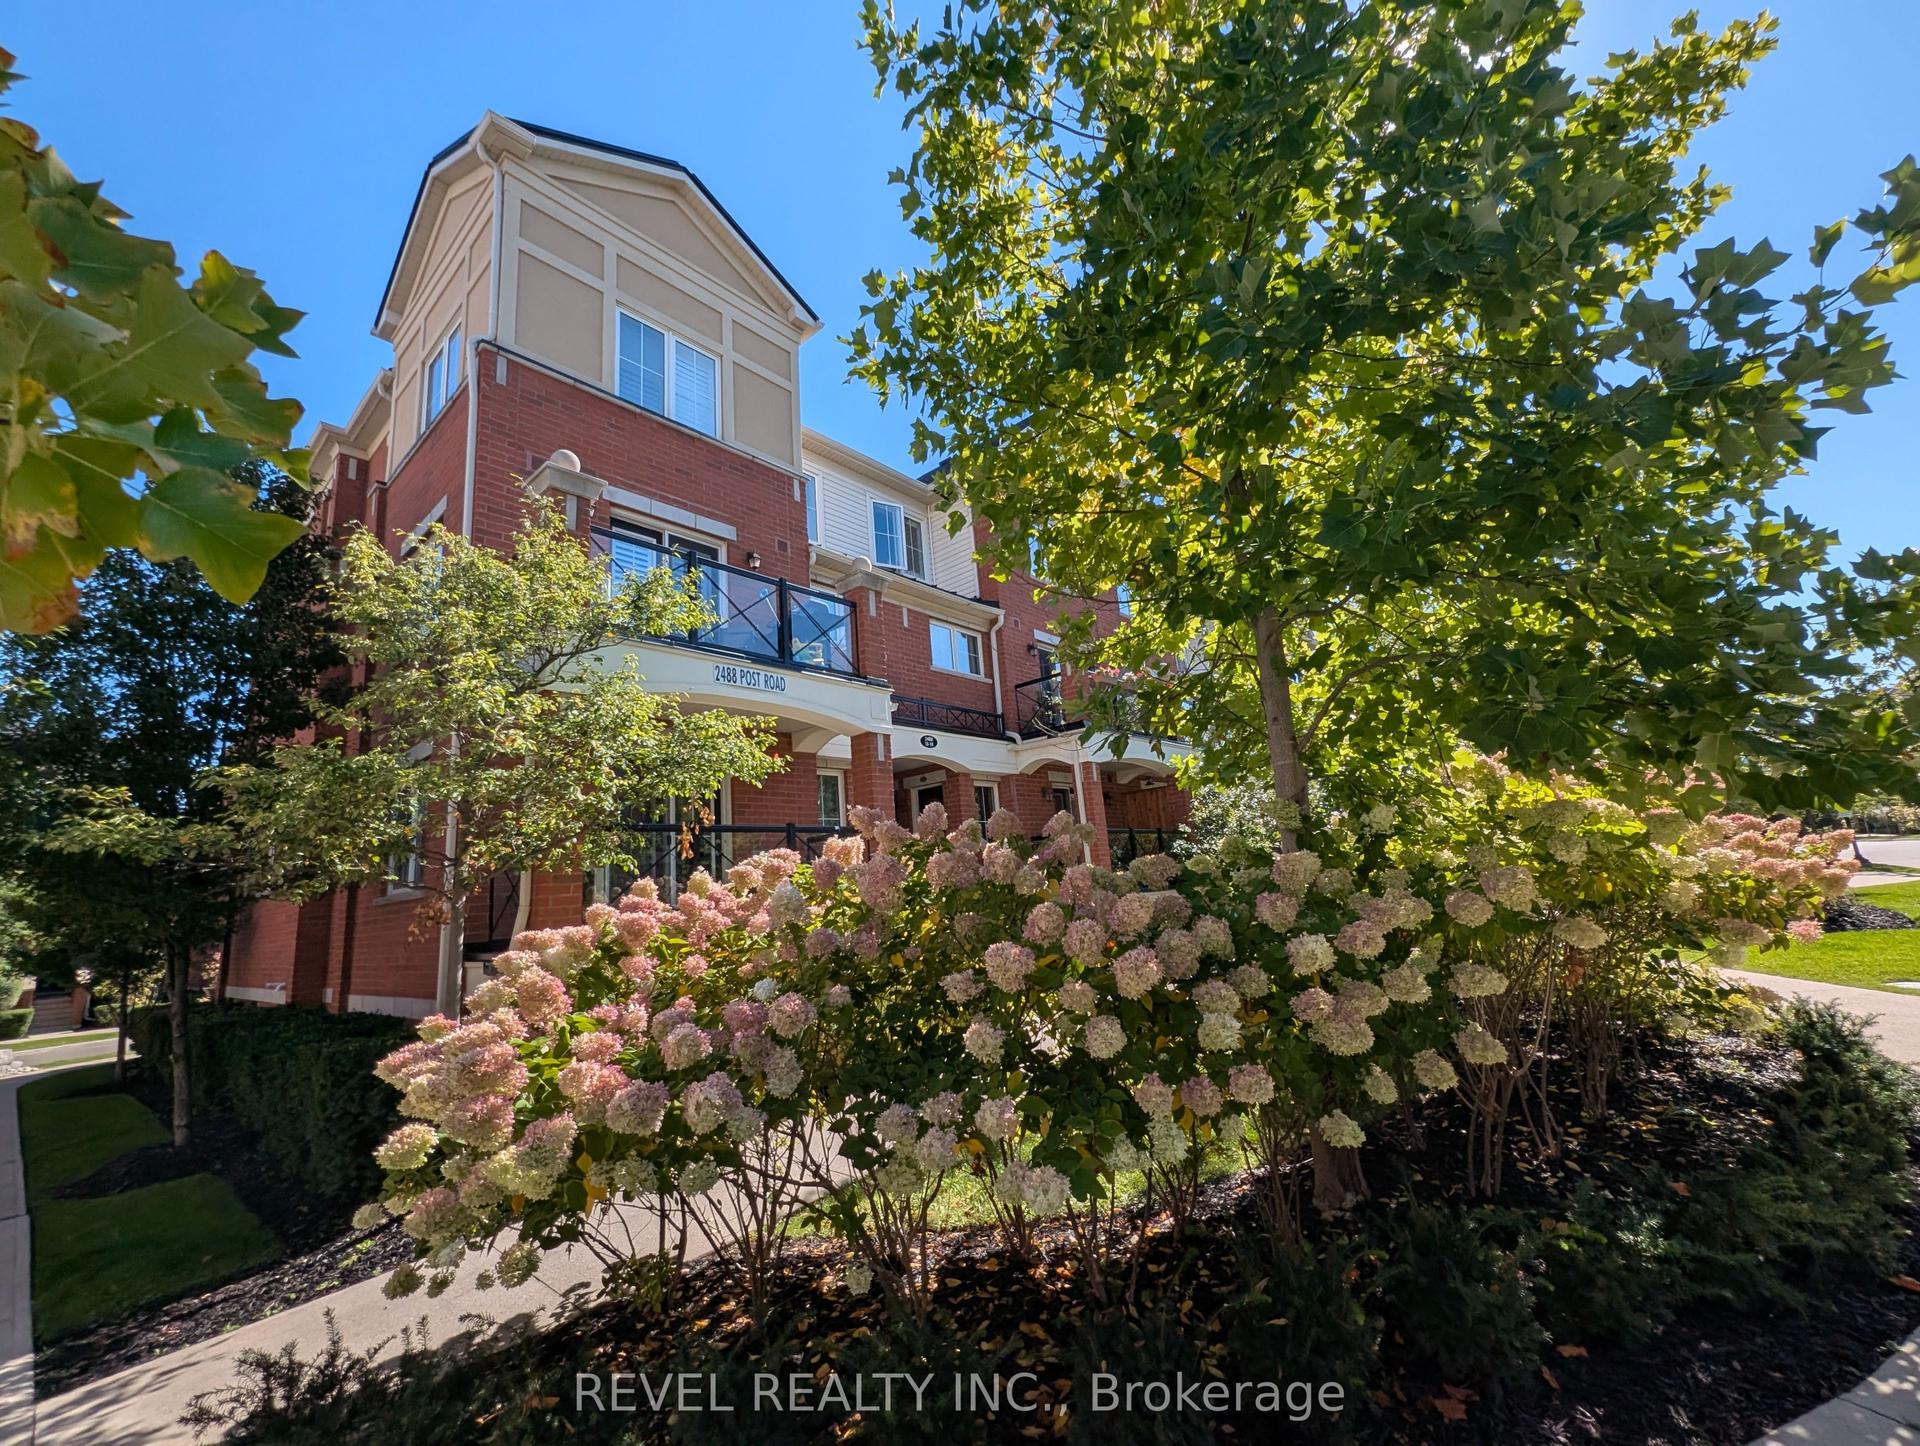
For Lease3 days ago
$2,595
Condo Town
2488 Post Road 8 #8, 1015 - RO River Oaks
Oakville, ON
2 bd
2 ba
950
1
MLS# W13727172Revel Realty Inc.
WhatsApp Aman
Getting around
How walkable, bikeable, and transit-friendly this neighbourhood is.
79
/ 100
Walk Score
Very Walkable
56
/ 100
Transit Score
Good Transit
50
/ 100
Bike Score
Bikeable
Scores are estimates based on neighbourhood data and are for informational purposes only.
MLS® data courtesy of the Toronto Regional Real Estate Board (TRREB).
The information provided herein must only be used by consumers that have a bona fide interest in the purchase, sale, or lease of real estate and may not be used for any commercial purpose or any other purpose. Listing information is deemed reliable but is not guaranteed accurate by the Toronto Regional Real Estate Board, the listing brokerage, or this website. The trademarks REALTOR®, REALTORS® and the REALTOR® logo are controlled by The Canadian Real Estate Association (CREA) and identify real estate professionals who are members of CREA. MLS®, Multiple Listing Service®, and the associated logos are owned by CREA. Not intended to solicit properties currently listed for sale or buyers under contract.