For Sale
180 Leiterman Drive
1038 - WI Willmott, Milton, ON
$1,198,000
3+2Bd
4Ba
1,750+sqft
4Parking
35.09 x 95.84 ftlot
$685/sqft
DetachedMLS# W13709634Listed 2026-08-2531 DOM
Heating
On Demand Water Heater
Cooling
Central Air
Basement
Finished
On the market for 31 days — longer than average. The seller may be open to negotiation.
About this home
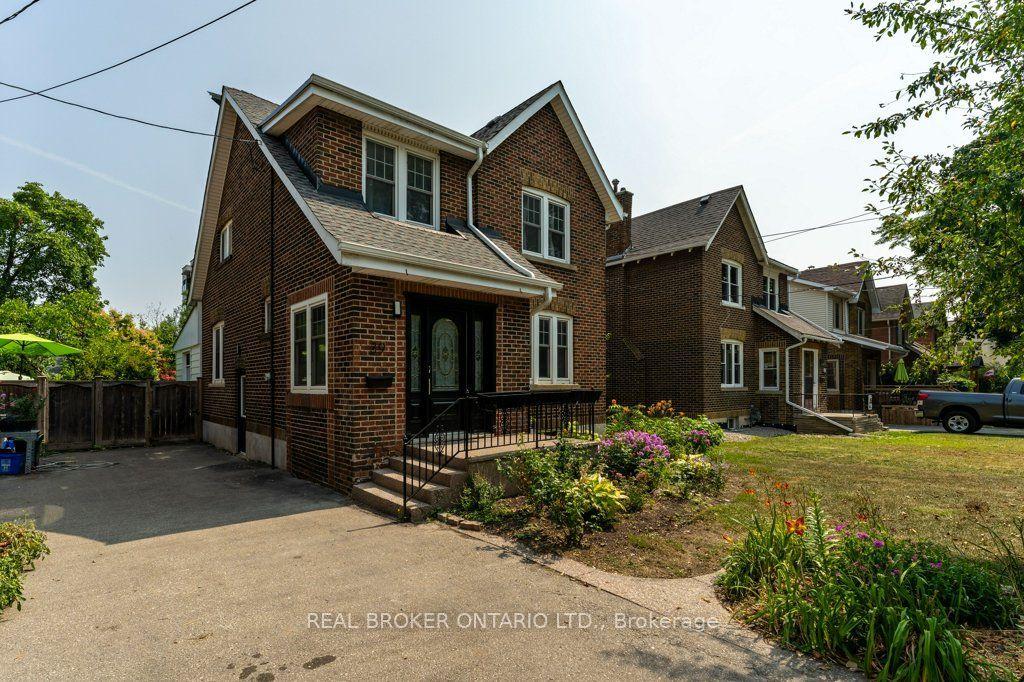
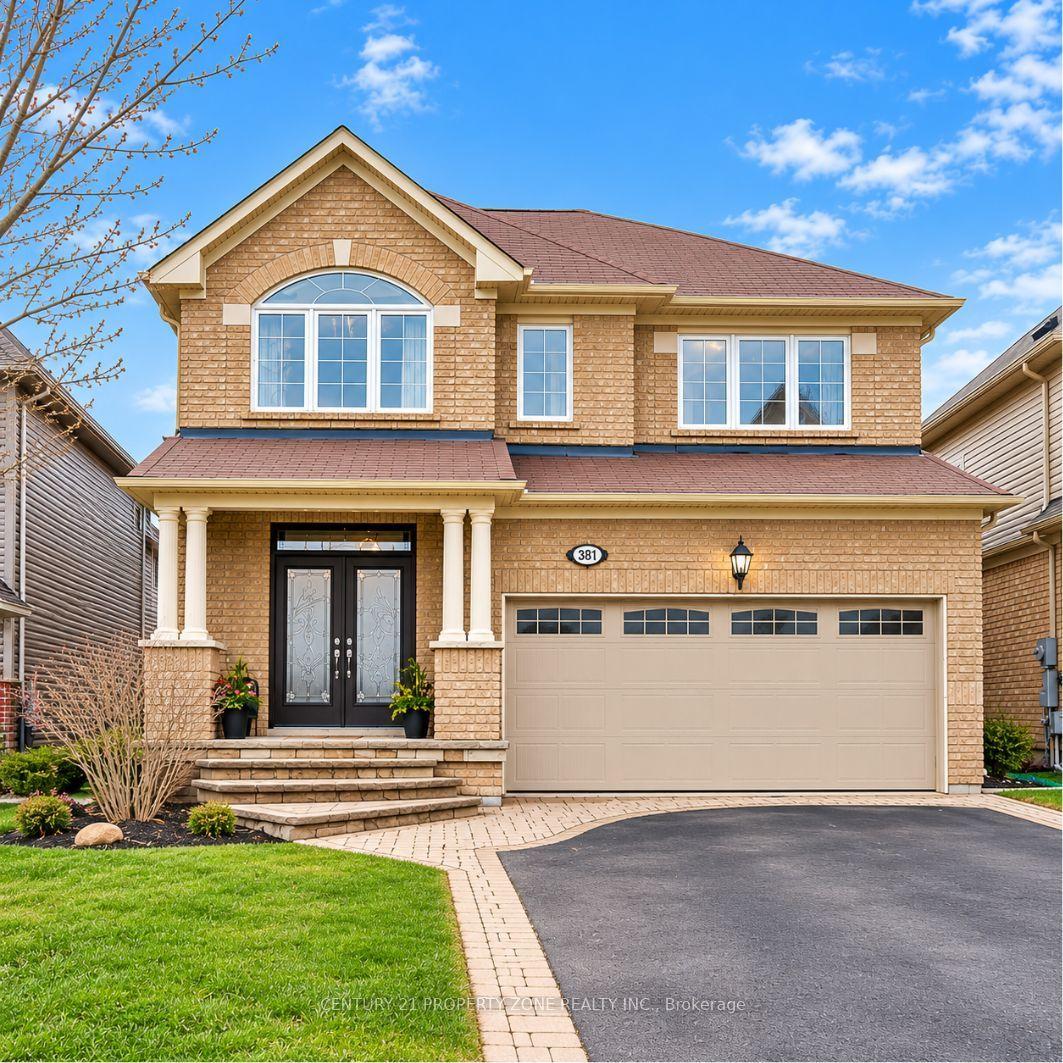
Absolutely Stunning Mattamy-Built Detached Home on a Premium Corner Lot! Welcome to this exceptionally bright and beautifully upgraded all-brick and stucco Mattamy-built detached home, perfectly situated in the highly desirable Willmott community. Set on a premium corner lot with a 2-car side-by-side driveway parking, this impressive home offers thousands of dollars in thoughtful upgrades and stylish finishes throughout. The main level features 9-foot ceilings, an open-concept layout, and hardwood flooring, creating a spacious and inviting atmosphere. The upgraded chef's kitchen is a true showpiece, featuring quartz countertops, a peninsula with waterfall-edge island, stylish backsplash, tall upper cabinetry with accent LED lighting, top-of-the-line stainless-steel appliances, and a wine refrigerator-perfect for both everyday living and entertaining. Hardwood flooring continues throughout the second floor, complemented by California shutters, flat ceilings, and indoor and outdoor LED pot lights. A unique mid-level family room provides the perfect private escape, complete with a built-in wall unit and plenty of natural light. Step outside to a beautifully landscaped yard designed for entertaining and relaxing, featuring a fire pit and a gas BBQ hook-up ideal for summer gatherings with family and friends. Additional highlights include a main-floor powder room, with convenient garage access, California shutters throughout, upgraded lighting, and exceptional attention to detail. A truly turnkey home offering style, functionality, and an outstanding location-this one is a must-see!
GarageCorner LotHardwood
Rooms
Main Floor
| Foyer | 2.99 × 2.68 m | 2 Pc Bath Access To Garage Ceramic Floor |
| Laundry | 1.85 × 1.68 m | California Shutters Window Ceramic Floor |
| Living Room | 6.37 × 3.62 m | Window Combined w/Kitchen Hardwood Floor |
| Kitchen | 5.62 × 3.21 m | Renovated Breakfast Bar W/O To Yard |
Second Floor
| Primary Bedroom | 5.36 × 3.84 m | 5 Pc Ensuite Walk-In Closet(s) Window |
| Bedroom 2 | 3.38 × 2.97 m | Double Closet Window Hardwood Floor |
| Bedroom 3 | 2.77 × 3.07 m | California Shutters Window Hardwood Floor |
Basement
| Common Room | 4.29 × 3.76 m | 4 Pc Bath Pot Lights Laminate |
| Bedroom 4 | 3.39 × 3.09 m | Fireplace Pot Lights Laminate |
| Bedroom 5 | 3.29 × 3.58 m | Window Pot Lights Laminate |
| Furnace Room | 1.93 × 3.18 m | Concrete Floor |
Other
| Family Room | 4.89 × 4.15 m | B/I Shelves California Shutters Hardwood Floor |
Features
- Auto Garage Door Remote
- Floor Drain
- On Demand Water Heater
- Sump Pump
- Water Meter
- Full
- Finished
- Central Air
- 2-Storey
Financials
Annual Taxes
$4,799
Estimated Rental Income
Entire property$3,200 – $4,800/mo
Basement apartment$1,800 – $2,500/mo
Rental yield3.2% – 4.8%
*Estimates based on comparable rentals in the area. Actual income may vary.
Market Data — Milton
Days on market31 days
Buyer's MarketSeller's Market
Based on active listings in Milton. Data updates daily.
Demographics — Milton
Population
132,979
Avg Household Income
$132,000
Age Distribution
0-19
26%
20-34
20%
35-49
26%
50-64
17%
65+
11%
Ownership87% own · 13% rent
EnglishUrduPunjabiArabicHindi
Getting around
How walkable, bikeable, and transit-friendly this neighbourhood is.
53
/ 100
Walk Score
Somewhat Walkable
44
/ 100
Transit Score
Some Transit
39
/ 100
Bike Score
Somewhat Bikeable
Scores are estimates based on neighbourhood data and are for informational purposes only.
MLS® data courtesy of the Toronto Regional Real Estate Board (TRREB).
The information provided herein must only be used by consumers that have a bona fide interest in the purchase, sale, or lease of real estate and may not be used for any commercial purpose or any other purpose. Listing information is deemed reliable but is not guaranteed accurate by the Toronto Regional Real Estate Board, the listing brokerage, or this website. The trademarks REALTOR®, REALTORS® and the REALTOR® logo are controlled by The Canadian Real Estate Association (CREA) and identify real estate professionals who are members of CREA. MLS®, Multiple Listing Service®, and the associated logos are owned by CREA. Not intended to solicit properties currently listed for sale or buyers under contract.
You may also like
More homes in Milton
Hand-picked listings with a similar price range and style.
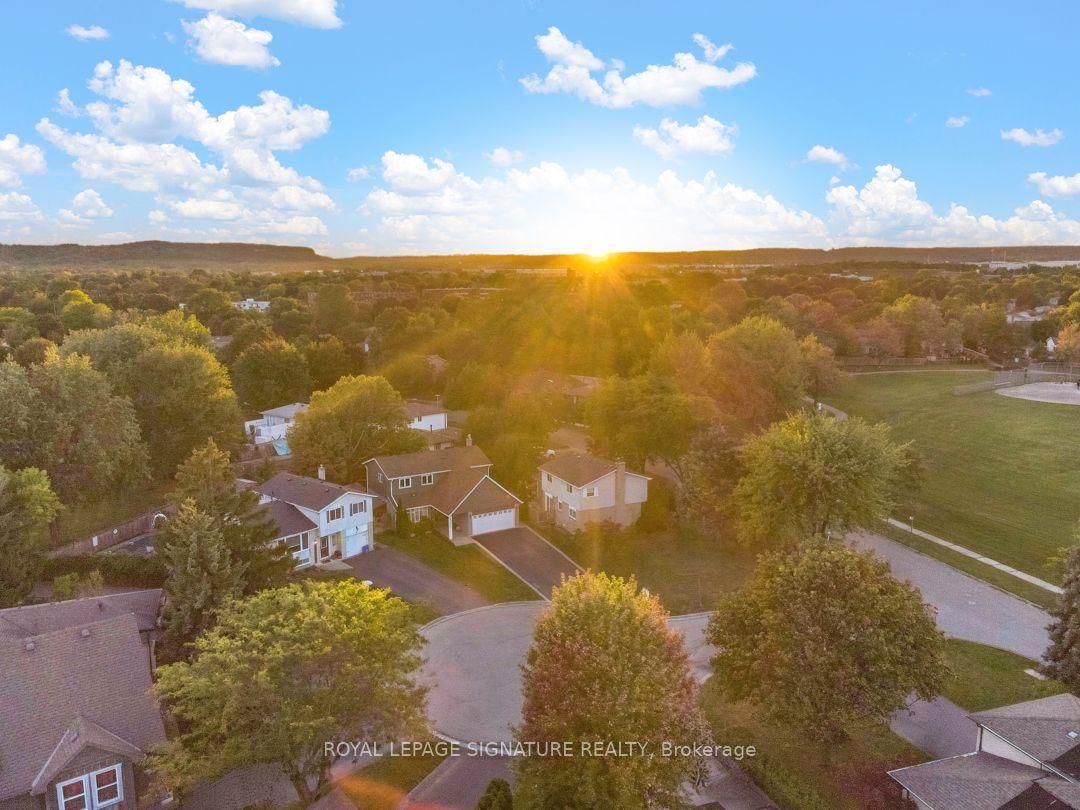
For Sale1 day ago
$1,429,900
Detached
est. $6,269/mo
552 Brock Court, 1031 - DP Dorset Park
Milton, ON
3 bd
3 ba
2,250
7
MLS# W13824880Royal Lepage Signature Realty
WhatsApp Aman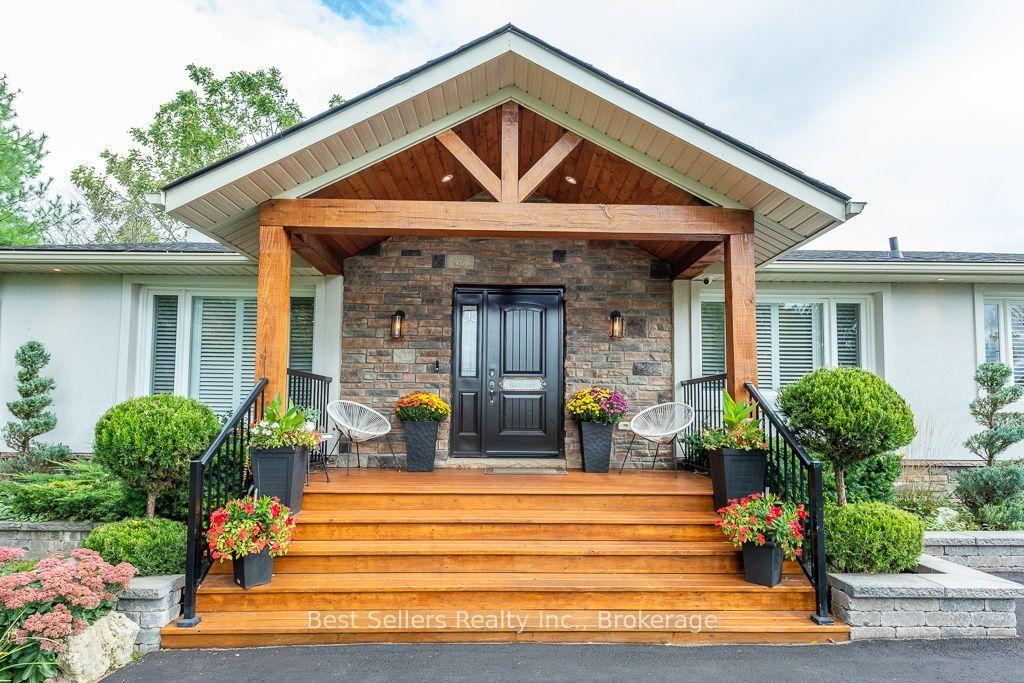
For Sale7 h ago
$1,398,000
Detached
est. $6,129/mo
7407 Milburough Line E, Rural Milton West
Milton, ON
3+1 bd
3 ba
1,750
16
MLS# W13827076Best Sellers Realty Inc.
WhatsApp Aman