For Sale
Just Listed
100 Dunedin Drive
Kingsway South, Toronto, ON
$2,398,000
3+1Bd
4Ba
2,250+sqft
3Parking
36 x 104 ftlot
$1066/sqft
DetachedMLS# W13709930Listed 2026-08-250 DOM
Basement
Finished
Just listed! New listings in Toronto often receive offers within the first week.
About this home
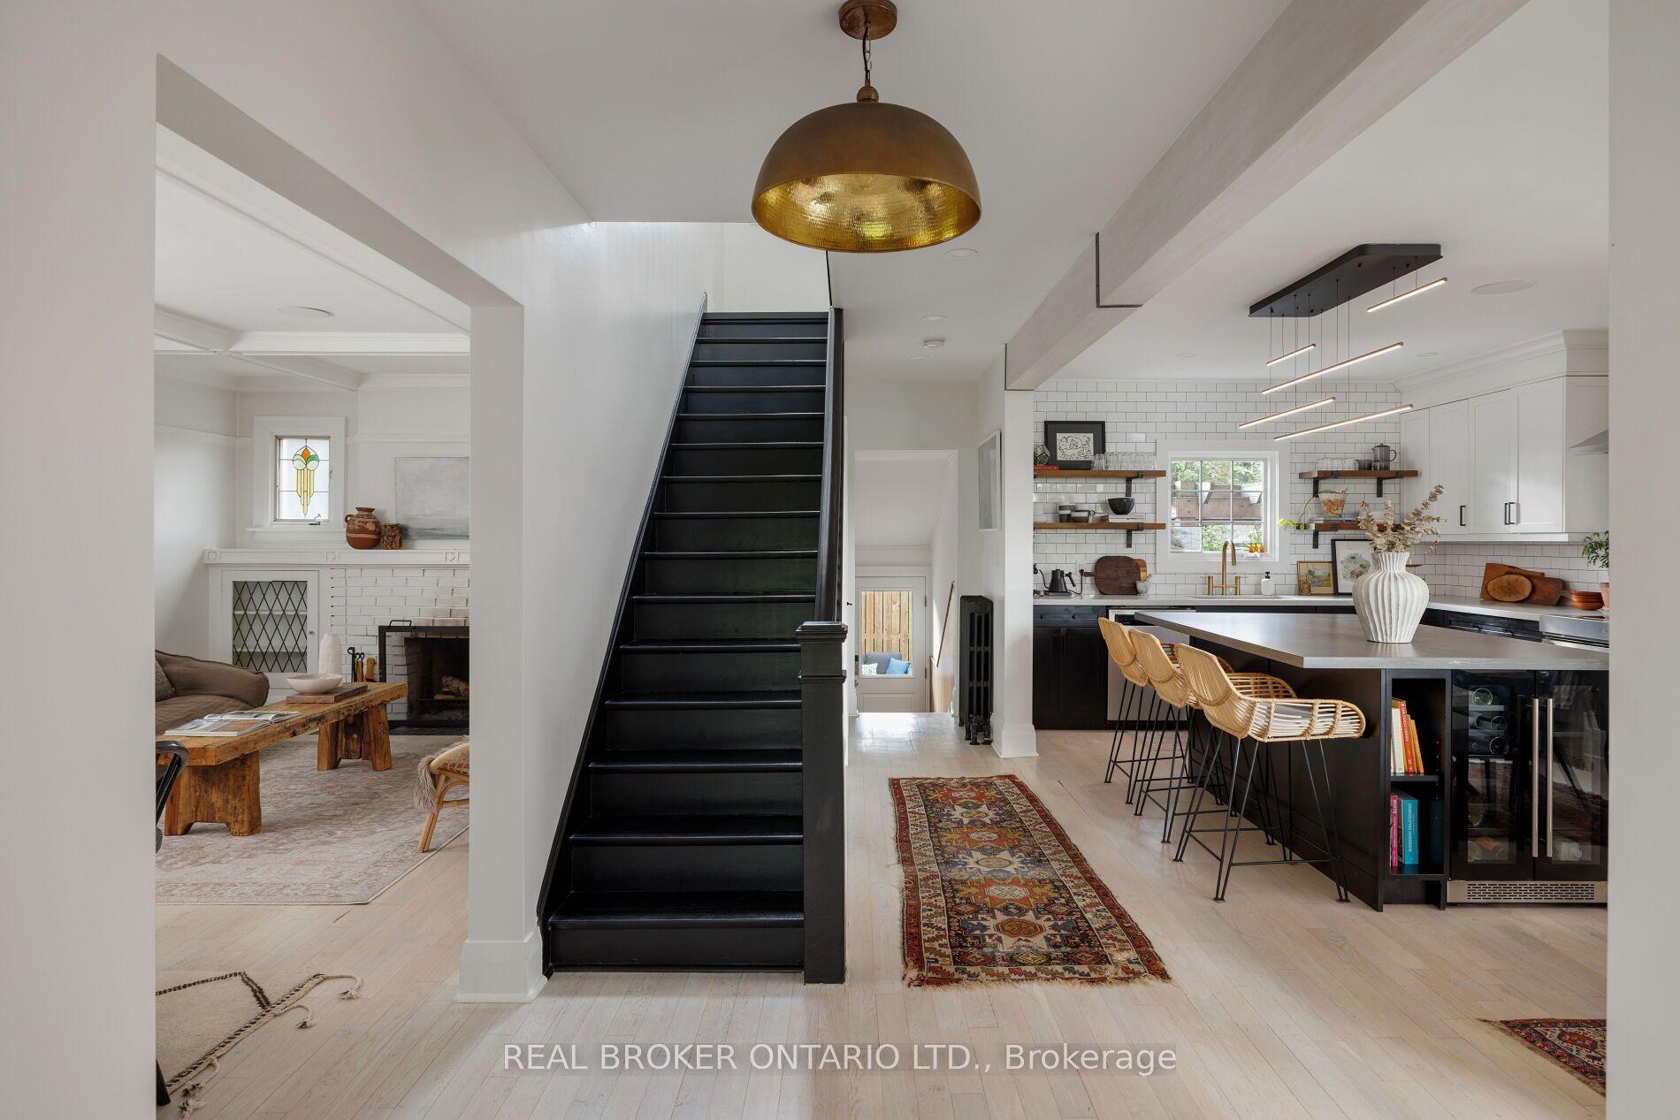
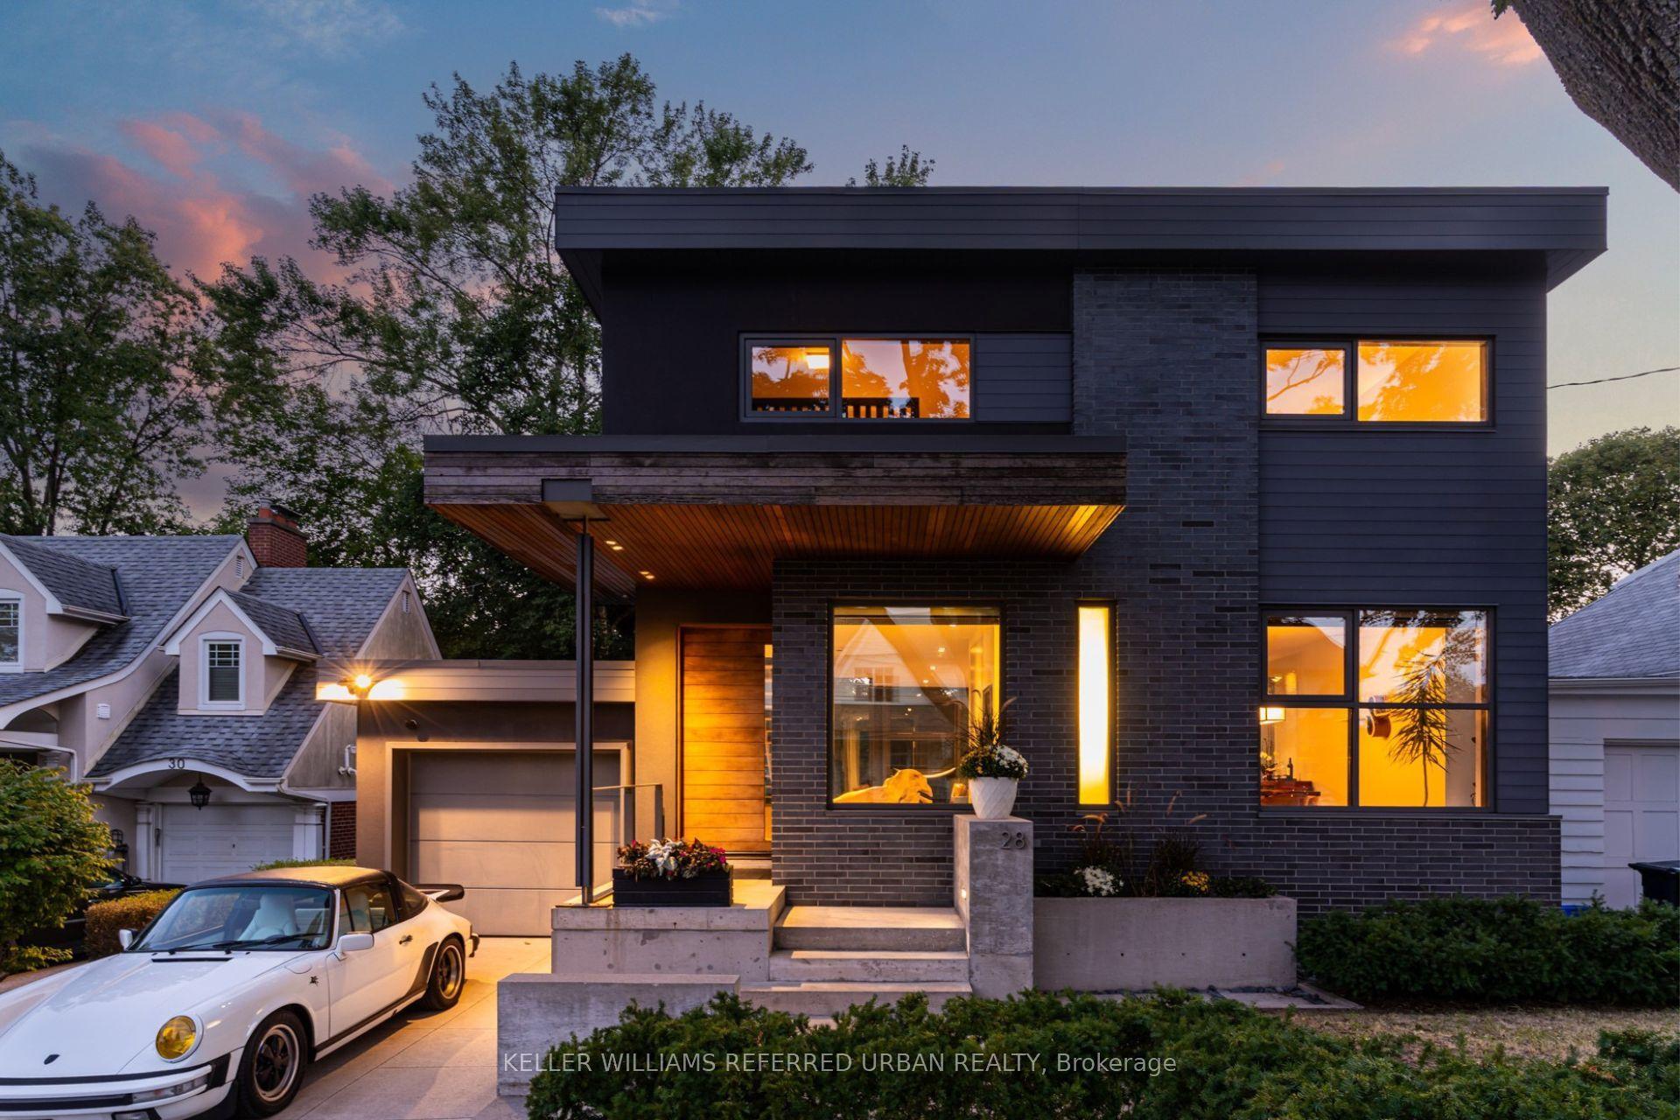
Welcome to 100 Dunedin Drive - a thoughtfully renovated & beautifully maintained family home on one of The Kingsway's most desirable streets. Just one block from Lambton Kingsway School, the park, outdoor pool, tennis courts & ice rink, this is an exceptional location for families who want to be at the heart of the community. Offering 3+1 bedrooms & 4 baths, the home combines generous living space with extensive upgrades and investments designed for both comfort and everyday family life. The main floor features spacious living and dining rooms and a renovated kitchen with breakfast bar and stainless steel appliances, opening directly to the family room and backyard. Radiant in-floor heating throughout the main and lower levels adds an exceptional level of comfort, while a high-efficiency Navien combi-boiler provides both home heating and on-demand hot water - eliminating the need for a traditional furnace & hot water tank. The family room walks out to a beautifully renovated backyard with an expansive two-tiered deck, generous lawn area and storage shed - a fantastic extension of the living space for entertaining, dining outdoors and family gatherings. Upstairs, the spacious primary suite offers a walk-in closet plus an additional closet and 3-piece ensuite. Two additional generously sized bedrooms and a 4-piece family bathroom complete the upper level. The fully finished lower level significantly expands the home's living space with a recreation/media room, a fourth bedroom, office/den/playroom, laundry room and 3-piece bathroom. A separate side entrance provides added flexibility for teenagers, guests, a nanny suite/extended family. Thoughtfully updated over the years with investments in both the home's finishes and its infrastructure, 100 Dunedin offers the space, comfort and functionality of a truly move-in-ready family home - all in an outstanding Kingsway location, steps from some of the neighbourhood's best schools, recreation, parks and community amenities.
PoolRenovated
Rooms
Main Floor
| Living Room | 6.10 × 3.50 m | Formal Rm Fireplace Heated Floor |
| Dining Room | 3.50 × 3.40 m | Sunken Room Skylight Overlooks Garden |
| Kitchen | 3.90 × 2.17 m | Breakfast Bar Pot Lights Open Concept |
| Family Room | 5.06 × 3.96 m | W/O To Deck Pot Lights Overlooks Garden |
Upper
| Primary Bedroom | 3.96 × 3.66 m | His and Hers Closets Walk-In Closet(s) 3 Pc Ensuite |
| Bedroom 2 | 4.30 × 3.60 m | Closet Window Overlooks Backyard |
| Bedroom 3 | 4.30 × 2.90 m | Window Closet Overlooks Frontyard |
Lower
| Recreation | 5.03 × 3.57 m | Heated Floor Above Grade Window Pot Lights |
| Office | 5.30 × 3.02 m | B/I Shelves Pot Lights Above Grade Window |
| Bedroom 4 | 2.74 × 2.74 m | Closet Pot Lights Above Grade Window |
| Laundry | 2.41 × 1.77 m | Pot Lights Above Grade Window Laundry Sink |
Other
| Breakfast | 3.90 × 2.30 m | Combined w/Family Gas Fireplace |
Features
- Other
- Finished
- Separate Entrance
- Wall Unit(s)
- 2-Storey
Financials
Annual Taxes
$9,407.24
Estimated Rental Income
Entire property$3,200 – $4,800/mo
Rental yield1.6% – 2.4%
*Estimates based on comparable rentals in the area. Actual income may vary.
Market Data — Toronto
Days on market0 days
Buyer's MarketSeller's Market
Based on active listings in Toronto. Data updates daily.
Demographics — Toronto
Population
2,794,356
Avg Household Income
$102,000
Age Distribution
0-19
19%
20-34
24%
35-49
21%
50-64
19%
65+
17%
Ownership53% own · 47% rent
EnglishMandarinCantoneseTagalogTamil
Getting around
How walkable, bikeable, and transit-friendly this neighbourhood is.
74
/ 100
Walk Score
Very Walkable
68
/ 100
Transit Score
Good Transit
62
/ 100
Bike Score
Bikeable
Scores are estimates based on neighbourhood data and are for informational purposes only.
MLS® data courtesy of the Toronto Regional Real Estate Board (TRREB).
The information provided herein must only be used by consumers that have a bona fide interest in the purchase, sale, or lease of real estate and may not be used for any commercial purpose or any other purpose. Listing information is deemed reliable but is not guaranteed accurate by the Toronto Regional Real Estate Board, the listing brokerage, or this website. The trademarks REALTOR®, REALTORS® and the REALTOR® logo are controlled by The Canadian Real Estate Association (CREA) and identify real estate professionals who are members of CREA. MLS®, Multiple Listing Service®, and the associated logos are owned by CREA. Not intended to solicit properties currently listed for sale or buyers under contract.
You may also like
More homes in Toronto
Hand-picked listings with a similar price range and style.
For Sale10 h ago
$2,740,000
Detached
est. $12,012/mo
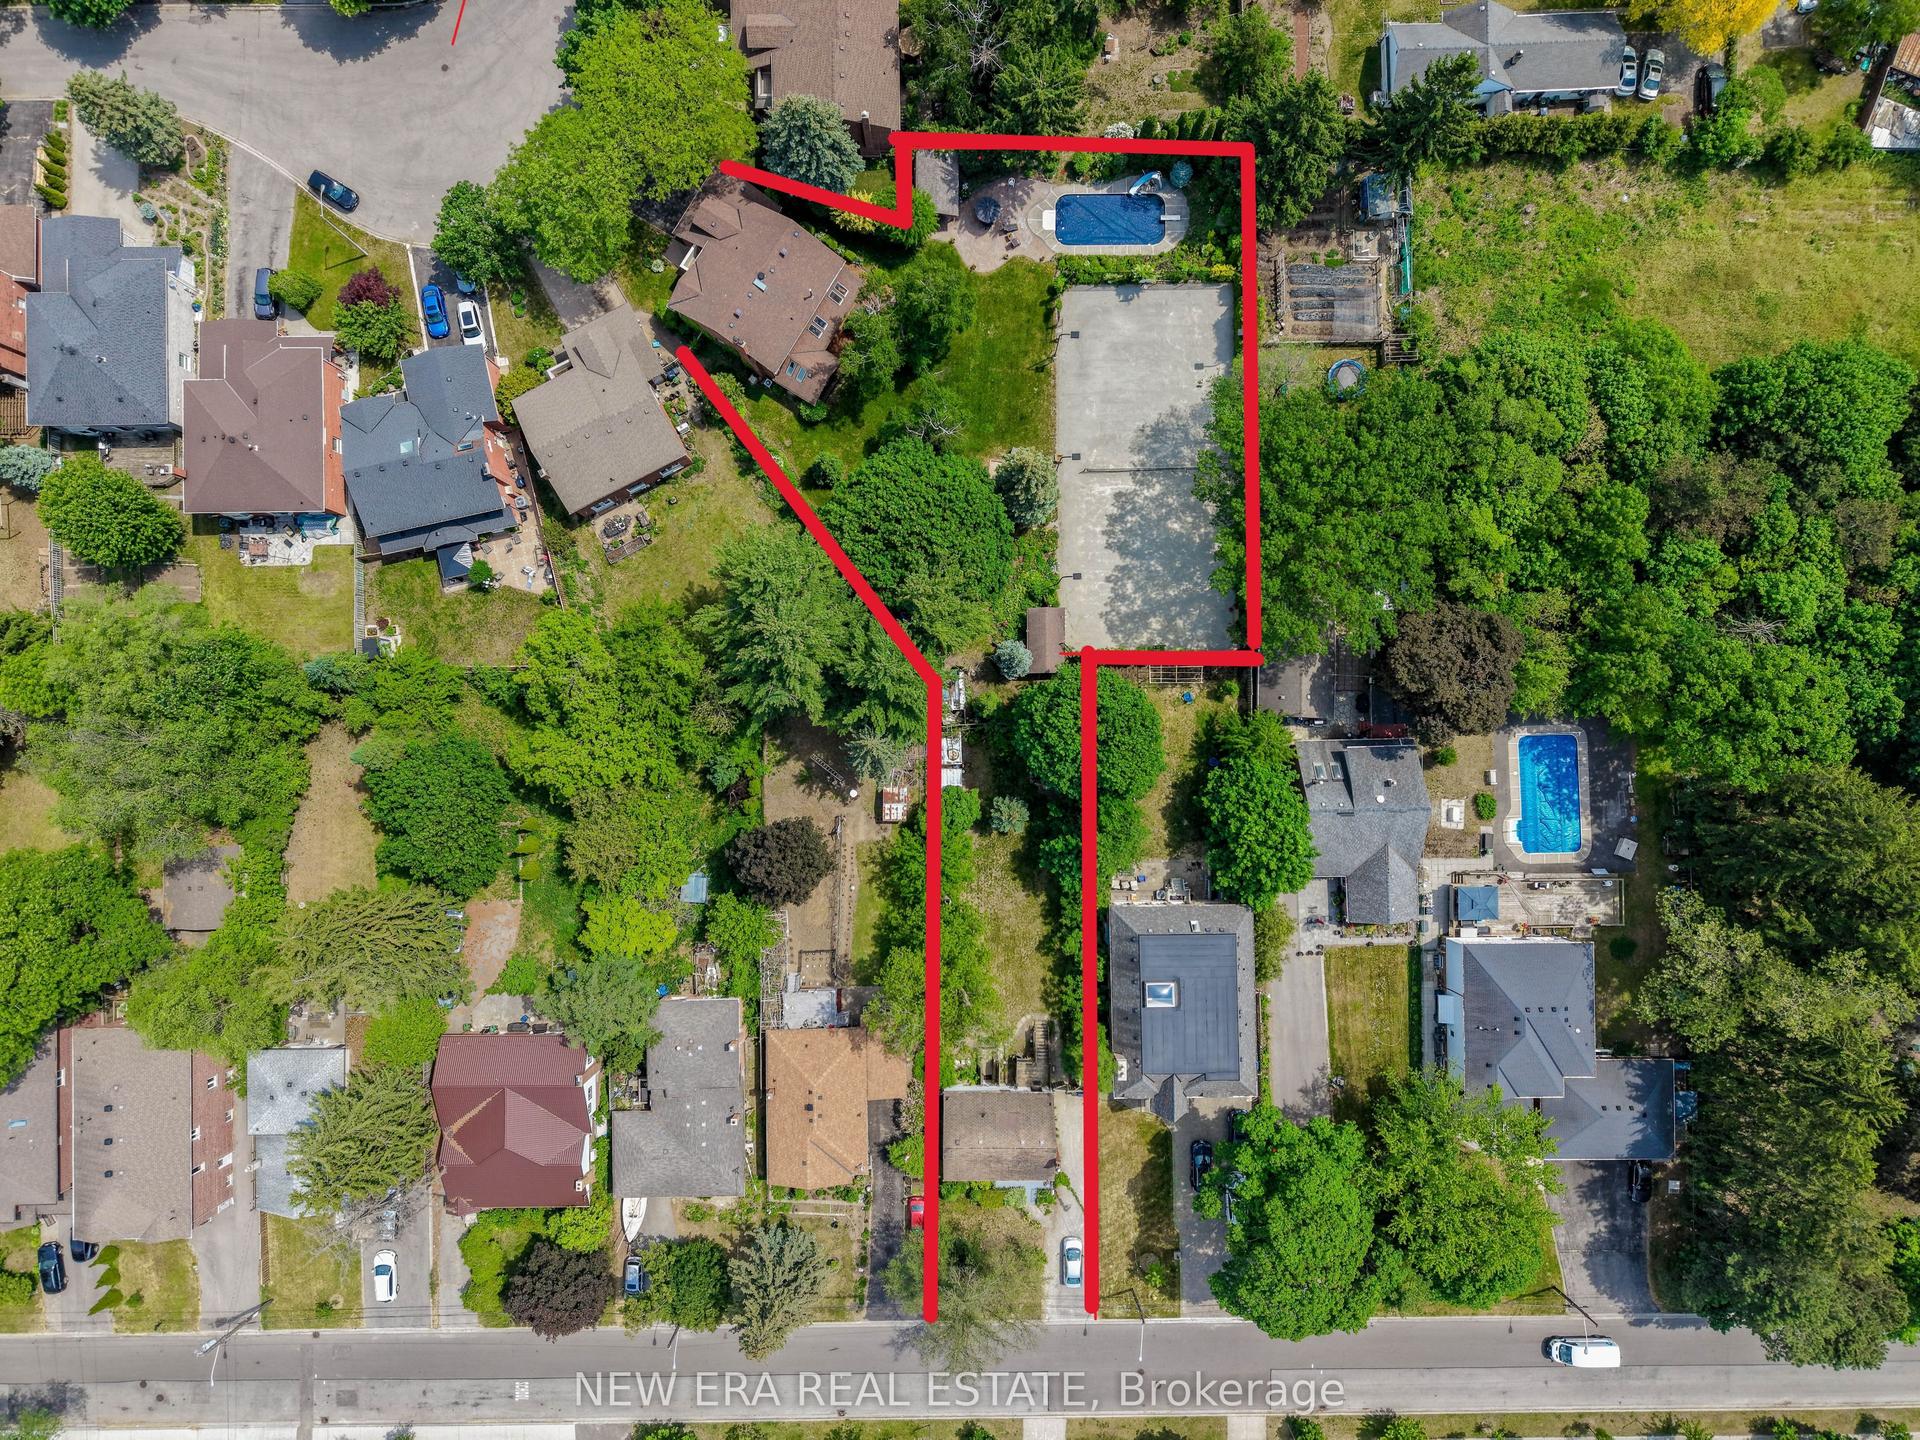
37 Glenthorne Drive, Highland Creek
Toronto, ON
7+2 bd
5 ba
1,300
10
MLS# E13711924New Era Real Estate
WhatsApp Aman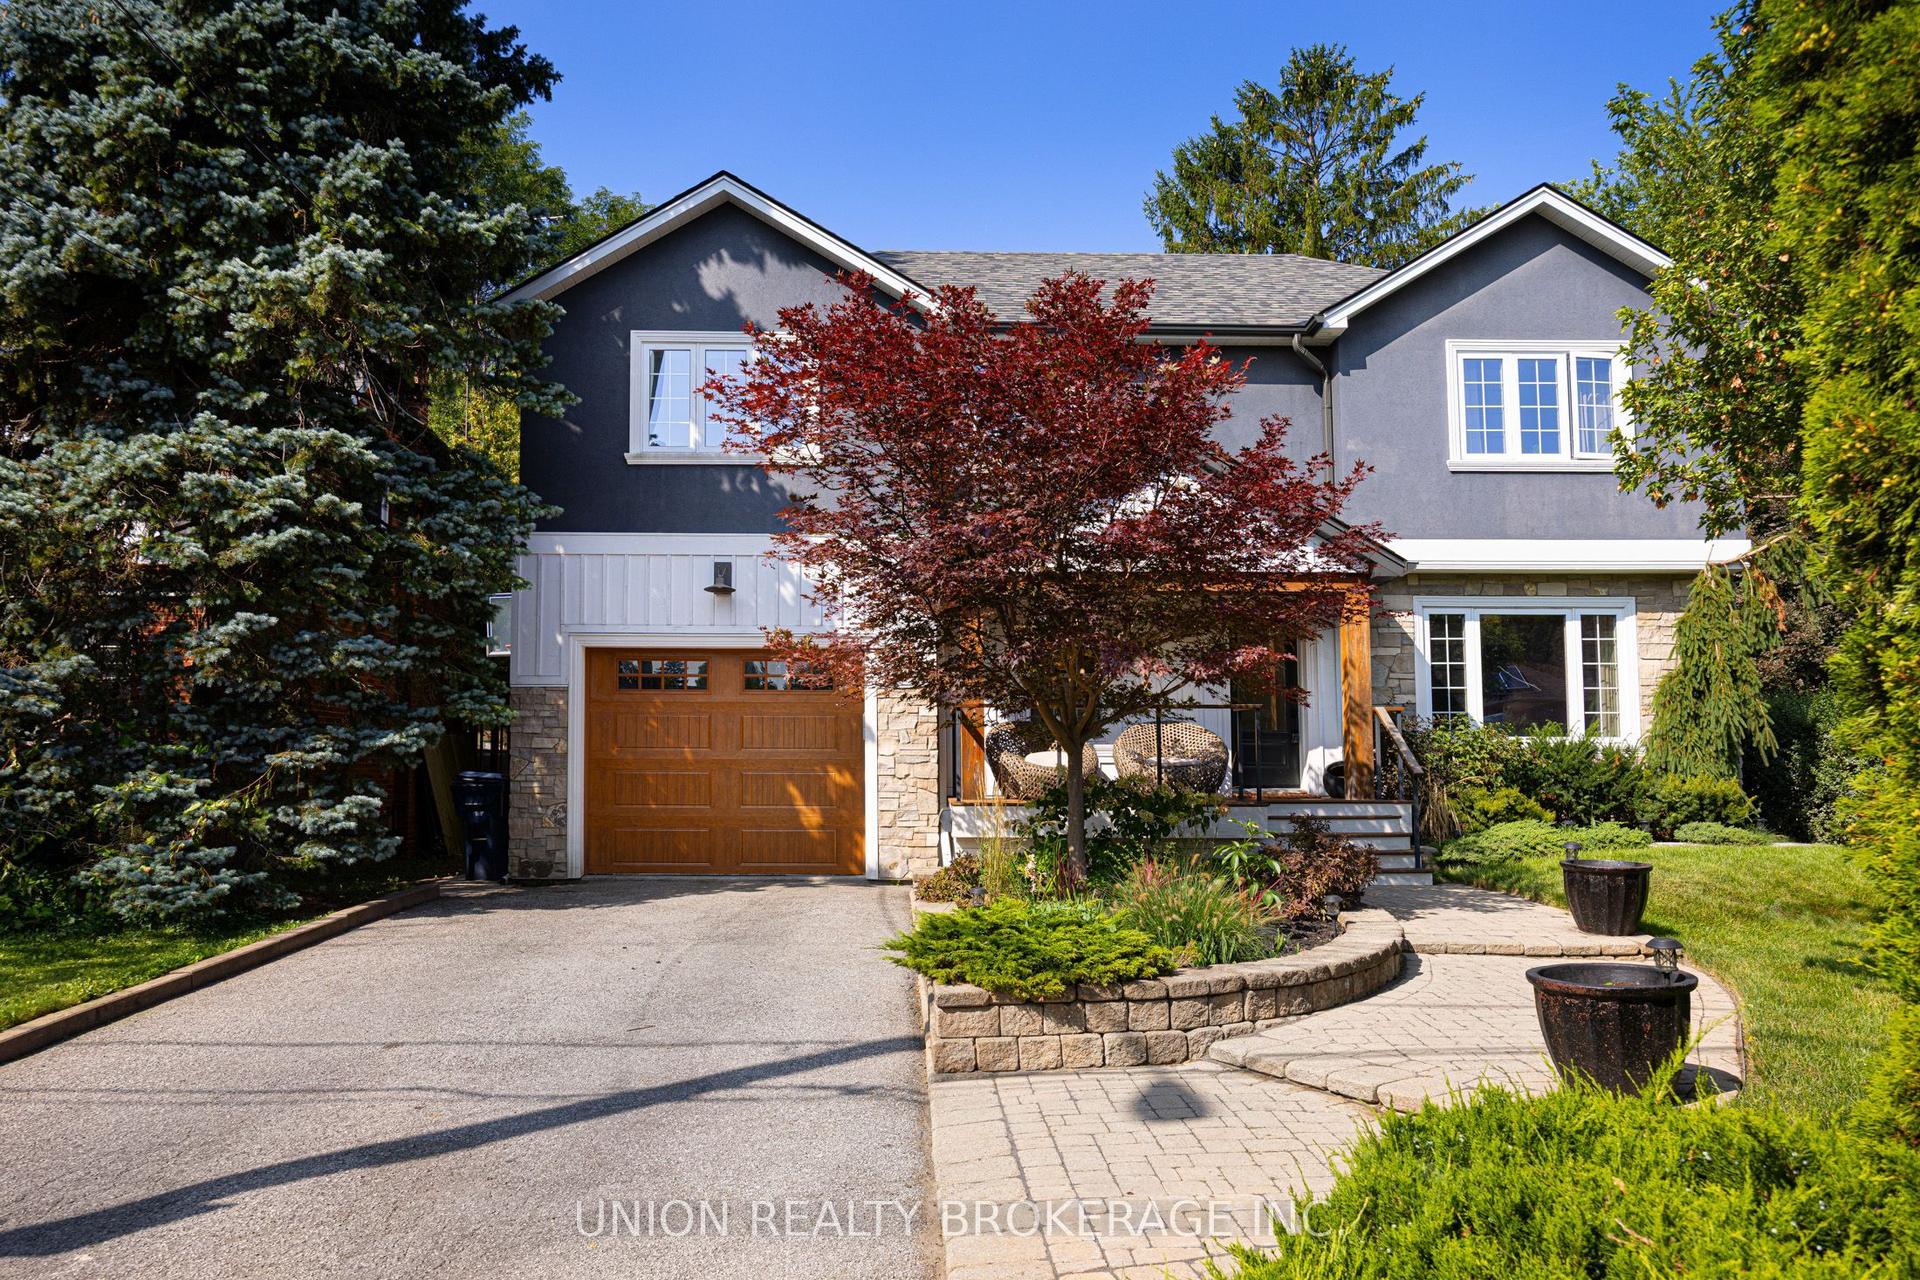
For Sale10 h ago
$1,850,000
Detached
est. $8,110/mo
38 Scarborough Heights Boulevard, Cliffcrest
Toronto, ON
5+1 bd
4 ba
2,750
6
MLS# E13711814Union Realty Brokerage Inc.
WhatsApp Aman