For Sale
Just Listed
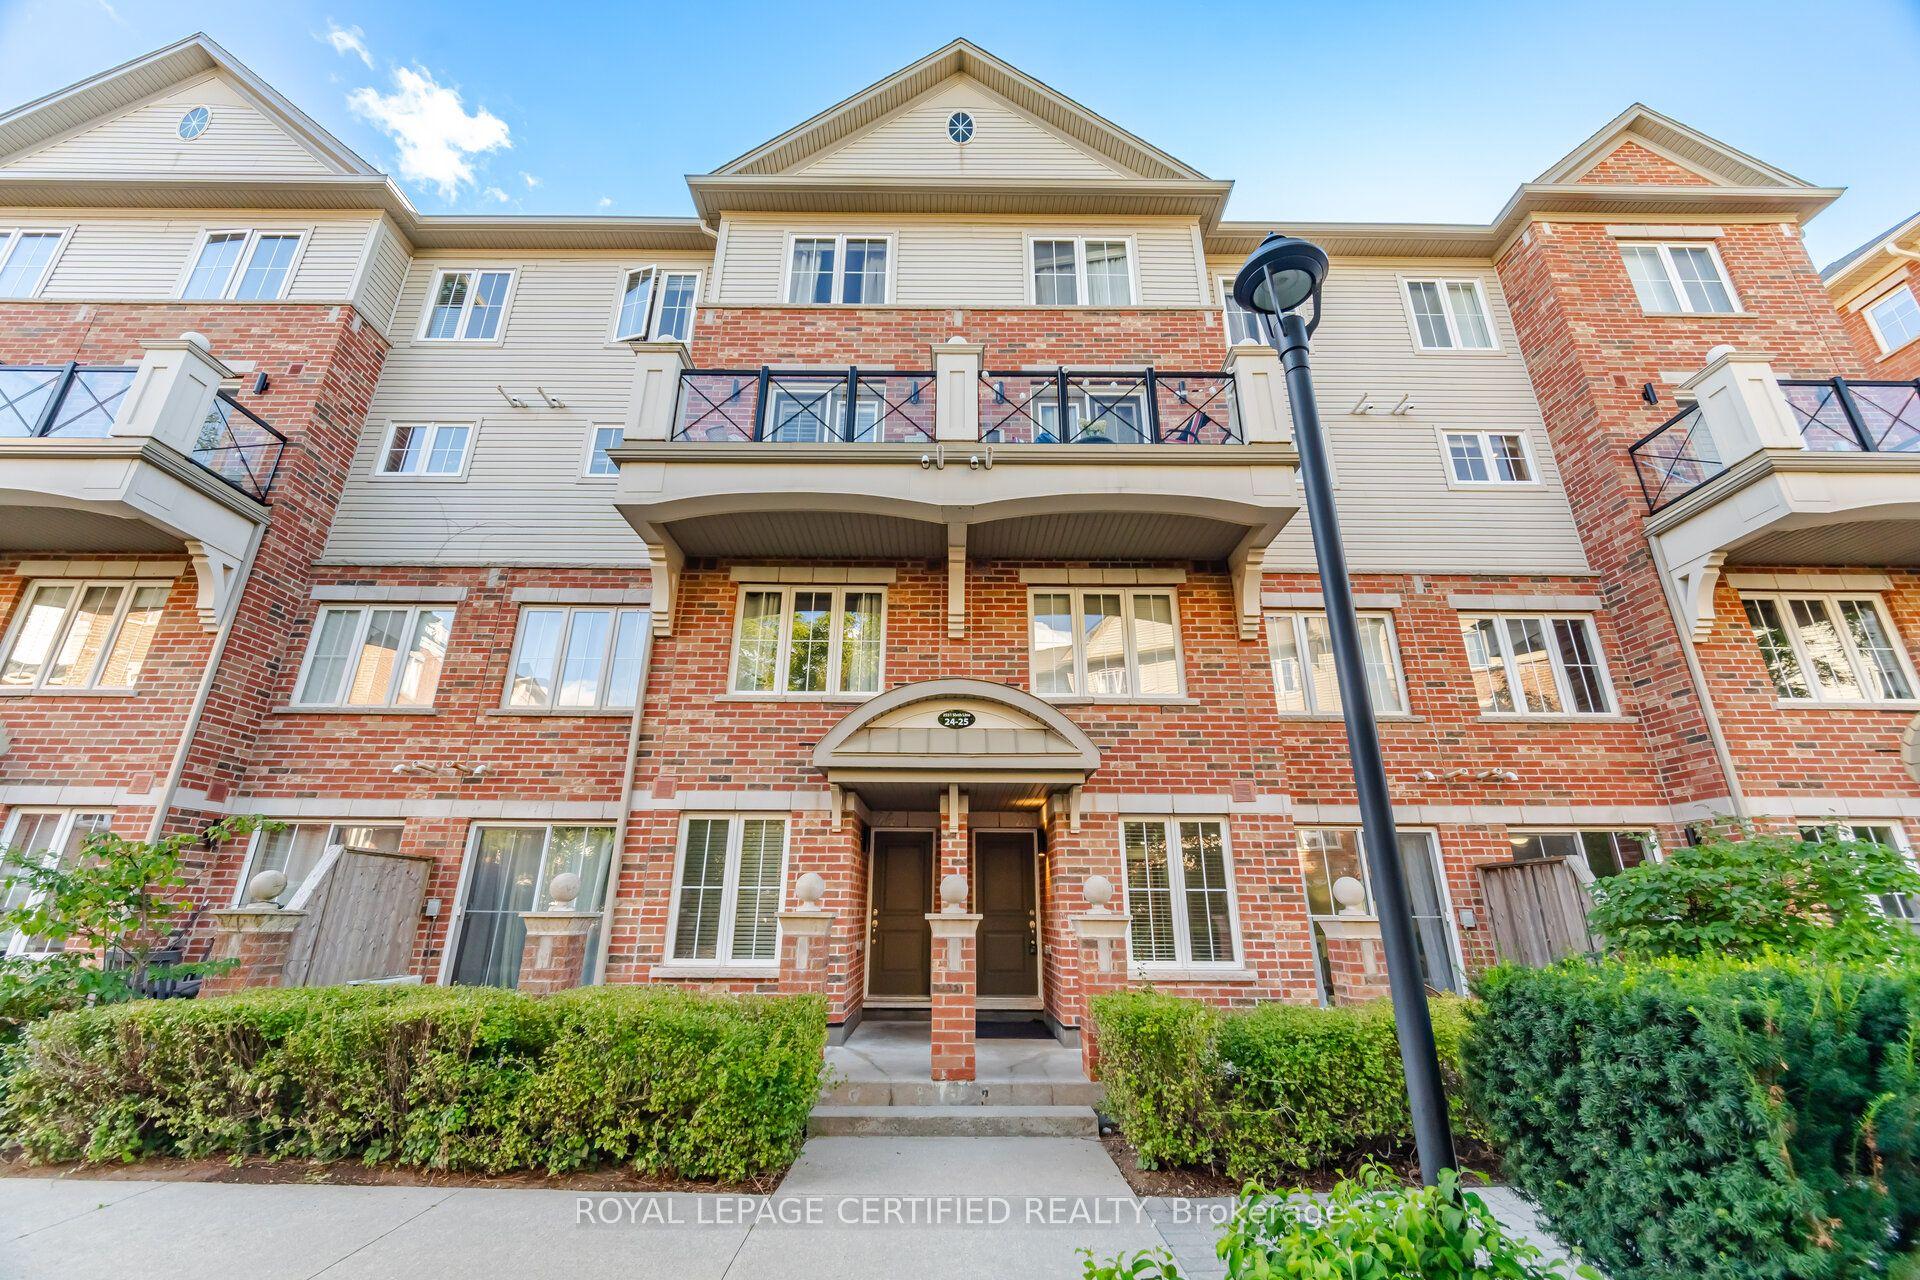
2300 Brays Lane 37 #37
1007 - GA Glen Abbey, Oakville, ON
$759,999
3Bd
2Ba
1,300+sqft
2Parking
$585/sqft
Condo TownMLS# W13716482Listed 2026-08-273 DOM
Cooling
Central Air
Just listed! New listings in Oakville often receive offers within the first week.
About this home
Welcome to 37-2300 Brays Lane. An end unit with a ravine at your back door and almost nothing left to do.The kitchen and both washrooms were renovated, with new toilets and a new tub in 2020. Stairs and flooring were redone in summer 2024. The whole home was painted in December 2024. Three bedrooms, two bathrooms. Two parking spaces between the garage and the private driveway, plus a full electric vehicle charger installed in 2025. Fridge, washer and dryer are two years old. Backing onto a protected ravine means privacy and a view that doesn't change. Trails, parks and green space are right there. So are grocery stores, the library, the GO train and highway access when you need to get moving. The condo corporation is well run with real money going back into the community. Driveways and common areas were recently repaved, new doors have gone in, and garages and surrounding areas are scheduled to be painted to match. Maintenance is $437.47 a month and covers landscaping, roof and snow removal for the common areas. Neighbours here look out for each other. It's a safe, family-friendly pocket of Oakville.
GarageRenovatedRavine
Rooms
Second Floor
| Living Room | 6.04 × 5.01 m | |
| Kitchen | 5.05 × 3.42 m |
Third Floor
| Primary Bedroom | 4.95 × 3.35 m | |
| Bedroom | 4.95 × 3.06 m | |
| Bedroom | 4.95 × 3.06 m | |
| Bathroom | 2.00 × 2.00 m | 4 Pc Bath |
Other
| Office | 3.01 × 2.75 m | |
| Bathroom | 2.00 × 2.00 m | 3 Pc Bath |
Features
- Carpet Free
- None
- Central Air
- 3-Storey
Financials
Annual Taxes
$3,315
Estimated Rental Income
Entire property$3,200 – $4,200/mo
Rental yield5.1% – 6.6%
*Estimates based on comparable rentals in the area. Actual income may vary.
Market Data — Oakville
Days on market3 days
Buyer's MarketSeller's Market
Based on active listings in Oakville. Data updates daily.
Demographics — Oakville
Population
213,759
Avg Household Income
$152,000
Age Distribution
0-19
22%
20-34
16%
35-49
21%
50-64
22%
65+
19%
Ownership78% own · 22% rent
EnglishMandarinUrduArabicFrench
Getting around
How walkable, bikeable, and transit-friendly this neighbourhood is.
79
/ 100
Walk Score
Very Walkable
56
/ 100
Transit Score
Good Transit
46
/ 100
Bike Score
Somewhat Bikeable
Scores are estimates based on neighbourhood data and are for informational purposes only.
MLS® data courtesy of the Toronto Regional Real Estate Board (TRREB).
The information provided herein must only be used by consumers that have a bona fide interest in the purchase, sale, or lease of real estate and may not be used for any commercial purpose or any other purpose. Listing information is deemed reliable but is not guaranteed accurate by the Toronto Regional Real Estate Board, the listing brokerage, or this website. The trademarks REALTOR®, REALTORS® and the REALTOR® logo are controlled by The Canadian Real Estate Association (CREA) and identify real estate professionals who are members of CREA. MLS®, Multiple Listing Service®, and the associated logos are owned by CREA. Not intended to solicit properties currently listed for sale or buyers under contract.
You may also like
More homes in Oakville
Hand-picked listings with a similar price range and style.
For Sale4 days ago
$699,900
Condo Town
est. $3,068/mo
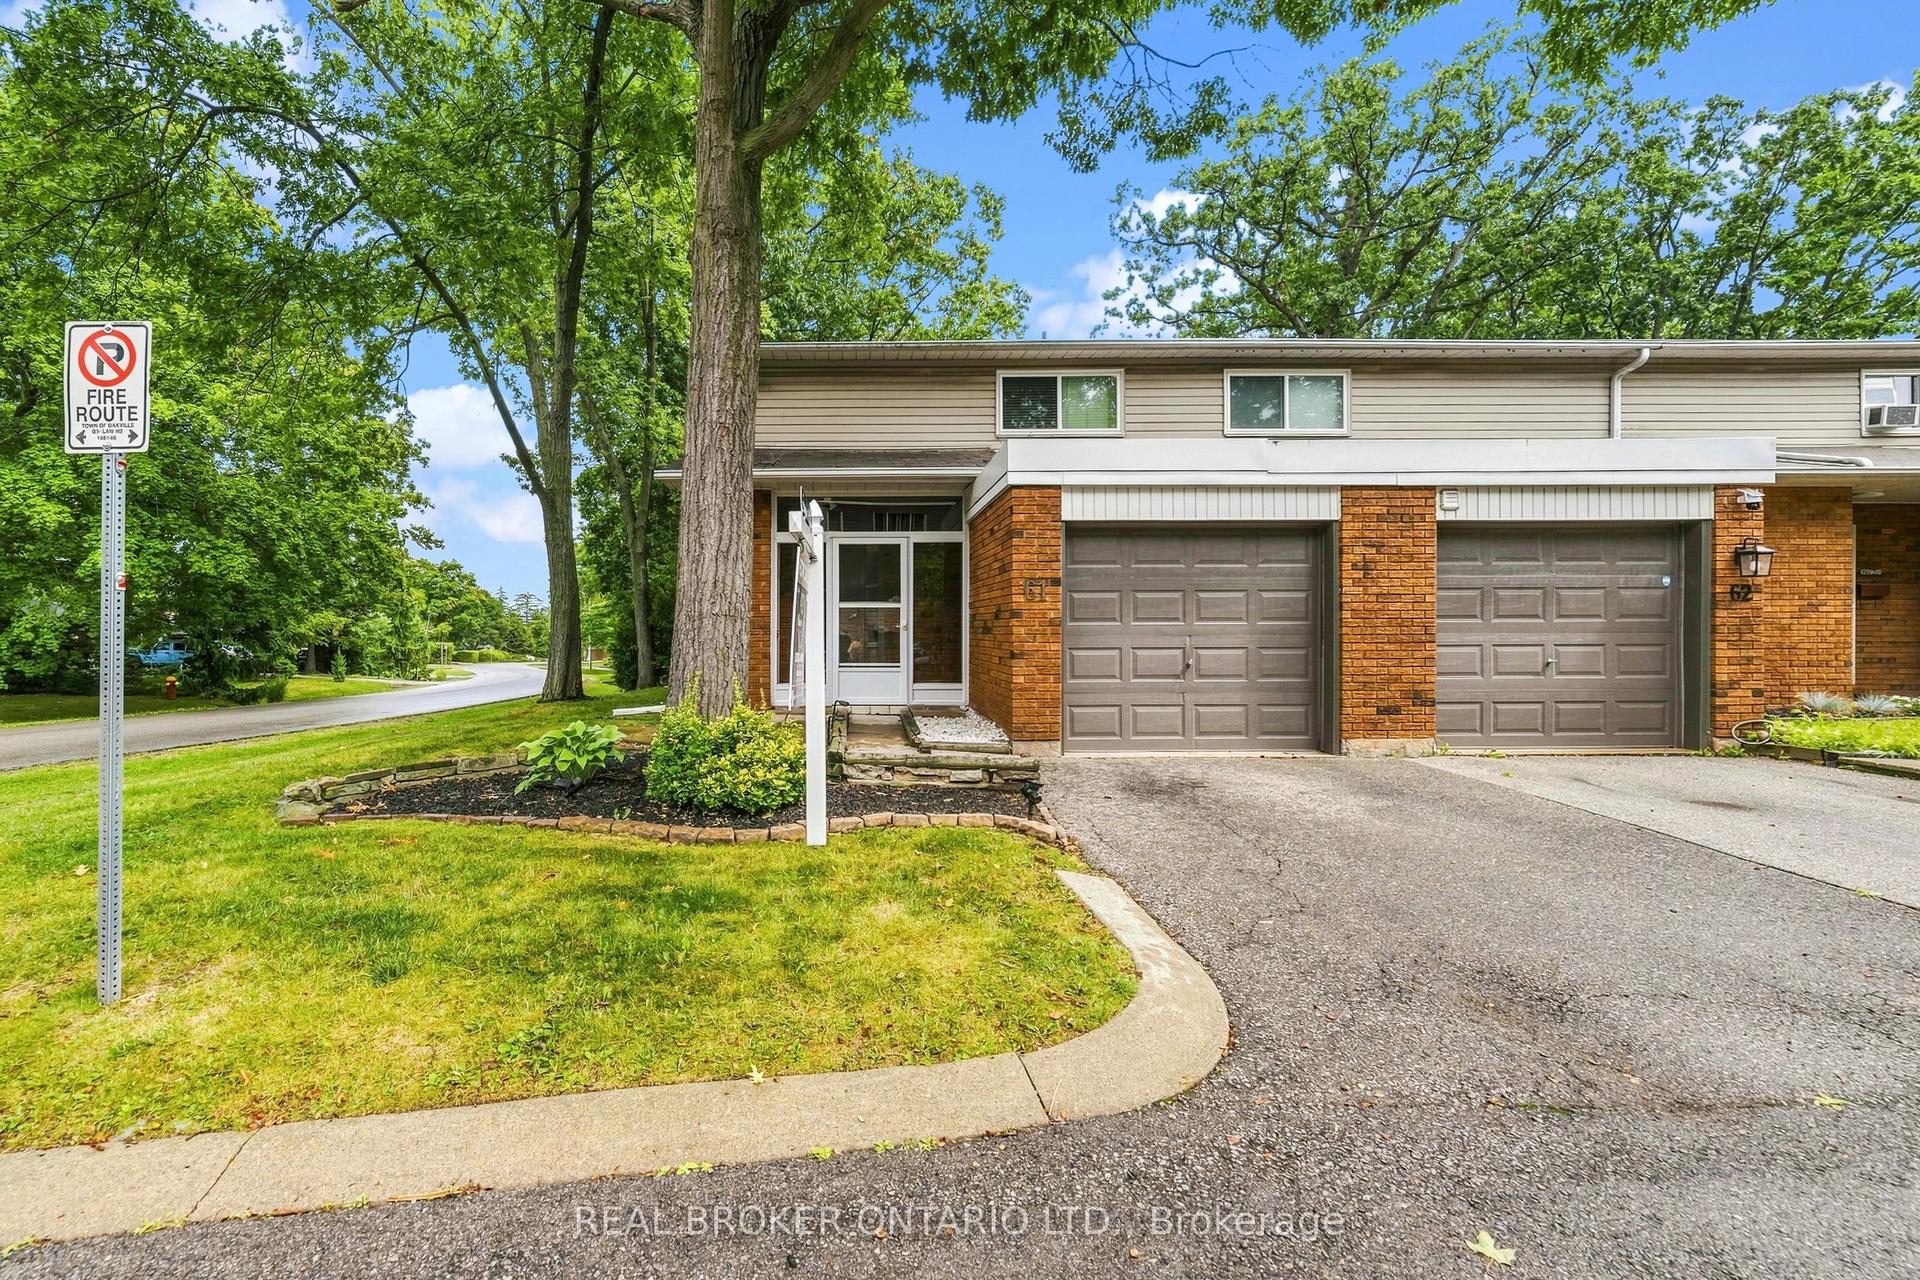
1270 Gainsborough Drive 61 #61, 1005 - FA Falgarwood
Oakville, ON
3 bd
2 ba
1,300
2
MLS# W13717608Real Broker Ontario Ltd.
WhatsApp Aman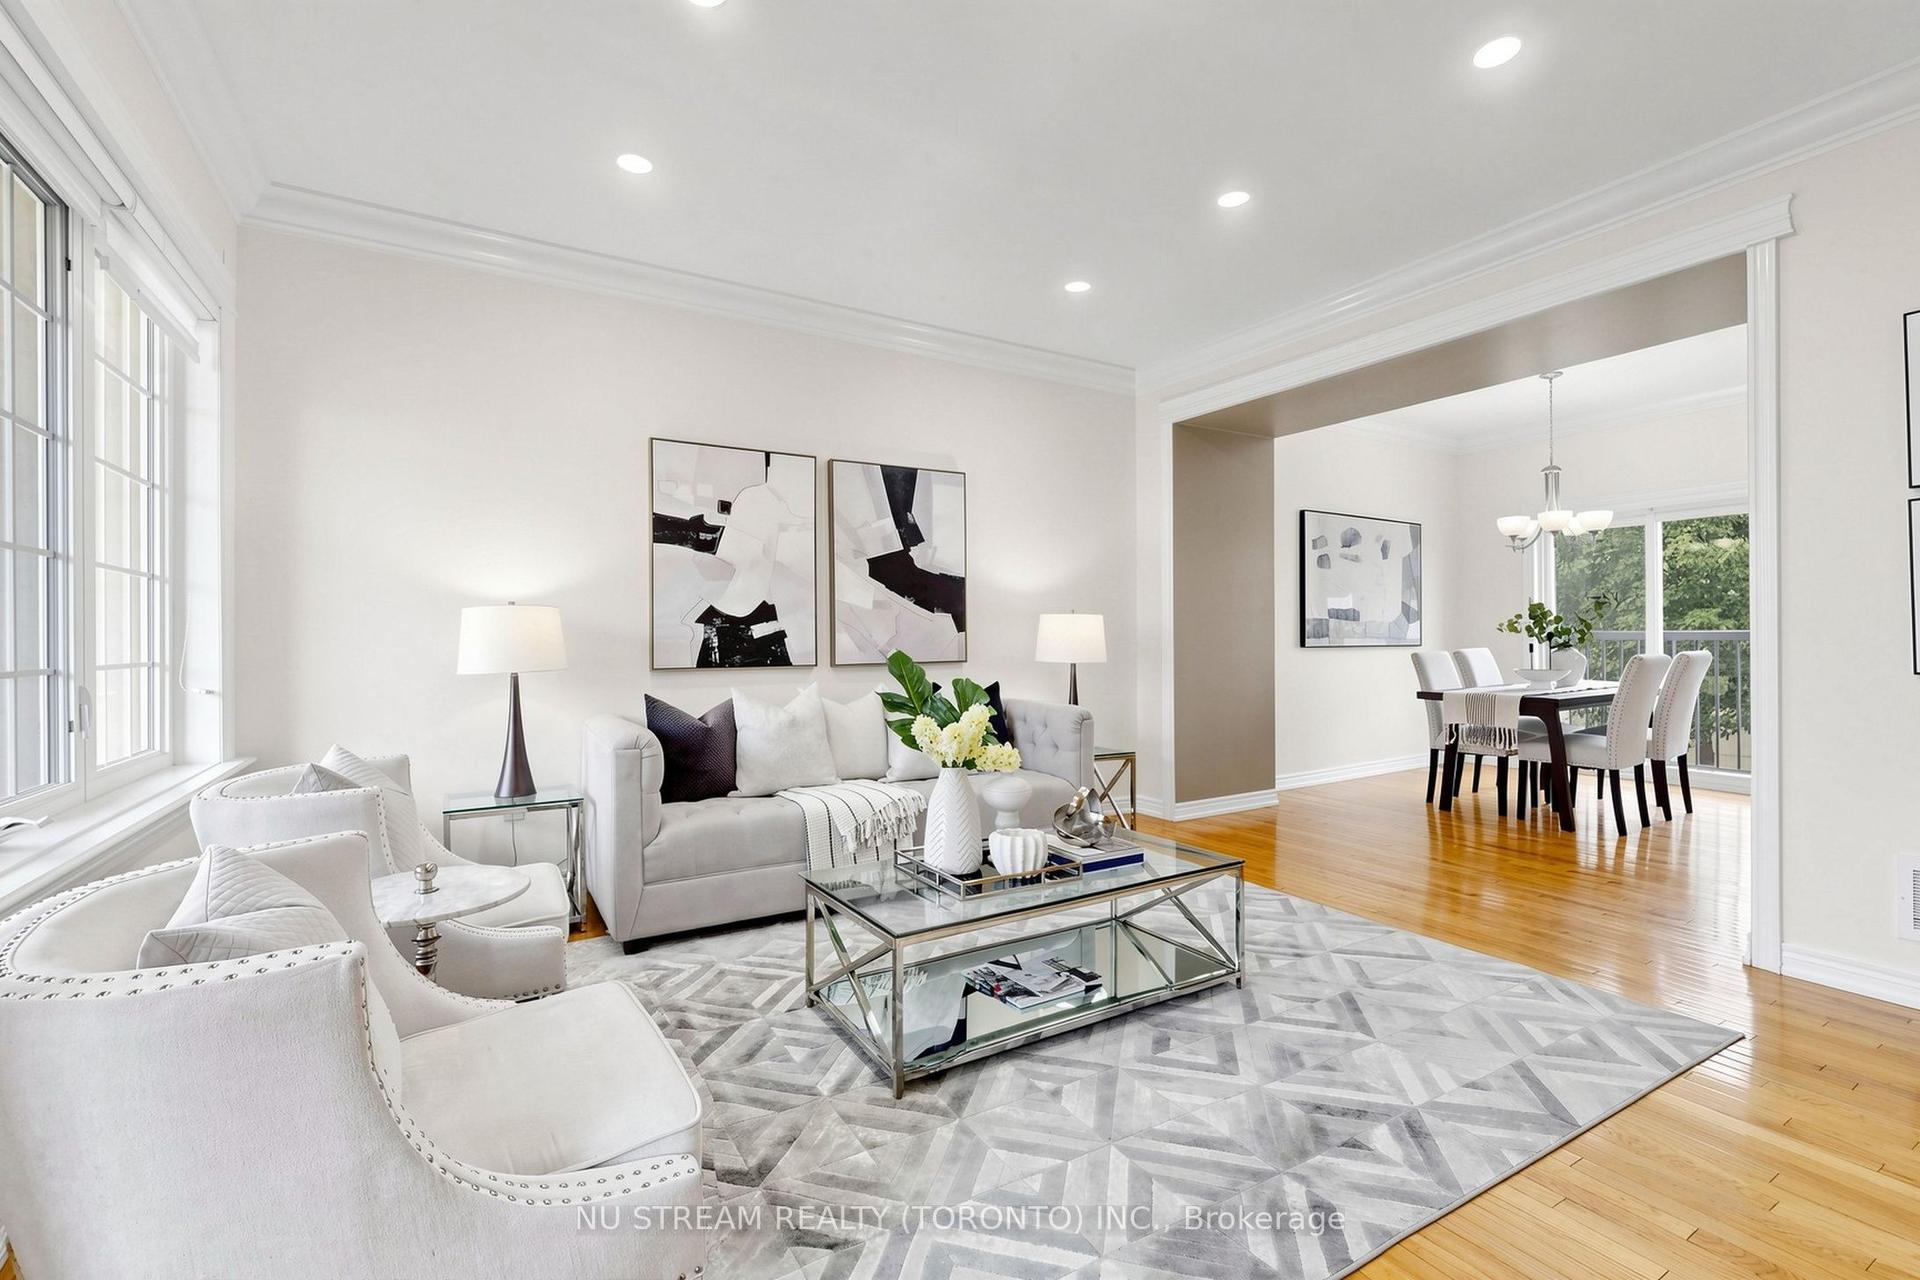
For Sale12 days ago
$750,000
Condo Town
est. $3,288/mo
123 Georgian Drive 15 #15, 1015 - RO River Oaks
Oakville, ON
3 bd
3 ba
1,300
2
MLS# W13693174Nu Stream Realty (Toronto) Inc.
WhatsApp Aman