For Sale
Just Listed
1270 Gainsborough Drive 61 #61
1005 - FA Falgarwood, Oakville, ON
$699,900
3Bd
2Ba
1,300+sqft
2Parking
$538/sqft
Condo TownMLS# W13717608Listed 2026-08-273 DOM
Cooling
Central Air
Basement
Finished
Just listed! New listings in Oakville often receive offers within the first week.
About this home
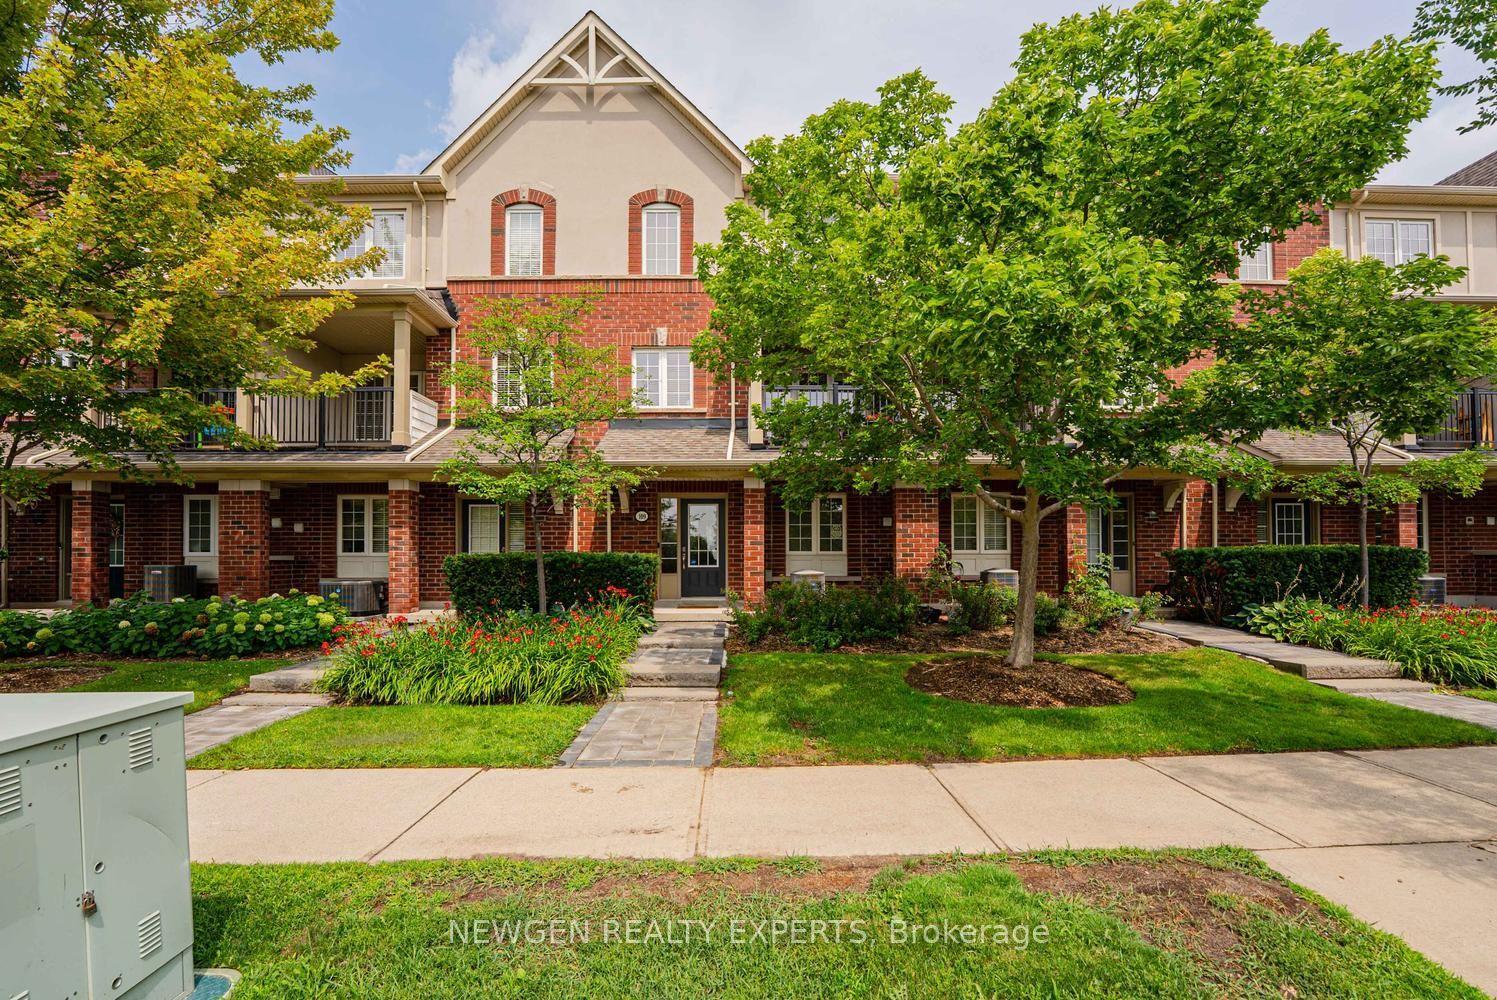
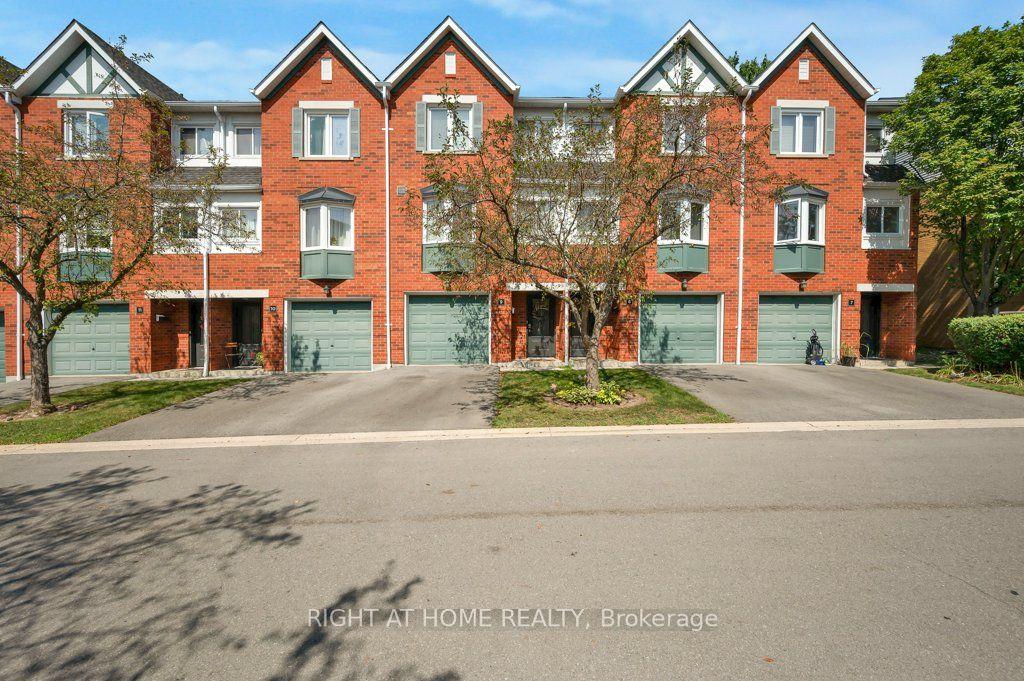
Welcome to 61-1270 Gainsborough, an end-unit townhome in an established Oakville condo community. As an end unit, it gets more natural light and a bit more room than the interior units, with north and east exposure through the main floor.The main level puts the kitchen, living, and dining together in modern laminate flooring, with a powder room and a large closet off the hallway. Three bedrooms and a full bathroom, updated in 2015, sit on the second floor. The basement is finished, with the laundry and storage kept to their own separate room.Out back, the private deck and yard face common green space, so there's no neighbour directly behind you, and an enclosed porch connects to the garage.The big-ticket items are already handled, most notably a full HVAC system, a feature that sets this unit apart from most others in the complex. Add new windows in 2026 and an AC condenser in 2023, plus a roof, garage door, deck, and fence all replaced over the years. That's a townhome where the work is behind you and the location does the rest, close to schools, shopping, and the QEW in one of Oakville's most convenient pockets.
Garage
Rooms
Main Floor
| Kitchen | 3.23 × 3.86 m | |
| Dining Room | 2.82 × 2.80 m | |
| Living Room | 3.48 × 4.83 m | |
| Bathroom | 0.86 × 1.93 m | 2 Pc Bath |
Second Floor
| Bedroom | 4.60 × 3.28 m | |
| Bedroom 2 | 3.45 × 3.68 m | |
| Bedroom 3 | 2.72 × 3.40 m | |
| Bathroom | 2.44 × 2.35 m |
Basement
| Family Room | 6.30 × 9.65 m | |
| Utility Room | 3.20 × 3.86 m |
Features
- Auto Garage Door Remote
- Finished
- Full
- Central Air
- 2-Storey
Financials
Annual Taxes
$2,927
Estimated Rental Income
Entire property$3,200 – $4,200/mo
Rental yield5.5% – 7.2%
*Estimates based on comparable rentals in the area. Actual income may vary.
Market Data — Oakville
Days on market3 days
Buyer's MarketSeller's Market
Based on active listings in Oakville. Data updates daily.
Demographics — Oakville
Population
213,759
Avg Household Income
$152,000
Age Distribution
0-19
22%
20-34
16%
35-49
21%
50-64
22%
65+
19%
Ownership78% own · 22% rent
EnglishMandarinUrduArabicFrench
Getting around
How walkable, bikeable, and transit-friendly this neighbourhood is.
68
/ 100
Walk Score
Somewhat Walkable
51
/ 100
Transit Score
Good Transit
43
/ 100
Bike Score
Somewhat Bikeable
Scores are estimates based on neighbourhood data and are for informational purposes only.
MLS® data courtesy of the Toronto Regional Real Estate Board (TRREB).
The information provided herein must only be used by consumers that have a bona fide interest in the purchase, sale, or lease of real estate and may not be used for any commercial purpose or any other purpose. Listing information is deemed reliable but is not guaranteed accurate by the Toronto Regional Real Estate Board, the listing brokerage, or this website. The trademarks REALTOR®, REALTORS® and the REALTOR® logo are controlled by The Canadian Real Estate Association (CREA) and identify real estate professionals who are members of CREA. MLS®, Multiple Listing Service®, and the associated logos are owned by CREA. Not intended to solicit properties currently listed for sale or buyers under contract.
You may also like
More homes in Oakville
Hand-picked listings with a similar price range and style.
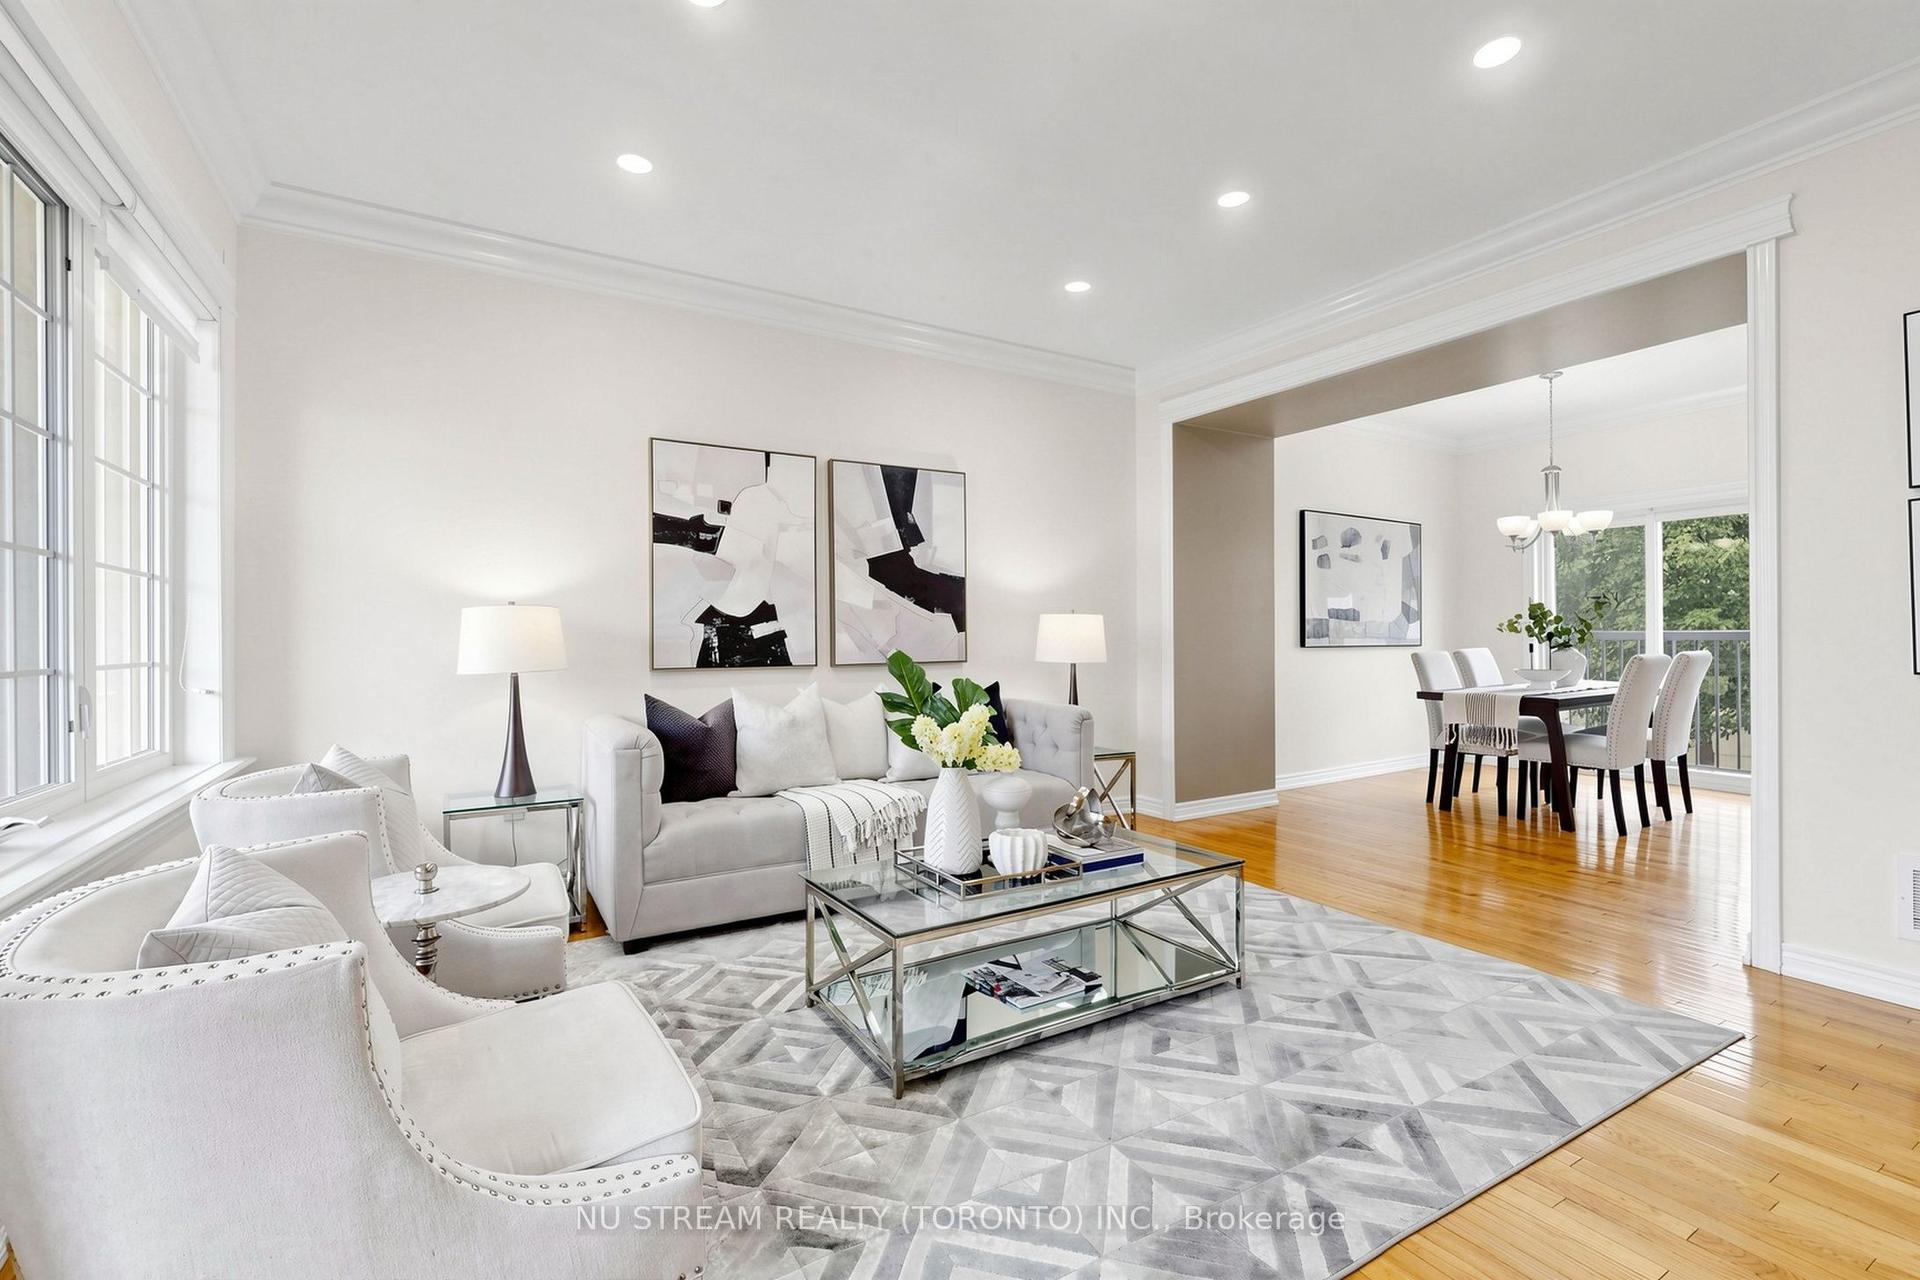
For Sale12 days ago
$750,000
Condo Town
est. $3,288/mo
123 Georgian Drive 15 #15, 1015 - RO River Oaks
Oakville, ON
3 bd
3 ba
1,300
2
MLS# W13693174Nu Stream Realty (Toronto) Inc.
WhatsApp Aman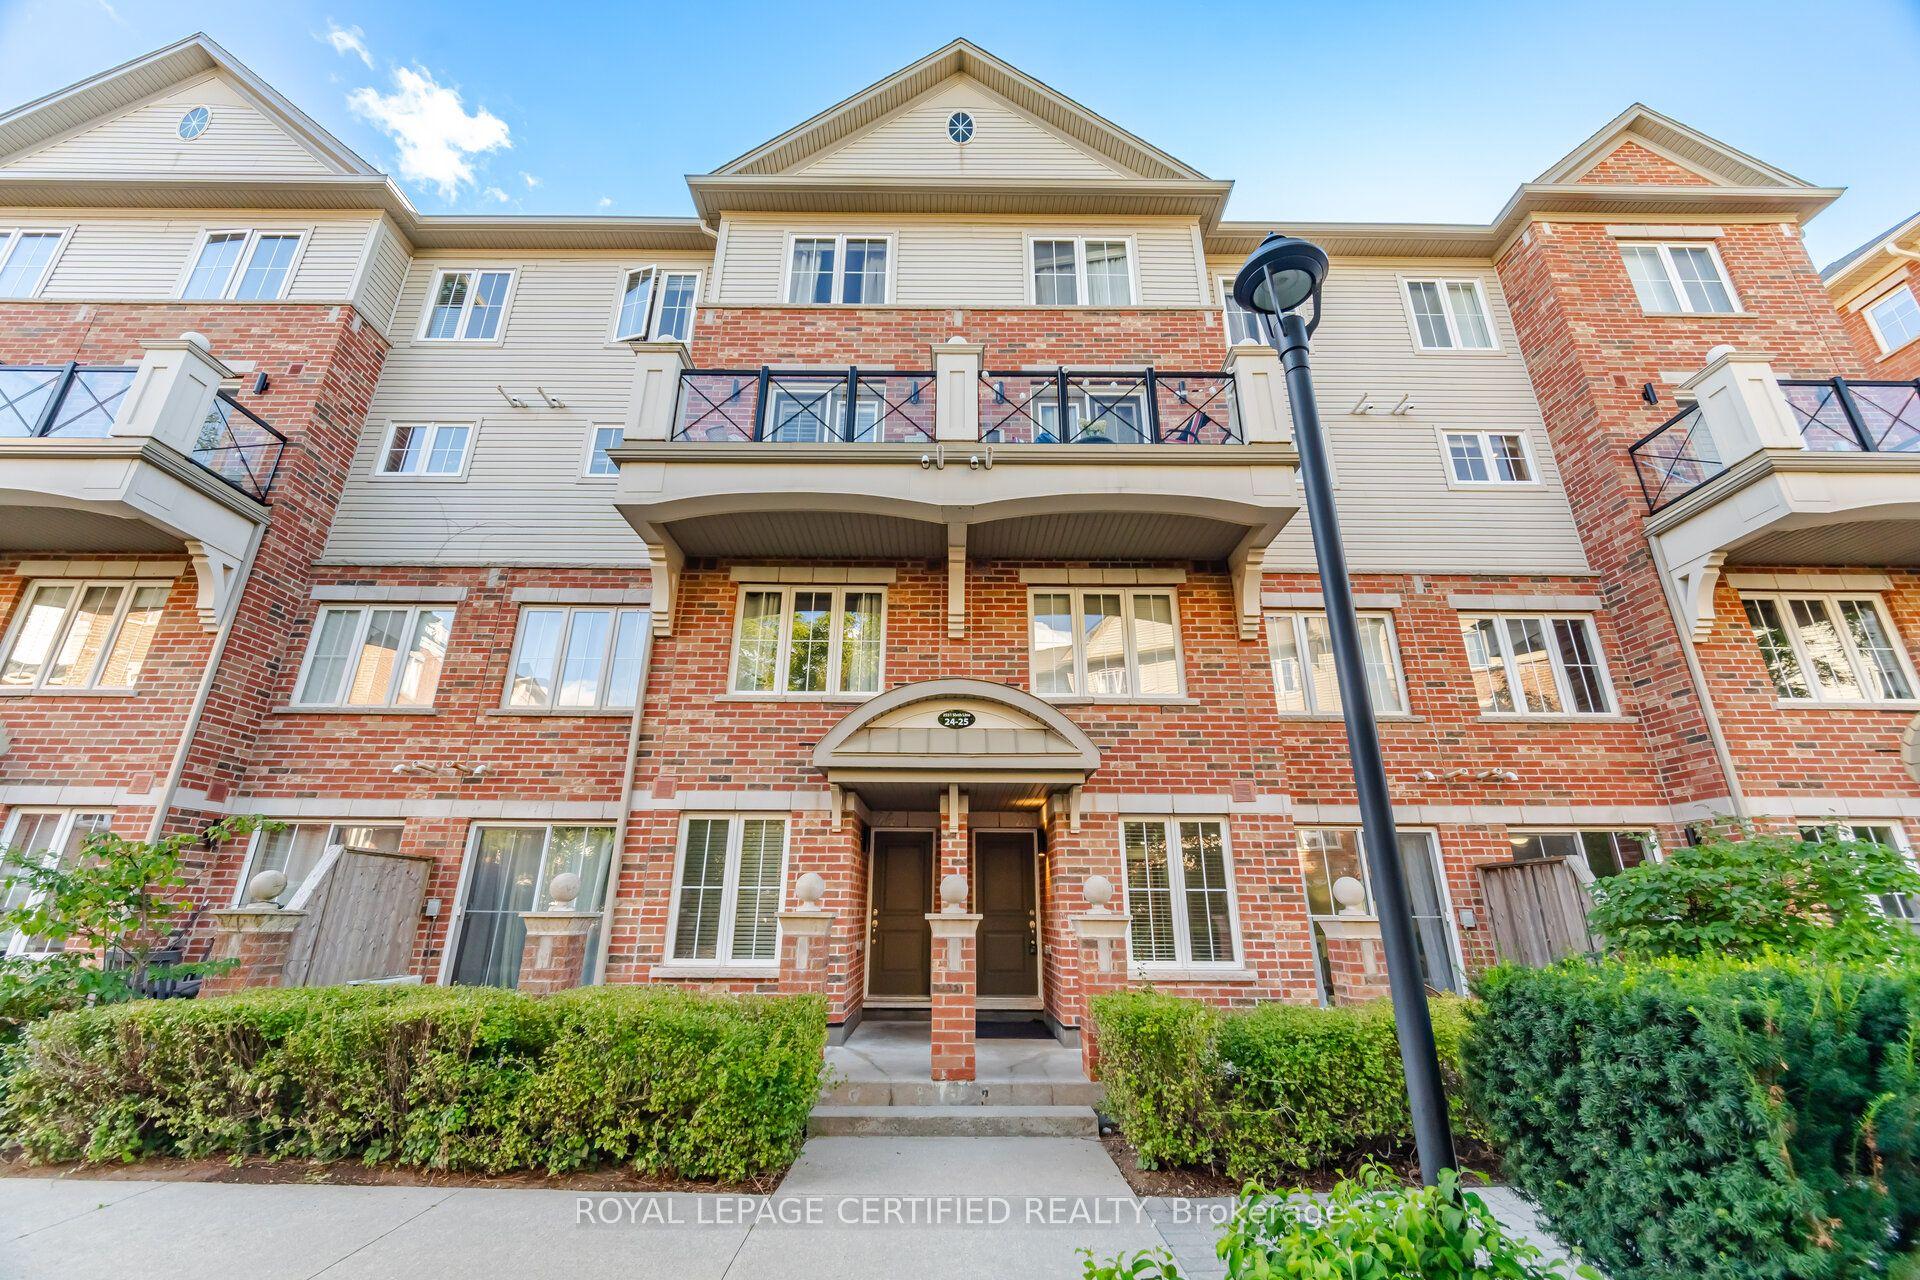
For Sale2 days ago
$609,900
Condo Town
est. $2,674/mo
2551 Sixth Line 25 #25, 1015 - RO River Oaks
Oakville, ON
2 bd
2 ba
950
1
MLS# W13725038Royal Lepage Certified Realty
WhatsApp Aman