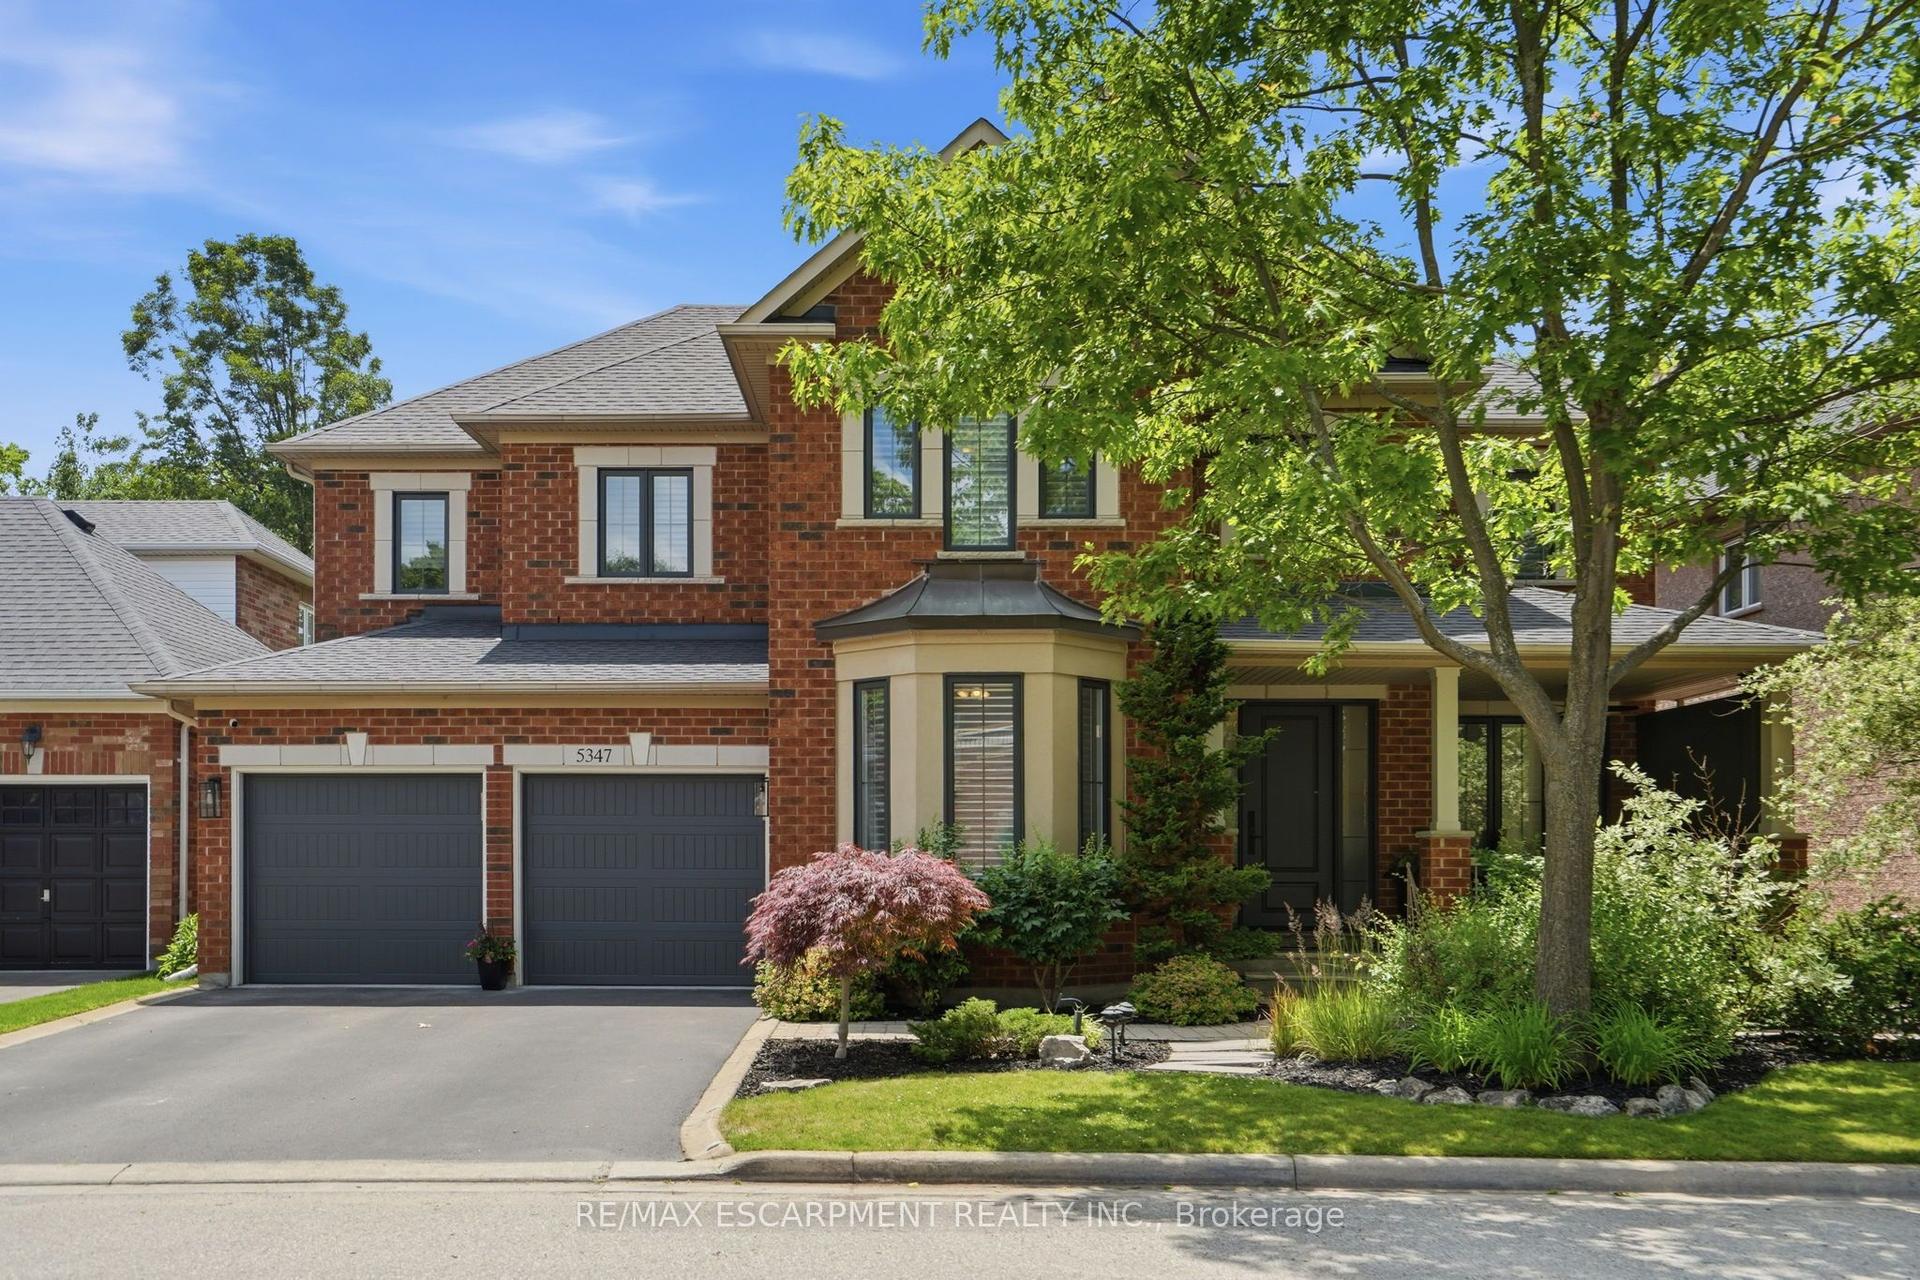
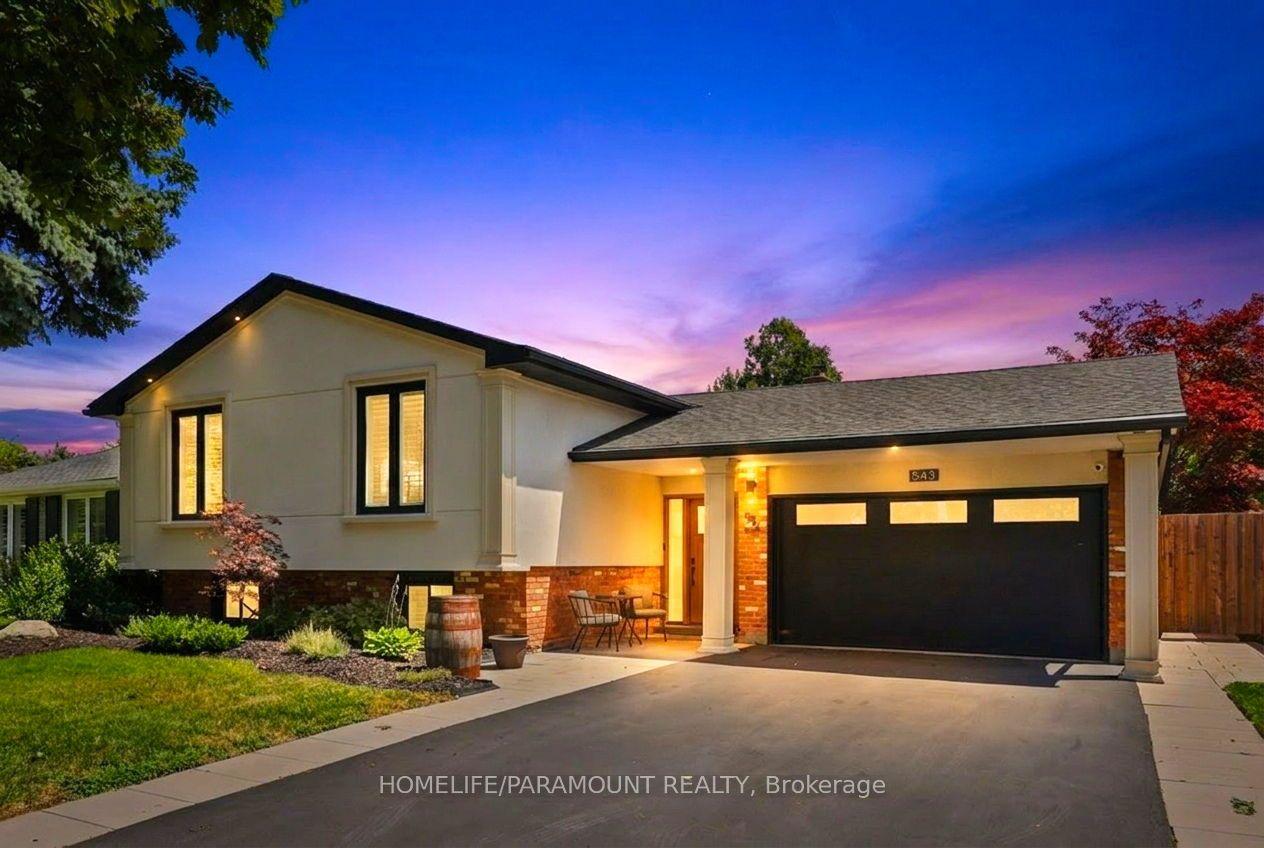
For Sale
Just Listed
231 Pine Cove Road
Roseland, Burlington, ON
$1,987,000
3Bd
3Ba
2,750+sqft
6Parking
70 x 110 ftlot
$723/sqft
DetachedMLS# W13726768Listed 2026-08-310 DOM
Cooling
Central Vacuum
Basement
Finished
Just listed! New listings in Burlington often receive offers within the first week.
About this home
Welcome to this meticulously maintained detached bungalow in the heart of Burlington's prestigious Roseland neighbourhood. Offering approximately 4,000 sq.ft. of finished living space, this exceptional 3-bedroom, 3-bathroom residence combines timeless elegance, quality craftmanship, and premium finishes throughout. Designed for both sophisticated entertaining and comfortable everyday living, the main level features soaring 10-foot ceilings, an inviting open-concept layout, spacious principal rooms, abundant natural light, and refined architectural details. The thoughtful bungalow design provides convenient one-floor living with excellent flow and functionality. The finished lower level adds exceptional versatility with a spacious recreation room and an additional bedroom or private office, ideal for guests, a home office, or extended family. A private driveway accommodates up to five vehicles. Situated in the coveted John T. Tuck school catchment and minutes from Burlington's waterfront, downtown, parks, scenic trails, shopping, restaurants, and fine dining. A rare turnkey opportunity in one of Burlington's most established and sought-after neighbourhoods.
Waterfront
Rooms
Main Floor
| Foyer | 2.31 × 4.44 m | |
| Dining Room | 4.95 × 4.44 m | |
| Living Room | 9.14 × 6.63 m | |
| Kitchen | 6.65 × 4.17 m | Eat-in Kitchen |
| Bedroom | 4.52 × 4.60 m | |
| Bedroom | 3.33 × 3.35 m | |
| Bathroom | 3.43 × 2.92 m | 4 Pc Bath Heated Floor |
| Primary Bedroom | 4.55 × 5.28 m | |
| Bathroom | 3.20 × 1.93 m | 5 Pc Ensuite |
Basement
| Recreation | 10.34 × 6.60 m | |
| Bathroom | 3.61 × 2.72 m | 4 Pc Bath |
| Living Room | 6.30 × 6.60 m |
Features
- Auto Garage Door Remote
- Central Vacuum
- Full
- Finished
- Central Air
- Bungalow
Financials
Annual Taxes
$9,858.37
Estimated Rental Income
Entire property$3,200 – $4,800/mo
Basement apartment$1,800 – $2,500/mo
Rental yield1.9% – 2.9%
*Estimates based on comparable rentals in the area. Actual income may vary.
Market Data — Burlington
Days on market0 days
Buyer's MarketSeller's Market
Based on active listings in Burlington. Data updates daily.
Demographics — Burlington
Population
186,948
Avg Household Income
$125,000
Age Distribution
0-19
20%
20-34
16%
35-49
19%
50-64
22%
65+
23%
Ownership74% own · 26% rent
EnglishFrenchArabicPolishTagalog
Getting around
How walkable, bikeable, and transit-friendly this neighbourhood is.
64
/ 100
Walk Score
Somewhat Walkable
37
/ 100
Transit Score
Some Transit
52
/ 100
Bike Score
Bikeable
Scores are estimates based on neighbourhood data and are for informational purposes only.
MLS® data courtesy of the Toronto Regional Real Estate Board (TRREB).
The information provided herein must only be used by consumers that have a bona fide interest in the purchase, sale, or lease of real estate and may not be used for any commercial purpose or any other purpose. Listing information is deemed reliable but is not guaranteed accurate by the Toronto Regional Real Estate Board, the listing brokerage, or this website. The trademarks REALTOR®, REALTORS® and the REALTOR® logo are controlled by The Canadian Real Estate Association (CREA) and identify real estate professionals who are members of CREA. MLS®, Multiple Listing Service®, and the associated logos are owned by CREA. Not intended to solicit properties currently listed for sale or buyers under contract.
You may also like
More homes in Burlington
Hand-picked listings with a similar price range and style.
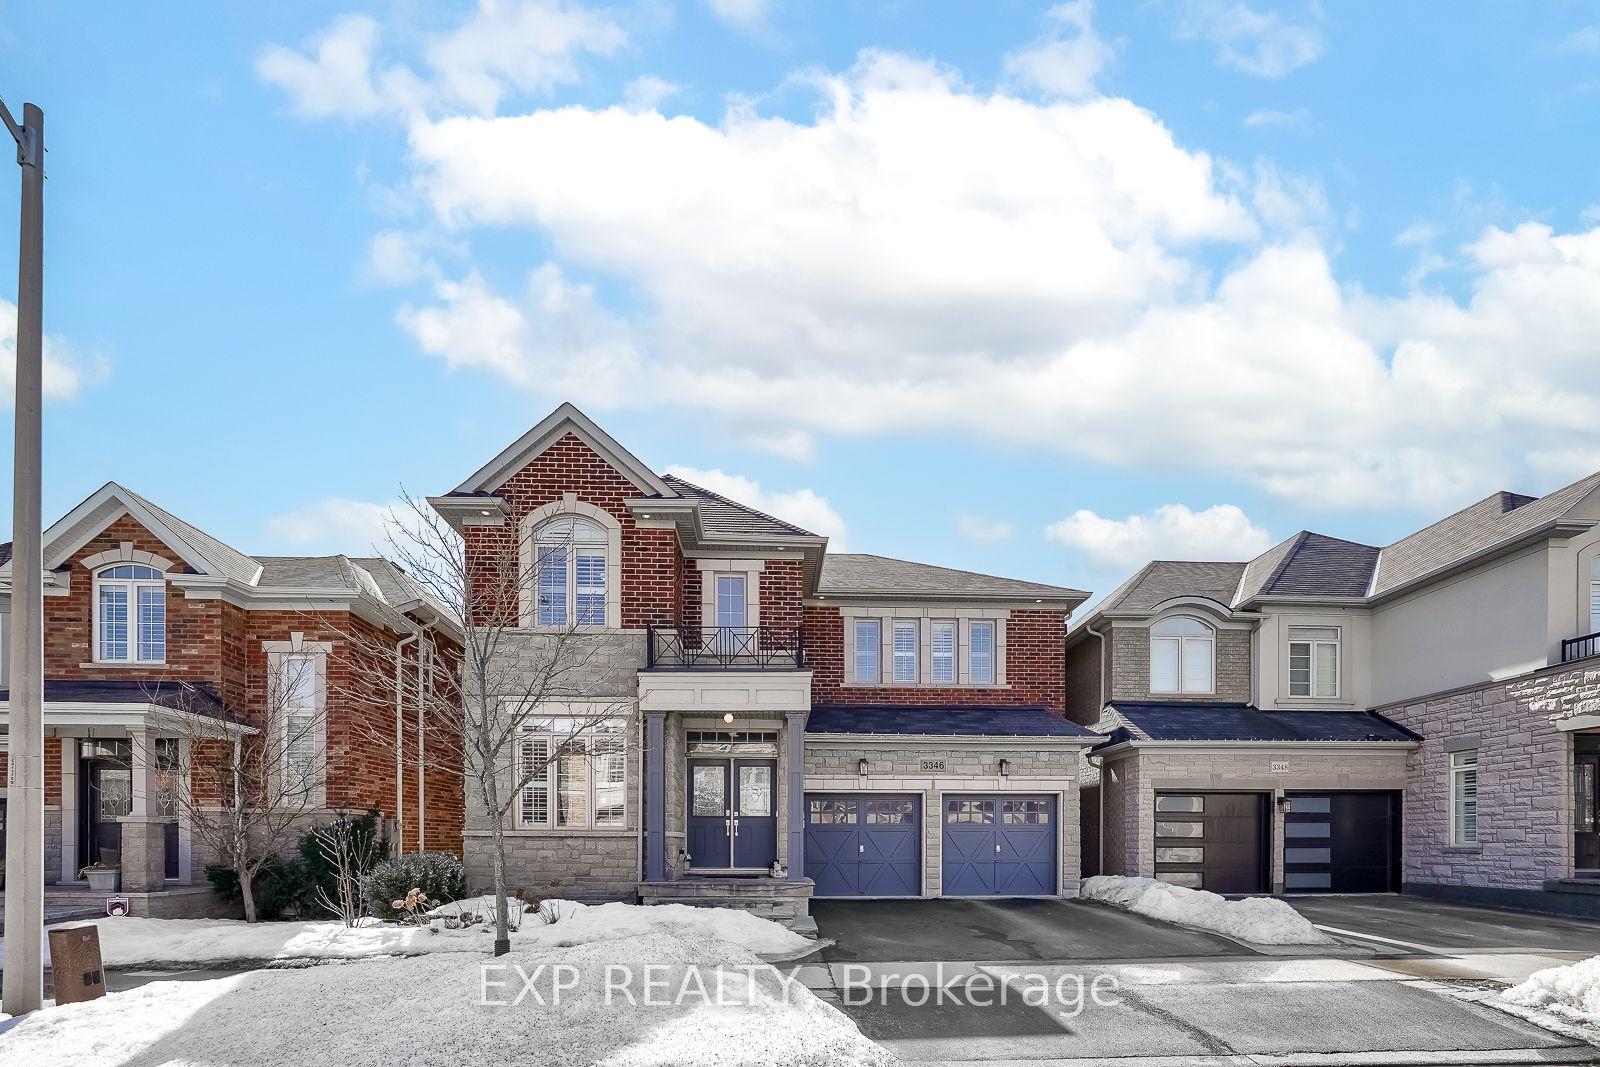
For Sale23 h ago
$1,680,000
Detached
est. $7,365/mo
3346 Terra Cotta Lane, Alton
Burlington, ON
4+1 bd
4 ba
3,250
4
MLS# W13729234Exp Realty
WhatsApp Aman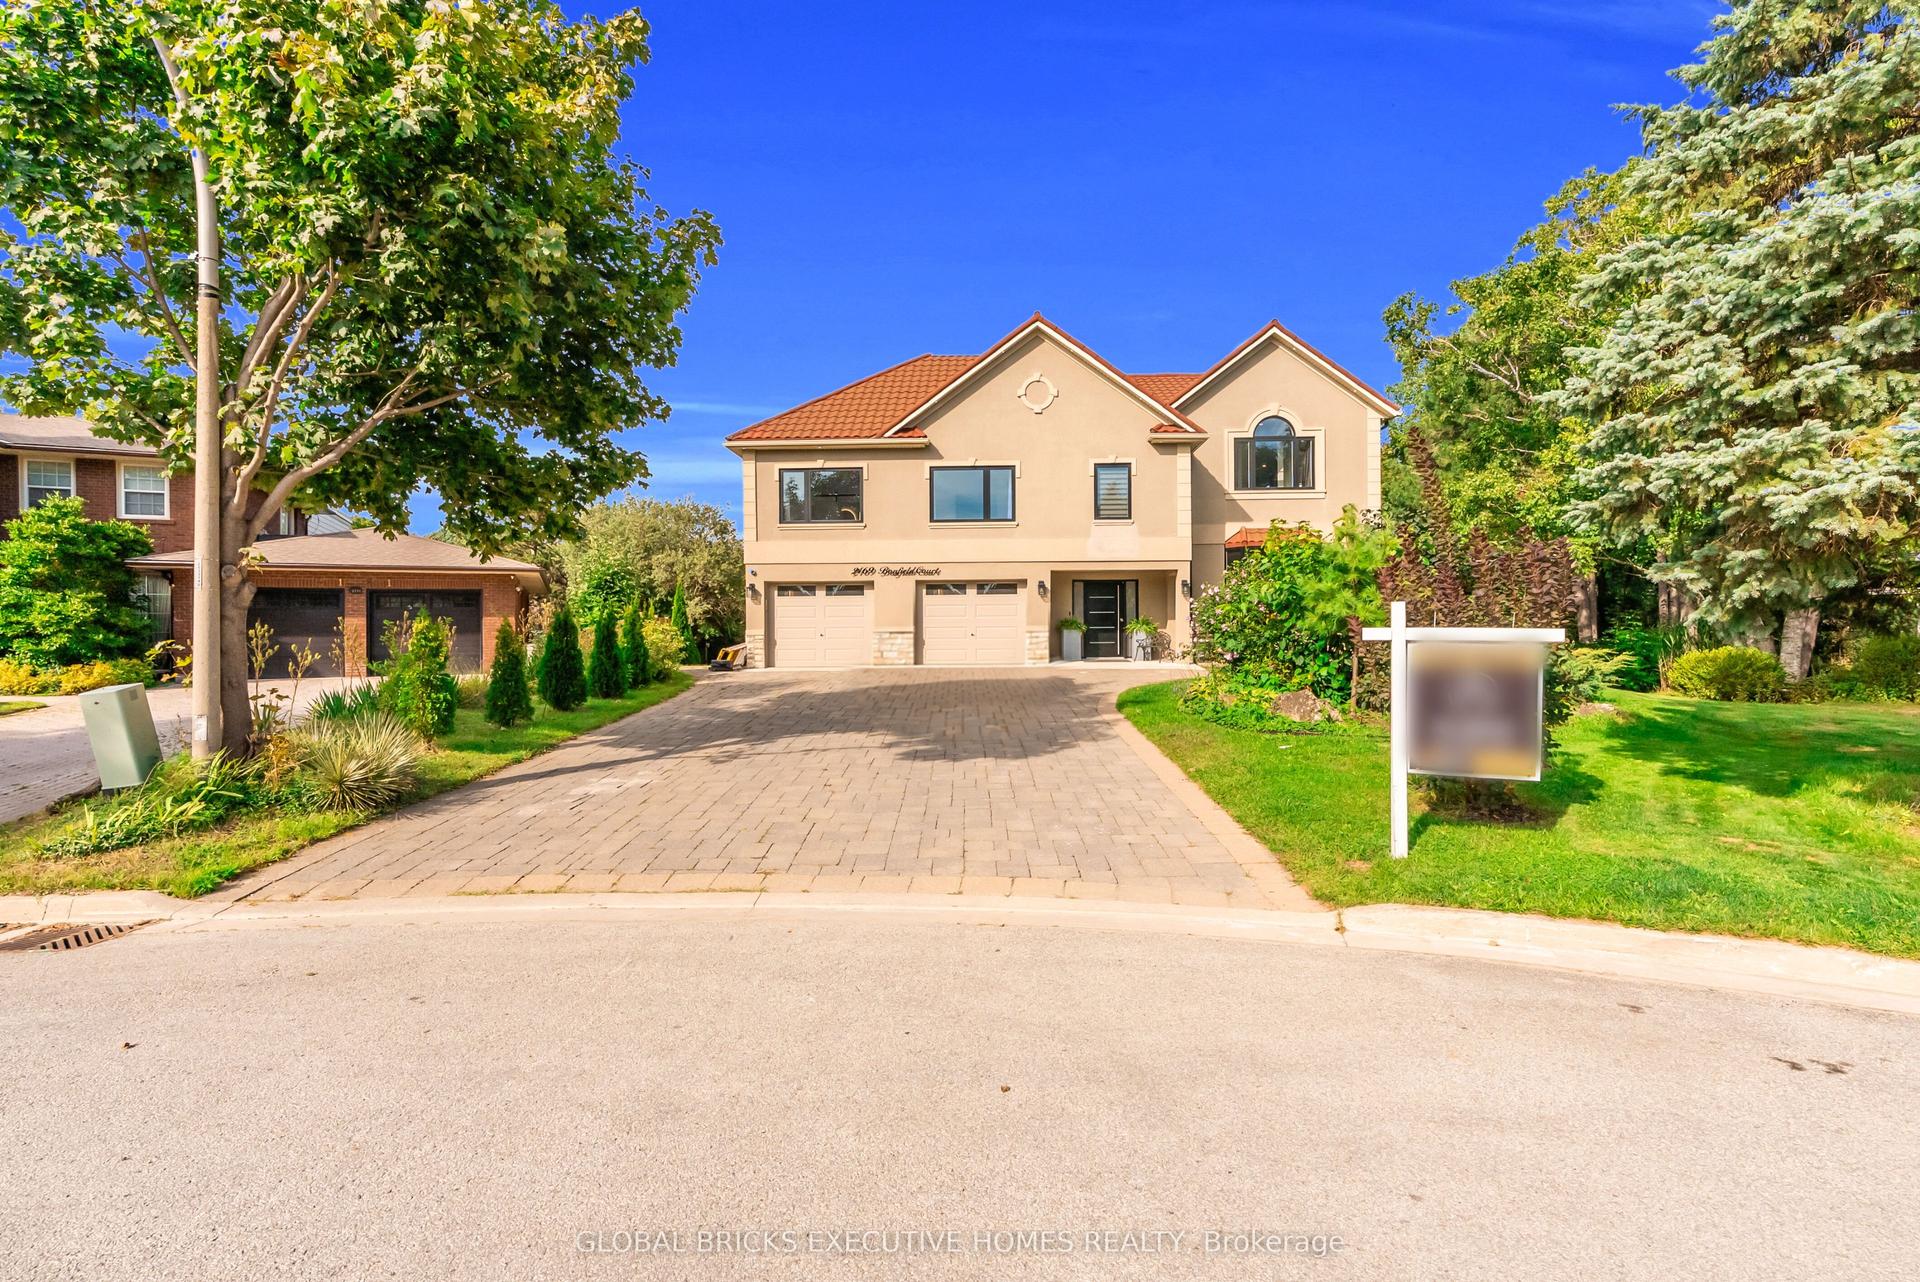
For Sale4 days ago
$2,350,000
Detached
est. $10,302/mo
2169 Bonfield Court, Tyandaga
Burlington, ON
4+2 bd
6 ba
4,250
8
MLS# W13723130Global Bricks Executive Homes Rea…
WhatsApp Aman