For Sale
2136 Old Lakeshore Road 4 #4
Brant, Burlington, ON
$1,595,000
2Bd
4Ba
1,900+sqft
2Parking
$839/sqft
Condo TownMLS# W13733800Listed 2026-09-0164 DOM
Cooling
Central Air
Basement
Finished with Walk-Out
On the market for 64 days — longer than average. The seller may be open to negotiation.
About this home
Spectacular waterfront property showcasing unobstructed panoramic views of Lake Ontario, just steps from the heart of downtown Burlington. Set within an exclusive private enclave of only 11 residences, this beautifully appointed 2-storey executive townhouse with a walkout lower level offers 1,970 sq. ft. of bright, airy living space and an exceptional waterfront lifestyle. Designed to make the most of its remarkable setting, the home features lakefront outdoor living on all three levels, with breathtaking views stretching across the water. The main level features a renovated kitchen with custom cabinetry, granite countertops and stainless steel appliances, opening to a spacious living and dining area with hardwood floors and a gas fireplace. Patio doors lead directly to the waterfront patio, creating a seamless connection between the indoor living space and the lake beyond. Upstairs, the spacious primary retreat features hardwood floors, a3-piece ensuite and a private lakefront balcony-the perfect place to take in the sunrise over Lake Ontario. A generous second bedroom with its own private balcony and a beautifully renovated main bathroom with a large walk-in shower completes the upper level. The finished walkout lower level provides even more living space with a comfortable family room featuring a second gas fireplace, a home office, 3-piece bathroom and laundry room. Step outside to the exceptional oversized waterfront terrace, an incredible setting for relaxing or entertaining just steps from the shoreline. A rare opportunity to enjoy waterfront living in one of Burlington's most distinctive settings, just steps from downtown Burlington's restaurants, shops, Spencer Smith Park & the waterfront trail. Freshly painted, new broadloom, New Furnace (Nov 2026), 2 parking spaces.
RenovatedWaterfrontWalkoutHardwoodFireplace
Rooms
Main Floor
| Living Room | 5.20 × 5.11 m | W/O To Balcony Fireplace |
| Dining Room | 2.78 × 1.73 m | |
| Kitchen | 2.65 × 3.99 m | B/I Oven B/I Microwave California Shutters |
Second Floor
| Primary Bedroom | 4.53 × 4.47 m | 3 Pc Ensuite W/O To Balcony |
| Bedroom 2 | 4.46 × 2.94 m | California Shutters Hardwood Floor |
Lower
| Family Room | 5.14 × 5.19 m | W/O To Patio Fireplace |
| Den | 2.16 × 2.76 m | |
| Laundry | 3.66 × 3.00 m |
Features
- Built-In Oven
- Countertop Range
- Awnings
- Deck
- Patio
- Finished with Walk-Out
- Full
- Central Air
- 2-Storey
Financials
Annual Taxes
$6,173
Estimated Rental Income
Entire property$2,600 – $3,500/mo
Rental yield2.0% – 2.6%
*Estimates based on comparable rentals in the area. Actual income may vary.
Market Data — Burlington
Days on market64 days
Buyer's MarketSeller's Market
Based on active listings in Burlington. Data updates daily.
Demographics — Burlington
Population
186,948
Avg Household Income
$125,000
Age Distribution
0-19
20%
20-34
16%
35-49
19%
50-64
22%
65+
23%
Ownership74% own · 26% rent
EnglishFrenchArabicPolishTagalog
Getting around
How walkable, bikeable, and transit-friendly this neighbourhood is.
66
/ 100
Walk Score
Somewhat Walkable
59
/ 100
Transit Score
Good Transit
39
/ 100
Bike Score
Somewhat Bikeable
Scores are estimates based on neighbourhood data and are for informational purposes only.
MLS® data courtesy of the Toronto Regional Real Estate Board (TRREB).
The information provided herein must only be used by consumers that have a bona fide interest in the purchase, sale, or lease of real estate and may not be used for any commercial purpose or any other purpose. Listing information is deemed reliable but is not guaranteed accurate by the Toronto Regional Real Estate Board, the listing brokerage, or this website. The trademarks REALTOR®, REALTORS® and the REALTOR® logo are controlled by The Canadian Real Estate Association (CREA) and identify real estate professionals who are members of CREA. MLS®, Multiple Listing Service®, and the associated logos are owned by CREA. Not intended to solicit properties currently listed for sale or buyers under contract.
You may also like
More homes in Burlington
Hand-picked listings with a similar price range and style.
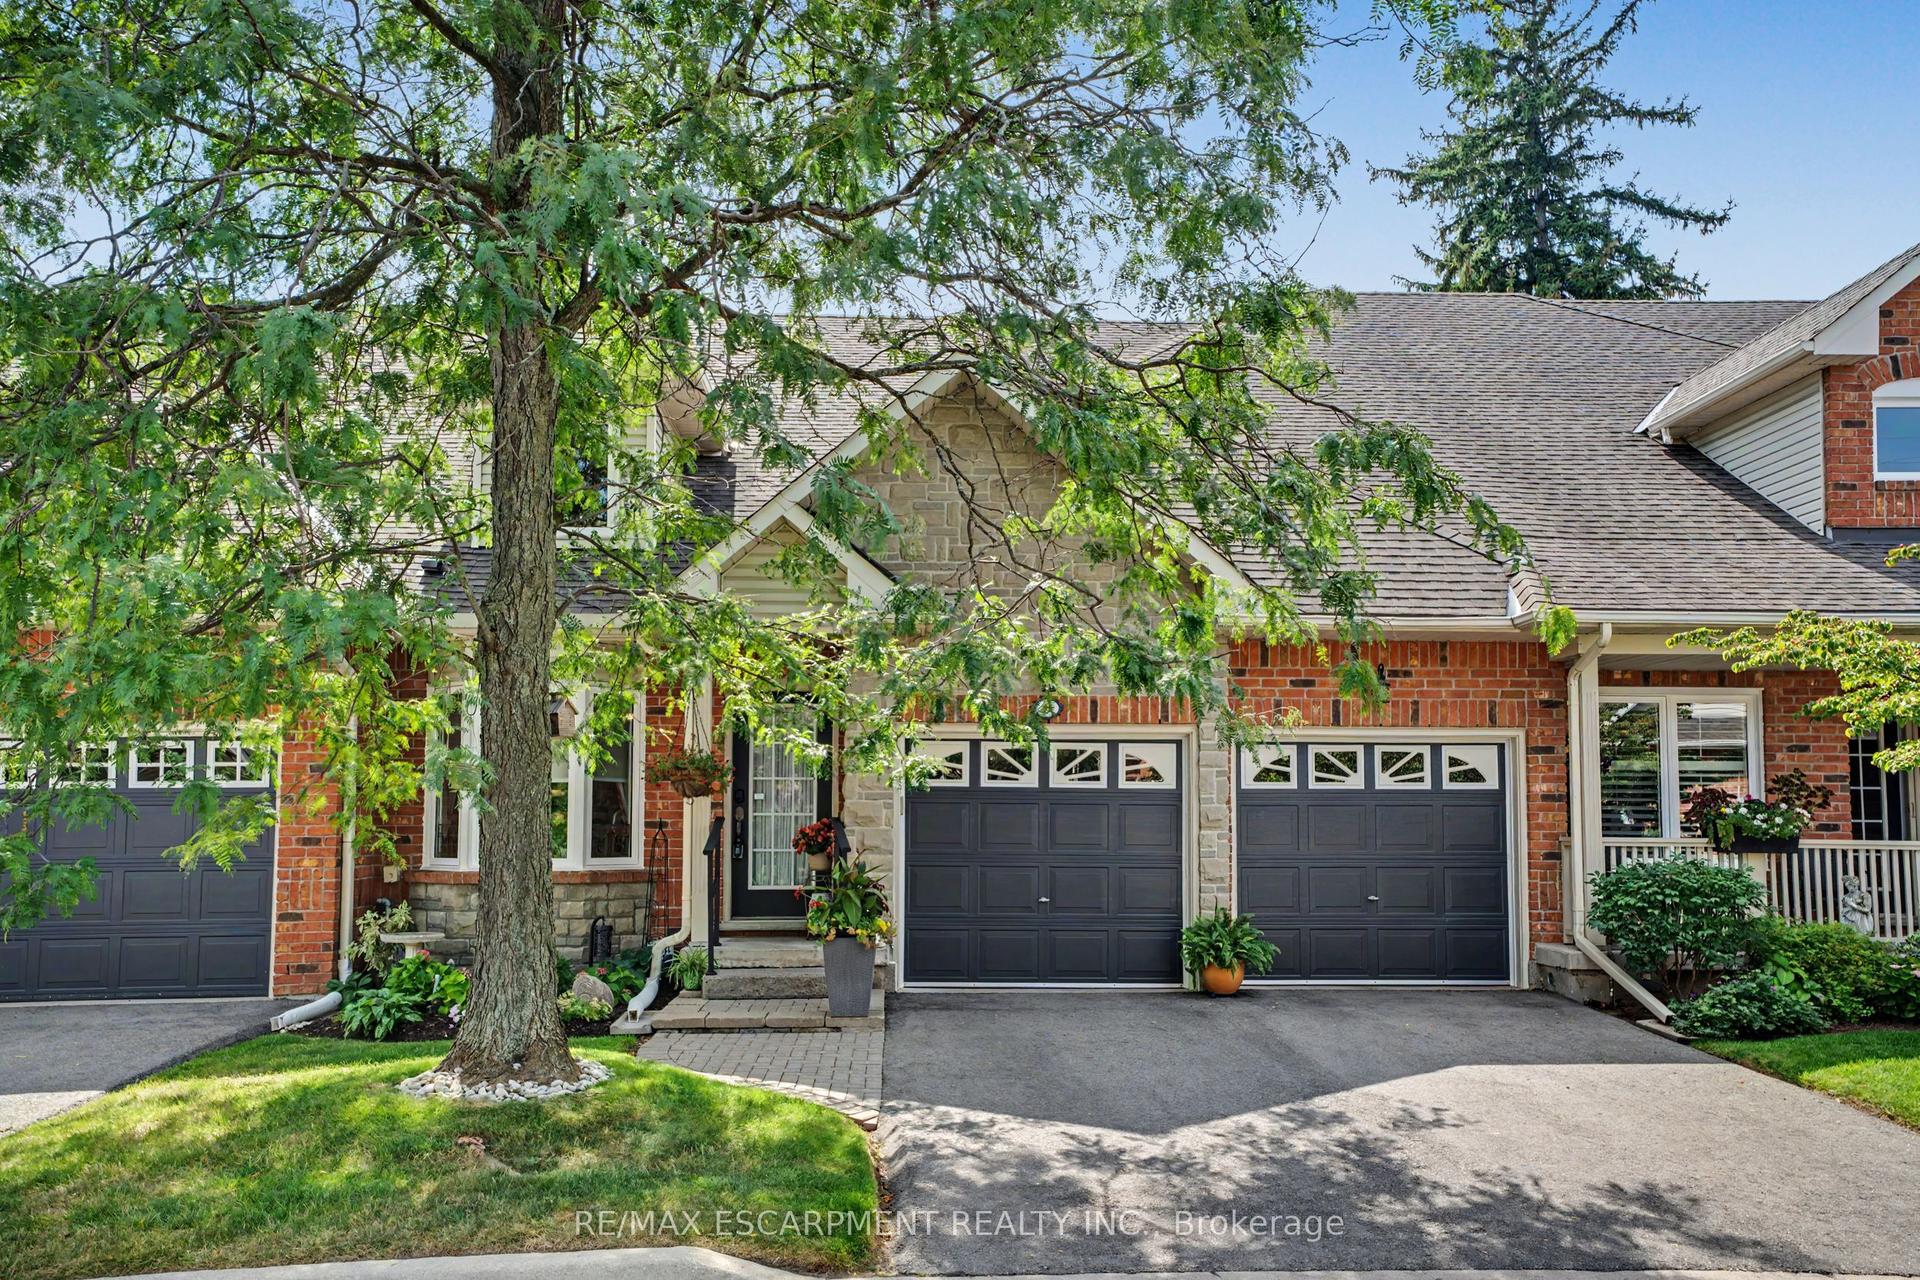
For Sale2 months ago
$1,250,000
Condo Town
est. $5,480/mo
1275 Stephenson Drive 6 #6, Brant
Burlington, ON
2 bd
4 ba
1,900
4
MLS# W13755212Re/Max Escarpment Realty Inc.
WhatsApp Aman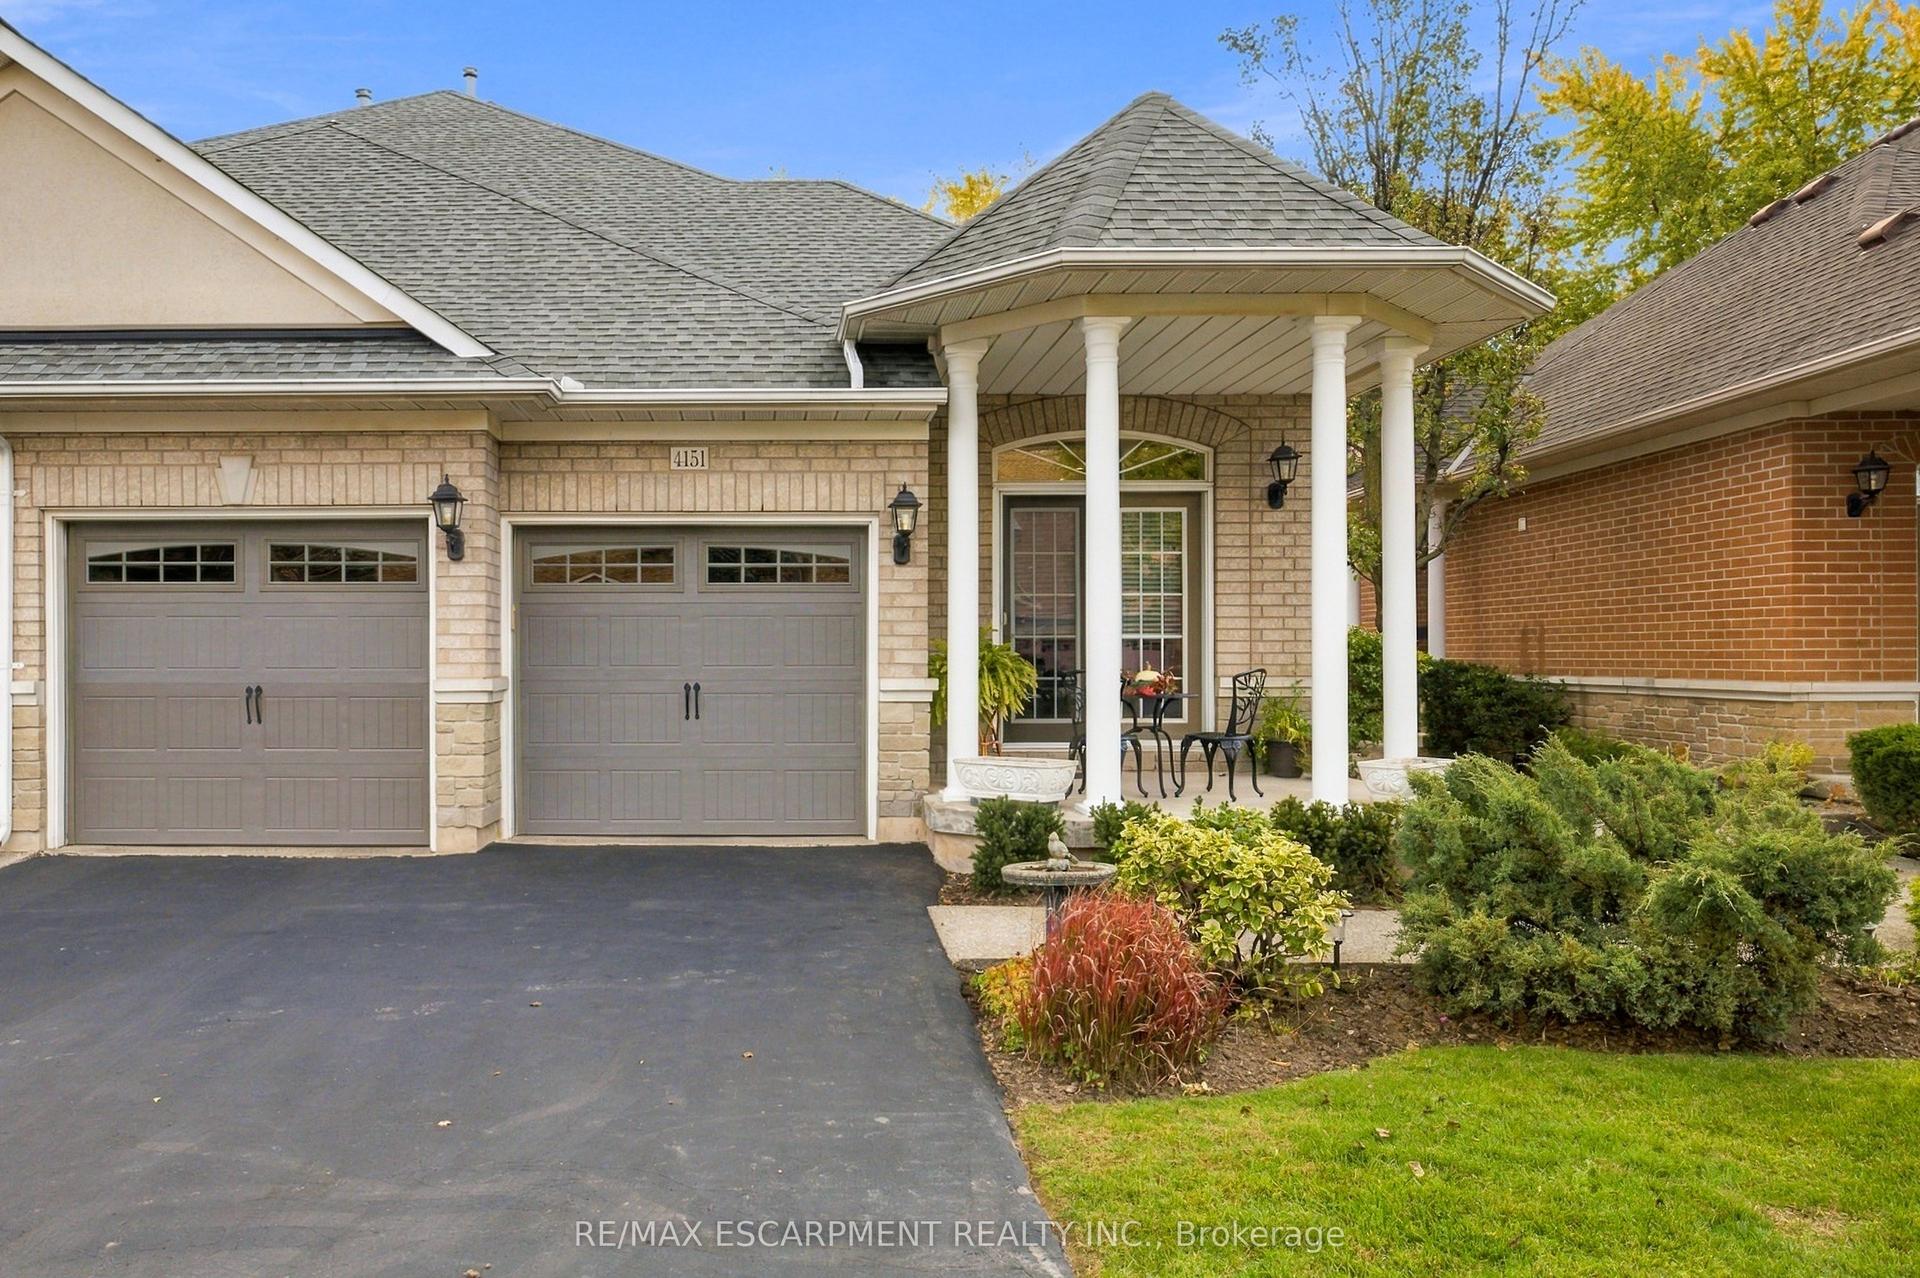
For Sale5 days ago
$1,498,900
Condo Town
est. $6,571/mo
4151 Stonebridge Crescent, Rose
Burlington, ON
2 bd
3 ba
2,375
6
MLS# W14135120Re/Max Escarpment Realty Inc.
WhatsApp Aman