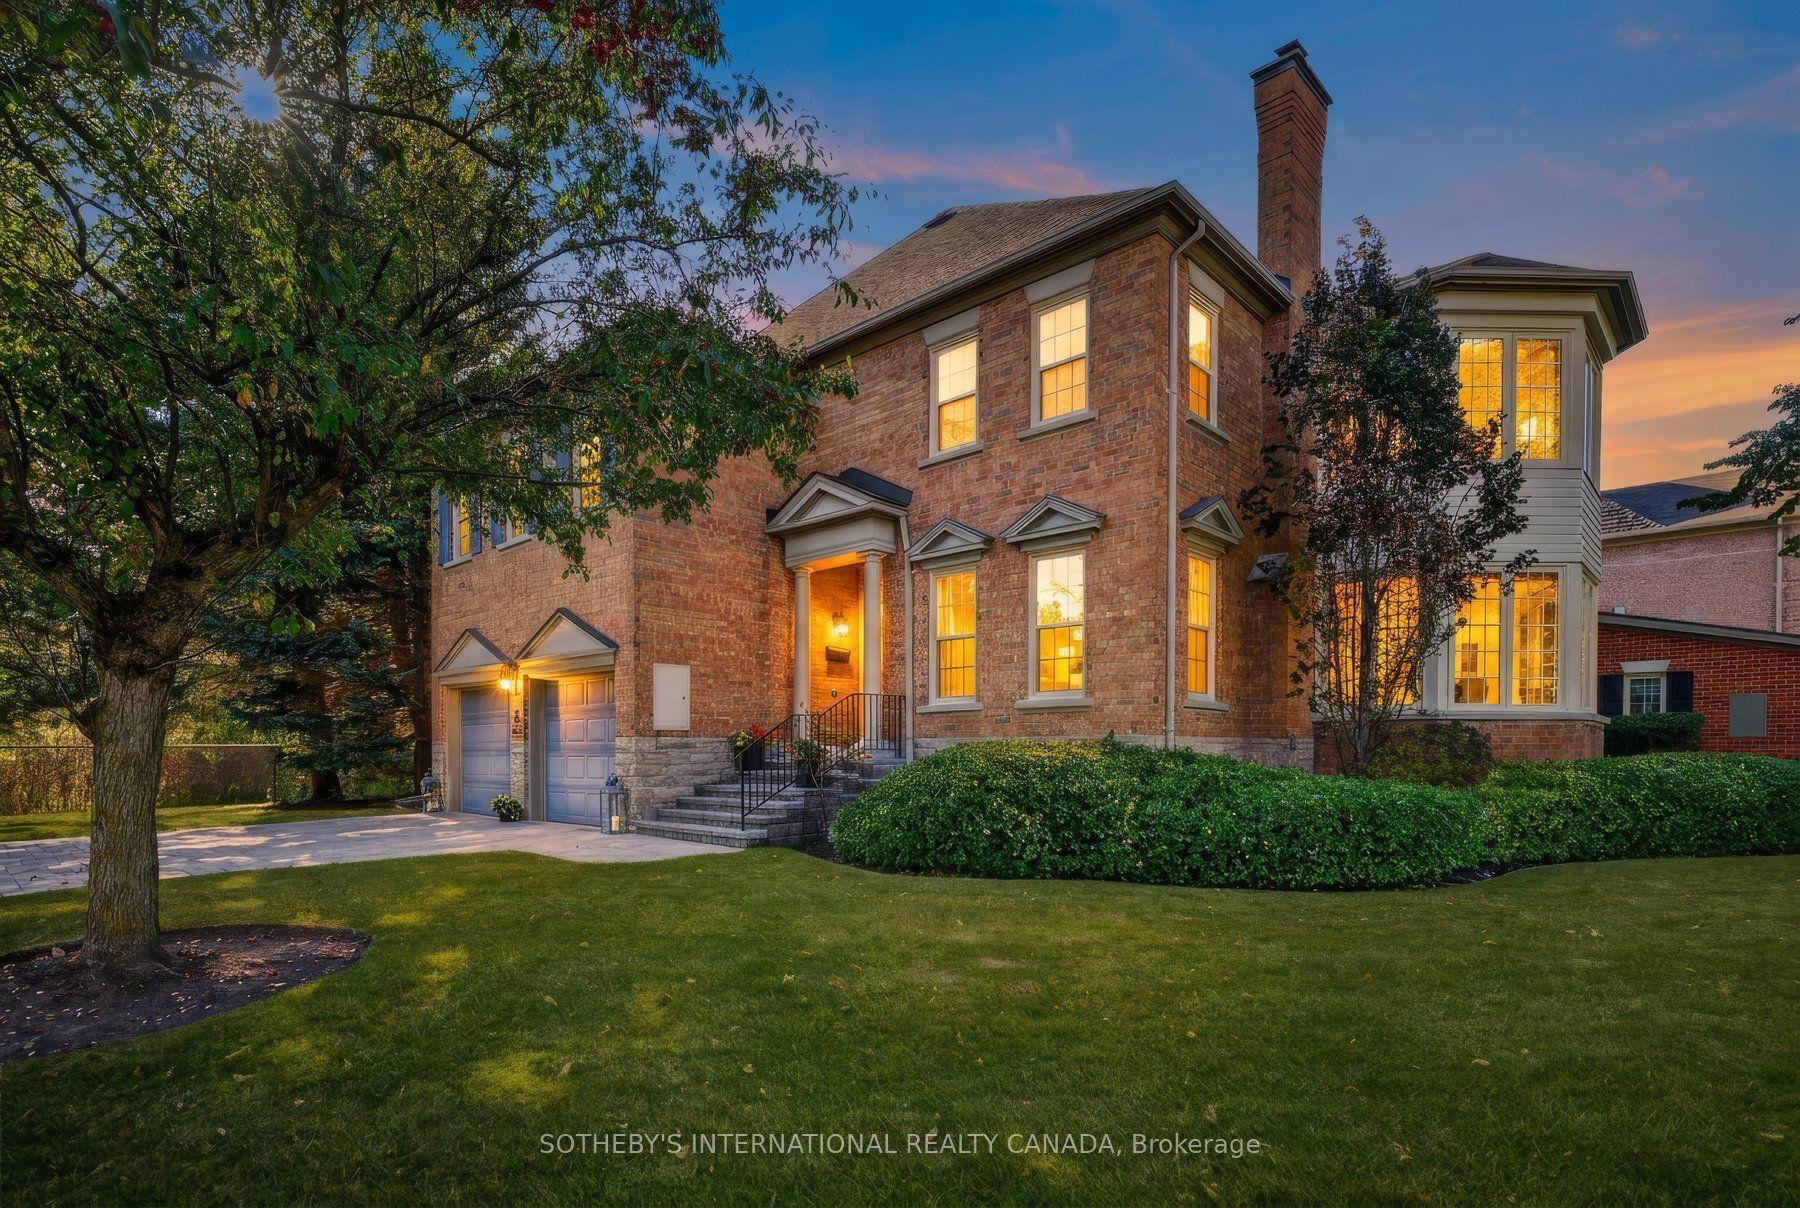
For Sale
4275 Millcroft Park Drive 1 #1
Rose, Burlington, ON
$1,065,000
2+1Bd
4Ba
1,500+sqft
3Parking
$710/sqft
Condo TownMLS# W13825920Listed 2026-09-2437 DOM
Heating
Water Heater
Cooling
Central Air
On the market for 37 days — longer than average. The seller may be open to negotiation.
About this home
THERE COMES A TIME WHEN HOME SHOULD FEEL LESS LIKE A LIST OF RESPONSIBILITIES AND MORE LIKE A PLACE TO ENJOY THE LIFE YOU'VE WORKED SO HARD TO CREATE. WELCOME TO THIS RARELY OFFERED END UNIT BUNGALOFT IN LOVELY MILLCROFT - A HOME OFFERING COMFORT, PRIVACY, GENEROUS SPACE, AND ACCESS TO PARKS AN WALKING TRAILS. SOARING CATHEDRAL CEILINGS AND DRAMATIC TWO-STOREY WINDOWS FILL THE HOME WITH NATURAL LIGHT, CREATING AN AIRY AND ELEGRANT SENSE OF SPACE. OUTSIDE THE EXPANSIVE YARD - LARGEST IN THE COMPLEX - PROVIDES GENEROUS SPACE TO ENJOY THE OUTDOORS. OR YOU CAN SIT BACK IN YOUR REAR TERRACE WITH COVERED AWNING, A PERFECT SETTING FOR MORNING COFFEE OR INTIMATE GATHERINGS. THE THOUGHTFULLY DESIGNED BUNGALOFT LAYOUT OFFERS THE CONVENIENCE OF MAIN FLOOR LIVING WITH THE ADDED VESATIILTY OF A SPACIOUS LOFT ABOVE, THE IDEAL CRAFT ROOM, OFFICE, LIBRARY OR DEN. WHEN FAMILY AND FRIENDS COME TO VISIT THIS HOME SHINES. THE PROFESSIONALLY FINISHED BASEMENT OFFERS AN IMPRESSIVE GATHERING SPACE, DINING AREA AND BEDROOM - PERFECT FOR EXTENDED FAMILY, OVERNIGHT GUESTS, HOLIDAY CELEBRATIONS OR EVENINGS FILLED WITH LAUGHTER AROUND THE TABLE. THIS COVETED CORNER LOCATION, BEAUTIFUL NATURAL LIGHT, AND FLEXIBLE LIVING SPACE OFFERS THE PERFECT BALANCE OF EFFORTLES EVERYDAY LIVING WITH EXCEPTIONAL ENTERTAINING. **INTERBOARD LISTING: CORNERSTONE ASSOCIATION OF REALTORS**
Rooms
Main Floor
| Living Room | 6.74 × 4.51 m | Combined w/Dining |
| Kitchen | 3.08 × 2.99 m | |
| Primary Bedroom | 5.88 × 3.60 m | |
| Bedroom | 4.39 × 3.05 m | |
| Bathroom | 0.00 × 0.00 m | |
| Bathroom | 0.00 × 0.00 m |
Second Floor
| Family Room | 5.61 × 3.05 m | |
| Bathroom | 0.00 × 0.00 m |
Lower
| Recreation | 10.33 × 7.32 m | |
| Bathroom | 0.00 × 0.00 m | |
| Bedroom | 4.12 × 4.05 m |
Features
- Auto Garage Door Remote
- Guest Accommodations
- Primary Bedroom - Main Floor
- Water Heater
- Water Meter
- Full
- Central Air
- Bungaloft
Financials
Annual Taxes
$5,955
Estimated Rental Income
Entire property$2,600 – $3,500/mo
Rental yield2.9% – 3.9%
*Estimates based on comparable rentals in the area. Actual income may vary.
Market Data — Burlington
Days on market37 days
Buyer's MarketSeller's Market
Based on active listings in Burlington. Data updates daily.
Demographics — Burlington
Population
186,948
Avg Household Income
$125,000
Age Distribution
0-19
20%
20-34
16%
35-49
19%
50-64
22%
65+
23%
Ownership74% own · 26% rent
EnglishFrenchArabicPolishTagalog
Getting around
How walkable, bikeable, and transit-friendly this neighbourhood is.
79
/ 100
Walk Score
Very Walkable
50
/ 100
Transit Score
Good Transit
44
/ 100
Bike Score
Somewhat Bikeable
Scores are estimates based on neighbourhood data and are for informational purposes only.
MLS® data courtesy of the Toronto Regional Real Estate Board (TRREB).
The information provided herein must only be used by consumers that have a bona fide interest in the purchase, sale, or lease of real estate and may not be used for any commercial purpose or any other purpose. Listing information is deemed reliable but is not guaranteed accurate by the Toronto Regional Real Estate Board, the listing brokerage, or this website. The trademarks REALTOR®, REALTORS® and the REALTOR® logo are controlled by The Canadian Real Estate Association (CREA) and identify real estate professionals who are members of CREA. MLS®, Multiple Listing Service®, and the associated logos are owned by CREA. Not intended to solicit properties currently listed for sale or buyers under contract.
You may also like
More homes in Burlington
Hand-picked listings with a similar price range and style.
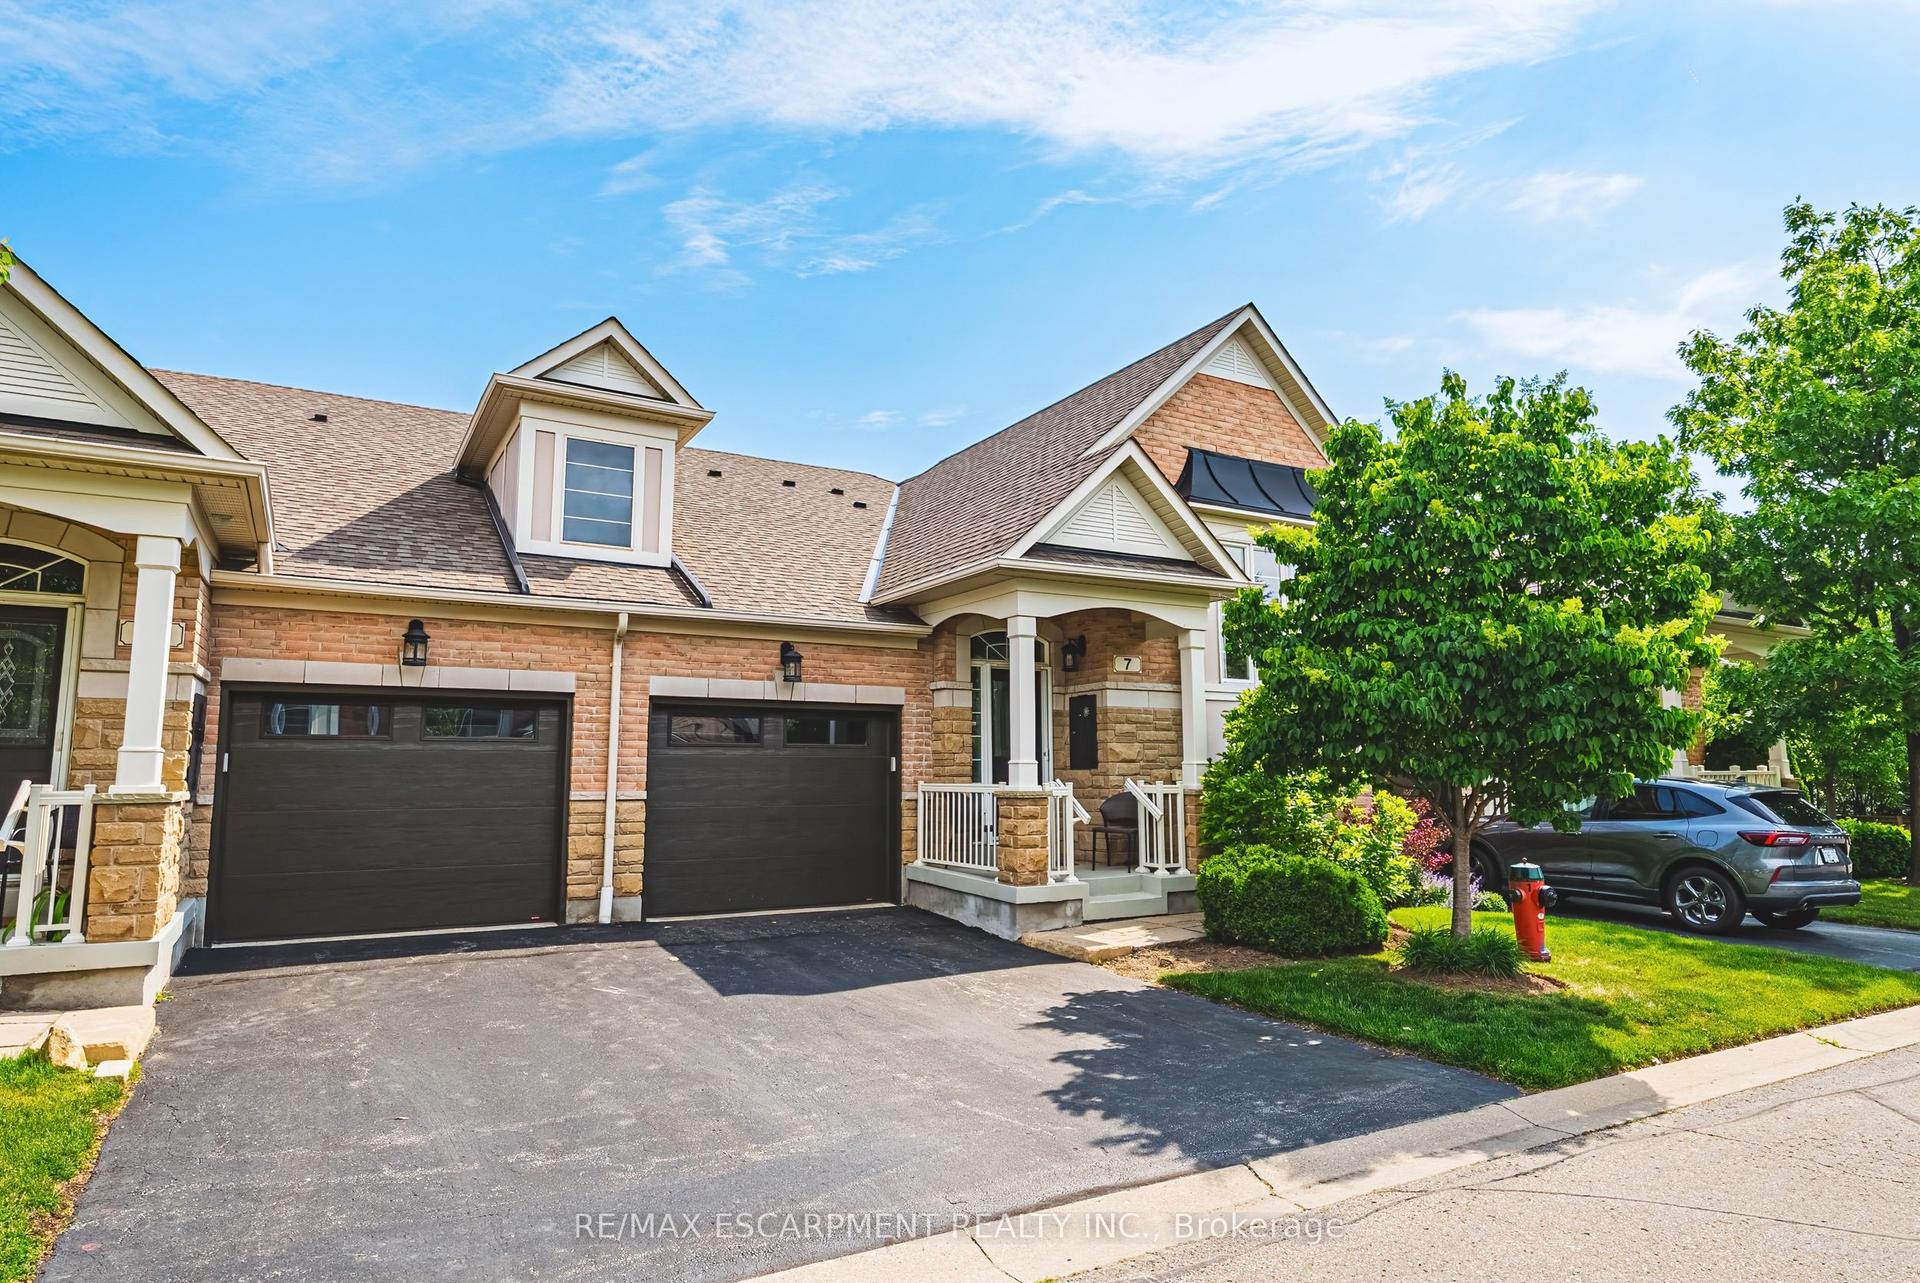
For Sale1 month ago
$1,199,000
Condo Town
est. $5,256/mo
4220 Sarazen Drive 7 #7, Rose
Burlington, ON
2+2 bd
3 ba
1,300
2
MLS# W13795230Re/Max Escarpment Realty Inc.
WhatsApp Aman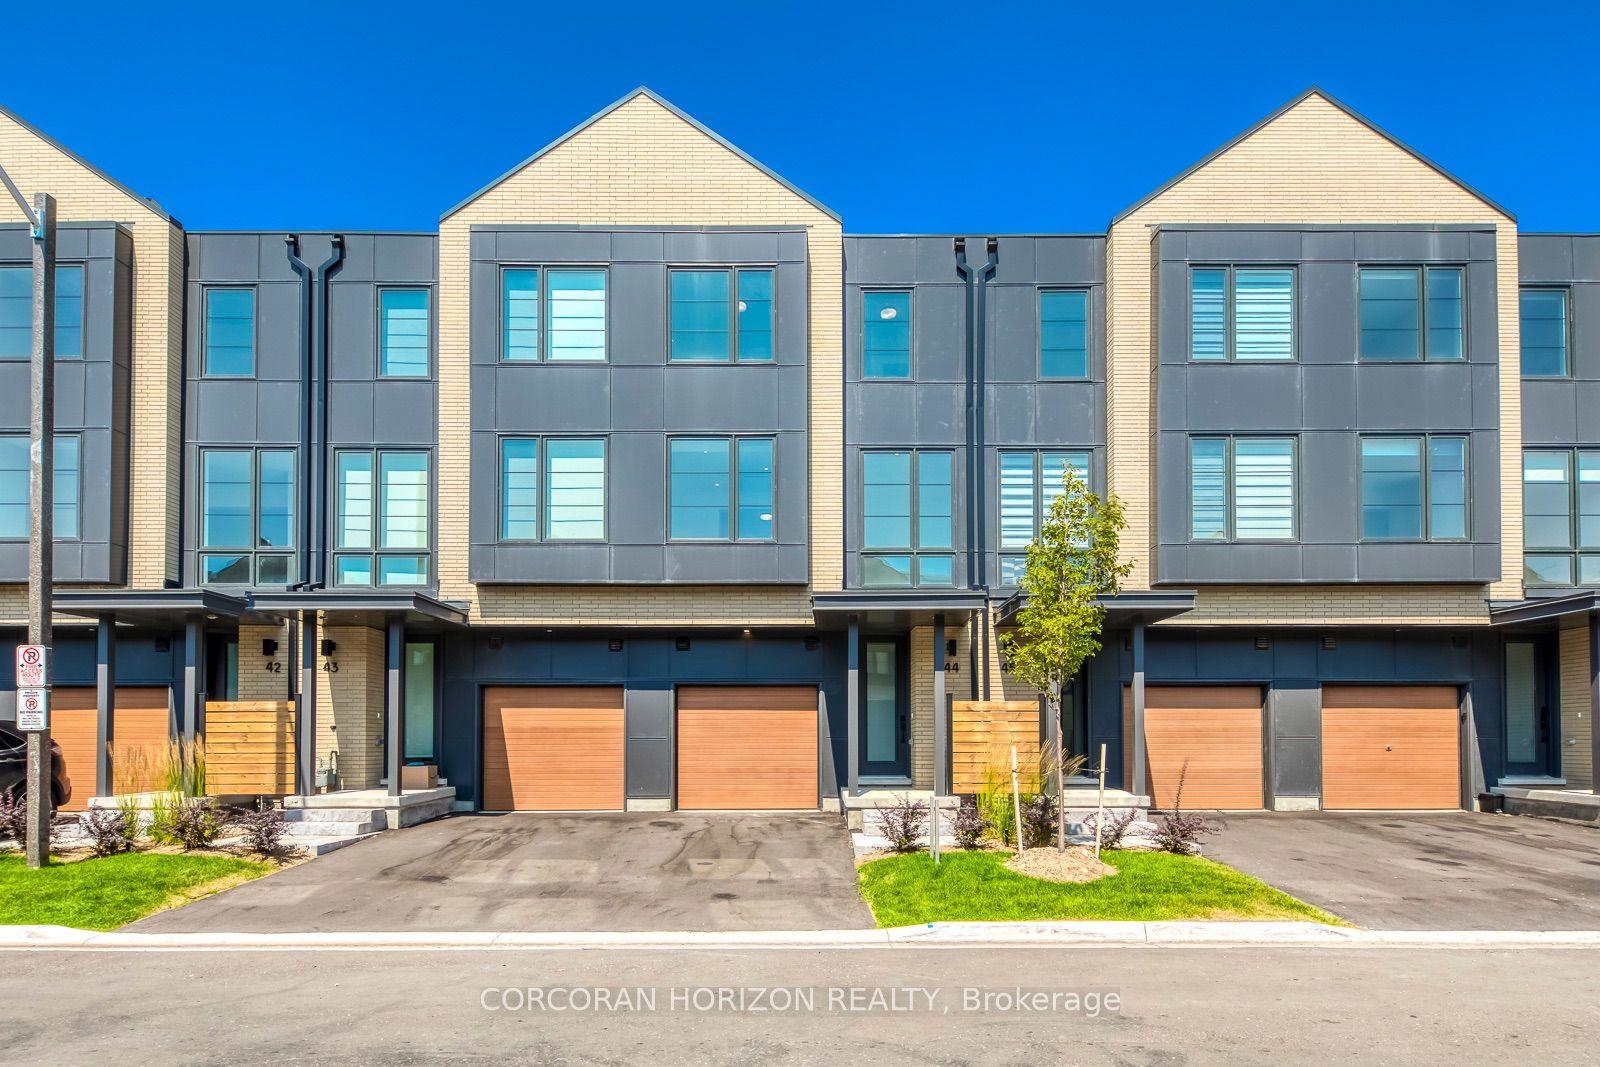
For Sale18 days ago
$899,999
Condo Town
est. $3,946/mo
2273 Turnberry Road 44 #44, Rose
Burlington, ON
3 bd
3 ba
1,700
2
MLS# W14004152Corcoran Horizon Realty
WhatsApp Aman