For Sale
Just Listed
8438 Ninth Line
1049 - Rural Halton Hills, Halton Hills, ON
$2,499,000
2+2Bd
4Ba
2,250+sqft
17Parking
301.66 x 474.9 ftlot
$1111/sqft
DetachedMLS# W13781758Listed 2026-09-140 DOM
Cooling
Central Air
Basement
Finished with Walk-Out
Just listed! New listings in Halton Hills often receive offers within the first week.
About this home
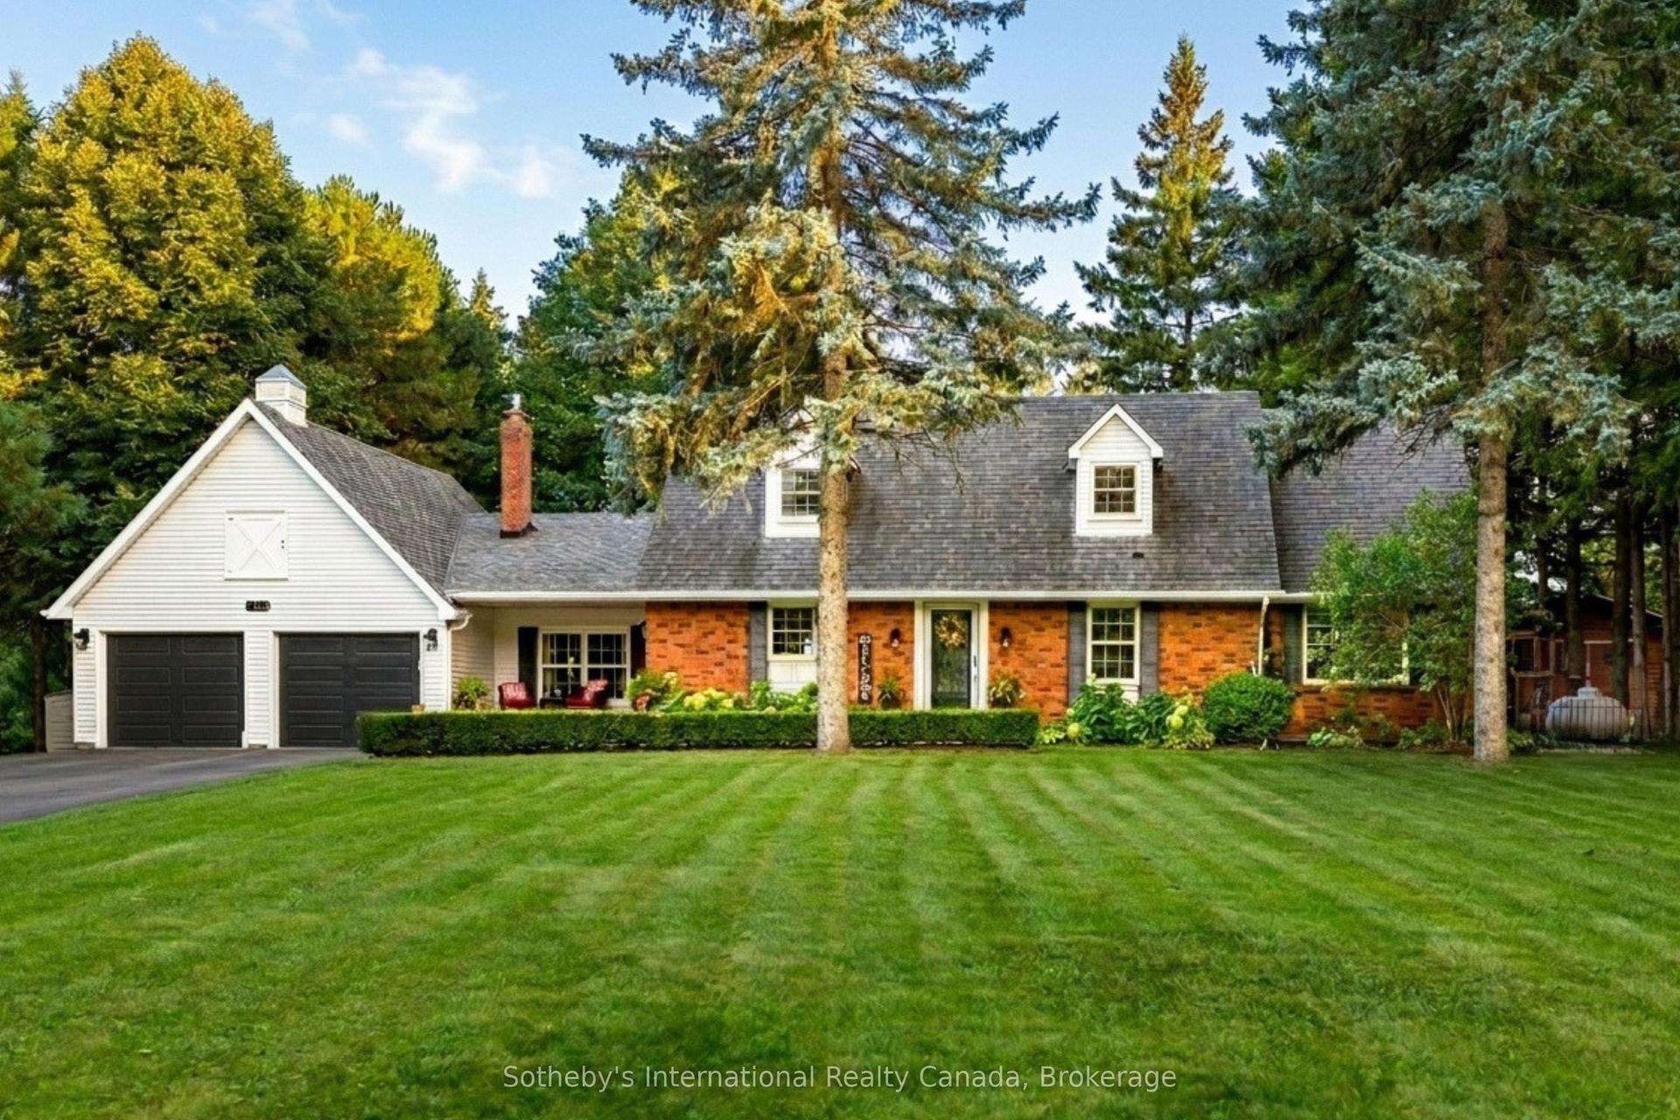
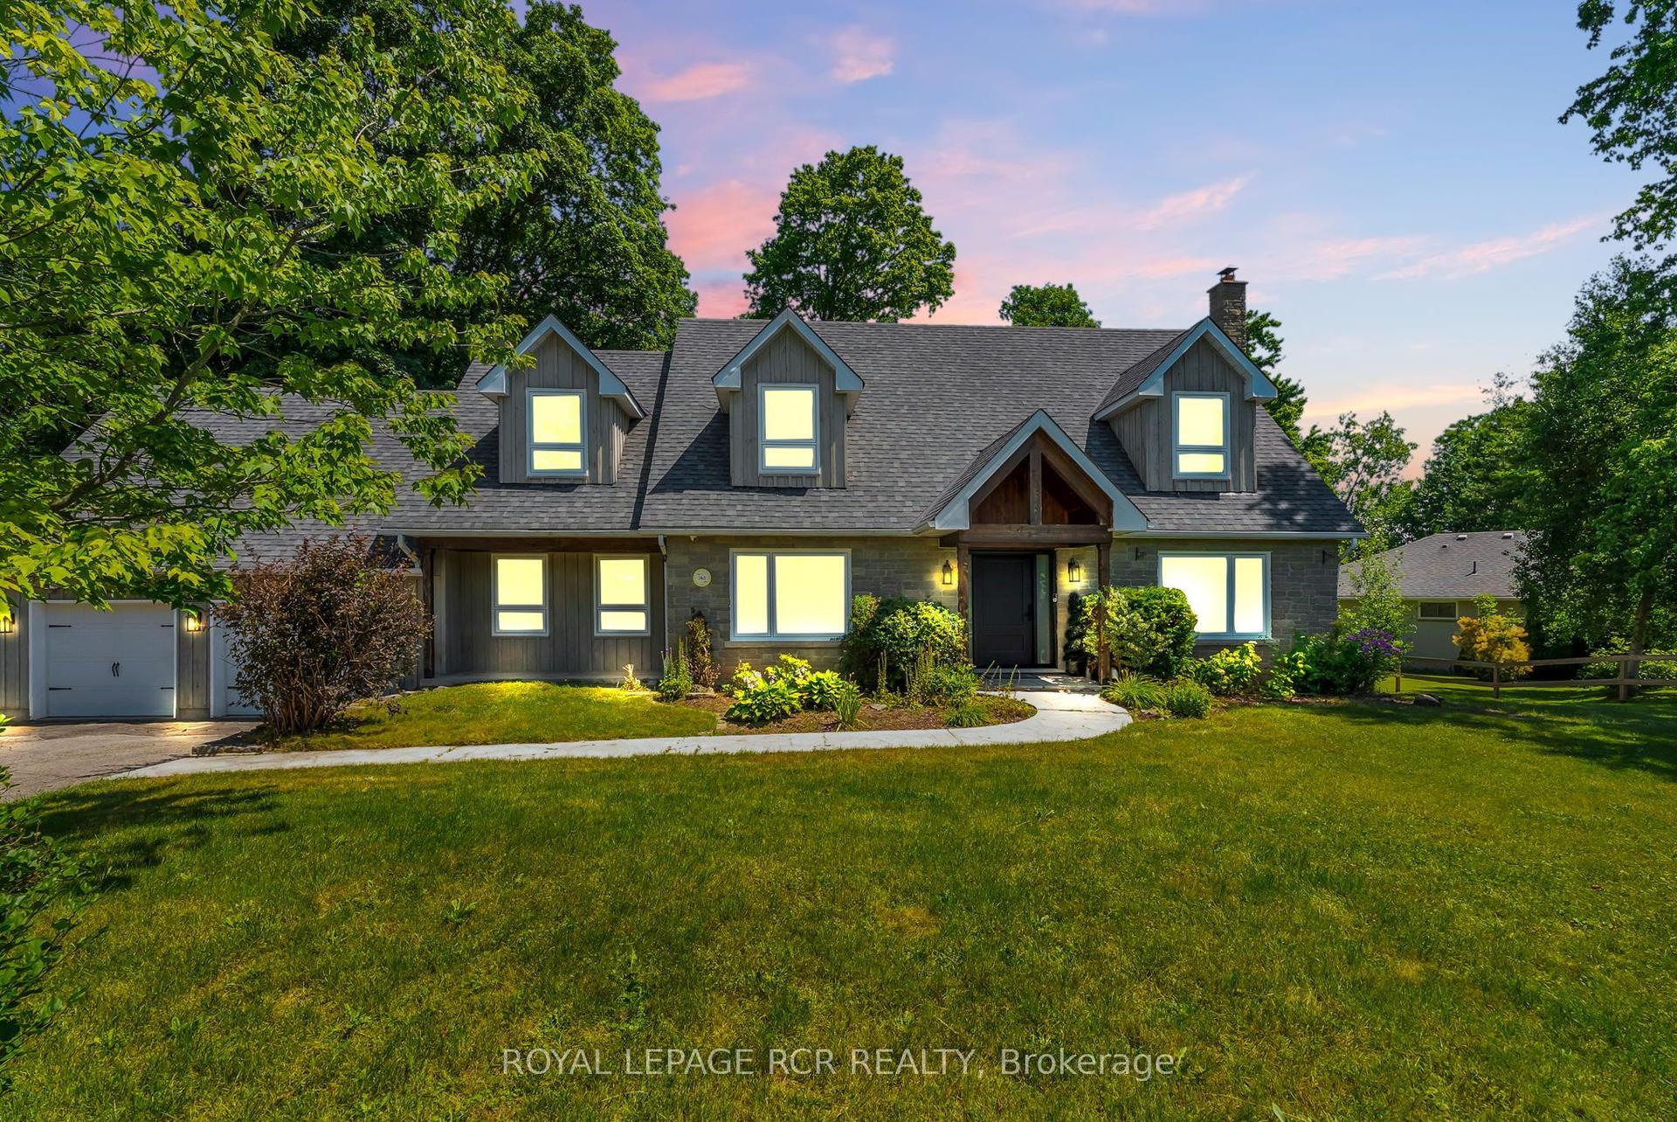
Welcome to this exceptional 4.67-acre private property offering the perfect combination ofspace, privacy, and versatility. This beautifully renovated bungalow features over 2,100 sq.ft. of above grade living space, with a functional 2+2 bedroom and 4-bathroom layout thatoffers plenty of room for growing families or multi-generational living. The main levelfeatures a bright, open-concept design with generous living and dining areas, a comfortablefamily room, two fireplaces, and a spacious eat-in kitchen with a walk-out to the large deckoverlooking the property. The fully finished lower level adds even more living space with twolarge bedrooms, a second eat in kitchen, and two bathrooms with heated floors, along with itsown walk-out to the yard. Outside, the possibilities are endless with expansive private groundsand an impressive approximately 2,600 sq. ft. workshop that was previously used for commercialfood service. Whether you're looking for a dedicated workspace, business opportunity, hobbyspace, storage, or additional income potential, this property offers incredible flexibility.Located just a 3-minute drive from Toronto Premium Outlets and minutes from Highways 401 and407, you can enjoy the privacy and tranquility of acreage living while remaining close toshopping, amenities, and major transportation routes. A truly unique property with extensiveupgrades, incredible space, and endless potential come see everything this property has tooffer.
Renovated
Rooms
Basement
| Recreation | 6.93 × 4.27 m | Laminate Fireplace |
| Kitchen | 4.57 × 3.35 m | Ceramic Floor Quartz Counter |
| Bedroom | 3.78 × 3.38 m | Separate Room B/I Closet |
| Bedroom | 3.94 × 3.05 m | B/I Closet W/O To Patio |
Other
| Living Room | 4.01 × 3.61 m | Hardwood Floor Open Concept |
| Dining Room | 4.67 × 4.17 m | Hardwood Floor Combined w/Family |
| Kitchen | 4.62 × 4.55 m | Hardwood Floor W/O To Deck |
| Breakfast | 3.28 × 2.95 m | Hardwood Floor Combined w/Kitchen |
| Family Room | 4.88 × 4.65 m | Hardwood Floor Open Concept |
| Primary Bedroom | 4.50 × 3.35 m | Hardwood Floor Semi Ensuite |
| Bedroom 2 | 4.57 × 3.35 m | Hardwood Floor Open Concept |
Features
- Other
- Primary Bedroom - Main Floor
- Finished with Walk-Out
- Central Air
- Bungalow
Financials
Annual Taxes
$9,803
Estimated Rental Income
Entire property$2,600 – $3,800/mo
Basement apartment$1,800 – $2,500/mo
Rental yield1.2% – 1.8%
*Estimates based on comparable rentals in the area. Actual income may vary.
Market Data — Halton Hills
Days on market0 days
Buyer's MarketSeller's Market
Based on active listings in Halton Hills. Data updates daily.
Getting around
How walkable, bikeable, and transit-friendly this neighbourhood is.
62
/ 100
Walk Score
Somewhat Walkable
37
/ 100
Transit Score
Some Transit
56
/ 100
Bike Score
Bikeable
Scores are estimates based on neighbourhood data and are for informational purposes only.
MLS® data courtesy of the Toronto Regional Real Estate Board (TRREB).
The information provided herein must only be used by consumers that have a bona fide interest in the purchase, sale, or lease of real estate and may not be used for any commercial purpose or any other purpose. Listing information is deemed reliable but is not guaranteed accurate by the Toronto Regional Real Estate Board, the listing brokerage, or this website. The trademarks REALTOR®, REALTORS® and the REALTOR® logo are controlled by The Canadian Real Estate Association (CREA) and identify real estate professionals who are members of CREA. MLS®, Multiple Listing Service®, and the associated logos are owned by CREA. Not intended to solicit properties currently listed for sale or buyers under contract.
You may also like
More homes in Halton Hills
Hand-picked listings with a similar price range and style.
For SaleJust listed
$2,750,000
Detached
est. $12,056/mo
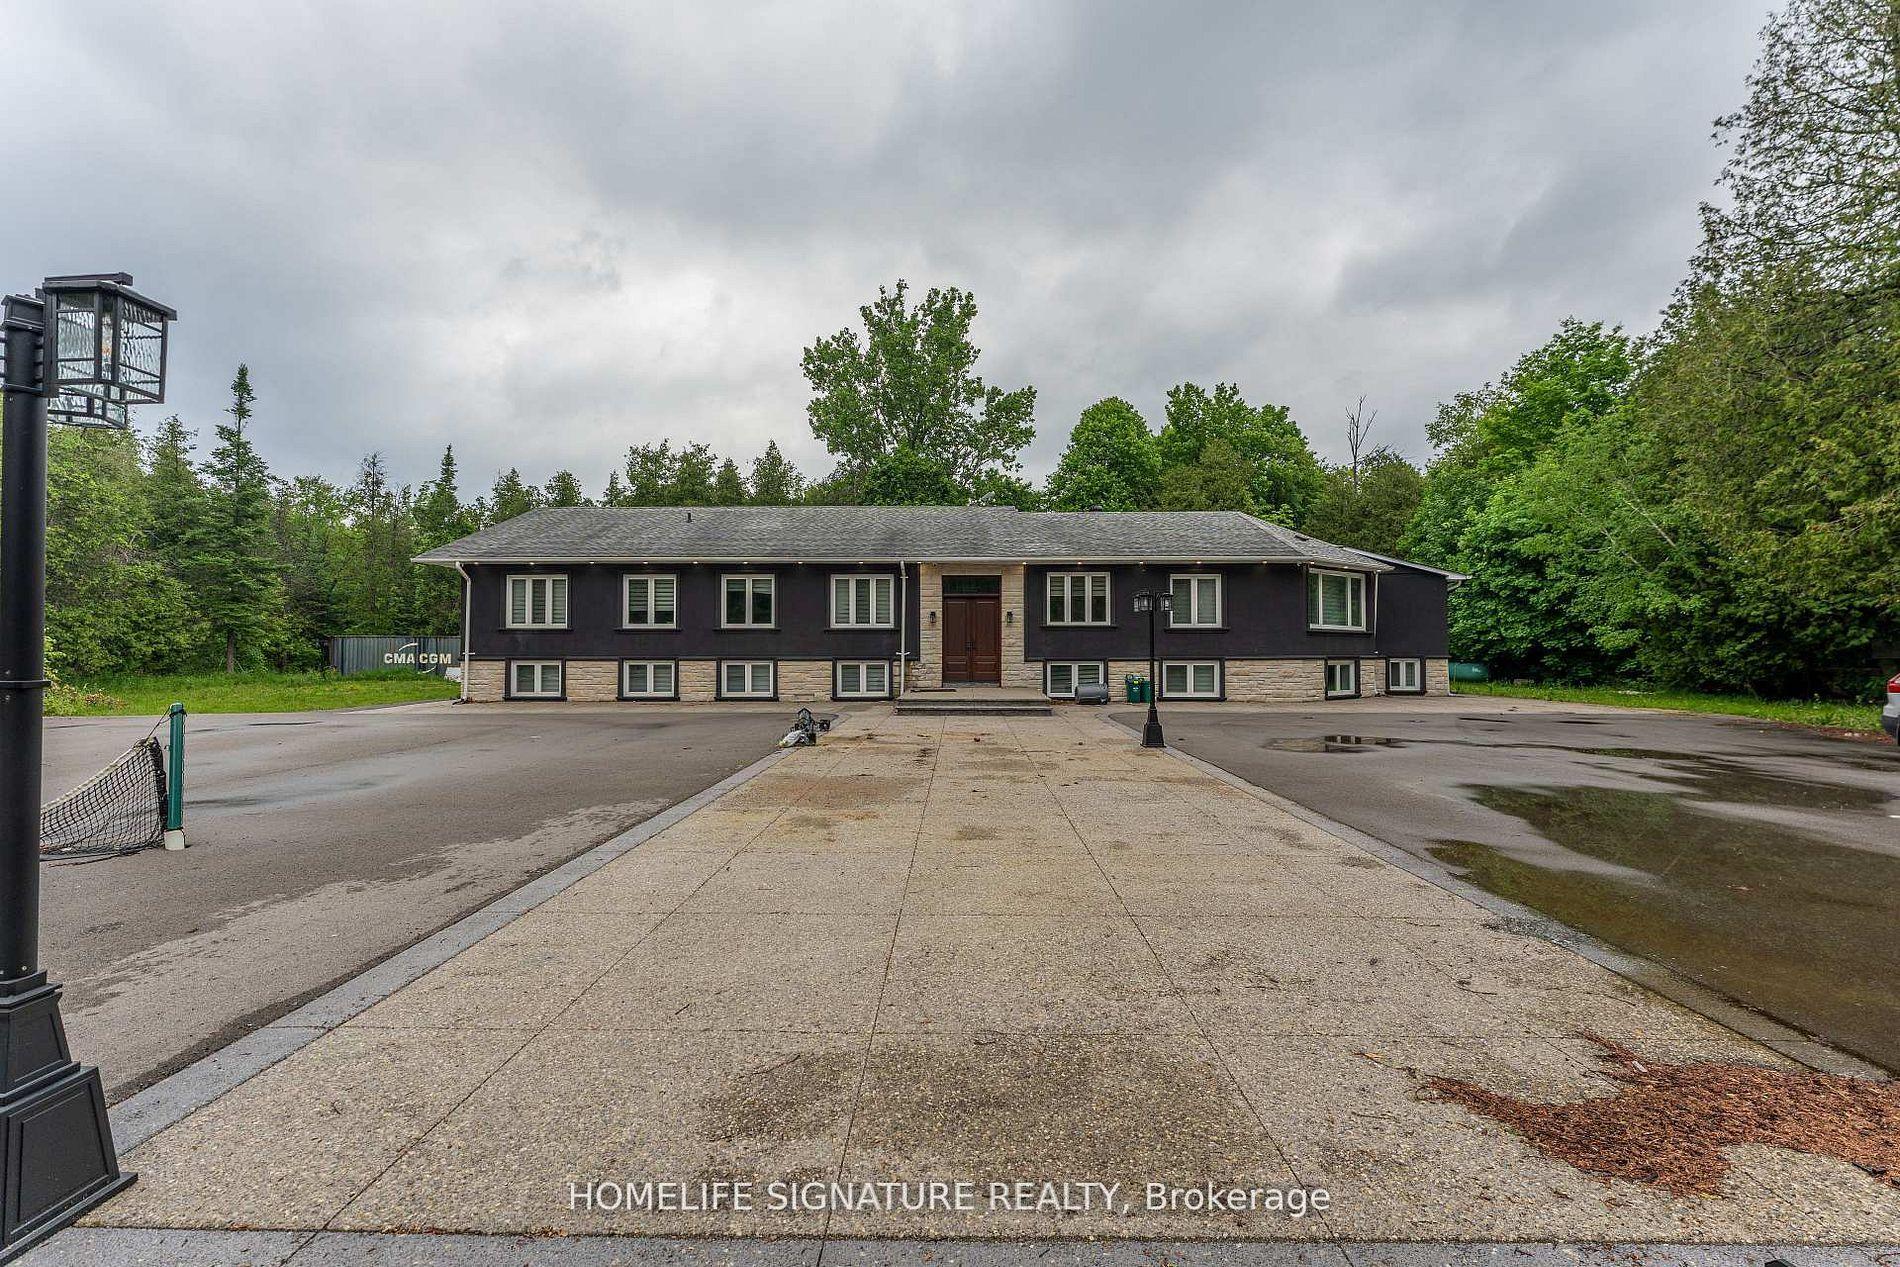
12373 Highway 7 Highway, 1049 - Rural Halton Hills
Halton Hills, ON
6+2 bd
7 ba
3,250
10
MLS# W13783366Homelife Signature Realty
WhatsApp Aman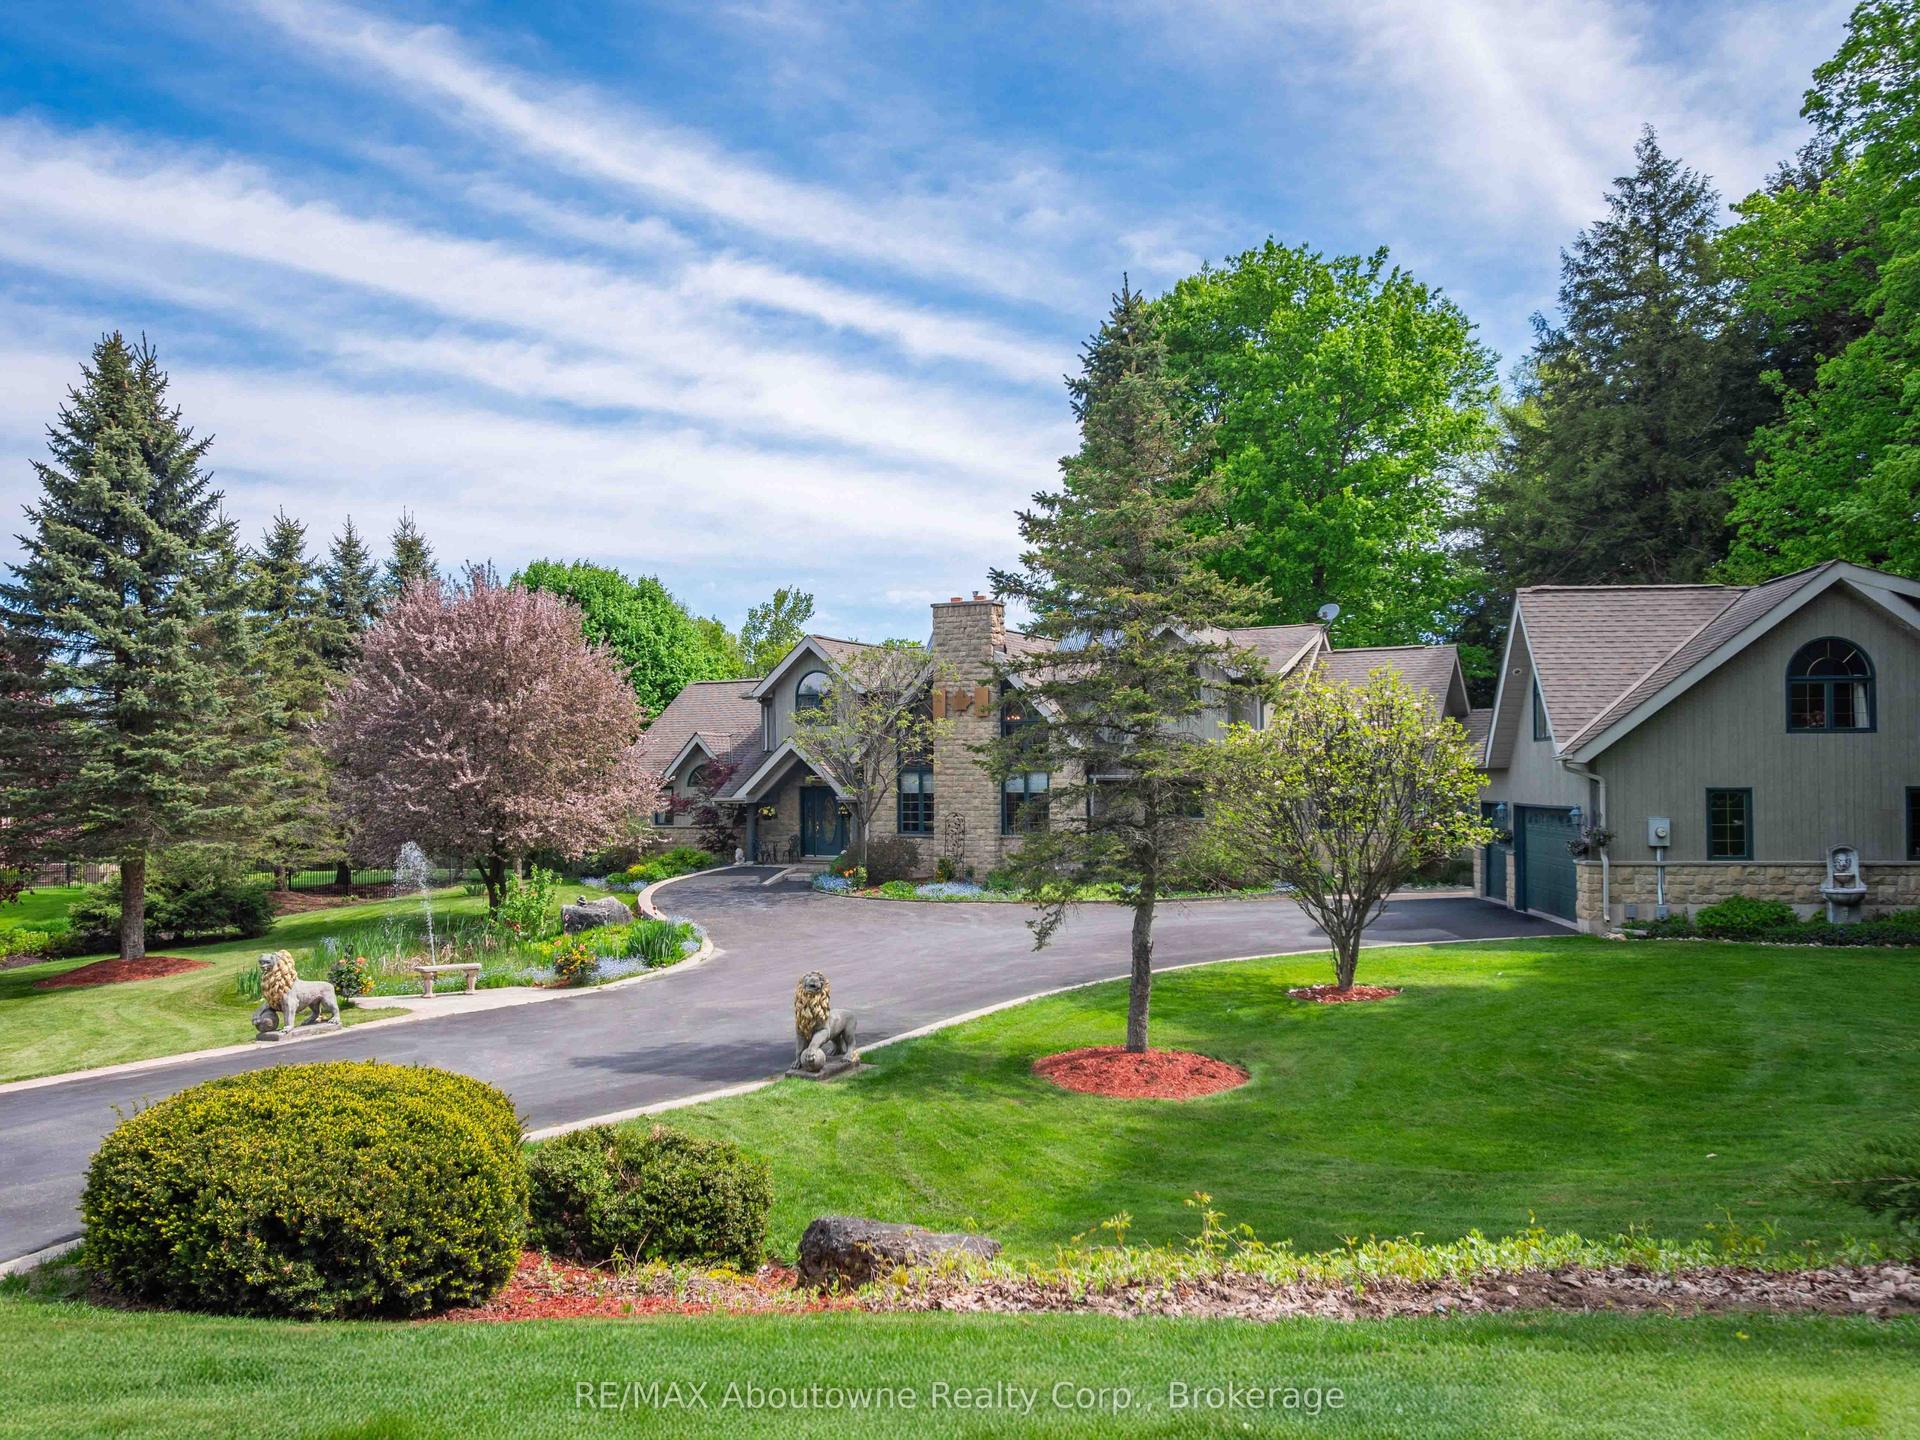
For Sale6 days ago
$2,499,000
Detached
est. $10,956/mo
6 TURTLE LAKE Drive, 1049 - Rural Halton Hills
Halton Hills, ON
6+1 bd
6 ba
—
10
MLS# W13762014RE/MAX Aboutowne Realty Corp., Br…
WhatsApp Aman