For Sale
Open House Sat 17:30–20
16072 The Gore Road
Rural Caledon, Caledon, ON
$1,499,000
3+1Bd
3Ba
1,750+sqft
12Parking
156.36 x 500 ftlot
$857/sqft
DetachedMLS# W13766052Listed 2026-09-1015 DOM
Cooling
Central Air
Basement
Finished
About this home
Welcome To Your Forever Home with 3650 Sq.ft total living space. Discover The Perfect Blend Of Country Charm, Modern Luxury And Tranquility In This Beautifully Renovated 3+1 Bedroom Ranch-Style Bungalow, Set On Approximately 1.85 Acres With A Private Pond And Directly Backing Onto The Caledon Trailway. Surrounded By Nature And Offering Exceptional Privacy, This Rare Property Is Truly One Of A Kind.Step Inside To A Bright, Spacious And Thoughtfully Updated Interior Featuring Stylish Finishes, Pot Lights And Large Windows Throughout, Allowing An Abundance Of Natural Light To Fill The Entire Home. The Gorgeous Kitchen Is Designed For Both Everyday Living And Entertaining, Featuring Quartz Countertops, A Centre Island, Stainless Steel Appliances, Pot Lights And A Convenient Combined Breakfast Area. The Separate Living Room Is Bright And Inviting, While Spacious Bedrooms With Custom Closets Offer Comfortable And Functional Retreats For The Entire Family.The Finished Basement Provides Valuable Additional Living Space And Features Laminate Flooring, Skylight And Pot Lights, Making It Perfect For A Family Room, Recreation Area, Home Office, Gym Or Entertainment Space.Extensively Updated With Numerous Recent Improvements, Including Iron Filter And Heat Exchanger (2026), Well Water Pump (2025), Sump Pump (2024), Water Softener (2020), Septic Bed (2021), Paved Driveway (2021), Interlocking At The Front Of The Home, Patio (2021), Gutters, Soffits & Fascia (2021), All Doors & Windows (2021) And Garage Doors (2021).Enjoy Outdoor Living At Its Finest With Expansive Grounds, A Private Pond, A Beautiful Backyard Gazebo And Direct Access To The Caledon Trailway. A Truly Exceptional Property Offering Space, Privacy, Modern Updates And An Unparalleled Natural Setting. Move In, Unwind And Enjoy The Peaceful Country Lifestyle You've Been Waiting For!
GarageRenovated
Rooms
Main Floor
| Living Room | 7.41 × 3.58 m | Hardwood Floor Pot Lights Bay Window |
| Dining Room | 3.88 × 3.83 m | Hardwood Floor W/O To Yard |
| Kitchen | 4.47 × 3.88 m | Hardwood Floor Quartz Counter Stainless Steel Appl |
| Family Room | 6.22 × 3.85 m | Hardwood Floor Fireplace B/I Desk |
| Primary Bedroom | 5.00 × 3.45 m | Hardwood Floor Walk-In Closet(s) Large Window |
| Bedroom 2 | 4.31 × 3.45 m | Hardwood Floor Closet Large Window |
| Bedroom 3 | 2.76 × 3.22 m | Hardwood Floor Wainscoting Large Window |
Lower
| Recreation | 13.14 × 4.97 m | Broadloom Finished Wet Bar |
| Kitchen | 0.00 × 0.00 m | Laminate Overlooks Dining Window |
| Dining Room | 8.23 × 3.41 m | Laminate W/O To Yard Window |
| Bedroom | 3.51 × 3.17 m | Closet Window |
Features
- Other
- Finished
- Central Air
- Bungalow-Raised
Financials
Annual Taxes
$6,950.61
Estimated Rental Income
Entire property$3,200 – $4,800/mo
Rental yield2.6% – 3.8%
*Estimates based on comparable rentals in the area. Actual income may vary.
Market Data — Caledon
Days on market15 days
Buyer's MarketSeller's Market
Based on active listings in Caledon. Data updates daily.
Demographics — Caledon
Population
76,581
Avg Household Income
$142,000
Age Distribution
0-19
23%
20-34
16%
35-49
22%
50-64
23%
65+
16%
Ownership90% own · 10% rent
EnglishItalianPunjabiPortugueseTagalog
Getting around
How walkable, bikeable, and transit-friendly this neighbourhood is.
52
/ 100
Walk Score
Somewhat Walkable
43
/ 100
Transit Score
Some Transit
56
/ 100
Bike Score
Bikeable
Scores are estimates based on neighbourhood data and are for informational purposes only.
MLS® data courtesy of the Toronto Regional Real Estate Board (TRREB).
The information provided herein must only be used by consumers that have a bona fide interest in the purchase, sale, or lease of real estate and may not be used for any commercial purpose or any other purpose. Listing information is deemed reliable but is not guaranteed accurate by the Toronto Regional Real Estate Board, the listing brokerage, or this website. The trademarks REALTOR®, REALTORS® and the REALTOR® logo are controlled by The Canadian Real Estate Association (CREA) and identify real estate professionals who are members of CREA. MLS®, Multiple Listing Service®, and the associated logos are owned by CREA. Not intended to solicit properties currently listed for sale or buyers under contract.
You may also like
More homes in Caledon
Hand-picked listings with a similar price range and style.
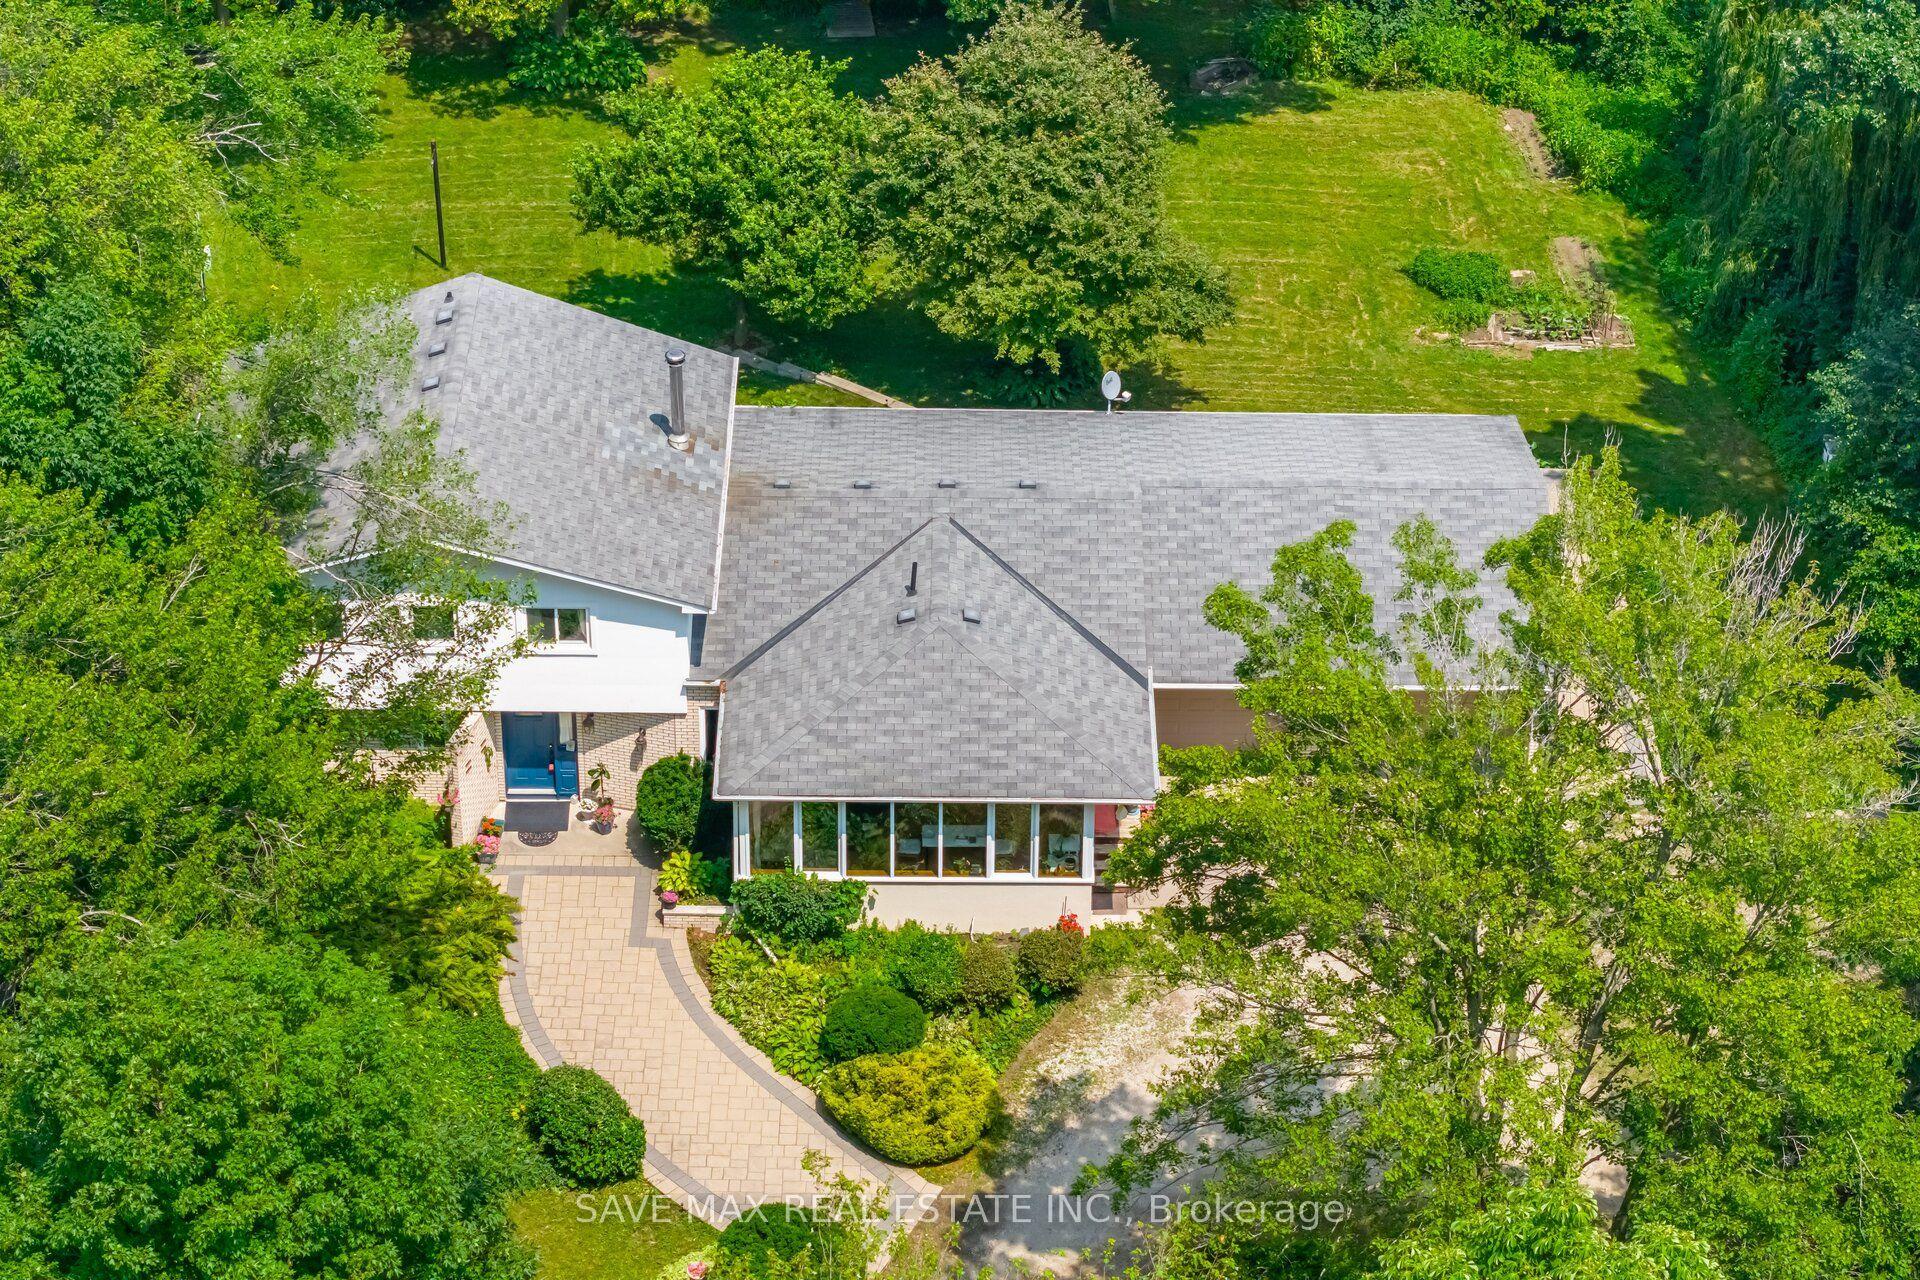
For Sale1 day ago
$1,499,000
Detached
est. $6,572/mo
14411 Innis Lake Road, Rural Caledon
Caledon, ON
5+1 bd
4 ba
2,750
12
MLS# W13824902Save Max Real Estate Inc.
WhatsApp Aman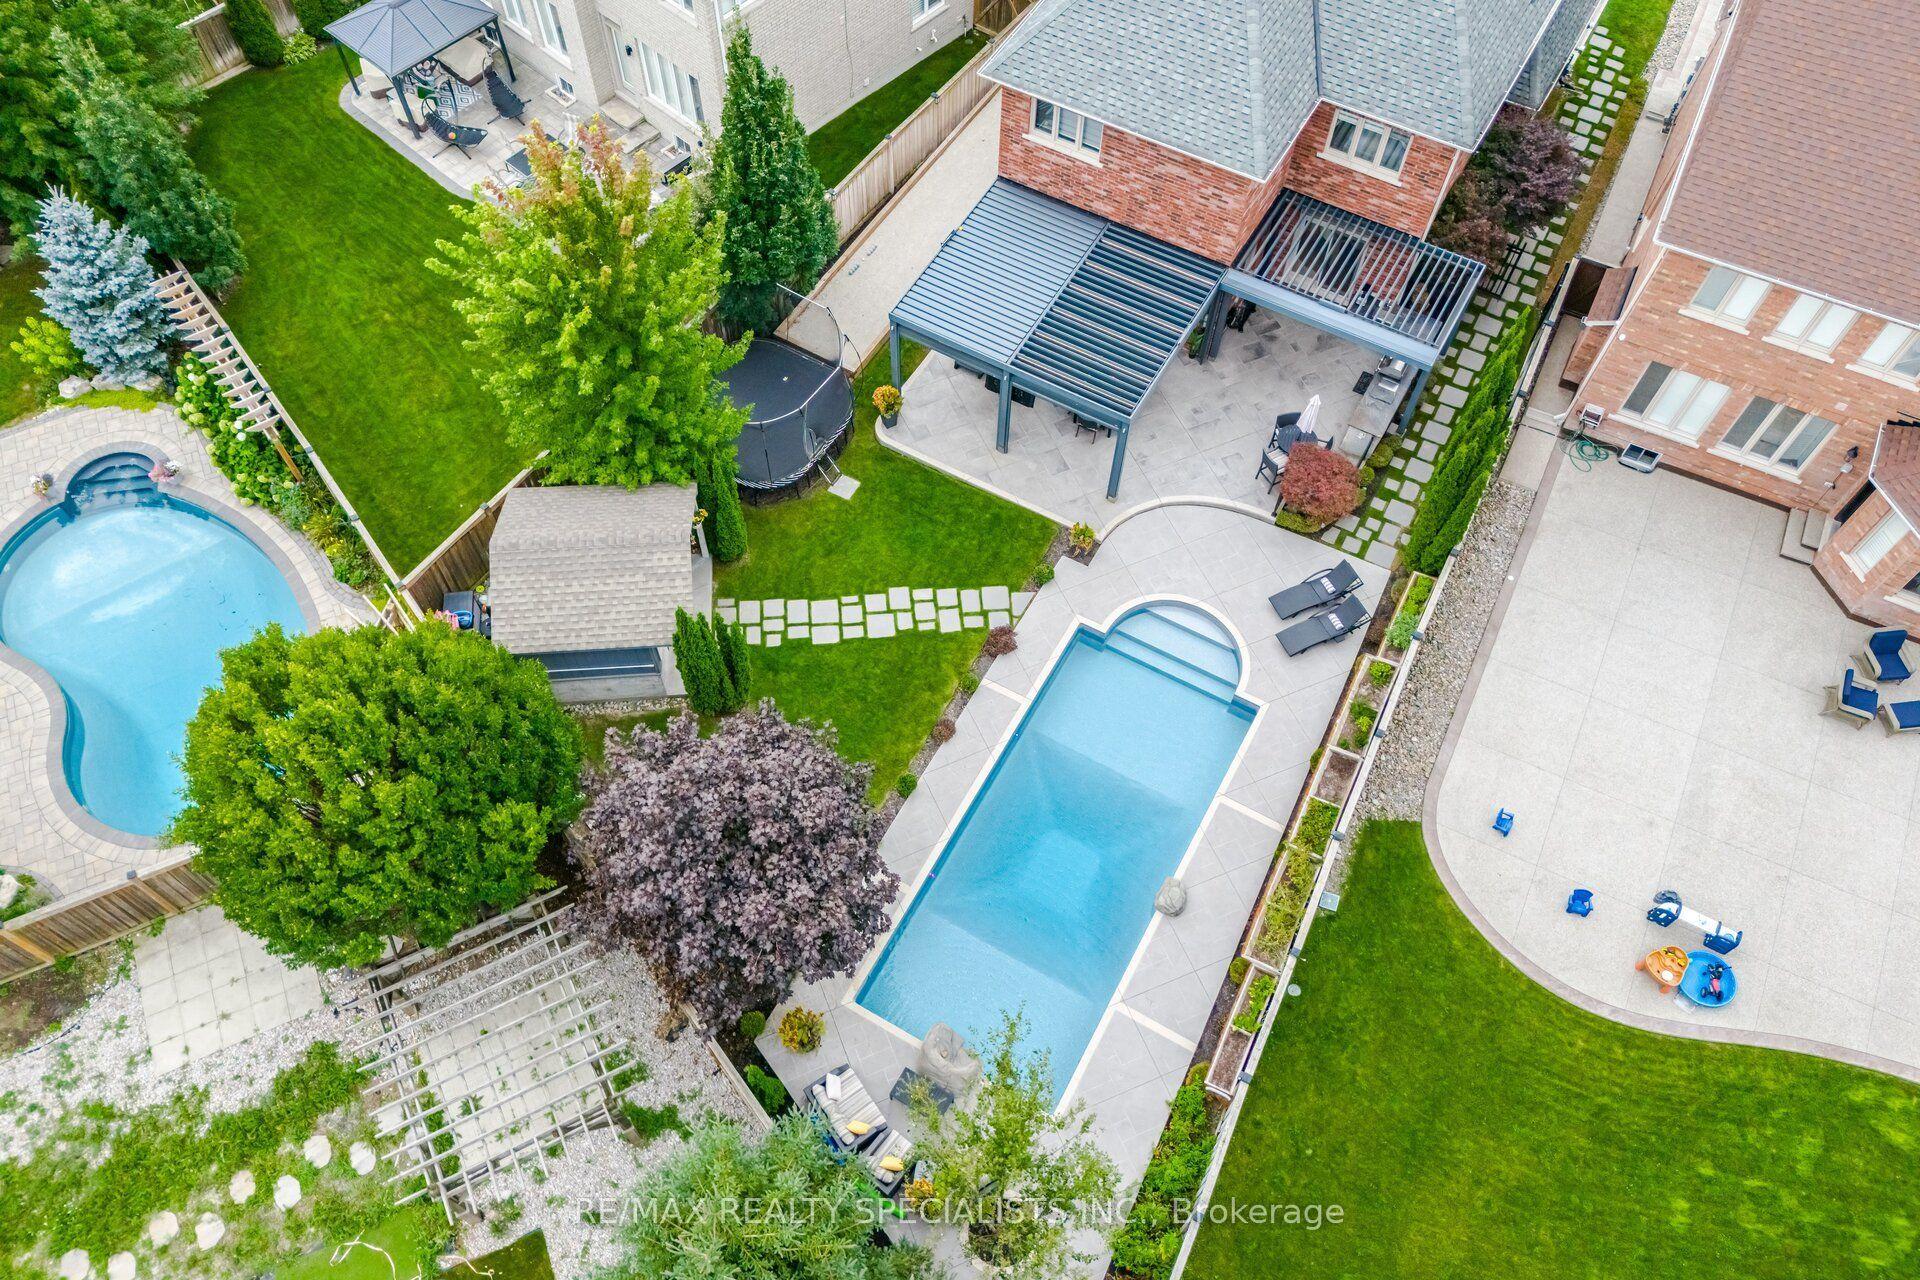
For Sale7 days ago
$1,500,000
Detached
est. $6,576/mo
6 Mccandless Court, Caledon East
Caledon, ON
4 bd
4 ba
2,750
6
MLS# W13803644Re/Max Realty Specialists Inc.
WhatsApp Aman
