For Sale
11525 5th Line Nassagaweya
1041 - NA Rural Nassagaweya, Milton, ON
$3,797,000
5Bd
4Ba
3,250+sqft
3Parking
1489.18 x 2204.47 ftlot
$1168/sqft
DetachedMLS# W13783606Listed 2026-09-1524 DOM
Cooling
Central Air
Basement
Finished with Walk-Out
About this home
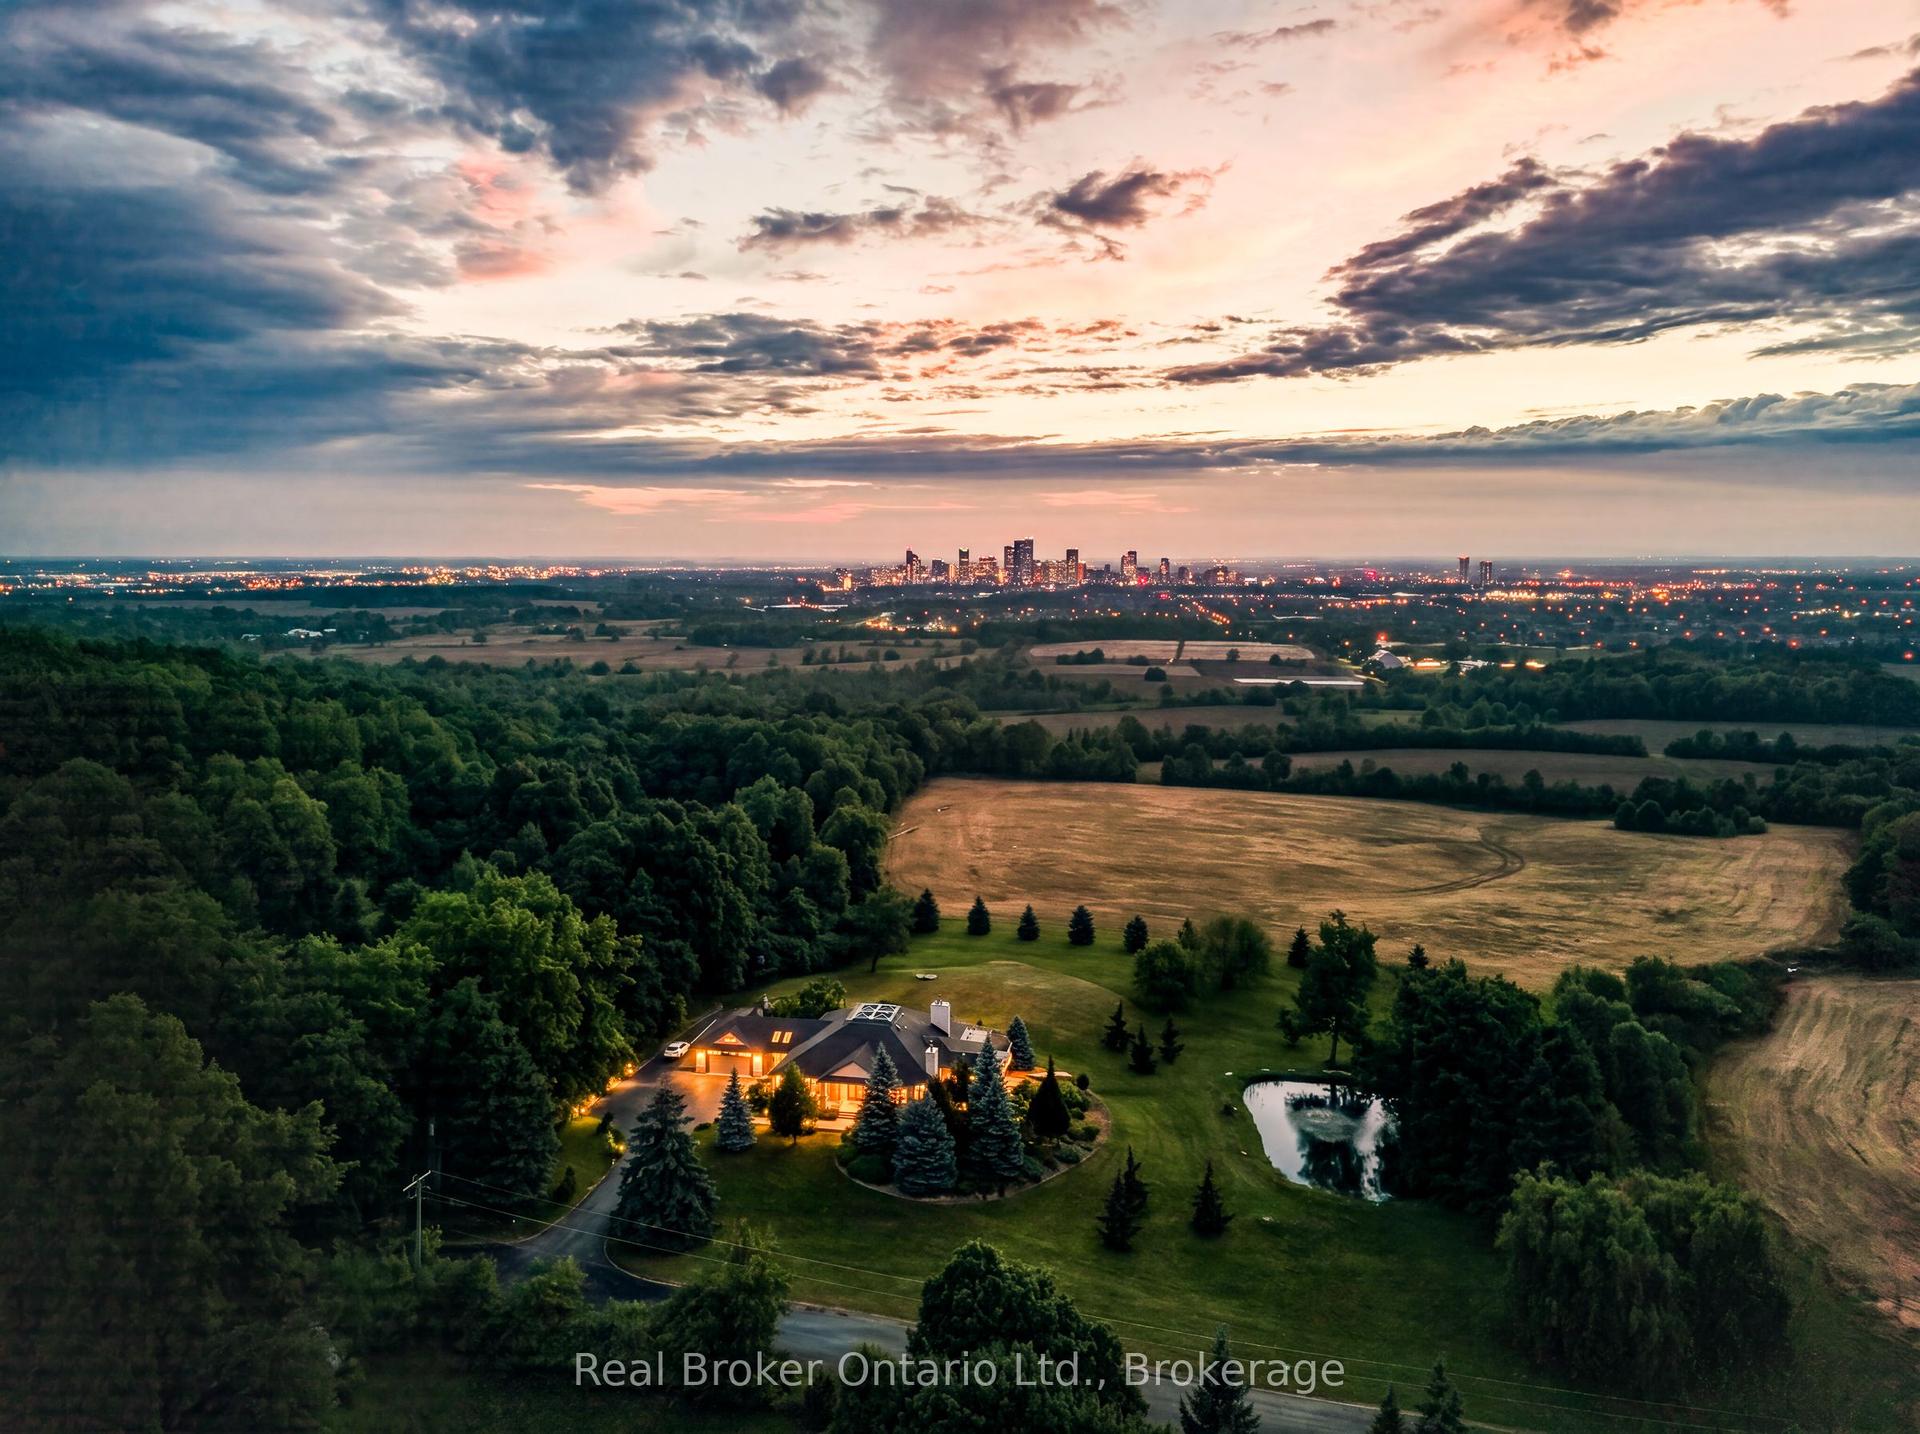
This stunning 5-bed, 4-bath country estate sits on a private Nassagaweya holding with the best of both worlds: a secluded family home and productive agricultural land. A long tree-lined drive leads through lush, wooded grounds to the brick two-storey, set among fields, bush, pond, and stream, with an inground pool and barn completing the picture.Inside, the main floor offers living and dining rooms, a kitchen with breakfast area, and two bedrooms. Upstairs, the primary suite is a private retreat with a 5-piece ensuite. The finished walk-out lower level adds family and recreation space that opens to the grounds - ideal after a day outside.Zoned agricultural, the property supports farming and country living in equal measure: open fields suited to hay or crops, wooded acreage and watercourses for privacy and recreation, plus a barn for equipment, storage, or livestock. Minutes to Acton, Georgetown, and the 401 - a working rural estate with an easy commute.
Pool
Rooms
Main Floor
| Living Room | 6.60 × 5.28 m | |
| Dining Room | 6.12 × 4.06 m | |
| Kitchen | 5.56 × 3.94 m | |
| Breakfast | 3.71 × 2.62 m | |
| Bedroom | 5.44 × 4.06 m | |
| Bedroom | 5.31 × 3.61 m |
Second Floor
| Primary Bedroom | 8.33 × 4.57 m |
Lower
| Family Room | 6.48 × 5.38 m | |
| Recreation | 6.50 × 6.38 m | |
| Sitting | 5.33 × 4.04 m | |
| Bedroom | 6.25 × 4.17 m |
Features
- None
- Finished with Walk-Out
- Finished
- Central Air
- 2-Storey
Financials
Annual Taxes
$17,775
Estimated Rental Income
Entire property$4,500 – $7,000/mo
Rental yield1.4% – 2.2%
*Estimates based on comparable rentals in the area. Actual income may vary.
Market Data — Milton
Days on market24 days
Buyer's MarketSeller's Market
Based on active listings in Milton. Data updates daily.
Demographics — Milton
Population
132,979
Avg Household Income
$132,000
Age Distribution
0-19
26%
20-34
20%
35-49
26%
50-64
17%
65+
11%
Ownership87% own · 13% rent
EnglishUrduPunjabiArabicHindi
Getting around
How walkable, bikeable, and transit-friendly this neighbourhood is.
64
/ 100
Walk Score
Somewhat Walkable
41
/ 100
Transit Score
Some Transit
42
/ 100
Bike Score
Somewhat Bikeable
Scores are estimates based on neighbourhood data and are for informational purposes only.
MLS® data courtesy of the Toronto Regional Real Estate Board (TRREB).
The information provided herein must only be used by consumers that have a bona fide interest in the purchase, sale, or lease of real estate and may not be used for any commercial purpose or any other purpose. Listing information is deemed reliable but is not guaranteed accurate by the Toronto Regional Real Estate Board, the listing brokerage, or this website. The trademarks REALTOR®, REALTORS® and the REALTOR® logo are controlled by The Canadian Real Estate Association (CREA) and identify real estate professionals who are members of CREA. MLS®, Multiple Listing Service®, and the associated logos are owned by CREA. Not intended to solicit properties currently listed for sale or buyers under contract.
You may also like
More homes in Milton
Hand-picked listings with a similar price range and style.
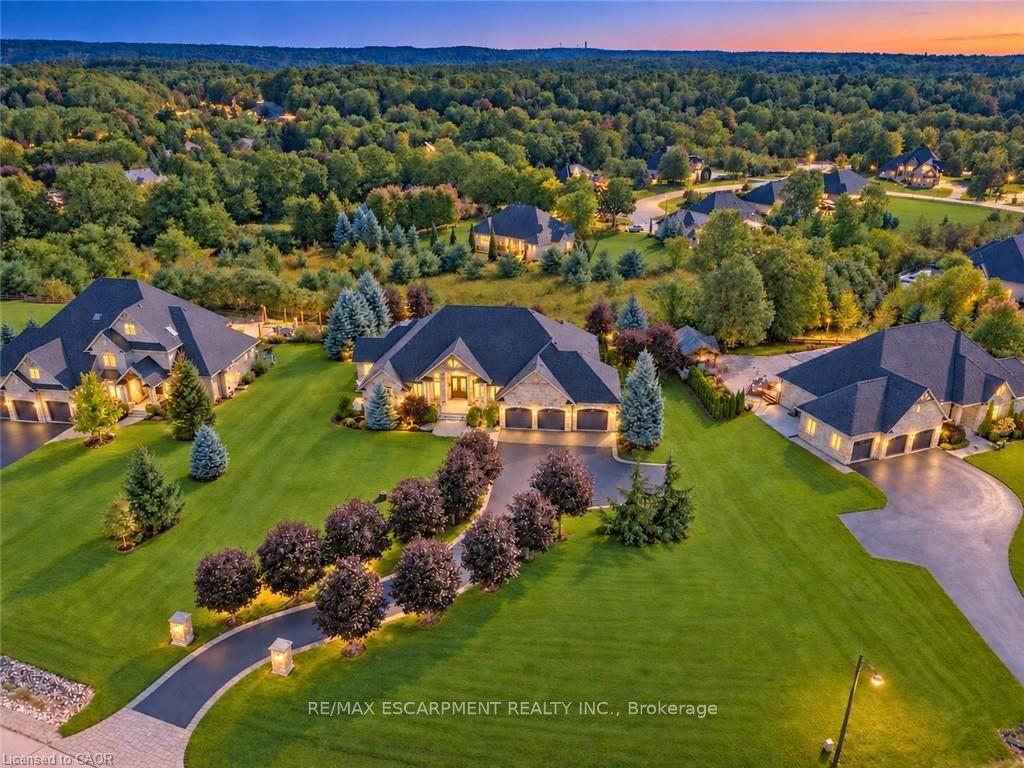
For Sale10 h ago
$3,499,000
Detached
est. $15,340/mo
125 Stokes Trail, Campbellville
Milton, ON
3+2 bd
4 ba
4,250
15
MLS# W13881554Re/Max Escarpment Realty Inc.
WhatsApp Aman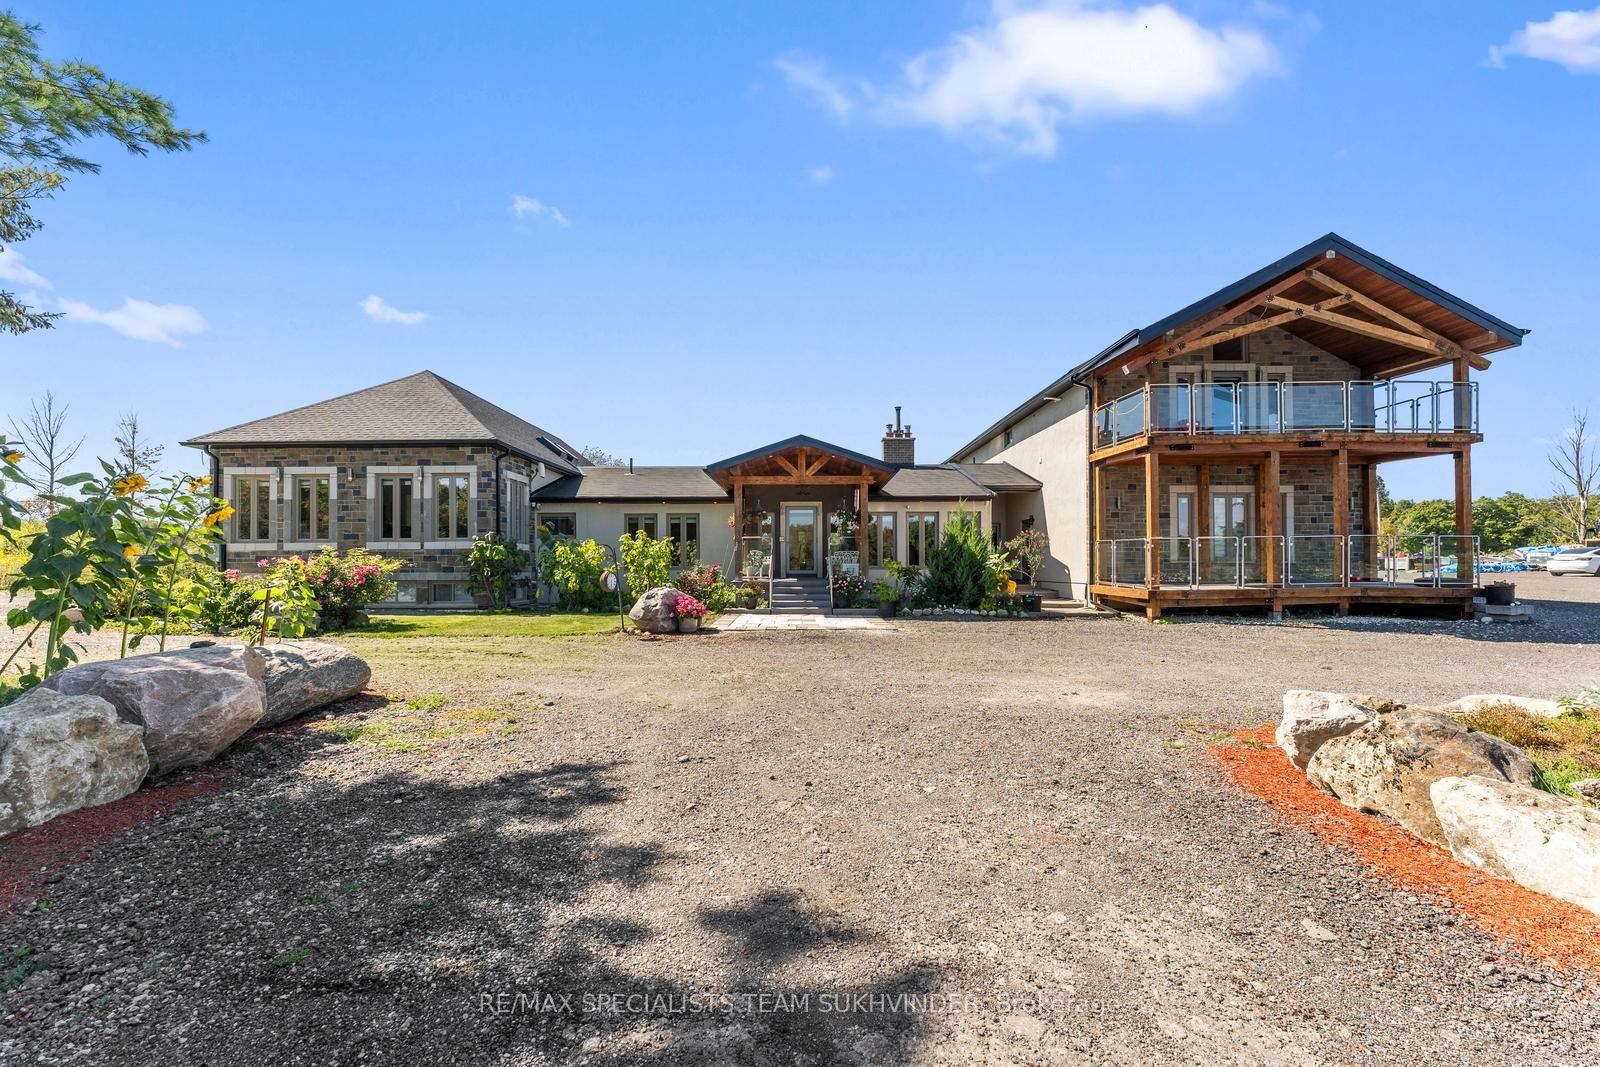
For Sale8 days ago
$3,249,999
Detached
est. $14,248/mo
9256 First Line Nassagaweya, Campbellville
Milton, ON
5+2 bd
6 ba
4,250
23
MLS# W13847954Re/Max Specialists Team Sukhvinder
WhatsApp Aman